SETTY s YELLOW MEADOWS
G S INFRA · Medchal-Malkajgiri · RERA P02200004916
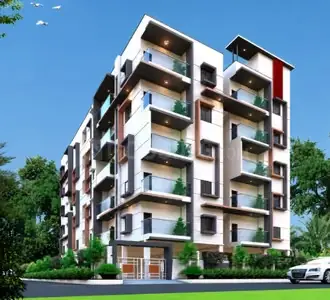
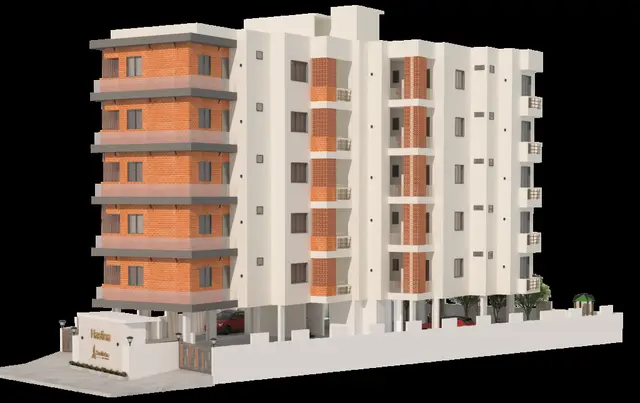
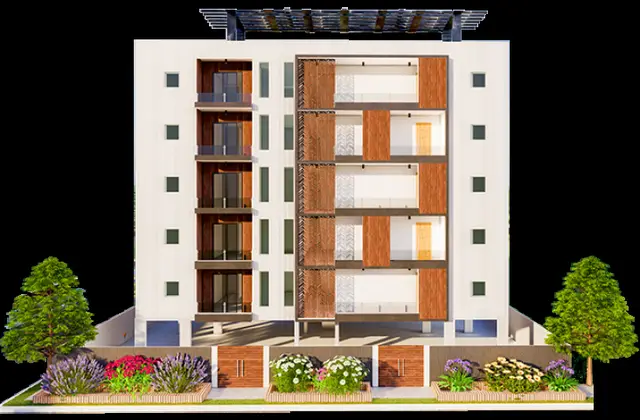
SETTY s YELLOW MEADOWS is a residential apartment project in DUNDIGAL, Dundigal Gandimaisamma, Medchal-Malkajgiri. The registered promoter is G S INFRA. The project has a site area of 6,023.44 sq. m and comprises two residential blocks and one amenity block; Blocks A and B each have 1 Stilt + 5 Upper Floors, and the amenity block has 1 Stilt + 4 Upper Floors. It includes 90 2BHK homes and 30 3BHK homes, and is registered under TG-RERA P02200004916 with proposed completion by 14.06.2025.
01What we found
Read from TG-RERA filings, approvals, land and registration records and court records. A court case is counted only when the court record states this project's survey number with its village, or names the project.
02Check before you pay
6 items to check before you pay, 3 high - from the title chain, court records and approvals, each with what to ask the builder or your advocate. An item may not be a problem with the project: records can be incomplete.
Project at a glance
Project identity
| Field | Project record |
|---|---|
| Registered name | SETTY s YELLOW MEADOWS RERA record |
| Project type | Residential apartment project RERA record |
| Phase / registered portion | No phase name or phase number is disclosed. The RERA registration is P02200004916; the filed development comprises two residential blocks and one amenity block. RERA record |
| TG-RERA registration | P02200004916, issued 29/08/2022; certificate states validity through 14/06/2025 and says extension is not recorded on the certificate. Registration validity is distinct from the building’s completion and occupancy records below. |
| Registered promoter | G S INFRA (also shown as G S Infra / G.S. Infra in filed documents). RERA record Corporate record |
| RERA status | The supplied record identifies the project as “New Project.” The certificate’s stated validity ended 14/06/2025; the supplied evidence does not establish a later extension or current registration status. RERA record |
Land and geographic identity
| Field | Project record |
|---|---|
| Locality / revenue village | Locality: DUNDIGAL. Revenue village is variously rendered in the filed material as Domaripochampally, DommaraPochampally, Dommarapochampally-ORRGC and DOMMARA POCHAMPALLY VILLAGE. RERA record RERA filing |
| Mandal | Dundigal Gandimaisamma; approval documents also use Dundigal Municipality and Dundigal/Gandimaisamma-ORRGC. RERA record |
| District / PIN | Medchal-Malkajgiri; 500043. RERA record |
| Project survey numbers | Sy. Nos. 8, 9 and 10. No subdivisions are specified in the project identity or approval extracts. RERA record |
| Site extent | Total/site area: 6,023.44 sq. m; net area: 5,915.90 sq. m. The filed land details also identify 107.54 sq. m as affected by road widening/FTL/Nala widening. RERA filing |
| Boundaries | East: SY NO 8 and 12; west: Road Width 18; north: SY NO 9 and 10; south: SY NO 6. RERA filing |
| Principal plan reference | 045709/MED/R1/U6/HMDA/04052021. RERA record |
Development identity
| Field | Project record |
|---|---|
| Authorities and principal approvals | HMDA technical approval 045709/MED/R1/U6/HMDA/04052021, dated 10/02/2022; Dundigal Municipality building permit G1/DM/5689/BP/2022, dated 26 07 2022. Approvals record |
| Approved built-up area | HMDA technical-approval extract records Total Built up Area 12,879.15 sq. m. The municipal permit separately lists building-area components; see the evidence index and design section. |
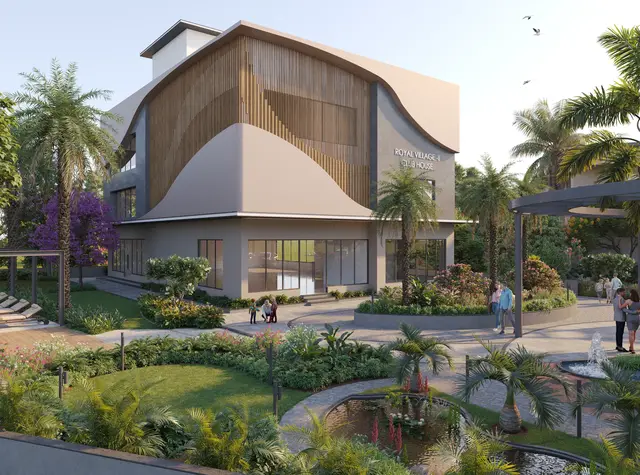
| Buildings | Three: Block A and Block B (residential), plus an amenity block. |
| Sanctioned floors | Blocks A and B: 1 Stilt + 5 Upper Floors each. Amenity block: 1 Stilt + 4 Upper Floors. |
| Parking levels and provision | A stilt level is stated for each block. A parking-space count, parking allocation schedule and other parking levels are not established in the supplied extracts. |
| Unit counts | RERA unit record: 124 total units, including 120 residential units (90 2BHK and 30 3BHK) and four rows recorded as amenity/common-area units, not homes for sale. The municipal permit extract does not provide a separate approved residential-unit total. RERA unit table RERA unit table |
Offering and status
| Field | Project record |
|---|---|
| RERA-filed homes | 2BHK: 90; 3BHK: 30. RERA unit table |
| RERA-filed saleable area | 2BHK: 82.21 sq. m; 3BHK: 147.32 sq. m. These are filed saleable areas, not software-measured carpet areas. RERA unit table RERA unit table |
| Booked / available | 2BHK: 79 booked / 11 available; 3BHK: 24 booked / 6 available. Counts are from the TG-RERA portal record; no as-of date is supplied, so they are indicative. RERA unit table |
| Construction stage | An architect’s Form–1A states the project was completed in all aspects; this is a professional certificate filed with TG-RERA, not an independent site inspection in this review. |
| Completion dates | The RERA certificate records a registration validity end date of 14/06/2025. The Form B declaration undertakes completion by 14.06.2025. These dates are not the same as the OC date. |
| Occupancy certificate | Architect’s certificate records OC 006250/OC/HMDA/MED/2024, dated 19.12.2024, and certifies overall project completion. The supplied extract does not give a tower-by-tower OC scope. |
The project story
Setty s Yellow Meadows is a residential apartment development in the Dundigal area of Medchal-Malkajgiri district, on Sy. Nos. 8, 9 and 10. The filed building-permit record describes two residential blocks—A and B—and a separate amenity block. RERA record
The TG-RERA unit record lists 90 two-bedroom and 30 three-bedroom homes. It also contains four entries labelled “AMENITYS” or “AMINITYS”; these are recorded as common-area/amenity entries, not as additional homes for sale. The portal’s booked and available figures have no accompanying as-of date. RERA unit table RERA unit table
The project is described as completed in the architect’s Form–1A filed with the RERA record, which identifies an occupancy certificate dated 19.12.2024. That is a filed certification; this review has no independent site inspection record. The RERA certificate’s validity period ended on 14/06/2025, a separate registration fact.
Master plan, architecture & building design
The filed land record gives a total site area of 6,023.44 sq. m and net area of 5,915.90 sq. m. It records 107.54 sq. m as affected area. The HMDA technical-approval extract gives total built-up area of 12,879.15 sq. m. These are distinct site and building-area figures as stated in the respective records. RERA filing
The municipal permit describes Block A and Block B as residential, each with 1 Stilt + 5 Upper Floors, and an amenity block with 1 Stilt + 4 Upper Floors. Its extracted area components are 1,629.24, 1,334.81, 128.35, 6,990.05, 5,510.70 and 378.40 sq. m. The supplied extract does not explain the function or precise building allocation of every component, so they are not combined into a new total here.
The approval records identify a tot-lot of 304.84 (unit shown as “m?” in the extraction), five rainwater-harvesting pits, a transformer and a garbage house. The municipal permit also records setbacks of Front 7.78, Rear 8.01, Side-I 5.99 and Side-II 8.00; units are not stated in the extracted fields. The HMDA technical approval says no parking or construction is to be placed in setback areas.
The supplied approved-plan file is identified as a building/floor plan, but a complete drawing-derived account of building footprints, flats per floor, lifts, stairs, circulation and open-space arrangement is not available in the extracts.
Homes, configurations & floor plans
| Configuration | Units | Booked | Available | RERA saleable area | Measured carpet area | Loading (if supplied) |
|---|---|---|---|---|---|---|
| 2BHK | 90 | 79 | 11 | 82.21 sq. m | Software-measured range: 56.4–80.2 sq. m; median 67.4 sq. m | 18% |
| 3BHK | 30 | 24 | 6 | 147.32 sq. m | Software-measured range: 128.3–129.9 sq. m; median 129.9 sq. m | Not supplied |
RERA unit counts and saleable areas come from the project filing; booking counts are portal figures without an as-of date. Carpet figures are software measurements from the supplied floor-plan geometry, not RERA disclosures, and the source notes they need review. The drawing extract describes a 2BHK with living, dining/kitchen, two bedrooms and two toilets, and a 3BHK with living, kitchen, three bedrooms and a balcony. Individual room dimensions appear in the drawing-derived record but should be checked against the plan itself. RERA unit table RERA unit details Floor plans
Saleable area and carpet area are different measures: the filing’s saleable area is not presented as carpet area, while the software measurements are drawing-based carpet estimates. The supplied evidence does not give a separate balcony/utility area schedule or a fully verified loading breakdown. RERA unit details Floor plans
Parking & vehicle circulation
The approval extracts show a stilt level in each of the two residential blocks and the amenity block. They do not establish a total number of car or two-wheeler spaces, visitor or accessible parking, parking allocation to particular units, or mechanical/basement/podium parking.
The HMDA technical approval states that parking is not permitted in setback areas. No supported information is supplied on ramps, vehicle entries and exits, internal driveway arrangement, pedestrian separation or EV charging. A drawn bay, if present in a plan, would not by itself establish exclusive ownership or a unit-specific allocation.
Amenities, recreation & open spaces
| Facility | Description / size | Evidence source | Declared progress / verified status |
|---|---|---|---|
| Tot-lot / green strip | Municipal permit extract records Tot-lot 304.84; unit is unclear in the extraction. | RERA amenities | Permit-recorded provision; delivery not independently verified. |
| Community buildings / amenity block | One amenity block, 1 Stilt + 4 Upper Floors. | Sanctioned building type and floors; specific internal facilities and completion by facility are not established. | |
| Internal roads and footpaths | RERA-filed amenity schedule marks YES, 100%. | RERA amenities | RERA-declared; not independently verified. |
| Green strip / tot lot / park | RERA-filed amenity schedule marks YES, 100%. | RERA amenities | RERA-declared; not independently verified. |
The RERA amenity schedule also marks water supply, sewerage, storm-water drains, street lighting, rainwater harvesting and an electrical meter room/substation/receiving station as YES, 100%; these are addressed as services below. No RERA-filed evidence in the supplied data establishes a clubhouse, gym, pool, sports court or other indoor recreation facility. RERA amenities
Utilities, building services & safety
The RERA-filed amenity schedule marks Water Supply, Sewerage (Chamber, Lines, Septic Tank, STP), Storm Water Drains, Water Conservation, Rain water Harvesting, and Electrical Meter Room, Sub-Station, Receiving Station as YES, 100%. These are portal-declared entries; the supplied evidence does not specify water source or storage capacity, STP capacity or reuse arrangements, rainwater-harvesting capacity, electrical load or backup provision. RERA amenities
The HMDA technical approval lists a transformer, garbage house, rainwater-harvesting structures and ETP; the municipal permit records five rainwater-harvesting pits. No capacity or operating-status details are supplied for these facilities.
In the same RERA schedule, “Treatment And Disposal Of Sewage And Sullage Water,” “Solid Waste Management And Disposal,” “Energy management,” and “Fire Protection And Fire Safety Requirements” are recorded at 0%. No supported details are supplied for lifts, fire systems or escape stairs, CCTV/security, accessibility features, or separate service and emergency access. RERA amenities
Location, access & connectivity
The registered project location is DUNDIGAL, revenue village recorded in the filed material under the spellings Domaripochampally / DommaraPochampally, in Dundigal Gandimaisamma, Medchal-Malkajgiri, PIN 500043. The approval record describes an 18 mt. road width in its road-width field. RERA record
The supplied location record gives measured distances to an Outer Ring Road nearest sampled interchange (7.3 km, approximate), the Institute of Aeronautical Engineering (0.8 km) and Adithya Hospital (1.7 km); it also lists an unnamed bank at 2.9 km. These are location-record measurements, not promoter travel-time claims. No public-transport route or travel-time information is established in the supplied project record. Location record
Developer & development status
The registered promoter is G S INFRA, recorded as a partnership. The RERA record gives GSTIN 36AAVFG4290R1ZB and identifies MURALI KRISHNA SETTY as authorized signatory and GANDAVARAPU RAMA SUBBA REDDY as partner. Corporate record Parties record
The registration certificate lists the promoter office as Village: Kukatpally, Mandal: Kukatpally, District: Medchal-Malkajgiri, Pin: 500072. The project record separately gives an address at SHOP NO 4, VIVEKANDA NAGAR, Domaripochampally, DUNDIGAL, Dundigal Gandimaisamma, Medchal-Malkajgiri, 500043. No official contact number, email or website is supplied in the RERA project data. Parties record
The Form B declaration signed for G S INFRA states a completion undertaking of 14.06.2025. The architect’s Form–1A certifies overall completion and records the OC dated 19.12.2024. These are, respectively, a promoter declaration and an architect’s filed certification; the supplied materials do not include an independent construction-progress inspection.
Approvals, official records & documents
| Identifier / date | P02200004916; issued 29/08/2022; stated validity through 14/06/2025 |
|---|---|
| What the supplied record establishes | Form C registration for SETTY s YELLOW MEADOWS. |
| Identifier / date | 045709/MED/R1/U6/HMDA/04052021; 10/02/2022 |
|---|---|
| What the supplied record establishes | Technical approval extract for the apartment development on Sy. Nos. 8, 9 and 10; records the blocks, areas and conditions. |
| Identifier / date | G1/DM/5689/BP/2022; 26 07 2022 |
|---|---|
| What the supplied record establishes | Building permit for Blocks A and B and the amenity block; records floor configuration and conditions. |
| Identifier / date | 006250/OC/HMDA/MED/2024; 19.12.2024 |
|---|---|
| What the supplied record establishes | Form–1A certifies overall completion and records this occupancy certificate; tower-specific OC scope is not stated in the supplied extract. |
| Identifier / date | 26.03.2022 |
|---|---|
| What the supplied record establishes | Promoter declaration on title, encumbrance and completion undertaking, including the stated 14.06.2025 completion date. |
| Identifier / date | Document 222980 |
|---|---|
| What the supplied record establishes | Filed drawing source used for software measurements; a complete architectural breakdown is not established by the supplied extraction. |
- The approval records identify a Development Agreement cum GPA, registered as 5151/2021, as the development basis described in the filed material. The full title chain and the effect of recorded conditions are outside this overview.
Project at a glance
Project identity
Registered name: SETTY s YELLOW MEADOWS
Project type: Residential apartment project
Phase / registered portion: No phase name or phase number is disclosed. The RERA registration is P02200004916; the filed development comprises two residential blocks and one amenity block.
TG-RERA registration: P02200004916, issued 29/08/2022; certificate states validity through 14/06/2025 and says extension is not recorded on the certificate. Registration validity is distinct from the building’s completion and occupancy records below.
Registered promoter: G S INFRA (also shown as G S Infra / G.S. Infra in filed documents).
RERA status: The supplied record identifies the project as “New Project.” The certificate’s stated validity ended 14/06/2025; the supplied evidence does not establish a later extension or current registration status.
Land and geographic identity
Locality / revenue village: Locality: DUNDIGAL. Revenue village is variously rendered in the filed material as Domaripochampally, DommaraPochampally, Dommarapochampally-ORRGC and DOMMARA POCHAMPALLY VILLAGE.
Mandal: Dundigal Gandimaisamma; approval documents also use Dundigal Municipality and Dundigal/Gandimaisamma-ORRGC.
District / PIN: Medchal-Malkajgiri; 500043.
Project survey numbers: Sy. Nos. 8, 9 and 10. No subdivisions are specified in the project identity or approval extracts.
Site extent: Total/site area: 6,023.44 sq. m; net area: 5,915.90 sq. m. The filed land details also identify 107.54 sq. m as affected by road widening/FTL/Nala widening.
Boundaries: East: SY NO 8 and 12; west: Road Width 18; north: SY NO 9 and 10; south: SY NO 6.
Principal plan reference: 045709/MED/R1/U6/HMDA/04052021.
Development identity
Authorities and principal approvals: HMDA technical approval 045709/MED/R1/U6/HMDA/04052021, dated 10/02/2022; Dundigal Municipality building permit G1/DM/5689/BP/2022, dated 26 07 2022.
Approved built-up area: HMDA technical-approval extract records Total Built up Area 12,879.15 sq. m. The municipal permit separately lists building-area components; see the evidence index and design section.
Buildings: Three: Block A and Block B (residential), plus an amenity block.
Sanctioned floors: Blocks A and B: 1 Stilt + 5 Upper Floors each. Amenity block: 1 Stilt + 4 Upper Floors.
Parking levels and provision: A stilt level is stated for each block. A parking-space count, parking allocation schedule and other parking levels are not established in the supplied extracts.
Unit counts: RERA unit record: 124 total units, including 120 residential units (90 2BHK and 30 3BHK) and four rows recorded as amenity/common-area units, not homes for sale. The municipal permit extract does not provide a separate approved residential-unit total.
Offering and status
RERA-filed homes: 2BHK: 90; 3BHK: 30.
RERA-filed saleable area: 2BHK: 82.21 sq. m; 3BHK: 147.32 sq. m. These are filed saleable areas, not software-measured carpet areas.
Booked / available: 2BHK: 79 booked / 11 available; 3BHK: 24 booked / 6 available. Counts are from the TG-RERA portal record; no as-of date is supplied, so they are indicative.
Construction stage: An architect’s Form–1A states the project was completed in all aspects; this is a professional certificate filed with TG-RERA, not an independent site inspection in this review.
Completion dates: The RERA certificate records a registration validity end date of 14/06/2025. The Form B declaration undertakes completion by 14.06.2025. These dates are not the same as the OC date.
Occupancy certificate: Architect’s certificate records OC 006250/OC/HMDA/MED/2024, dated 19.12.2024, and certifies overall project completion. The supplied extract does not give a tower-by-tower OC scope.
The project story
Setty s Yellow Meadows is a residential apartment development in the Dundigal area of Medchal-Malkajgiri district, on Sy. Nos. 8, 9 and 10. The filed building-permit record describes two residential blocks—A and B—and a separate amenity block.
The TG-RERA unit record lists 90 two-bedroom and 30 three-bedroom homes. It also contains four entries labelled “AMENITYS” or “AMINITYS”; these are recorded as common-area/amenity entries, not as additional homes for sale. The portal’s booked and available figures have no accompanying as-of date.
The project is described as completed in the architect’s Form–1A filed with the RERA record, which identifies an occupancy certificate dated 19.12.2024. That is a filed certification; this review has no independent site inspection record. The RERA certificate’s validity period ended on 14/06/2025, a separate registration fact.
Master plan, architecture & building design
The filed land record gives a total site area of 6,023.44 sq. m and net area of 5,915.90 sq. m. It records 107.54 sq. m as affected area. The HMDA technical-approval extract gives total built-up area of 12,879.15 sq. m. These are distinct site and building-area figures as stated in the respective records.
The municipal permit describes Block A and Block B as residential, each with 1 Stilt + 5 Upper Floors, and an amenity block with 1 Stilt + 4 Upper Floors. Its extracted area components are 1,629.24, 1,334.81, 128.35, 6,990.05, 5,510.70 and 378.40 sq. m. The supplied extract does not explain the function or precise building allocation of every component, so they are not combined into a new total here.
The approval records identify a tot-lot of 304.84 (unit shown as “m?” in the extraction), five rainwater-harvesting pits, a transformer and a garbage house. The municipal permit also records setbacks of Front 7.78, Rear 8.01, Side-I 5.99 and Side-II 8.00; units are not stated in the extracted fields. The HMDA technical approval says no parking or construction is to be placed in setback areas.
The supplied approved-plan file is identified as a building/floor plan, but a complete drawing-derived account of building footprints, flats per floor, lifts, stairs, circulation and open-space arrangement is not available in the extracts.
Homes, configurations & floor plans
| Configuration | Units | Booked | Available | RERA saleable area | Measured carpet area | Loading (if supplied) |
|---|---|---|---|---|---|---|
| 2BHK | 90 | 79 | 11 | 82.21 sq. m | Software-measured range: 56.4–80.2 sq. m; median 67.4 sq. m | 18% |
| 3BHK | 30 | 24 | 6 | 147.32 sq. m | Software-measured range: 128.3–129.9 sq. m; median 129.9 sq. m | Not supplied |
RERA unit counts and saleable areas come from the project filing; booking counts are portal figures without an as-of date. Carpet figures are software measurements from the supplied floor-plan geometry, not RERA disclosures, and the source notes they need review. The drawing extract describes a 2BHK with living, dining/kitchen, two bedrooms and two toilets, and a 3BHK with living, kitchen, three bedrooms and a balcony. Individual room dimensions appear in the drawing-derived record but should be checked against the plan itself.
Saleable area and carpet area are different measures: the filing’s saleable area is not presented as carpet area, while the software measurements are drawing-based carpet estimates. The supplied evidence does not give a separate balcony/utility area schedule or a fully verified loading breakdown.
Parking & vehicle circulation
The approval extracts show a stilt level in each of the two residential blocks and the amenity block. They do not establish a total number of car or two-wheeler spaces, visitor or accessible parking, parking allocation to particular units, or mechanical/basement/podium parking.
The HMDA technical approval states that parking is not permitted in setback areas. No supported information is supplied on ramps, vehicle entries and exits, internal driveway arrangement, pedestrian separation or EV charging. A drawn bay, if present in a plan, would not by itself establish exclusive ownership or a unit-specific allocation.
Amenities, recreation & open spaces
| Facility | Description / size | Evidence source | Declared progress / verified status |
|---|---|---|---|
| Tot-lot / green strip | Municipal permit extract records Tot-lot 304.84; unit is unclear in the extraction. | Permit-recorded provision; delivery not independently verified. | |
| Community buildings / amenity block | One amenity block, 1 Stilt + 4 Upper Floors. | Sanctioned building type and floors; specific internal facilities and completion by facility are not established. | |
| Internal roads and footpaths | RERA-filed amenity schedule marks YES, 100%. | RERA-declared; not independently verified. | |
| Green strip / tot lot / park | RERA-filed amenity schedule marks YES, 100%. | RERA-declared; not independently verified. |
The RERA amenity schedule also marks water supply, sewerage, storm-water drains, street lighting, rainwater harvesting and an electrical meter room/substation/receiving station as YES, 100%; these are addressed as services below. No RERA-filed evidence in the supplied data establishes a clubhouse, gym, pool, sports court or other indoor recreation facility.
Utilities, building services & safety
The RERA-filed amenity schedule marks Water Supply, Sewerage (Chamber, Lines, Septic Tank, STP), Storm Water Drains, Water Conservation, Rain water Harvesting, and Electrical Meter Room, Sub-Station, Receiving Station as YES, 100%. These are portal-declared entries; the supplied evidence does not specify water source or storage capacity, STP capacity or reuse arrangements, rainwater-harvesting capacity, electrical load or backup provision.
The HMDA technical approval lists a transformer, garbage house, rainwater-harvesting structures and ETP; the municipal permit records five rainwater-harvesting pits. No capacity or operating-status details are supplied for these facilities.
In the same RERA schedule, “Treatment And Disposal Of Sewage And Sullage Water,” “Solid Waste Management And Disposal,” “Energy management,” and “Fire Protection And Fire Safety Requirements” are recorded at 0%. No supported details are supplied for lifts, fire systems or escape stairs, CCTV/security, accessibility features, or separate service and emergency access.
Location, access & connectivity
The registered project location is DUNDIGAL, revenue village recorded in the filed material under the spellings Domaripochampally / DommaraPochampally, in Dundigal Gandimaisamma, Medchal-Malkajgiri, PIN 500043. The approval record describes an 18 mt. road width in its road-width field.
The supplied location record gives measured distances to an Outer Ring Road nearest sampled interchange (7.3 km, approximate), the Institute of Aeronautical Engineering (0.8 km) and Adithya Hospital (1.7 km); it also lists an unnamed bank at 2.9 km. These are location-record measurements, not promoter travel-time claims. No public-transport route or travel-time information is established in the supplied project record.
Developer & development status
The registered promoter is G S INFRA, recorded as a partnership. The RERA record gives GSTIN 36AAVFG4290R1ZB and identifies MURALI KRISHNA SETTY as authorized signatory and GANDAVARAPU RAMA SUBBA REDDY as partner.
The registration certificate lists the promoter office as Village: Kukatpally, Mandal: Kukatpally, District: Medchal-Malkajgiri, Pin: 500072. The project record separately gives an address at SHOP NO 4, VIVEKANDA NAGAR, Domaripochampally, DUNDIGAL, Dundigal Gandimaisamma, Medchal-Malkajgiri, 500043. No official contact number, email or website is supplied in the RERA project data.
The Form B declaration signed for G S INFRA states a completion undertaking of 14.06.2025. The architect’s Form–1A certifies overall completion and records the OC dated 19.12.2024. These are, respectively, a promoter declaration and an architect’s filed certification; the supplied materials do not include an independent construction-progress inspection.
Approvals, official records & documents
| Identifier / date | P02200004916; issued 29/08/2022; stated validity through 14/06/2025 |
|---|---|
| What the supplied record establishes | Form C registration for SETTY s YELLOW MEADOWS. |
| Identifier / date | 045709/MED/R1/U6/HMDA/04052021; 10/02/2022 |
|---|---|
| What the supplied record establishes | Technical approval extract for the apartment development on Sy. Nos. 8, 9 and 10; records the blocks, areas and conditions. |
| Identifier / date | G1/DM/5689/BP/2022; 26 07 2022 |
|---|---|
| What the supplied record establishes | Building permit for Blocks A and B and the amenity block; records floor configuration and conditions. |
| Identifier / date | 006250/OC/HMDA/MED/2024; 19.12.2024 |
|---|---|
| What the supplied record establishes | Form–1A certifies overall completion and records this occupancy certificate; tower-specific OC scope is not stated in the supplied extract. |
| Identifier / date | 26.03.2022 |
|---|---|
| What the supplied record establishes | Promoter declaration on title, encumbrance and completion undertaking, including the stated 14.06.2025 completion date. |
| Identifier / date | Document 222980 |
|---|---|
| What the supplied record establishes | Filed drawing source used for software measurements; a complete architectural breakdown is not established by the supplied extraction. |
- The approval records identify a Development Agreement cum GPA, registered as 5151/2021, as the development basis described in the filed material. The full title chain and the effect of recorded conditions are outside this overview.
Frequently asked questions
Is SETTY s YELLOW MEADOWS registered with Telangana RERA?
Yes. SETTY s YELLOW MEADOWS is registered with the Telangana Real Estate Regulatory Authority as P02200004916; the registration status is New Project.
Who is the developer of SETTY s YELLOW MEADOWS?
The promoter named in the RERA registration is G S INFRA.
Where is SETTY s YELLOW MEADOWS located?
SETTY s YELLOW MEADOWS is in DUNDIGAL, Domaripochampally, Dundigal Gandimaisamma, Medchal-Malkajgiri, Telangana (500043).
When will SETTY s YELLOW MEADOWS be completed?
The promoter's proposed date of completion filed with RERA is 14/06/2025. This is the promoter's declaration, not a guarantee.
More projects in Domaripochampally