Mirai Mist
Manomay Developers · Rangareddy · RERA P02400009462
MIRAI MIST is a residential project at koKapet, Gandipet Mandal, Ranga Reddy District, developed by registered promoter Manomay Developers. The registered site area is 15,401.75 sq.m, and the HMDA draft layout letter identifies 25 plots / villas; the TG-RERA unit record lists 24 villas and a separate common-area entry. The villas have a filed saleable area of 778.47 sq.m each; the drawing extraction identifies residential villa types with 1 Stilt + 3 upper floors. The TG-RERA registration number is P02400009462, and the project header lists proposed completion as 02/04/2030.
01What we found
Read from TG-RERA filings, approvals, land and registration records and court records. A court case is counted only when the court record states this project's survey number with its village, or names the project.
02Check before you pay
12 items to check before you pay, 3 high - from the title chain, court records and approvals, each with what to ask the builder or your advocate. An item may not be a problem with the project: records can be incomplete.

1. Project at a glance
Project identity
| Item | Record |
|---|---|
| Registered project name | MIRAI MIST RERA record |
| Project type | TG-RERA filing identifies it as Residential; the filed HMDA plan describes a gated-community layout with villas. RERA record RERA filing |
| Phase / registered portion | No separate phase name is disclosed in the supplied record; registration is for MIRAI MIST. RERA record |
| TG-RERA registration | P02400009462 RERA record |
| Registration validity | 03/12/2024 to 02/12/2029, unless extended by the Authority. This is registration validity, not the project completion date. |
| Registered promoter | Manomay Developers, recorded as a proprietorship. RERA record Corporate record |
| RERA status | New Project; registration certificate supplied. RERA record |
Land and geographic identity
| Item | Record |
|---|---|
| Locality / revenue village | Gandipet locality; revenue village recorded as koKapet (also written Kokapet in filed documents). RERA record RERA filing |
| Mandal | Gandipet RERA record RERA filing |
| District | Ranga Reddy RERA record RERA filing |
| PIN | 500075 RERA record RERA filing |
| Project survey number(s) | 167/3; the title and encumbrance records also identify subdivision 167/3/2. The filing does not specify which child subdivisions comprise the project land. RERA record Land records |
| Registered site extent | 15,401.75 sq.m total site area; 13,987.12 sq.m net site area in the HMDA draft layout letter. The RERA land record reports 15,401.75 sq.m total and 13,987.12 sq.m net. RERA filing Land records |
| Boundaries (RERA filing) | East: Neighbours Land; West: Sy no 166 and 167D; North: Sy no 168; South: PWD Road. RERA filing |
| Project location reference | koKapet, Gandipet, Ranga Reddy, Telangana, 500075. RERA record |
Development identity
| Item | Record |
|---|---|
| Sanctioning authority | Hyderabad Metropolitan Development Authority (HMDA) Approvals record |
| Principal approval | Draft Layout Permit 003541/LO/HMDA/0638/SKP/2022, dated 03 December, 2024. Approvals record |
| Approved built-up area | 18,214.73 sq.m total built-up area in the HMDA draft layout letter. The RERA filing separately records approved built-up area 13,172.42 sq.m. RERA filing |
| Buildings / villas | HMDA draft layout letter: 25 plots / villas; TG-RERA unit record: 24 villa homes and one “STILT PLUS 3 FLOORS” common-area entry. RERA unit table |
| Floor configuration | Drawing extraction identifies residential villa types with 1 Stilt + 3 upper floors; one mortgage villa type is 1 Ground + 3 upper floors. The clubhouse is shown as 1 Ground + 3 upper floors. |
| Parking | The supplied project record does not establish a sanctioned parking-space count or unit-by-unit allocation. RERA unit table |
| HMDA layout status | The supplied document is identified as a DRAFT LAYOUT LETTER; final layout release is not established in the supplied evidence. |
Offering and status
| Item | Record |
|---|---|
| RERA-filed homes | 24 villas; filed saleable area 778.47 sq.m each. RERA unit table RERA unit details |
| Booked / available | Portal record shows 0 booked / 24 available for villas; no as-of date is recorded for these counts, so they are indicative. RERA unit table RERA unit details |
| Construction stage | No independently verified site-progress measurement or construction-stage evidence is supplied. RERA record Document index |
| Promoter-declared completion | Form B declares completion on or before 02.12.2029. |
| Project header completion date | 02/04/2030 is listed as proposed completion in the project header; the supplied evidence does not identify it as a revised date. RERA record |
| Occupancy / completion certificate | No occupancy or completion certificate is supplied in the project evidence. Its status by phase or building is not established. Document index |
2. The project story
MIRAI MIST is registered with TG-RERA as a residential project at koKapet, Gandipet Mandal, Ranga Reddy District. Its filed HMDA material describes a gated-community development comprising villa plots/buildings and a clubhouse. The HMDA draft layout letter identifies 25 plots/villas, while the RERA unit schedule records 24 villas for sale and a separate “STILT PLUS 3 FLOORS” entry classified as a common area rather than a home. RERA record RERA unit table
The supplied RERA record lists 24 villas, each with filed saleable area of 778.47 sq.m; the portal’s booking snapshot indicates none booked and 24 available, but has no stated as-of date. RERA unit details RERA unit table No construction progress has been independently verified in the supplied evidence, and no occupancy or completion certificate is included. The promoter’s Form B declares completion by 02.12.2029. Document index
3. Master plan, architecture & building design
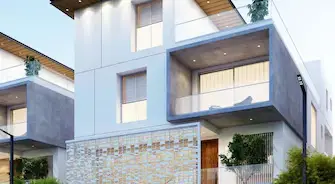
The HMDA layout drawing extraction describes residential villa types with 1 Stilt + 3 upper floors, a mortgage villa type with 1 Ground + 3 upper floors, and a clubhouse shown as 1 Ground + 3 upper floors. The supplied evidence does not provide detailed villa floor plans, building footprints, tower heights, floor-by-floor arrangements, lift or stair specifications, or circulation details.
The HMDA draft layout letter gives a total site area of 15,401.75 sq.m, a net site area of 13,987.12 sq.m, and total built-up area of 18,214.73 sq.m. It allocates 8,089.90 sq.m to plotted area, 4,232.56 sq.m to layout roads, 3,215.58 sq.m to open space, and 129.17 sq.m to utilities. The separate layout-plan extraction records the net layout as 13,987.19 sq.m and open space/park area as 1,535.56 sq.m; these are drawing-record figures, not independently measured site conditions. Layout record
The plan identifies roads with widths 7.94(RW), 13.64(RW), 7.93(RW) and 13.66(RW). The draft layout letter also refers to road widths of 18 mts and above and 60 feet and above.
The HMDA letter records total built-up area of 18,214.73 sq.m; the RERA filing lists approved built-up area of 13,172.42 sq.m. These are presented as separate filed figures. RERA filing
4. Homes, configurations & floor plans
| Configuration | Units | Booked | Available | RERA saleable area | Measured carpet area | Loading (if supplied) |
|---|---|---|---|---|---|---|
| Villa | 24 | 0 | 24 | 778.47 sq.m each | Not measured from the supplied drawings | Not supplied |
The villa unit count, booking/availability and saleable area are from the TG-RERA record; the booking snapshot has no stated as-of date. The two supplied layout sheets were not floor-plan measurements and contain no measured home layouts. No carpet area, room dimensions, balcony or utility areas, or loading figure is available from the supplied evidence. RERA unit details RERA unit table Floor plans
5. Parking & vehicle circulation
The supplied record does not establish a count of resident or visitor parking spaces, accessible parking, parking levels, or unit-specific parking allocations. Although the plan includes stilt floors and a vendor listing mentions covered car parking, neither establishes a sanctioned parking count or exclusive parking right for a particular villa. RERA unit table Promoter website
6. Amenities, recreation & open spaces
| Description / size | Shown as 1 Ground + 3 upper floors; no area or internal facilities specified in the supplied drawing extraction. |
|---|---|
| Evidence source | HMDA layout drawing extraction |
| Declared progress / verified status | Proposed on plan; completion not verified. |
| Description / size | HMDA draft letter records 3,215.58 sq.m (22.99%) open space. The layout-plan extraction records 1,535.56 sq.m as organized open space/park area. |
|---|---|
| Evidence source | HMDA draft layout letter; layout plan |
| Declared progress / verified status | Planned; development or handover is not verified. |
| Description / size | Shown in the RERA amenities record; drawing extraction gives road widths 7.94(RW), 13.64(RW), 7.93(RW) and 13.66(RW). |
|---|---|
| Evidence source | RERA amenities |
| Declared progress / verified status | Listed as available in the filing, but progress is recorded as 0%; completion not verified. |
| Description / size | Listed in the RERA amenities record. |
|---|---|
| Evidence source | RERA amenities |
| Declared progress / verified status | Listed; progress recorded as 0%; completion not verified. |
| Description / size | Listed in the RERA amenities record; the clubhouse is shown on the layout plan. |
|---|---|
| Evidence source | RERA amenities |
| Declared progress / verified status | Listed / proposed; completion not verified. |
7. Utilities, building services & safety
| Evidence in project record | HMDA draft layout letter lists internal water-supply pipelines and an overhead tank. The RERA amenities record lists water supply. |
|---|---|
| Status / limits | Proposed/listed; source, storage capacity and completion are not established. RERA amenities |
| Evidence in project record | HMDA material lists a common septic tank/STP; the layout extraction lists STP, and the RERA amenities record lists sewerage and storm-water drains. |
|---|---|
| Status / limits | Listed/proposed; capacity, reuse arrangements and completion are not established. RERA amenities |
| Evidence in project record | HMDA material lists rainwater-harvesting pits; the RERA amenities record lists water conservation/rainwater harvesting. |
|---|---|
| Status / limits | Listed/proposed; capacity and completed works are not established. RERA amenities |
| Evidence in project record | HMDA draft letter lists a transformer; the RERA amenities record lists an electrical meter room/sub-station/receiving station. |
|---|---|
| Status / limits | Listed/proposed; capacity and completion are not established. RERA amenities |
| Evidence in project record | HMDA draft letter lists solid-waste disposal/dumping space and a bio-compost unit; the RERA amenities record lists solid-waste management and disposal. |
|---|---|
| Status / limits | Listed/proposed; operating arrangements and completion are not established. RERA amenities |
| Evidence in project record | The RERA amenities record includes fire protection and fire-safety requirements. |
|---|---|
| Status / limits | Listed in the filing; no detailed system specifications, clearance or completed installation is supplied. RERA amenities |
| Evidence in project record | No project-specific capacity or installation details are established in the supplied RERA documents. |
|---|---|
| Status / limits | Not established in the supplied project evidence. Document index |
8. Location, access & connectivity
The registered location is koKapet revenue village, Gandipet Mandal, Ranga Reddy District, Telangana, PIN 500075. The RERA land record identifies Sy. No. 167/3; related title and encumbrance documents also refer to 167/3/2. RERA record RERA filing Land records
The RERA-filed boundaries identify Sy. No. 168 to the north, PWD Road to the south, neighbours’ land to the east, and Sy. Nos. 166 and 167D to the west. The supplied location record gives the Financial District (Nanakramguda) as an anchor at 2.1 km. No public-transport routes, travel times or additional measured distances are provided. RERA filing Location record
9. Developer & development status
The registered promoter is Manomay Developers, recorded as a proprietorship. The named proprietor and authorised signatory is Arvind Kumar Agarwal. The supplied evidence does not establish a corporate registration identifier, official project contact details or promoter website. Corporate record Parties record
In Form B dated 4th Day of March, 2025, the promoter declares legal title and that the land is free from encumbrances, and undertakes to complete the project on or before 02.12.2029. These are promoter declarations. The supplied materials do not establish independently verified construction progress or an issued occupancy/completion certificate. Document index
10. Approvals, official records & documents
| Supplied evidence | Form C, registration P02400009462 |
|---|---|
| What it establishes | MIRAI MIST is registered with Manomay Developers as promoter; validity stated as 03/12/2024–02/12/2029. |
| Supplied evidence | Draft Layout Letter, approval/proceedings 003541/LO/HMDA/0638/SKP/2022, dated 03 December, 2024 |
|---|---|
| What it establishes | Draft gated-community layout for Sy. No. 167/3, Kokapet; the letter says the permission is not proof of land title. |
| Supplied evidence | Proposed layout and building plan, inward reference TS/022077/2022 |
|---|---|
| What it establishes | Layout areas, land-use allocations, roads and proposed villa/clubhouse types. |
| Supplied evidence | TG-bPASS mortgage letter accompanying draft layout permission |
|---|---|
| What it establishes | Records development conditions and the mortgage over Villa Nos. 19 and 24 in favour of HMDA. |
| Supplied evidence | Form B dated 4th Day of March, 2025 |
|---|---|
| What it establishes | Promoter’s declarations and completion undertaking. |
| Supplied evidence | Not supplied Document index |
|---|---|
| What it establishes | Issuance status is not established by the reviewed project documents. |
1. Project at a glance
Project identity
Registered project name: MIRAI MIST
Project type: TG-RERA filing identifies it as Residential; the filed HMDA plan describes a gated-community layout with villas.
Phase / registered portion: No separate phase name is disclosed in the supplied record; registration is for MIRAI MIST.
TG-RERA registration: P02400009462
Registration validity: 03/12/2024 to 02/12/2029, unless extended by the Authority. This is registration validity, not the project completion date.
Registered promoter: Manomay Developers, recorded as a proprietorship.
RERA status: New Project; registration certificate supplied.
Land and geographic identity
Locality / revenue village: Gandipet locality; revenue village recorded as koKapet (also written Kokapet in filed documents).
Mandal: Gandipet
District: Ranga Reddy
PIN: 500075
Project survey number(s): 167/3; the title and encumbrance records also identify subdivision 167/3/2. The filing does not specify which child subdivisions comprise the project land.
Registered site extent: 15,401.75 sq.m total site area; 13,987.12 sq.m net site area in the HMDA draft layout letter. The RERA land record reports 15,401.75 sq.m total and 13,987.12 sq.m net.
Boundaries (RERA filing): East: Neighbours Land; West: Sy no 166 and 167D; North: Sy no 168; South: PWD Road.
Project location reference: koKapet, Gandipet, Ranga Reddy, Telangana, 500075.
Development identity
Sanctioning authority: Hyderabad Metropolitan Development Authority (HMDA)
Principal approval: Draft Layout Permit 003541/LO/HMDA/0638/SKP/2022, dated 03 December, 2024.
Approved built-up area: 18,214.73 sq.m total built-up area in the HMDA draft layout letter. The RERA filing separately records approved built-up area 13,172.42 sq.m.
Buildings / villas: HMDA draft layout letter: 25 plots / villas; TG-RERA unit record: 24 villa homes and one “STILT PLUS 3 FLOORS” common-area entry.
Floor configuration: Drawing extraction identifies residential villa types with 1 Stilt + 3 upper floors; one mortgage villa type is 1 Ground + 3 upper floors. The clubhouse is shown as 1 Ground + 3 upper floors.
Parking: The supplied project record does not establish a sanctioned parking-space count or unit-by-unit allocation.
HMDA layout status: The supplied document is identified as a DRAFT LAYOUT LETTER; final layout release is not established in the supplied evidence.
Offering and status
RERA-filed homes: 24 villas; filed saleable area 778.47 sq.m each.
Booked / available: Portal record shows 0 booked / 24 available for villas; no as-of date is recorded for these counts, so they are indicative.
Construction stage: No independently verified site-progress measurement or construction-stage evidence is supplied.
Promoter-declared completion: Form B declares completion on or before 02.12.2029.
Project header completion date: 02/04/2030 is listed as proposed completion in the project header; the supplied evidence does not identify it as a revised date.
Occupancy / completion certificate: No occupancy or completion certificate is supplied in the project evidence. Its status by phase or building is not established.
2. The project story
MIRAI MIST is registered with TG-RERA as a residential project at koKapet, Gandipet Mandal, Ranga Reddy District. Its filed HMDA material describes a gated-community development comprising villa plots/buildings and a clubhouse. The HMDA draft layout letter identifies 25 plots/villas, while the RERA unit schedule records 24 villas for sale and a separate “STILT PLUS 3 FLOORS” entry classified as a common area rather than a home.
The supplied RERA record lists 24 villas, each with filed saleable area of 778.47 sq.m; the portal’s booking snapshot indicates none booked and 24 available, but has no stated as-of date. No construction progress has been independently verified in the supplied evidence, and no occupancy or completion certificate is included. The promoter’s Form B declares completion by 02.12.2029.
3. Master plan, architecture & building design
The HMDA layout drawing extraction describes residential villa types with 1 Stilt + 3 upper floors, a mortgage villa type with 1 Ground + 3 upper floors, and a clubhouse shown as 1 Ground + 3 upper floors. The supplied evidence does not provide detailed villa floor plans, building footprints, tower heights, floor-by-floor arrangements, lift or stair specifications, or circulation details.
The HMDA draft layout letter gives a total site area of 15,401.75 sq.m, a net site area of 13,987.12 sq.m, and total built-up area of 18,214.73 sq.m. It allocates 8,089.90 sq.m to plotted area, 4,232.56 sq.m to layout roads, 3,215.58 sq.m to open space, and 129.17 sq.m to utilities. The separate layout-plan extraction records the net layout as 13,987.19 sq.m and open space/park area as 1,535.56 sq.m; these are drawing-record figures, not independently measured site conditions.
The plan identifies roads with widths 7.94(RW), 13.64(RW), 7.93(RW) and 13.66(RW). The draft layout letter also refers to road widths of 18 mts and above and 60 feet and above.
The HMDA letter records total built-up area of 18,214.73 sq.m; the RERA filing lists approved built-up area of 13,172.42 sq.m. These are presented as separate filed figures.
4. Homes, configurations & floor plans
| Configuration | Units | Booked | Available | RERA saleable area | Measured carpet area | Loading (if supplied) |
|---|---|---|---|---|---|---|
| Villa | 24 | 0 | 24 | 778.47 sq.m each | Not measured from the supplied drawings | Not supplied |
The villa unit count, booking/availability and saleable area are from the TG-RERA record; the booking snapshot has no stated as-of date. The two supplied layout sheets were not floor-plan measurements and contain no measured home layouts. No carpet area, room dimensions, balcony or utility areas, or loading figure is available from the supplied evidence.
5. Parking & vehicle circulation
The supplied record does not establish a count of resident or visitor parking spaces, accessible parking, parking levels, or unit-specific parking allocations. Although the plan includes stilt floors and a vendor listing mentions covered car parking, neither establishes a sanctioned parking count or exclusive parking right for a particular villa.
6. Amenities, recreation & open spaces
| Description / size | Shown as 1 Ground + 3 upper floors; no area or internal facilities specified in the supplied drawing extraction. |
|---|---|
| Evidence source | HMDA layout drawing extraction |
| Declared progress / verified status | Proposed on plan; completion not verified. |
| Description / size | HMDA draft letter records 3,215.58 sq.m (22.99%) open space. The layout-plan extraction records 1,535.56 sq.m as organized open space/park area. |
|---|---|
| Evidence source | HMDA draft layout letter; layout plan |
| Declared progress / verified status | Planned; development or handover is not verified. |
| Description / size | Shown in the RERA amenities record; drawing extraction gives road widths 7.94(RW), 13.64(RW), 7.93(RW) and 13.66(RW). |
|---|---|
| Declared progress / verified status | Listed as available in the filing, but progress is recorded as 0%; completion not verified. |
| Description / size | Listed in the RERA amenities record. |
|---|---|
| Declared progress / verified status | Listed; progress recorded as 0%; completion not verified. |
| Description / size | Listed in the RERA amenities record; the clubhouse is shown on the layout plan. |
|---|---|
| Declared progress / verified status | Listed / proposed; completion not verified. |
7. Utilities, building services & safety
| Evidence in project record | HMDA draft layout letter lists internal water-supply pipelines and an overhead tank. The RERA amenities record lists water supply. |
|---|---|
| Status / limits | Proposed/listed; source, storage capacity and completion are not established. |
| Evidence in project record | HMDA material lists a common septic tank/STP; the layout extraction lists STP, and the RERA amenities record lists sewerage and storm-water drains. |
|---|---|
| Status / limits | Listed/proposed; capacity, reuse arrangements and completion are not established. |
| Evidence in project record | HMDA material lists rainwater-harvesting pits; the RERA amenities record lists water conservation/rainwater harvesting. |
|---|---|
| Status / limits | Listed/proposed; capacity and completed works are not established. |
| Evidence in project record | HMDA draft letter lists a transformer; the RERA amenities record lists an electrical meter room/sub-station/receiving station. |
|---|---|
| Status / limits | Listed/proposed; capacity and completion are not established. |
| Evidence in project record | HMDA draft letter lists solid-waste disposal/dumping space and a bio-compost unit; the RERA amenities record lists solid-waste management and disposal. |
|---|---|
| Status / limits | Listed/proposed; operating arrangements and completion are not established. |
| Evidence in project record | The RERA amenities record includes fire protection and fire-safety requirements. |
|---|---|
| Status / limits | Listed in the filing; no detailed system specifications, clearance or completed installation is supplied. |
| Evidence in project record | No project-specific capacity or installation details are established in the supplied RERA documents. |
|---|---|
| Status / limits | Not established in the supplied project evidence. |
8. Location, access & connectivity
The registered location is koKapet revenue village, Gandipet Mandal, Ranga Reddy District, Telangana, PIN 500075. The RERA land record identifies Sy. No. 167/3; related title and encumbrance documents also refer to 167/3/2.
The RERA-filed boundaries identify Sy. No. 168 to the north, PWD Road to the south, neighbours’ land to the east, and Sy. Nos. 166 and 167D to the west. The supplied location record gives the Financial District (Nanakramguda) as an anchor at 2.1 km. No public-transport routes, travel times or additional measured distances are provided.
9. Developer & development status
The registered promoter is Manomay Developers, recorded as a proprietorship. The named proprietor and authorised signatory is Arvind Kumar Agarwal. The supplied evidence does not establish a corporate registration identifier, official project contact details or promoter website.
In Form B dated 4th Day of March, 2025, the promoter declares legal title and that the land is free from encumbrances, and undertakes to complete the project on or before 02.12.2029. These are promoter declarations. The supplied materials do not establish independently verified construction progress or an issued occupancy/completion certificate.
10. Approvals, official records & documents
| Supplied evidence | Form C, registration P02400009462 |
|---|---|
| What it establishes | MIRAI MIST is registered with Manomay Developers as promoter; validity stated as 03/12/2024–02/12/2029. |
| Supplied evidence | Draft Layout Letter, approval/proceedings 003541/LO/HMDA/0638/SKP/2022, dated 03 December, 2024 |
|---|---|
| What it establishes | Draft gated-community layout for Sy. No. 167/3, Kokapet; the letter says the permission is not proof of land title. |
| Supplied evidence | Proposed layout and building plan, inward reference TS/022077/2022 |
|---|---|
| What it establishes | Layout areas, land-use allocations, roads and proposed villa/clubhouse types. |
| Supplied evidence | TG-bPASS mortgage letter accompanying draft layout permission |
|---|---|
| What it establishes | Records development conditions and the mortgage over Villa Nos. 19 and 24 in favour of HMDA. |
| Supplied evidence | Form B dated 4th Day of March, 2025 |
|---|---|
| What it establishes | Promoter’s declarations and completion undertaking. |
| Supplied evidence | Not supplied |
|---|---|
| What it establishes | Issuance status is not established by the reviewed project documents. |
Frequently asked questions
Is MIRAI MIST registered with Telangana RERA?
Yes. MIRAI MIST is registered with the Telangana Real Estate Regulatory Authority as P02400009462; the registration status is New Project.
Who is the developer of MIRAI MIST?
The promoter named in the RERA registration is Manomay Developers.
Where is MIRAI MIST located?
MIRAI MIST is in Gandipet, koKapet, Rangareddy, Telangana (500075).
When will MIRAI MIST be completed?
The promoter's proposed date of completion filed with RERA is 02/04/2030. This is the promoter's declaration, not a guarantee.
More projects in Kokapet





