Manan
ARKON VENTURES LLP · Rangareddy · RERA P02400010270
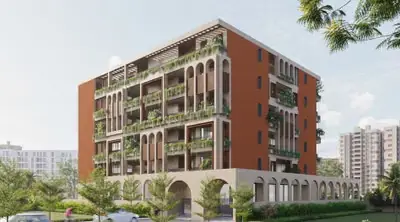
MANAN is a residential apartment project in Puppalguda, Gandipet, Ranga Reddy, developed by registered promoter ARKON VENTURES LLP. It covers 1,416.39 sq. m. and comprises one proposed residential building with 1 Cellar + 1 Stilt + 5 upper floors and 10 4BHK units. The project is registered under TG-RERA number P02400010270, with proposed completion stated as 10/02/2028.
More from Arkon Ventures LLP · 2 projects →
01What we found
Read from TG-RERA filings, approvals, land and registration records and court records. A court case is counted only when the court record states this project's survey number with its village, or names the project.
02Check before you pay
7 items to check before you pay, 4 high - from the title chain, court records and approvals, each with what to ask the builder or your advocate. An item may not be a problem with the project: records can be incomplete.
1. Project at a glance
Project identity
| Item | Project record |
|---|---|
| Registered name | MANAN RERA record |
| Project type / phase | Residential apartment project; phase or separately named registered portion is not disclosed. RERA record RERA filing |
| TG-RERA registration | P02400010270; valid from 10 October 2024 to 10 October 2027. Registration validity is separate from the stated completion date. RERA record Approvals record |
| Registered promoter | ARKON VENTURES LLP (LLP). RERA record Corporate record |
| RERA status | Registered; the supplied record identifies it as a New Project. RERA record RERA filing |
Land and geographic identity
| Item | Project record |
|---|---|
| Locality / PIN | Puppalguda, PIN 500075. RERA record RERA filing |
| Revenue village | Puppalguda; the filed building-permit and plan extracts also render it as Poppalguda / Poppalguda Village. RERA record Land records |
| Mandal / district | Gandipet, Ranga Reddy. RERA record RERA filing |
| Project survey number and subdivision | Survey No. 106/1 Part (also recorded as 106/1 in the permit extract). Land records |
| Site extent | 1,416.39 sq. m. total and net area in the RERA project fields and plan extract; the land record reports affected area as 0. RERA filing Land records |
| Boundaries | East: 30 feet road and Plot No. 4; west: owners’ land; north: Nagarjuna Construction Co; south: Plot Nos. 6 and 7. RERA filing Land records |
Development identity
| Item | Project record |
|---|---|
| Sanctioning authority / principal approval | HMDA; building-permit order 003640/BP/HMDA/0751/SKP/2024, approved 10 October 2024. Approvals record |
| Approved built-up area | 5,246.29 sq. m. total built-up area is recorded in the permit and plan extracts. The plan extract separately lists 3,674.40 sq. m. excluding parking and 1,535.90 sq. m. parking area. |
| Building and floors | One proposed residential building: 1 Cellar + 1 Stilt + 5 upper floors. The plan extract states No of Floors: 6 and building height 14.85 MT.; it separately gives a total height section of 20.45mt. |
| Units | The plan extract records 10 units; the approved plan extract also lists 1 plot and 1 proposed residential building. The RERA filing lists 10 units. RERA unit table |
| Parking | The plan extract records 34 cars proposed and 1,535.90 sq. m. proposed parking area; the permit extract identifies the cellar and stilt arrangement. |
Offering and status
| Item | Project record |
|---|---|
| Configuration | RERA-filed 4BHK, 10 units. RERA unit table RERA unit details |
| RERA saleable area | 5,025.0 sq. m. as recorded for the filed 4BHK configuration. This is the filed saleable-area figure, not a measured carpet area. RERA unit table RERA unit table |
| Booked / available | 0 booked; 10 available, as last read from the TG-RERA portal; no as-of date is supplied, so these counts are indicative. RERA unit table RERA unit details |
| Construction stage | No verified site-progress percentage or stage is supplied. The registration records a proposed project; the filed permit is for a proposed building. RERA record |
| Completion date | The RERA project fields state proposed completion 10/02/2028. The Form B declaration states completion on or before 10.10.2027; the supplied registration certificate records registration validity ending 10/10/2027. RERA record RERA filing |
| Occupancy / completion certificate | The permit extract states that an occupancy certificate is required before occupation; no occupancy or completion certificate is supplied. The permit extract records completion as not certified. |
2. The project story
MANAN is registered as a residential apartment project in Puppalguda, Gandipet mandal, Ranga Reddy district, on the portion identified in the project records as Plot No. 5, Survey No. 106/1 Part. The HMDA permit and plan extracts describe a single residential building with a cellar, stilt and five upper floors. RERA record Land records
The RERA filing lists ten 4BHK units and reports them as available, with zero booked in the portal record supplied; the booking figures have no as-of date and should be treated as indicative. The project is recorded as a new project, but the supplied material does not establish construction progress through an independently verified site inspection or a current progress certificate. RERA filing RERA unit table RERA unit details
The permit requires an occupancy certificate before occupation and says a completion notice is to be submitted after construction. No such certificate or notice is included in the supplied documents. The project’s registration validity, completion dates stated in the records, and occupancy-certificate status are distinct matters; the status and documentary details are set out above.
3. Master plan, architecture & building design
The filed plan extract describes one proposed residential building on a 1,416.39 sq. m. plot. Its stated building arrangement is 1 Cellar + 1 Stilt + 5 upper floors. The plan extract records 5,246.29 sq. m. total built-up area, with 3,674.40 sq. m. excluding parking and 1,535.90 sq. m. identified as parking area; these are separately stated plan figures, not carpet-area measurements.
The building-permit extract also records 5,246.29 sq. m. total built-up area, 3,674.40 sq. m. proposed built-up area and a 381.44 sq. m. mortgage area. It gives a building height of 14.85 MT. and separate height entries of 17.95 mt. from GL and 20.45mt. in the plan extract.
The plan extract shows road and passage labels including 9.00 MT WIDE EXISTING ROAD, 9.00 MT WIDE PROPOSED ROAD, EXISTING 9.10M WIDE ROAD, and 3.00 M. WIDE PASSAGE. It also lists a Tot-lot, Green Strip, rainwater harvesting, a septic tank, underground drainage, an overhead tank, a distribution transformer and a lift machine room. The supplied text does not establish flat layouts per floor, building footprint, lift count, stair count or a detailed common-area schedule.
4. Homes, configurations & floor plans
| Configuration | Units | Booked | Available | RERA saleable area | Measured carpet area | Loading (if supplied) |
|---|---|---|---|---|---|---|
| 4BHK | 10 | 0 | 10 | 5,025.0 sq. m. | Not available | Not supplied |
The unit count, booking status and saleable area above are TG-RERA filing figures; booking status has no supplied as-of date. The supplied floor-plan measurement record does not provide a usable measured carpet area for a configuration matched to the RERA-filed 4BHK. It reports two drawings held back as implausible under a 7BHK measurement record, which is not matched to the filed configuration; therefore no drawing-measured carpet or room dimensions are stated here. RERA unit table RERA unit details Floor plans RERA unit table
Saleable area and carpet area are different measures: the supplied floor-plan note says its software-measured carpet area would be measured from drawing geometry and is not a RERA disclosure, while RERA saleable area is the filed figure and includes the home’s share of common areas. No balcony, utility, room-dimension or loading details are supplied for the filed configuration. Floor plans RERA unit table
5. Parking & vehicle circulation
The HMDA plan extract records 34 cars proposed and 1,535.90 sq. m. of proposed parking area. It identifies the building as 1 Cellar + 1 Stilt + 5 upper floors and states that the cellar/stilt floor is to be used for parking.
The supplied records do not give parking allocations by unit, visitor or accessible-space counts, two-wheeler provision, ramp layout, separate vehicle entry/exit details, pedestrian separation or mechanical-parking details. The plan’s proposed parking provision does not itself establish exclusive parking rights for a particular apartment.
6. Amenities, recreation & open spaces
| Description / size | Tot-lot is listed in the plan extract; no size is supplied. |
|---|---|
| Evidence source | HMDA plan extract; RERA amenities RERA amenities |
| Declared progress / verified status | Listed in the plan and RERA amenity record; progress is recorded as 0% in the supplied RERA amenities data. |
| Description / size | Listed in the plan extract; no size is supplied. |
|---|---|
| Evidence source | HMDA plan extract; RERA amenities RERA amenities |
| Declared progress / verified status | Listed in the plan and RERA amenity record; progress is recorded as 0%. |
| Description / size | Listed in the RERA amenities record; no type, size or capacity supplied. |
|---|---|
| Evidence source | RERA amenities RERA amenities |
| Declared progress / verified status | Progress is recorded as 0%. |
| Description / size | Listed in the RERA amenities record; plan extract labels road and passage widths. |
|---|---|
| Evidence source | RERA amenities RERA amenities; HMDA plan extract |
| Declared progress / verified status | RERA progress is recorded as 0%. |
| Description / size | Rainwater harvesting is listed in the plan extract and RERA amenities record. |
|---|---|
| Evidence source | HMDA plan extract; RERA amenities RERA amenities |
| Declared progress / verified status | Listed; RERA progress is recorded as 0%. |
The supplied RERA amenities record does not provide sizes or completion verification for these facilities. Promoter website amenities are not treated as RERA-declared or delivered facilities in this overview. RERA amenities Promoter website
7. Utilities, building services & safety
The building-permit extract specifies a separate underground static water-storage tank with capacity 25,000 lts. and a separate terrace tank with capacity 25,000 lts. for residential buildings. The plan extract lists an overhead tank and a dual-piping system provision among its conditions, but does not establish that these facilities are installed or operating.
Sewerage-related items include an STP requirement in the building-permit extract and septic tank and underground drainage in the plan extract. The RERA amenities record lists sewerage, sewage and sullage treatment/disposal, storm-water drains, solid-waste management and disposal; the supplied progress entries are 0%, and no capacities or completion evidence are provided. RERA amenities
The plan extract lists a distribution transformer and electrical meter room/sub-station/receiving station as amenity or service items. It also includes fire-safety conditions and an EV-charging-infrastructure condition for parking places; the documents do not establish installation or completed testing. No backup-power capacity, lift count or lift capacity, CCTV specification, access-control detail, accessible route or ramp detail is supplied. RERA amenities
8. Location, access & connectivity
The registered project location is Puppalguda, Gandipet, Ranga Reddy, 500075, with project land identified as Survey No. 106/1 Part. The supplied location record places the cadastral parcel centroid at 17.40121, 78.35418 and lists the Financial District (Nanakramguda) at 2.0 km. RERA record Land records Location record
The plan extract labels existing and proposed roads and a passage; the building-permit extract specifies a minimum approach-road width of 4.5mts. and requires the road identified in the plan to be developed and maintained as a black-topped road before release of the occupancy certificate. No public-transport details or independently measured travel times are supplied.
9. Developer & development status
The registered promoter is ARKON VENTURES LLP, an LLP, with GSTIN 36ABLFA1263D1ZR. The supplied promoter record lists partners Ravi Chandra Gangapuram and Kuchikula Alok Reddy, and identifies Ravi Chandra Gangapuram as authorized signatory. Corporate record Parties record RERA filing
The Form B declaration identifies the promoter as M/s. ARKON VENTURES LLP, gives LLP Registration No. AAM-0033, and states a completion undertaking of on or before 10.10.2027. The supplied promoter record gives a project address at Plot No. 43, Kamlapuri Colony, Plot No. 5, Survey No. 106/1, Puppalguda, Gandipet, Ranga Reddy, 500075; it does not supply an independent office-address verification or a project-specific construction-progress figure. Parties record Corporate record
The project website is listed as https://www.mananbyarkon.com/. The website and its marketing descriptions are not used here to establish sanctioned project specifications or delivered amenities. Parties record Promoter website
10. Approvals, official records & documents
| Supplied evidence | Form C registration certificate for MANAN, P02400010270. |
|---|---|
| Scope / note | Records validity from 10/10/2024 to 10/10/2027 and identifies ARKON VENTURES LLP as promoter. |
| Supplied evidence | Permit No. 003640/BP/HMDA/0751/SKP/2024, approved 10 October 2024. |
|---|---|
| Scope / note | Building-permit order for the residential building; includes conditions concerning construction, utilities and occupancy certification. |
| Supplied evidence | Proposed residential apartment plan, Cellar + Stilt + 5 upper floors, Survey No. 106/1 PART. |
|---|---|
| Scope / note | Filed plan extract includes area, parking, road labels and listed site services. |
| Supplied evidence | HMDA LRS intimation and regularization proceedings 2989/LPS/HMDA/Plg./2008. |
|---|---|
| Scope / note | Concerns Plot No. 5 in Survey No. 106/1 Part, Puppalaguda; supplied extract describes plot regularization, not building approval. |
| Supplied evidence | Form B affidavit-cum-declaration verified at Hyderabad on 16 October 2025. |
|---|---|
| Scope / note | Includes promoter declarations on title, encumbrances, project funds, approvals and completion undertaking. |
| Supplied evidence | Not supplied; permit extract says occupancy certificate is required before occupation and completion is not certified. |
|---|---|
| Scope / note | No occupancy or completion certificate is included in the supplied project documents. |
1. Project at a glance
Project identity
Registered name: MANAN
Project type / phase: Residential apartment project; phase or separately named registered portion is not disclosed.
TG-RERA registration: P02400010270; valid from 10 October 2024 to 10 October 2027. Registration validity is separate from the stated completion date.
Registered promoter: ARKON VENTURES LLP (LLP).
RERA status: Registered; the supplied record identifies it as a New Project.
Land and geographic identity
Locality / PIN: Puppalguda, PIN 500075.
Revenue village: Puppalguda; the filed building-permit and plan extracts also render it as Poppalguda / Poppalguda Village.
Mandal / district: Gandipet, Ranga Reddy.
Project survey number and subdivision: Survey No. 106/1 Part (also recorded as 106/1 in the permit extract).
Site extent: 1,416.39 sq. m. total and net area in the RERA project fields and plan extract; the land record reports affected area as 0.
Boundaries: East: 30 feet road and Plot No. 4; west: owners’ land; north: Nagarjuna Construction Co; south: Plot Nos. 6 and 7.
Development identity
Sanctioning authority / principal approval: HMDA; building-permit order 003640/BP/HMDA/0751/SKP/2024, approved 10 October 2024.
Approved built-up area: 5,246.29 sq. m. total built-up area is recorded in the permit and plan extracts. The plan extract separately lists 3,674.40 sq. m. excluding parking and 1,535.90 sq. m. parking area.
Building and floors: One proposed residential building: 1 Cellar + 1 Stilt + 5 upper floors. The plan extract states No of Floors: 6 and building height 14.85 MT.; it separately gives a total height section of 20.45mt.
Units: The plan extract records 10 units; the approved plan extract also lists 1 plot and 1 proposed residential building. The RERA filing lists 10 units.
Parking: The plan extract records 34 cars proposed and 1,535.90 sq. m. proposed parking area; the permit extract identifies the cellar and stilt arrangement.
Offering and status
Configuration: RERA-filed 4BHK, 10 units.
RERA saleable area: 5,025.0 sq. m. as recorded for the filed 4BHK configuration. This is the filed saleable-area figure, not a measured carpet area.
Booked / available: 0 booked; 10 available, as last read from the TG-RERA portal; no as-of date is supplied, so these counts are indicative.
Construction stage: No verified site-progress percentage or stage is supplied. The registration records a proposed project; the filed permit is for a proposed building.
Completion date: The RERA project fields state proposed completion 10/02/2028. The Form B declaration states completion on or before 10.10.2027; the supplied registration certificate records registration validity ending 10/10/2027.
Occupancy / completion certificate: The permit extract states that an occupancy certificate is required before occupation; no occupancy or completion certificate is supplied. The permit extract records completion as not certified.
2. The project story
MANAN is registered as a residential apartment project in Puppalguda, Gandipet mandal, Ranga Reddy district, on the portion identified in the project records as Plot No. 5, Survey No. 106/1 Part. The HMDA permit and plan extracts describe a single residential building with a cellar, stilt and five upper floors.
The RERA filing lists ten 4BHK units and reports them as available, with zero booked in the portal record supplied; the booking figures have no as-of date and should be treated as indicative. The project is recorded as a new project, but the supplied material does not establish construction progress through an independently verified site inspection or a current progress certificate.
The permit requires an occupancy certificate before occupation and says a completion notice is to be submitted after construction. No such certificate or notice is included in the supplied documents. The project’s registration validity, completion dates stated in the records, and occupancy-certificate status are distinct matters; the status and documentary details are set out above.
3. Master plan, architecture & building design
The filed plan extract describes one proposed residential building on a 1,416.39 sq. m. plot. Its stated building arrangement is 1 Cellar + 1 Stilt + 5 upper floors. The plan extract records 5,246.29 sq. m. total built-up area, with 3,674.40 sq. m. excluding parking and 1,535.90 sq. m. identified as parking area; these are separately stated plan figures, not carpet-area measurements.
The building-permit extract also records 5,246.29 sq. m. total built-up area, 3,674.40 sq. m. proposed built-up area and a 381.44 sq. m. mortgage area. It gives a building height of 14.85 MT. and separate height entries of 17.95 mt. from GL and 20.45mt. in the plan extract.
The plan extract shows road and passage labels including 9.00 MT WIDE EXISTING ROAD, 9.00 MT WIDE PROPOSED ROAD, EXISTING 9.10M WIDE ROAD, and 3.00 M. WIDE PASSAGE. It also lists a Tot-lot, Green Strip, rainwater harvesting, a septic tank, underground drainage, an overhead tank, a distribution transformer and a lift machine room. The supplied text does not establish flat layouts per floor, building footprint, lift count, stair count or a detailed common-area schedule.
4. Homes, configurations & floor plans
| Configuration | Units | Booked | Available | RERA saleable area | Measured carpet area | Loading (if supplied) |
|---|---|---|---|---|---|---|
| 4BHK | 10 | 0 | 10 | 5,025.0 sq. m. | Not available | Not supplied |
The unit count, booking status and saleable area above are TG-RERA filing figures; booking status has no supplied as-of date. The supplied floor-plan measurement record does not provide a usable measured carpet area for a configuration matched to the RERA-filed 4BHK. It reports two drawings held back as implausible under a 7BHK measurement record, which is not matched to the filed configuration; therefore no drawing-measured carpet or room dimensions are stated here.
Saleable area and carpet area are different measures: the supplied floor-plan note says its software-measured carpet area would be measured from drawing geometry and is not a RERA disclosure, while RERA saleable area is the filed figure and includes the home’s share of common areas. No balcony, utility, room-dimension or loading details are supplied for the filed configuration.
5. Parking & vehicle circulation
The HMDA plan extract records 34 cars proposed and 1,535.90 sq. m. of proposed parking area. It identifies the building as 1 Cellar + 1 Stilt + 5 upper floors and states that the cellar/stilt floor is to be used for parking.
The supplied records do not give parking allocations by unit, visitor or accessible-space counts, two-wheeler provision, ramp layout, separate vehicle entry/exit details, pedestrian separation or mechanical-parking details. The plan’s proposed parking provision does not itself establish exclusive parking rights for a particular apartment.
6. Amenities, recreation & open spaces
| Description / size | Tot-lot is listed in the plan extract; no size is supplied. |
|---|---|
| Evidence source | HMDA plan extract; RERA amenities |
| Declared progress / verified status | Listed in the plan and RERA amenity record; progress is recorded as 0% in the supplied RERA amenities data. |
| Description / size | Listed in the plan extract; no size is supplied. |
|---|---|
| Evidence source | HMDA plan extract; RERA amenities |
| Declared progress / verified status | Listed in the plan and RERA amenity record; progress is recorded as 0%. |
| Description / size | Listed in the RERA amenities record; no type, size or capacity supplied. |
|---|---|
| Evidence source | RERA amenities |
| Declared progress / verified status | Progress is recorded as 0%. |
| Description / size | Listed in the RERA amenities record; plan extract labels road and passage widths. |
|---|---|
| Evidence source | RERA amenities; HMDA plan extract |
| Declared progress / verified status | RERA progress is recorded as 0%. |
| Description / size | Rainwater harvesting is listed in the plan extract and RERA amenities record. |
|---|---|
| Evidence source | HMDA plan extract; RERA amenities |
| Declared progress / verified status | Listed; RERA progress is recorded as 0%. |
The supplied RERA amenities record does not provide sizes or completion verification for these facilities. Promoter website amenities are not treated as RERA-declared or delivered facilities in this overview.
7. Utilities, building services & safety
The building-permit extract specifies a separate underground static water-storage tank with capacity 25,000 lts. and a separate terrace tank with capacity 25,000 lts. for residential buildings. The plan extract lists an overhead tank and a dual-piping system provision among its conditions, but does not establish that these facilities are installed or operating.
Sewerage-related items include an STP requirement in the building-permit extract and septic tank and underground drainage in the plan extract. The RERA amenities record lists sewerage, sewage and sullage treatment/disposal, storm-water drains, solid-waste management and disposal; the supplied progress entries are 0%, and no capacities or completion evidence are provided.
The plan extract lists a distribution transformer and electrical meter room/sub-station/receiving station as amenity or service items. It also includes fire-safety conditions and an EV-charging-infrastructure condition for parking places; the documents do not establish installation or completed testing. No backup-power capacity, lift count or lift capacity, CCTV specification, access-control detail, accessible route or ramp detail is supplied.
8. Location, access & connectivity
The registered project location is Puppalguda, Gandipet, Ranga Reddy, 500075, with project land identified as Survey No. 106/1 Part. The supplied location record places the cadastral parcel centroid at 17.40121, 78.35418 and lists the Financial District (Nanakramguda) at 2.0 km.
The plan extract labels existing and proposed roads and a passage; the building-permit extract specifies a minimum approach-road width of 4.5mts. and requires the road identified in the plan to be developed and maintained as a black-topped road before release of the occupancy certificate. No public-transport details or independently measured travel times are supplied.
9. Developer & development status
The registered promoter is ARKON VENTURES LLP, an LLP, with GSTIN 36ABLFA1263D1ZR. The supplied promoter record lists partners Ravi Chandra Gangapuram and Kuchikula Alok Reddy, and identifies Ravi Chandra Gangapuram as authorized signatory.
The Form B declaration identifies the promoter as M/s. ARKON VENTURES LLP, gives LLP Registration No. AAM-0033, and states a completion undertaking of on or before 10.10.2027. The supplied promoter record gives a project address at Plot No. 43, Kamlapuri Colony, Plot No. 5, Survey No. 106/1, Puppalguda, Gandipet, Ranga Reddy, 500075; it does not supply an independent office-address verification or a project-specific construction-progress figure.
The project website is listed as https://www.mananbyarkon.com/. The website and its marketing descriptions are not used here to establish sanctioned project specifications or delivered amenities.
10. Approvals, official records & documents
| Supplied evidence | Form C registration certificate for MANAN, P02400010270. |
|---|---|
| Scope / note | Records validity from 10/10/2024 to 10/10/2027 and identifies ARKON VENTURES LLP as promoter. |
| Supplied evidence | Permit No. 003640/BP/HMDA/0751/SKP/2024, approved 10 October 2024. |
|---|---|
| Scope / note | Building-permit order for the residential building; includes conditions concerning construction, utilities and occupancy certification. |
| Supplied evidence | Proposed residential apartment plan, Cellar + Stilt + 5 upper floors, Survey No. 106/1 PART. |
|---|---|
| Scope / note | Filed plan extract includes area, parking, road labels and listed site services. |
| Supplied evidence | HMDA LRS intimation and regularization proceedings 2989/LPS/HMDA/Plg./2008. |
|---|---|
| Scope / note | Concerns Plot No. 5 in Survey No. 106/1 Part, Puppalaguda; supplied extract describes plot regularization, not building approval. |
| Supplied evidence | Form B affidavit-cum-declaration verified at Hyderabad on 16 October 2025. |
|---|---|
| Scope / note | Includes promoter declarations on title, encumbrances, project funds, approvals and completion undertaking. |
| Supplied evidence | Not supplied; permit extract says occupancy certificate is required before occupation and completion is not certified. |
|---|---|
| Scope / note | No occupancy or completion certificate is included in the supplied project documents. |
Frequently asked questions
Is MANAN registered with Telangana RERA?
Yes. MANAN is registered with the Telangana Real Estate Regulatory Authority as P02400010270; the registration status is New Project.
Who is the developer of MANAN?
The promoter named in the RERA registration is ARKON VENTURES LLP.
Where is MANAN located?
MANAN is in Puppalguda, Gandipet, Rangareddy, Telangana (500075).
When will MANAN be completed?
The promoter's proposed date of completion filed with RERA is 10/02/2028. This is the promoter's declaration, not a guarantee.
More projects in Puppalguda





