Param Heights
Shri Sunyuga Projects Private Limited · Medchal-Malkajgiri · RERA P02200005025
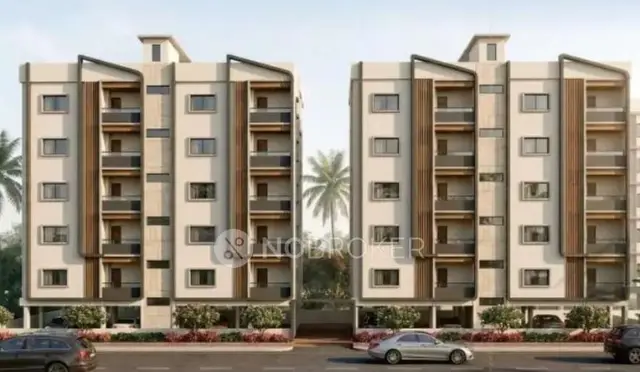
Param Heights is a residential apartment project in Bowrampet, Dundigal Gandimaisamma, Medchal-Malkajgiri, developed by registered promoter Shri Sunyuga Projects Private Limited. The registered site extent is 3,348.35 Sq. Mt., with two blocks, A and B, each comprising 1 Stilt + 5 upper floors. The project has 74 apartments: 45 2BHK and 29 3BHK, with RERA-filed saleable areas of 43.34 sq.m and 102.83 sq.m, respectively. Its TG-RERA registration number is P02200005025, and the promoter’s Form B states a completion date of 30/06/2024.
01What we found
Read from TG-RERA filings, approvals, land and registration records and court records. A court case is counted only when the court record states this project's survey number with its village, or names the project.
02Check before you pay
7 items to check before you pay, 4 high - from the title chain, court records and approvals, each with what to ask the builder or your advocate. An item may not be a problem with the project: records can be incomplete.
1. Project at a glance
Project identity
| Field | Record |
|---|---|
| Registered project name | Param Heights RERA record |
| Project type | Residential apartment project; RERA status is recorded as “New Project.” RERA record RERA filing |
| Phase / registered portion | The registration and approval records identify Blocks A and B; no separate phase name is disclosed. |
| TG-RERA registration | P02200005025; certificate issued 13/09/2022 under section 5. |
| Registration validity | 13/09/2022 to 30/06/2024; the supplied certificate does not record an extension. This is the registration-validity period, separate from the completion undertaking below. |
| Registered promoter | Shri Sunyuga Projects Private Limited, a private limited company. RERA record Corporate record |
| Completion undertaking | Promoter’s Form B states a completion date of 30/06/2024. This is a promoter declaration, not evidence of completion or an occupancy certificate. |
Land and geographic identity
| Field | Record |
|---|---|
| Locality | Bowrampet, Dundigal Gandimaisamma RERA record |
| Revenue village | Bowrampet RERA record |
| Mandal | Dundigal Gandimaisamma RERA record |
| District | Medchal-Malkajgiri RERA record |
| PIN | 500043 RERA record |
| Project survey number / subdivision | Sy No 534/UU RERA record |
| Registered site extent | 3,348.35 Sq. Mt.; the RERA land record gives total and net area as 3,348.35 sqmts and road-widening/FTL/Nala-widening affected area as 0. RERA filing |
| Boundaries recorded in RERA filing | East: 40 Feet Wide Road; West: land belonging to Ms Shri Sunyuga Projects Pvt Ltd; North: land belonging to P Krishna Reddy S Ram Reddy and S; South: land belonging to H E Pvt Ltd and S Buchi Reddy. RERA filing |
Development identity
| Field | Record |
|---|---|
| Sanctioning authority | Hyderabad Metropolitan Development Authority (HMDA); building-plan release is stated to be by Dundigal Municipality / Municipal Corporation. |
| Principal building approval | 003643/BP/HMDA/0654/MED/2022, dated 30 May 2022. Approvals record |
| Approved built-up area | 18,701.84 sq.mts is the approved built-up area recorded in the RERA filing and approval material. RERA filing |
| Buildings | 2: proposed Block A and Block B. RERA filing |
| Sanctioned floor configuration | Each block: 1 Stilt + 5 upper floors. Basement, podium and floor-by-floor apartment arrangements are not disclosed in the supplied records. |
| Parking levels and counts | Stilt is recorded in the building configuration; parking-space counts and allocations are not established by the supplied records. |
| Approved versus RERA-declared units | RERA land details record 2 approved building units and 2 proposed building units; the unit schedule lists 74 apartments across the two configurations. RERA filing RERA unit table |
Offering and status
| Field | Record |
|---|---|
| Unit types | 2BHK and 3BHK apartments. RERA unit table |
| RERA-filed saleable areas | 2BHK: 43.34 sq.m; 3BHK: 102.83 sq.m. RERA unit table |
| Booked / available | 2BHK: 34 booked / 11 available; 3BHK: 25 booked / 4 available; total 59 booked / 15 available out of 74. These portal-read counts have no supplied as-of date and are indicative. RERA unit table |
| Construction stage | No construction-progress percentage or independently verified site-stage record is supplied. Document index RERA amenities |
| Occupancy / completion certificate | No occupancy certificate or completion certificate is included in the supplied records; the approval states that an occupancy certificate is required before occupation. |
2. The project story
Param Heights is registered as a residential apartment project in Bowrampet, Dundigal Gandimaisamma, on the RERA-identified parcel Sy No 534/UU, with a registered site extent of 3,348.35 Sq. Mt. RERA record The filed and sanctioned development comprises two residential blocks, A and B, each described as 1 Stilt + 5 upper floors.
The RERA unit schedule describes 74 apartments: 45 2BHK and 29 3BHK units. The portal-read booking figures show 59 booked and 15 available, but no as-of date is supplied. RERA unit table No construction-progress percentage, site verification, completion certificate or occupancy certificate is provided here; therefore the records do not establish how much construction is complete or whether either block is ready for occupation. Document index
3. Master plan, architecture & building design
The HMDA approval identifies two proposed residential blocks, Block A and Block B, each with 1 Stilt + 5 upper floors, on a site extent of 3,348.35 Sq. Mt. The RERA filing records approved built-up area as 18,701.84 sq.mts. RERA filing The supplied material does not establish building footprints, apartment counts per floor, tower heights, lift or stair numbers, internal circulation, landscaping dimensions, or a residential/common-area area breakdown.
The approval records a mortgage of 10.00% of Built Up Area, stated as 767.12 Sq.mtrs, on the first floor in favour of HMDA. The RERA land record separately reports mortgage area as 767.11 sqmts. RERA filing
The approval also states that the building plans are to be sanctioned and released by the municipality, that construction must follow the sanctioned plan, and that an occupancy certificate is compulsory before occupation. No approved layout drawing or floor-plan measurements are available in the supplied evidence for further architectural detail.
4. Homes, configurations & floor plans
The RERA-filed schedule identifies the following apartment configurations and saleable areas. Booking and availability counts are as read from the TG-RERA portal; the record has no as-of date. RERA unit table
| Configuration | Units | Booked | Available | RERA saleable area | Measured carpet area | Loading (if supplied) |
|---|---|---|---|---|---|---|
| 2BHK | 45 | 34 | 11 | 43.34 sq.m | Not measured in supplied drawings | Not supplied |
| 3BHK | 29 | 25 | 4 | 102.83 sq.m | Not measured in supplied drawings | Not supplied |
The supplied floor-plan record contains two drawings, but neither was measured and both are recorded as having no flats available for measurement. Accordingly, no software-measured carpet area, room dimensions, balcony or utility measurements, or typical-floor arrangement can be reported. Floor plans Saleable area is the RERA-filed figure; it is not a carpet-area measurement. The supplied records do not quantify any common-area loading. RERA unit table Floor plans
5. Parking & vehicle circulation
The approval describes a stilt level in each block, but the supplied records do not establish the number of car or two-wheeler spaces, visitor or accessible spaces, parking allocation to individual apartments, parking ramps, or internal vehicle routes. The RERA filing does not provide a verified parking-space count in the supplied data. RERA filing A stilt-level reference alone does not establish a parking count or an exclusive parking allocation.
6. Amenities, recreation & open spaces
The RERA amenities record lists 14 categories. Its progress values are recorded as 0 where supplied; “available: YES” is a filing entry, not independent confirmation that a facility is complete or operating. RERA amenities
| Facility | Description / size | Evidence source | Declared progress / verified status |
|---|---|---|---|
| Community buildings | Listed; no size or further description supplied | RERA amenities filing RERA amenities | 0; completion not independently verified |
| Green Strip/TOT LOT/Park | Listed as available: YES; no area supplied | RERA amenities filing RERA amenities | 0; completion not independently verified |
| Aggregate area of recreational open space | Listed; area not supplied | RERA amenities filing RERA amenities | 0; completion not independently verified |
No clubhouse or indoor-recreation details, sports facilities, or facility sizes and capacities are established in the supplied evidence. RERA amenities The approval separately requires an STP; utility details are addressed below.
7. Utilities, building services & safety
The RERA amenities filing lists water supply, sewerage, storm-water drains, sewage and sullage treatment/disposal, water conservation/rainwater harvesting, energy management, electrical meter room/substation/receiving station, fire protection, street lighting, solid-waste management, and internal roads and footpaths. The filing marks water supply, sewerage, green strip/park, water conservation/rainwater harvesting, energy management, and electrical meter room/substation/receiving station as “YES” where shown; listed progress values are 0. These entries do not establish completed or operational services. RERA amenities
The HMDA approval specifically requires provision of an STP and states that the approach road is to be developed and maintained as a black-topped road before release of the occupancy certificate. It also requires compliance with the standards mentioned in the National Building Code, 2005. The supplied records do not specify water source or storage capacity, STP capacity, reuse arrangements, storm-water or rainwater-harvesting capacity, electrical or backup capacity, lift details, fire-system design, waste-segregation arrangements, security systems, or accessibility provisions. RERA amenities
8. Location, access & connectivity
The registered location is Bowrampet, Dundigal Gandimaisamma, Medchal-Malkajgiri, Telangana, PIN 500043, with Sy No 534/UU as the project survey/subdivision identifier. RERA record The RERA filing records a 40 Feet Wide Road on the eastern boundary. RERA filing The HMDA approval refers to a minimum approach-road width of 4.5mts. and requires the indicated approach road to be developed and maintained as a black-topped road before occupancy-certificate release.
Supplied location data gives these distances to listed points; they are distance records, not travel-time claims. Location record
| Nearby point | Supplied distance |
|---|---|
| Delhi Public School | 0.0 km |
| Unnamed college | 0.6 km |
| Unnamed park | 1.4 km |
| Dr. Reddy's Laboratories Limited | 2.1 km |
| ICICI Bank | 2.4 km |
| Testing Centre (listed as hospital category) | 2.6 km |
| Nearest Metro: JNTU College | 6.6 km |
9. Developer & development status
The registered promoter is Shri Sunyuga Projects Private Limited, identified as a company/private limited entity. Its supplied corporate identifier is GSTIN 36ABGCS3264E1ZD. Corporate record RERA filing The supplied promoter address is Sunyuga Building, 100 Feet Road, Delhi Public School Road, Bowrampet, Dundigal Gandimaisamma, Dundigal Gandimaisamma, Medchal-Malkajgiri, 500043. Parties record The promoter website recorded in the evidence is shrisunyugaprojects.com. Parties record
The RERA filing identifies D Viswanath Reddy as authorized signatory and director, and Aravind Arasavilli as a director. Parties record Form B, dated 01s July, 2022, is a promoter affidavit signed by D Viswanath Reddy as director and authorized signatory; it states a completion undertaking of 30/06/2024. No later completion date, extension, construction-progress update, or occupancy-certificate status is established in the supplied evidence. Document index
10. Approvals, official records & documents
| Record | Supplied evidence and scope |
|---|---|
| TG-RERA registration | Form C for Param Heights, registration P02200005025, issued 13/09/2022, valid to 30/06/2024; no extension is recorded in the certificate. |
| HMDA building approval | Approval for building construction 003643/BP/HMDA/0654/MED/2022, dated 30 May 2022, for Blocks A and B on Sy No 534/UU, Bowrampet, extent 3,348.35 Sq. Mt. |
| HMDA approval conditions and references | The approval records a simple mortgage of 10% of built-up area in favour of HMDA and cites Mortgage Deed Document No. 15483/2022 dated 23/05/2022. It also cites Additional Collector NOC Letter No. E1/TSBpass/316/2022, dated 19-03-2022. |
| Form B promoter declaration | Form-B affidavit-cum-declaration by D Viswanath Reddy for Shri Sunyuga Projects Private Limited, dated 01s July, 2022, including the promoter’s completion undertaking and RERA-related declarations. |
| Layout plan evidence | A layout-plan document is listed, but the supplied record is not extracted and provides no usable layout details. |
| Occupancy / completion certificate | Not included in the supplied project documents. The HMDA approval states that an occupancy certificate is compulsory before occupation. |
1. Project at a glance
Project identity
Registered project name: Param Heights
Project type: Residential apartment project; RERA status is recorded as “New Project.”
Phase / registered portion: The registration and approval records identify Blocks A and B; no separate phase name is disclosed.
TG-RERA registration: P02200005025; certificate issued 13/09/2022 under section 5.
Registration validity: 13/09/2022 to 30/06/2024; the supplied certificate does not record an extension. This is the registration-validity period, separate from the completion undertaking below.
Registered promoter: Shri Sunyuga Projects Private Limited, a private limited company.
Completion undertaking: Promoter’s Form B states a completion date of 30/06/2024. This is a promoter declaration, not evidence of completion or an occupancy certificate.
Land and geographic identity
Locality: Bowrampet, Dundigal Gandimaisamma
Revenue village: Bowrampet
Mandal: Dundigal Gandimaisamma
District: Medchal-Malkajgiri
PIN: 500043
Project survey number / subdivision: Sy No 534/UU
Registered site extent: 3,348.35 Sq. Mt.; the RERA land record gives total and net area as 3,348.35 sqmts and road-widening/FTL/Nala-widening affected area as 0.
Boundaries recorded in RERA filing: East: 40 Feet Wide Road; West: land belonging to Ms Shri Sunyuga Projects Pvt Ltd; North: land belonging to P Krishna Reddy S Ram Reddy and S; South: land belonging to H E Pvt Ltd and S Buchi Reddy.
Development identity
Sanctioning authority: Hyderabad Metropolitan Development Authority (HMDA); building-plan release is stated to be by Dundigal Municipality / Municipal Corporation.
Principal building approval: 003643/BP/HMDA/0654/MED/2022, dated 30 May 2022.
Approved built-up area: 18,701.84 sq.mts is the approved built-up area recorded in the RERA filing and approval material.
Buildings: 2: proposed Block A and Block B.
Sanctioned floor configuration: Each block: 1 Stilt + 5 upper floors. Basement, podium and floor-by-floor apartment arrangements are not disclosed in the supplied records.
Parking levels and counts: Stilt is recorded in the building configuration; parking-space counts and allocations are not established by the supplied records.
Approved versus RERA-declared units: RERA land details record 2 approved building units and 2 proposed building units; the unit schedule lists 74 apartments across the two configurations.
Offering and status
Unit types: 2BHK and 3BHK apartments.
RERA-filed saleable areas: 2BHK: 43.34 sq.m; 3BHK: 102.83 sq.m.
Booked / available: 2BHK: 34 booked / 11 available; 3BHK: 25 booked / 4 available; total 59 booked / 15 available out of 74. These portal-read counts have no supplied as-of date and are indicative.
Construction stage: No construction-progress percentage or independently verified site-stage record is supplied.
Occupancy / completion certificate: No occupancy certificate or completion certificate is included in the supplied records; the approval states that an occupancy certificate is required before occupation.
2. The project story
Param Heights is registered as a residential apartment project in Bowrampet, Dundigal Gandimaisamma, on the RERA-identified parcel Sy No 534/UU, with a registered site extent of 3,348.35 Sq. Mt. The filed and sanctioned development comprises two residential blocks, A and B, each described as 1 Stilt + 5 upper floors.
The RERA unit schedule describes 74 apartments: 45 2BHK and 29 3BHK units. The portal-read booking figures show 59 booked and 15 available, but no as-of date is supplied. No construction-progress percentage, site verification, completion certificate or occupancy certificate is provided here; therefore the records do not establish how much construction is complete or whether either block is ready for occupation.
3. Master plan, architecture & building design
The HMDA approval identifies two proposed residential blocks, Block A and Block B, each with 1 Stilt + 5 upper floors, on a site extent of 3,348.35 Sq. Mt. The RERA filing records approved built-up area as 18,701.84 sq.mts. The supplied material does not establish building footprints, apartment counts per floor, tower heights, lift or stair numbers, internal circulation, landscaping dimensions, or a residential/common-area area breakdown.
The approval records a mortgage of 10.00% of Built Up Area, stated as 767.12 Sq.mtrs, on the first floor in favour of HMDA. The RERA land record separately reports mortgage area as 767.11 sqmts.
The approval also states that the building plans are to be sanctioned and released by the municipality, that construction must follow the sanctioned plan, and that an occupancy certificate is compulsory before occupation. No approved layout drawing or floor-plan measurements are available in the supplied evidence for further architectural detail.
4. Homes, configurations & floor plans
The RERA-filed schedule identifies the following apartment configurations and saleable areas. Booking and availability counts are as read from the TG-RERA portal; the record has no as-of date.
| Configuration | Units | Booked | Available | RERA saleable area | Measured carpet area | Loading (if supplied) |
|---|---|---|---|---|---|---|
| 2BHK | 45 | 34 | 11 | 43.34 sq.m | Not measured in supplied drawings | Not supplied |
| 3BHK | 29 | 25 | 4 | 102.83 sq.m | Not measured in supplied drawings | Not supplied |
The supplied floor-plan record contains two drawings, but neither was measured and both are recorded as having no flats available for measurement. Accordingly, no software-measured carpet area, room dimensions, balcony or utility measurements, or typical-floor arrangement can be reported. Saleable area is the RERA-filed figure; it is not a carpet-area measurement. The supplied records do not quantify any common-area loading.
5. Parking & vehicle circulation
The approval describes a stilt level in each block, but the supplied records do not establish the number of car or two-wheeler spaces, visitor or accessible spaces, parking allocation to individual apartments, parking ramps, or internal vehicle routes. The RERA filing does not provide a verified parking-space count in the supplied data. A stilt-level reference alone does not establish a parking count or an exclusive parking allocation.
6. Amenities, recreation & open spaces
The RERA amenities record lists 14 categories. Its progress values are recorded as 0 where supplied; “available: YES” is a filing entry, not independent confirmation that a facility is complete or operating.
| Facility | Description / size | Evidence source | Declared progress / verified status |
|---|---|---|---|
| Community buildings | Listed; no size or further description supplied | RERA amenities filing | 0; completion not independently verified |
| Green Strip/TOT LOT/Park | Listed as available: YES; no area supplied | RERA amenities filing | 0; completion not independently verified |
| Aggregate area of recreational open space | Listed; area not supplied | RERA amenities filing | 0; completion not independently verified |
No clubhouse or indoor-recreation details, sports facilities, or facility sizes and capacities are established in the supplied evidence. The approval separately requires an STP; utility details are addressed below.
7. Utilities, building services & safety
The RERA amenities filing lists water supply, sewerage, storm-water drains, sewage and sullage treatment/disposal, water conservation/rainwater harvesting, energy management, electrical meter room/substation/receiving station, fire protection, street lighting, solid-waste management, and internal roads and footpaths. The filing marks water supply, sewerage, green strip/park, water conservation/rainwater harvesting, energy management, and electrical meter room/substation/receiving station as “YES” where shown; listed progress values are 0. These entries do not establish completed or operational services.
The HMDA approval specifically requires provision of an STP and states that the approach road is to be developed and maintained as a black-topped road before release of the occupancy certificate. It also requires compliance with the standards mentioned in the National Building Code, 2005. The supplied records do not specify water source or storage capacity, STP capacity, reuse arrangements, storm-water or rainwater-harvesting capacity, electrical or backup capacity, lift details, fire-system design, waste-segregation arrangements, security systems, or accessibility provisions.
8. Location, access & connectivity
The registered location is Bowrampet, Dundigal Gandimaisamma, Medchal-Malkajgiri, Telangana, PIN 500043, with Sy No 534/UU as the project survey/subdivision identifier. The RERA filing records a 40 Feet Wide Road on the eastern boundary. The HMDA approval refers to a minimum approach-road width of 4.5mts. and requires the indicated approach road to be developed and maintained as a black-topped road before occupancy-certificate release.
Supplied location data gives these distances to listed points; they are distance records, not travel-time claims.
Delhi Public School: 0.0 km
Unnamed college: 0.6 km
Unnamed park: 1.4 km
Dr. Reddy's Laboratories Limited: 2.1 km
ICICI Bank: 2.4 km
Testing Centre (listed as hospital category): 2.6 km
Nearest Metro: JNTU College: 6.6 km
9. Developer & development status
The registered promoter is Shri Sunyuga Projects Private Limited, identified as a company/private limited entity. Its supplied corporate identifier is GSTIN 36ABGCS3264E1ZD. The supplied promoter address is Sunyuga Building, 100 Feet Road, Delhi Public School Road, Bowrampet, Dundigal Gandimaisamma, Dundigal Gandimaisamma, Medchal-Malkajgiri, 500043. The promoter website recorded in the evidence is shrisunyugaprojects.com.
The RERA filing identifies D Viswanath Reddy as authorized signatory and director, and Aravind Arasavilli as a director. Form B, dated 01s July, 2022, is a promoter affidavit signed by D Viswanath Reddy as director and authorized signatory; it states a completion undertaking of 30/06/2024. No later completion date, extension, construction-progress update, or occupancy-certificate status is established in the supplied evidence.
10. Approvals, official records & documents
TG-RERA registration: Form C for Param Heights, registration P02200005025, issued 13/09/2022, valid to 30/06/2024; no extension is recorded in the certificate.
HMDA building approval: Approval for building construction 003643/BP/HMDA/0654/MED/2022, dated 30 May 2022, for Blocks A and B on Sy No 534/UU, Bowrampet, extent 3,348.35 Sq. Mt.
HMDA approval conditions and references: The approval records a simple mortgage of 10% of built-up area in favour of HMDA and cites Mortgage Deed Document No. 15483/2022 dated 23/05/2022. It also cites Additional Collector NOC Letter No. E1/TSBpass/316/2022, dated 19-03-2022.
Form B promoter declaration: Form-B affidavit-cum-declaration by D Viswanath Reddy for Shri Sunyuga Projects Private Limited, dated 01s July, 2022, including the promoter’s completion undertaking and RERA-related declarations.
Layout plan evidence: A layout-plan document is listed, but the supplied record is not extracted and provides no usable layout details.
Occupancy / completion certificate: Not included in the supplied project documents. The HMDA approval states that an occupancy certificate is compulsory before occupation.
Frequently asked questions
Is Param Heights registered with Telangana RERA?
Yes. Param Heights is registered with the Telangana Real Estate Regulatory Authority as P02200005025; the registration status is New Project.
Who is the developer of Param Heights?
The promoter named in the RERA registration is Shri Sunyuga Projects Private Limited.
Where is Param Heights located?
Param Heights is in Bowrampet, Dundigal Gandimaisamma, Bowrampet, Dundigal Gandimaisamma, Medchal-Malkajgiri, Telangana (500043).
When will Param Heights be completed?
The promoter's proposed date of completion filed with RERA is 30/06/2024. This is the promoter's declaration, not a guarantee.
More projects in Bowrampet





