Mythri Meadows
MYTHRI CONSTRUCTIONS · Sangareddy · RERA P01100010662
MYTHRI MEADOWS is a residential new project in Bollaram, JINNARAM, Sangareddy. The registered promoter is MYTHRI CONSTRUCTIONS. The registered site extent is 22,454.34 sq.m, and the HMDA layout material records 89 plots/villas; individual residential buildings are described as 2 floors, and the clubhouse as Ground + 3 upper floors. The project is registered under TG-RERA P01100010662, with proposed completion **09/01/2031**.
01What we found
Read from TG-RERA filings, approvals, land and registration records and court records. A court case is counted only when the court record states this project's survey number with its village, or names the project.
02Check before you pay
7 items to check before you pay, 4 high - from the title chain, court records and approvals, each with what to ask the builder or your advocate. An item may not be a problem with the project: records can be incomplete.

1. Project at a glance
Project identity
| Field | Record |
|---|---|
| Registered project name | MYTHRI MEADOWS RERA record |
| Project type / registered portion | TG-RERA identifies a residential new project. The filed HMDA material describes a layout with housing without gated community, comprising 89 plots/villas and associated residential and amenity development. Phase or separately registered-portion details are not disclosed. RERA record RERA filing |
| TG-RERA registration | P01100010662 RERA record |
| Registration validity | 10/09/2025–09/09/2030; registration validity is distinct from the completion undertaking and OC status below. Approvals record |
| Registered promoter | MYTHRI CONSTRUCTIONS RERA record |
| RERA status | Registered; the certificate requires quarterly updates. Current construction progress is not independently established by the supplied records. Approvals record |
Land and geographic identity
| Field | Record |
|---|---|
| Locality / revenue village | Jinnaram Mandal; revenue village Bollaram. RERA record |
| Mandal / district / PIN | JINNARAM, Sangareddy, 502325. RERA record |
| All project survey numbers and subdivisions, as filed | 266/A/2/3, 267/A/2/3, 267/AA/2, 266/AA/2, 273/AA1, 267/AA/1, 272/AA1, 272AA/2, 273A1, 266/A/1/2, 267/A/1/2, 272A, 273/A/2, 266/A/1/1/2, 267/A/1/1/2, 272/A2, 273AA3/1, 267/AA3/1, 272AA3/1, 273AA3/3, 266/AA/3/3, 267/AA3/3, 272AA3/3, 273A2/1, 266/A/2/1, 267/A/2/1, 272A2/1, 273AA3/2, 267/AA3/2, 272AA3/2, 266/A/1/1/1, 267/A/1/1/1, 272/A1, 266/A/2/2, 267/A/2/2, 272A2/2, 271/A1/2, 271/A1/1, 271/A2, 272A2/3. |
| Registered site extent | 22,454.34 sq.m; filed net area is also 22,454.34 sq.m. Land records |
| Boundaries filed with RERA | East: 18MT WIDE MAIN ROAD; West: 12 MT WIDE MAIN RAOD; North: NEIGHBORS LAND; South: OTHERS LAND. RERA filing |
| Site / land-use particulars in filed layout drawing | Plot area 13,900.61 sq.m; roads 5,398.14 sq.m; organized open space/park 2,248.05 sq.m; amenity area 559.81 sq.m; utility area 280.76 sq.m. |
Development identity
| Field | Record |
|---|---|
| Sanctioning authority | Hyderabad Metropolitan Development Authority (HMDA). Approvals record |
| Principal layout approval | Layout permission 003660/LO/HMDA/1082/SKP/2025; the supplied HMDA approval record is dated 10 September, 2025. Approvals record |
| Approved built-up area | The filed layout drawing reports proposed built-up area 16,362.11 sq.m excluding parking and 18,518.31 sq.m including parking. It separately reports Total BUA 18,805.44, Deductions 317.80, and Net BUA 15,500.91; these are separate drawing entries and are not interchangeable. |
| Development scale | The HMDA layout material records 89 plots/villas. The layout drawing lists 88 homes and one amenity block in its extracted unit/block summary; the records do not describe this as an apartment tower scheme. RERA unit table |
| Floor configuration | Drawing describes individual residential buildings as 2 floors, with 6.45 MT building height; the club house is shown as Ground + 3 upper floors, 4 floors total, with 11.99 MT height. |
| Parking | The drawing records proposed parking area 2,156.20, visitor car parking 30.67, required parking area 284.20, and “No of Cars Proposed 0.” Parking counts and allocation to purchasers are not established in the supplied material. |
| Approved versus RERA-declared units | HMDA layout record: 89 plots/villas. RERA filing: 89 total building units (as per approved plan) and 89 proposed building units (as per agreement). RERA filing |
Offering and status
| Field | Record |
|---|---|
| RERA-filed home configurations | 1BHK: 78 units; 2BHK: 88 units. RERA unit table |
| RERA-filed saleable area | 1BHK: 98.71 sq.m; 2BHK: 101.96 sq.m. RERA unit table |
| Booked / available | Portal-derived counts show 0 booked and 78 available 1BHK, and 0 booked and 88 available 2BHK. The portal record has no as-of date; treat counts as indicative, not a current sales confirmation. RERA unit table |
| Construction stage | RERA project status is New Project. The supplied RERA amenity-progress record reports internal roads and footpaths at 30% and the other listed infrastructure categories at 0%; these are filed progress figures, not an independent site inspection. RERA filing RERA amenities |
| Completion dates | Form-B promoter declaration states completion by 09/09/2030. The RERA project header also records proposed completion 09/01/2031. The supplied records do not identify an extension order. RERA record |
| OC / completion certificate | No occupancy certificate or completion certificate is supplied. The project is registered as a new project; no phase- or building-specific OC status is established. Document index Approvals record |
2. The project story
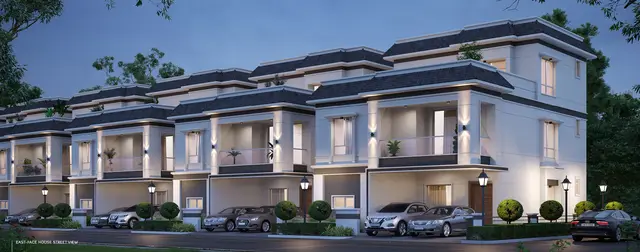
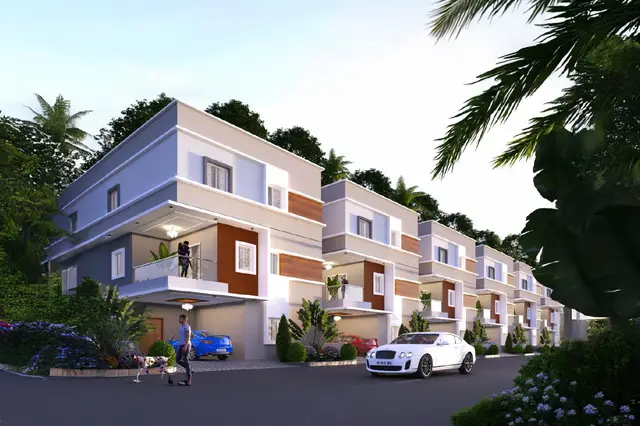
MYTHRI MEADOWS is a registered residential development in Bollaram village, Jinnaram Mandal, Sangareddy district. The HMDA-filed development is described as a layout with housing without gated community, with 89 plots/villas, individual residential buildings and a clubhouse. The layout drawing depicts individual residential buildings of two floors and a four-floor clubhouse; it does not establish an apartment-tower arrangement. RERA record
The project land is recorded as 22,454.34 sq.m. The filed layout allocates land to plots, internal roads, park/open space, amenities and utilities. HMDA’s record requires infrastructure and development works and handover of specified roads, open space and utility areas to the local body before final layout release. The supplied record does not establish that those works or handovers are complete.
The project is registered with TG-RERA, but the available progress figures are promoter/portal-filed disclosures, not independent verification of work on site. The supplied documents do not include an occupancy or completion certificate. Approvals record RERA amenities Document index
3. Master plan, architecture & building design
The HMDA-filed layout drawing describes a new layout with housing without gated community on a net site area of 22,454.34 sq.m. It records 89 individual sub-plots and a residential building type described as individual residential buildings. The drawing states 2 floors and 6.45 MT building height for residential buildings; it shows a clubhouse with 4 floors and 11.99 MT height.
| Layout component | Filed area | Share shown in drawing |
|---|---|---|
| Plotted area | 13,900.61 sq.m | 61.91% |
| Road area | 5,398.14 sq.m | 24.04% |
| Organized open space/park | 2,248.05 sq.m | 10.01% |
| Amenity area | 559.81 sq.m | 2.49% |
| Utility area | 280.76 sq.m | 1.25% |
| Buffer-zone area | 66.81 sq.m | 0.30% |
| Total net layout | 22,454.18 sq.m | 100.00% |
The layout drawing lists road widths including 18.00MT WIDE MAINROAD, 12.00MT WIDE MAINROAD, 12.00MT WIDE INTERNAL ROAD, 9.00MT WIDE INTERNAL ROAD, PROPOSED 30' WIDE ROAD, PROPOSED 40' WIDE ROAD and 60' WIDE ROAD.
The drawing’s built-up-area entries are distinct: 16,362.11 sq.m excluding parking, 18,518.31 sq.m including parking, and a separate schedule stating Total BUA 18,805.44, Deductions 317.80, and Net BUA 15,500.91. The supplied record does not label these as saleable or carpet area.
4. Homes, configurations & floor plans
The RERA filing lists 78 1BHK and 88 2BHK homes. The available portal-derived booking counts are indicative because no as-of date is provided. The floor-plan figures below are software measurements from the HMDA-filed drawing, not RERA disclosures; the extraction itself says the geometry needs review. RERA unit table Floor plans
| Configuration | Units | Booked | Available | RERA saleable area | Measured carpet area | Loading (if supplied) |
|---|---|---|---|---|---|---|
| 1BHK | 78 | 0 | 78 | 98.71 sq.m | 47.6–69.2 sq.m; median 64.1 sq.m | 35% |
| 2BHK | 88 | 0 | 88 | 101.96 sq.m | 96.8–99.5 sq.m; median 98.2 sq.m | Not supplied |
RERA unit table Floor plans
The drawing-measured carpet area is not the same measure as saleable area: the supplied measurement record describes saleable area as including the home’s share of common areas. Balcony and utility areas shown on the 2BHK drawing are excluded from its measured carpet area. For one measured 2BHK plan, the drawing identifies a master bedroom, child bedroom, two toilets, living/dining, kitchen, utility and a 1.50 m-wide balcony; those room particulars are drawing-based, not RERA-filed area disclosures. Floor plans RERA unit details
The RERA unit table also contains 14 rows labelled by floor rather than a home configuration (11 “GROUND FLOOR” and one each “FIRST FLOOR,” “SECOND FLOOR,” and “THIRD FLOOR”). These are not included as additional homes in the configuration counts above. RERA unit table
5. Parking & vehicle circulation
The layout drawing records a proposed parking area of 2,156.20, a required parking area of 284.20, and visitor car parking of 30.67 (“On Site - 30.67”). It also records “No of Cars Proposed 0.” These entries do not establish a total parking-space count, purchaser-specific parking allocation or exclusive ownership of any bay. Parking levels, ramps, EV charging, accessible parking and pedestrian separation are not established in the supplied material.
HMDA’s layout conditions address road formation and access, including access through the peripheral road for neighbouring sites. The drawing lists the internal and main-road widths in the preceding section; the supplied evidence does not provide a complete vehicle-circulation or parking-allocation plan for individual buyers.
6. Amenities, recreation & open spaces
The following are facilities or infrastructure items appearing in the filed layout and RERA amenity schedule. Filed availability and progress percentages are disclosures; they are not independent confirmation of completion. RERA amenities
| Facility | Description / size | Evidence source | Declared progress / verified status |
|---|---|---|---|
| Clubhouse | Clubhouse shown as 4 floors; 11.99 MT height. No floor-area figure supplied. | Shown in layout drawing; completion not independently verified. | |
| Swimming pool | Listed in layout drawing. | Completion status not established. | |
| Tot-lot / children’s play area | “Tot-lot” listed in layout drawing. | Completion status not established. | |
| Park / organized open space | 2,248.05 sq.m; drawing states 10.01%. | Filed layout provision; RERA amenity schedule reports Green Strip/TOT LOT/Park at 0% progress. | |
| Green strip | Listed in layout drawing. | RERA amenity schedule reports 0% progress. | |
| Community buildings | Listed as available in RERA amenity schedule. | RERA amenities | Filed progress: 0%; not independently verified. |
| Internal roads and footpaths | Road area 5,398.14 sq.m; road widths shown in the layout drawing. | RERA amenity schedule reports 30% progress; not independently verified. | |
| Visitor parking | 30.67 recorded as proposed and “On Site.” | Drawing entry; completed status and space allocation not established. |
7. Utilities, building services & safety
HMDA’s filed layout conditions specify road and infrastructure works including storm-water drainage, underground drainage lines and a common septic tank/STP, internal water-supply pipelines and overhead tank, an assured water source, electrical lines, street lights and transformer, rainwater-harvesting pits and park development. These are conditions or proposed provisions in the approval material, not proof of completed facilities.
The RERA amenity schedule marks water supply, sewerage, storm-water drains, sewage treatment/disposal, rainwater harvesting, electrical meter room/sub-station/receiving station and street lighting as “YES,” with 0% progress reported for each. Internal roads and footpaths are reported at 30%. The supplied material does not state water-storage capacities, treatment capacities, backup-power capacity, lift provision or capacity, fire-system details, waste-management progress, CCTV/security arrangements, or accessible circulation details. RERA amenities
The layout drawing lists a generator room, sump, bore, distribution transformer, septic tank and rain-water harvesting; listing in the drawing does not establish installation or operation. Fire protection and fire safety appear in the RERA schedule with 0% progress; no fire clearance or completed fire-safety system is supplied. RERA amenities
8. Location, access & connectivity
The registered location is Bollaram village, Jinnaram Mandal, Sangareddy district, Telangana, PIN 502325. The project record gives the site boundaries as an 18-metre main road to the east, a 12-metre main road to the west, neighbouring land to the north and other land to the south. RERA record RERA filing
The location data provides an approximate 5.6 km distance to the nearest sampled Outer Ring Road interchange. This is a location-data measurement, not a travel-time claim. The supplied record does not provide measured distances to public transport or other landmarks. Location record
9. Developer & development status
The registered promoter is MYTHRI CONSTRUCTIONS, identified in the RERA filing as a partnership. Its GSTIN is 36ABJFM1881D2Z8. The project filing lists KADARI ANIL REDDY as authorized signatory and YEMPALLY SRIDHAR REDDY and CH PEDAMALA KONDAREDDY as partners. Corporate record Parties record RERA filing
The RERA promoter address is recorded as B, BC COLONY, BOLLARAM VILLAGE, JINNARAM MANDAL, JINNARAM, Sangareddy, 502325. The supplied evidence does not give an official project website or project-specific contact details. Parties record
The Form-B affidavit states that the promoter undertakes to complete the project by 09/09/2030. The RERA header separately records proposed completion 09/01/2031; no construction extension or completion/occupancy certificate is supplied. RERA record Document index
10. Approvals, official records & documents
| Record | What the supplied evidence establishes |
|---|---|
| TG-RERA certificate | Form “C” certificate for MYTHRI MEADOWS, registration P01100010662, valid 10/09/2025–09/09/2030. |
| HMDA layout permission | HMDA layout approval record dated 10 September, 2025, application 003660/LO/HMDA/1082/SKP/2025, for the stated Bollaram site and 89 plots/villas. |
| HMDA draft layout letter | Draft layout letter dated 18 September, 2025, application 003660/LO/HMDA/1082/SKP/2025; records proposed layout and development conditions. |
| Layout drawing filed with RERA | Drawing with site area, plot/land-use schedule, building particulars, road widths, amenities and utility items. |
| Promoter Form-B declaration | Affidavit-cum-declaration by MYTHRI CONSTRUCTIONS, represented by KADARI ANIL REDDY; states a completion undertaking of 09/09/2030 and promoter declarations on title and encumbrances. |
| Occupancy / completion certificate | None supplied. The available evidence does not establish an OC for the project or any phase/building. Document index |
| HMDA public layout lookup | The supplied HMDA DPMS status says the approved-layout lookup was not publicly reachable; this is a portal-access limitation, not evidence of refusal. HMDA |
The HMDA approval material identifies infrastructure, mortgage and handover conditions; the table above is an evidence index, not a finding that those conditions have been fulfilled.
1. Project at a glance
Project identity
Registered project name: MYTHRI MEADOWS
Project type / registered portion: TG-RERA identifies a residential new project. The filed HMDA material describes a layout with housing without gated community, comprising 89 plots/villas and associated residential and amenity development. Phase or separately registered-portion details are not disclosed.
TG-RERA registration: P01100010662
Registration validity: 10/09/2025–09/09/2030; registration validity is distinct from the completion undertaking and OC status below.
Registered promoter: MYTHRI CONSTRUCTIONS
RERA status: Registered; the certificate requires quarterly updates. Current construction progress is not independently established by the supplied records.
Land and geographic identity
Locality / revenue village: Jinnaram Mandal; revenue village Bollaram.
Mandal / district / PIN: JINNARAM, Sangareddy, 502325.
All project survey numbers and subdivisions, as filed: 266/A/2/3, 267/A/2/3, 267/AA/2, 266/AA/2, 273/AA1, 267/AA/1, 272/AA1, 272AA/2, 273A1, 266/A/1/2, 267/A/1/2, 272A, 273/A/2, 266/A/1/1/2, 267/A/1/1/2, 272/A2, 273AA3/1, 267/AA3/1, 272AA3/1, 273AA3/3, 266/AA/3/3, 267/AA3/3, 272AA3/3, 273A2/1, 266/A/2/1, 267/A/2/1, 272A2/1, 273AA3/2, 267/AA3/2, 272AA3/2, 266/A/1/1/1, 267/A/1/1/1, 272/A1, 266/A/2/2, 267/A/2/2, 272A2/2, 271/A1/2, 271/A1/1, 271/A2, 272A2/3.
Registered site extent: 22,454.34 sq.m; filed net area is also 22,454.34 sq.m.
Boundaries filed with RERA: East: 18MT WIDE MAIN ROAD; West: 12 MT WIDE MAIN RAOD; North: NEIGHBORS LAND; South: OTHERS LAND.
Site / land-use particulars in filed layout drawing: Plot area 13,900.61 sq.m; roads 5,398.14 sq.m; organized open space/park 2,248.05 sq.m; amenity area 559.81 sq.m; utility area 280.76 sq.m.
Development identity
Sanctioning authority: Hyderabad Metropolitan Development Authority (HMDA).
Principal layout approval: Layout permission 003660/LO/HMDA/1082/SKP/2025; the supplied HMDA approval record is dated 10 September, 2025.
Approved built-up area: The filed layout drawing reports proposed built-up area 16,362.11 sq.m excluding parking and 18,518.31 sq.m including parking. It separately reports Total BUA 18,805.44, Deductions 317.80, and Net BUA 15,500.91; these are separate drawing entries and are not interchangeable.
Development scale: The HMDA layout material records 89 plots/villas. The layout drawing lists 88 homes and one amenity block in its extracted unit/block summary; the records do not describe this as an apartment tower scheme.
Floor configuration: Drawing describes individual residential buildings as 2 floors, with 6.45 MT building height; the club house is shown as Ground + 3 upper floors, 4 floors total, with 11.99 MT height.
Parking: The drawing records proposed parking area 2,156.20, visitor car parking 30.67, required parking area 284.20, and “No of Cars Proposed 0.” Parking counts and allocation to purchasers are not established in the supplied material.
Approved versus RERA-declared units: HMDA layout record: 89 plots/villas. RERA filing: 89 total building units (as per approved plan) and 89 proposed building units (as per agreement).
Offering and status
RERA-filed home configurations: 1BHK: 78 units; 2BHK: 88 units.
RERA-filed saleable area: 1BHK: 98.71 sq.m; 2BHK: 101.96 sq.m.
Booked / available: Portal-derived counts show 0 booked and 78 available 1BHK, and 0 booked and 88 available 2BHK. The portal record has no as-of date; treat counts as indicative, not a current sales confirmation.
Construction stage: RERA project status is New Project. The supplied RERA amenity-progress record reports internal roads and footpaths at 30% and the other listed infrastructure categories at 0%; these are filed progress figures, not an independent site inspection.
Completion dates: Form-B promoter declaration states completion by 09/09/2030. The RERA project header also records proposed completion 09/01/2031. The supplied records do not identify an extension order.
OC / completion certificate: No occupancy certificate or completion certificate is supplied. The project is registered as a new project; no phase- or building-specific OC status is established.
2. The project story
MYTHRI MEADOWS is a registered residential development in Bollaram village, Jinnaram Mandal, Sangareddy district. The HMDA-filed development is described as a layout with housing without gated community, with 89 plots/villas, individual residential buildings and a clubhouse. The layout drawing depicts individual residential buildings of two floors and a four-floor clubhouse; it does not establish an apartment-tower arrangement.
The project land is recorded as 22,454.34 sq.m. The filed layout allocates land to plots, internal roads, park/open space, amenities and utilities. HMDA’s record requires infrastructure and development works and handover of specified roads, open space and utility areas to the local body before final layout release. The supplied record does not establish that those works or handovers are complete.
The project is registered with TG-RERA, but the available progress figures are promoter/portal-filed disclosures, not independent verification of work on site. The supplied documents do not include an occupancy or completion certificate.
3. Master plan, architecture & building design
The HMDA-filed layout drawing describes a new layout with housing without gated community on a net site area of 22,454.34 sq.m. It records 89 individual sub-plots and a residential building type described as individual residential buildings. The drawing states 2 floors and 6.45 MT building height for residential buildings; it shows a clubhouse with 4 floors and 11.99 MT height.
| Layout component | Filed area | Share shown in drawing |
|---|---|---|
| Plotted area | 13,900.61 sq.m | 61.91% |
| Road area | 5,398.14 sq.m | 24.04% |
| Organized open space/park | 2,248.05 sq.m | 10.01% |
| Amenity area | 559.81 sq.m | 2.49% |
| Utility area | 280.76 sq.m | 1.25% |
| Buffer-zone area | 66.81 sq.m | 0.30% |
| Total net layout | 22,454.18 sq.m | 100.00% |
The layout drawing lists road widths including 18.00MT WIDE MAINROAD, 12.00MT WIDE MAINROAD, 12.00MT WIDE INTERNAL ROAD, 9.00MT WIDE INTERNAL ROAD, PROPOSED 30' WIDE ROAD, PROPOSED 40' WIDE ROAD and 60' WIDE ROAD.
The drawing’s built-up-area entries are distinct: 16,362.11 sq.m excluding parking, 18,518.31 sq.m including parking, and a separate schedule stating Total BUA 18,805.44, Deductions 317.80, and Net BUA 15,500.91. The supplied record does not label these as saleable or carpet area.
4. Homes, configurations & floor plans
The RERA filing lists 78 1BHK and 88 2BHK homes. The available portal-derived booking counts are indicative because no as-of date is provided. The floor-plan figures below are software measurements from the HMDA-filed drawing, not RERA disclosures; the extraction itself says the geometry needs review.
| Configuration | Units | Booked | Available | RERA saleable area | Measured carpet area | Loading (if supplied) |
|---|---|---|---|---|---|---|
| 1BHK | 78 | 0 | 78 | 98.71 sq.m | 47.6–69.2 sq.m; median 64.1 sq.m | 35% |
| 2BHK | 88 | 0 | 88 | 101.96 sq.m | 96.8–99.5 sq.m; median 98.2 sq.m | Not supplied |
The drawing-measured carpet area is not the same measure as saleable area: the supplied measurement record describes saleable area as including the home’s share of common areas. Balcony and utility areas shown on the 2BHK drawing are excluded from its measured carpet area. For one measured 2BHK plan, the drawing identifies a master bedroom, child bedroom, two toilets, living/dining, kitchen, utility and a 1.50 m-wide balcony; those room particulars are drawing-based, not RERA-filed area disclosures.
The RERA unit table also contains 14 rows labelled by floor rather than a home configuration (11 “GROUND FLOOR” and one each “FIRST FLOOR,” “SECOND FLOOR,” and “THIRD FLOOR”). These are not included as additional homes in the configuration counts above.
5. Parking & vehicle circulation
The layout drawing records a proposed parking area of 2,156.20, a required parking area of 284.20, and visitor car parking of 30.67 (“On Site - 30.67”). It also records “No of Cars Proposed 0.” These entries do not establish a total parking-space count, purchaser-specific parking allocation or exclusive ownership of any bay. Parking levels, ramps, EV charging, accessible parking and pedestrian separation are not established in the supplied material.
HMDA’s layout conditions address road formation and access, including access through the peripheral road for neighbouring sites. The drawing lists the internal and main-road widths in the preceding section; the supplied evidence does not provide a complete vehicle-circulation or parking-allocation plan for individual buyers.
6. Amenities, recreation & open spaces
The following are facilities or infrastructure items appearing in the filed layout and RERA amenity schedule. Filed availability and progress percentages are disclosures; they are not independent confirmation of completion.
| Facility | Description / size | Evidence source | Declared progress / verified status |
|---|---|---|---|
| Clubhouse | Clubhouse shown as 4 floors; 11.99 MT height. No floor-area figure supplied. | Shown in layout drawing; completion not independently verified. | |
| Swimming pool | Listed in layout drawing. | Completion status not established. | |
| Tot-lot / children’s play area | “Tot-lot” listed in layout drawing. | Completion status not established. | |
| Park / organized open space | 2,248.05 sq.m; drawing states 10.01%. | Filed layout provision; RERA amenity schedule reports Green Strip/TOT LOT/Park at 0% progress. | |
| Green strip | Listed in layout drawing. | RERA amenity schedule reports 0% progress. | |
| Community buildings | Listed as available in RERA amenity schedule. | Filed progress: 0%; not independently verified. | |
| Internal roads and footpaths | Road area 5,398.14 sq.m; road widths shown in the layout drawing. | RERA amenity schedule reports 30% progress; not independently verified. | |
| Visitor parking | 30.67 recorded as proposed and “On Site.” | Drawing entry; completed status and space allocation not established. |
7. Utilities, building services & safety
HMDA’s filed layout conditions specify road and infrastructure works including storm-water drainage, underground drainage lines and a common septic tank/STP, internal water-supply pipelines and overhead tank, an assured water source, electrical lines, street lights and transformer, rainwater-harvesting pits and park development. These are conditions or proposed provisions in the approval material, not proof of completed facilities.
The RERA amenity schedule marks water supply, sewerage, storm-water drains, sewage treatment/disposal, rainwater harvesting, electrical meter room/sub-station/receiving station and street lighting as “YES,” with 0% progress reported for each. Internal roads and footpaths are reported at 30%. The supplied material does not state water-storage capacities, treatment capacities, backup-power capacity, lift provision or capacity, fire-system details, waste-management progress, CCTV/security arrangements, or accessible circulation details.
The layout drawing lists a generator room, sump, bore, distribution transformer, septic tank and rain-water harvesting; listing in the drawing does not establish installation or operation. Fire protection and fire safety appear in the RERA schedule with 0% progress; no fire clearance or completed fire-safety system is supplied.
8. Location, access & connectivity
The registered location is Bollaram village, Jinnaram Mandal, Sangareddy district, Telangana, PIN 502325. The project record gives the site boundaries as an 18-metre main road to the east, a 12-metre main road to the west, neighbouring land to the north and other land to the south.
The location data provides an approximate 5.6 km distance to the nearest sampled Outer Ring Road interchange. This is a location-data measurement, not a travel-time claim. The supplied record does not provide measured distances to public transport or other landmarks.
9. Developer & development status
The registered promoter is MYTHRI CONSTRUCTIONS, identified in the RERA filing as a partnership. Its GSTIN is 36ABJFM1881D2Z8. The project filing lists KADARI ANIL REDDY as authorized signatory and YEMPALLY SRIDHAR REDDY and CH PEDAMALA KONDAREDDY as partners.
The RERA promoter address is recorded as B, BC COLONY, BOLLARAM VILLAGE, JINNARAM MANDAL, JINNARAM, Sangareddy, 502325. The supplied evidence does not give an official project website or project-specific contact details.
The Form-B affidavit states that the promoter undertakes to complete the project by 09/09/2030. The RERA header separately records proposed completion 09/01/2031; no construction extension or completion/occupancy certificate is supplied.
10. Approvals, official records & documents
TG-RERA certificate: Form “C” certificate for MYTHRI MEADOWS, registration P01100010662, valid 10/09/2025–09/09/2030.
HMDA layout permission: HMDA layout approval record dated 10 September, 2025, application 003660/LO/HMDA/1082/SKP/2025, for the stated Bollaram site and 89 plots/villas.
HMDA draft layout letter: Draft layout letter dated 18 September, 2025, application 003660/LO/HMDA/1082/SKP/2025; records proposed layout and development conditions.
Layout drawing filed with RERA: Drawing with site area, plot/land-use schedule, building particulars, road widths, amenities and utility items.
Promoter Form-B declaration: Affidavit-cum-declaration by MYTHRI CONSTRUCTIONS, represented by KADARI ANIL REDDY; states a completion undertaking of 09/09/2030 and promoter declarations on title and encumbrances.
Occupancy / completion certificate: None supplied. The available evidence does not establish an OC for the project or any phase/building.
HMDA public layout lookup: The supplied HMDA DPMS status says the approved-layout lookup was not publicly reachable; this is a portal-access limitation, not evidence of refusal.
The HMDA approval material identifies infrastructure, mortgage and handover conditions; the table above is an evidence index, not a finding that those conditions have been fulfilled.
Frequently asked questions
Is MYTHRI MEADOWS registered with Telangana RERA?
Yes. MYTHRI MEADOWS is registered with the Telangana Real Estate Regulatory Authority as P01100010662; the registration status is New Project.
Who is the developer of MYTHRI MEADOWS?
The promoter named in the RERA registration is MYTHRI CONSTRUCTIONS.
Where is MYTHRI MEADOWS located?
MYTHRI MEADOWS is in JINNARAM MANDAL, BOLLARAM, JINNARAM, Sangareddy, Telangana (502325).
When will MYTHRI MEADOWS be completed?
The promoter's proposed date of completion filed with RERA is 09/01/2031. This is the promoter's declaration, not a guarantee.
More projects in Bollaram