Prime Viva County
Prime Villas Pvt Ltd · Sangareddy · RERA P01100010005
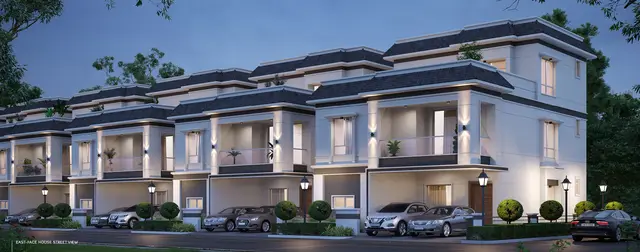
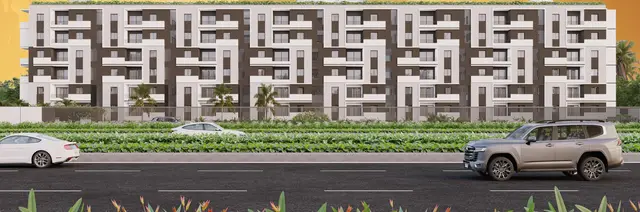
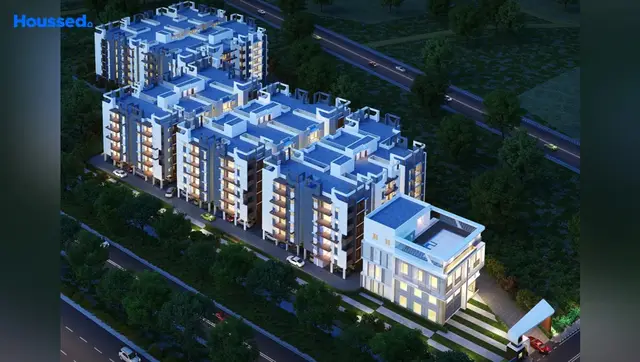
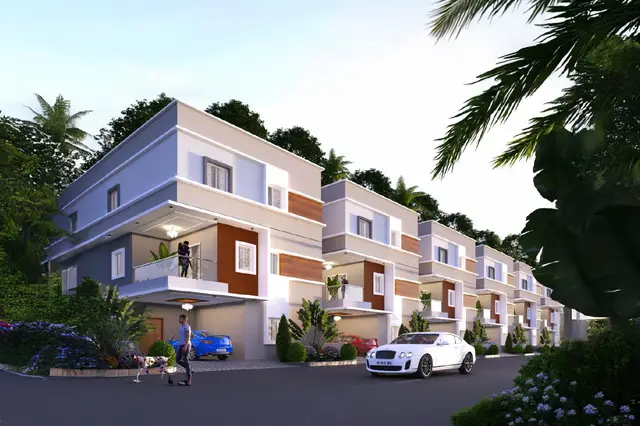
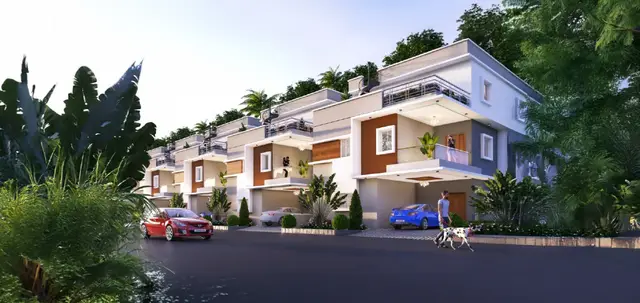
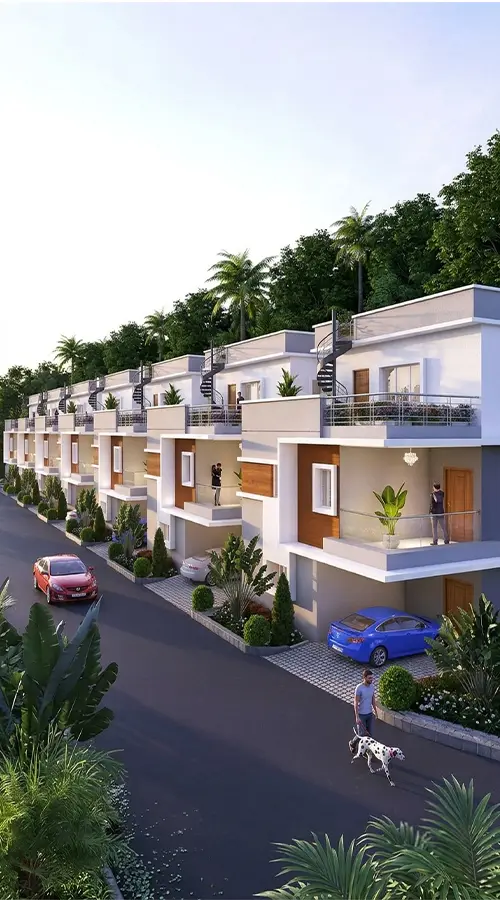
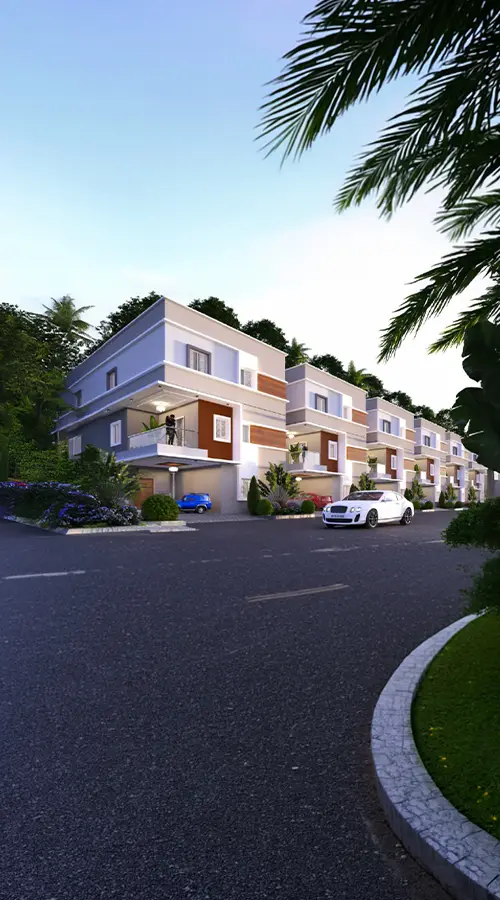
PRIME VIVA COUNTY is a residential villa development in Bollaram, JINNARAM Mandal, Sangareddy District, developed by registered promoter Prime Villas Pvt Ltd. The registered site extent is 20005.19 sq.mt, and the layout identifies 65 buildings, including villas and an amenity building; the villas are 1 Ground + 2 upper floors and the amenity building is 1 Stilt + 4 upper floors. The RERA unit table lists 67 4BHK units with a saleable area of 266.88 sq.m each. The TG-RERA registration is P01100010005, registered from 25/03/2025 to 24/03/2028, and the project header lists proposed completion as 24/07/2028.
More from Prime Villas Pvt Ltd · 3 projects →
01What we found
Read from TG-RERA filings, approvals, land and registration records and court records. A court case is counted only when the court record states this project's survey number with its village, or names the project.
02Check before you pay
7 items to check before you pay, 3 high - from the title chain, court records and approvals, each with what to ask the builder or your advocate. An item may not be a problem with the project: records can be incomplete.
1. Project at a glance
Project identity
| Field | Project record |
|---|---|
| Registered project name | PRIME VIVA COUNTY |
| Project type | Residential villa development; the sanctioned drawing describes a “Layout with Housing without Gated and Community.” RERA record |
| Phase / registered portion | Phase not separately identified; registration is for the project, and the supplied record identifies 65 individual sub-plots/buildings. RERA record |
| TG-RERA registration | P01100010005; registered from 25/03/2025 to 24/03/2028, unless extended by the Authority. This is registration validity, not a completion certificate. RERA record |
| Registered promoter | Prime Villas Pvt Ltd, a company. RERA record Corporate record |
| RERA status | Registration certificate supplied; captured in the project record on 10/09/2026. RERA record Approvals record |
Land and geographic identity
| Field | Project record |
|---|---|
| Locality | Bollaram RERA record |
| Revenue village | BOLLARAM RERA record RERA filing |
| Mandal / district / PIN | JINNARAM / Sangareddy / 502325 RERA record |
| Project survey numbers | 58, 63, 64, 65, 67, 68, 105, 106, 107, 108, 109, 110, 113, 118, 119, 123, 124. The supplied project identity and approval list no subdivisions. RERA record |
| Registered site extent | 20005.19 sq.mt in the layout-plan extraction. The RERA land details also state total area 20005.19 sq.mts, affected area 2300.46 sq.mts, and net area 17704.73 sq.mts. RERA filing |
| Layout-area statement | The drawing’s area statement gives 17703.87 sq.mt as “Total net layout”; the drawing extraction also states “BALANCE AREA OF PLOT: 17704.73.” |
| Boundaries | North: Lands in Sy Nos 58, 109, 62, 63, 65, 67; South: Lands in Sy Nos 118, 119, 123, 124; East: Lands in Sy Nos 105, 106, 107, 103, 102, 69; West: Lands in Sy Nos 118, 119, 113, 110, 109, 58. RERA filing |
Development identity
| Field | Project record |
|---|---|
| Sanctioning authority | HMDA; the building permit is addressed to Bollaram Municipality / Municipal Corporation. |
| Principal approval | Building Permit Order 009812/LO/HMDA/2539/SKP/2024, dated 25 March, 2025. Related file number: TS/061508/2024. Approvals record |
| Approved built-up area | Building-permit extraction: 17,701.32 Sq.mts. The layout-plan extraction separately states total proposed built-up area 16836.81 excluding parking and 17889.74 including parking. |
| Buildings / arrangement | Layout drawing: 65 buildings, comprising villa buildings and an amenity building; its stated plot count is 65 and its unit count is 64. The permit extraction lists 65 units. |
| Sanctioned floors | Villas: 1 Ground + 2 upper floors. Amenity building: 1 Stilt + 4 upper floors. |
| Parking | Layout-plan area statement includes 64.00 parking in the grand total, without a supplied unit or space basis. No parking level-count or individual allocation is established in the supplied record. |
| Counts in the record | Layout drawing: 65 individual sub-plots and 64 units; building-permit extraction: 65 units; RERA unit table: 67 4BHK units plus one “AMENITIES BLOCK” row. RERA unit table |
Offering and status
| Field | Project record |
|---|---|
| RERA-filed unit type and saleable area | 4BHK, 266.88 sq.m saleable area; 67 units shown. RERA unit table |
| Booked / available | 0 booked / 67 available, as last read from the TG-RERA portal; the portal record supplied has no as-of date, so counts are indicative. RERA unit table RERA unit table |
| Completion commitment | Form B declares completion by 24/03/2028. The project header lists proposed completion as 24/07/2028; the supplied record does not establish a revised or extended registration deadline. RERA record |
| Construction stage | No construction-progress percentage or independently verified site-stage evidence is supplied. RERA amenities |
| Occupancy / completion certificate | No occupancy or completion certificate is included in the supplied documents. The building permit states an occupancy certificate is required before occupation. |
2. The project story
- PRIME VIVA COUNTY is registered as a residential project at Bollaram, Jinnaram Mandal, Sangareddy District. Its sanctioned design is a villa-led layout: the layout plan identifies residential villa buildings, a separate amenity building, internal roads, park/open space and utility land. The villas are shown as ground plus two upper floors; the amenity building is shown as stilt plus four upper floors. RERA record
- The RERA filing describes 4BHK units, with 67 shown as available and none booked in the portal data supplied. These are portal counts without an as-of date. RERA unit table RERA unit table
- The supplied documents do not state a measured construction-progress stage, and they do not include an occupancy or completion certificate; therefore this overview cannot describe any portion as independently verified complete or occupancy-certified. The promoter’s Form B declares a completion date of 24/03/2028.
3. Master plan, architecture & building design
- The HMDA layout drawing describes the project as a layout with housing and shows 65 buildings, including villas and an amenity building. It records villa construction as 1 Ground + 2 upper floors, total height 9.45 mt, and the amenity building as 1 Stilt + 4 upper floors. The permit extraction also identifies residential villa development and the amenity building; it does not provide a tower-by-tower or unit-per-floor schedule.
- The drawing’s land-use schedule records:
| Layout component | Area | Share stated in drawing |
|---|---|---|
| Plotted Area | 10493.94 | 59.27% |
| Road Area | 5002.91 | 28.26% |
| Organized open space/park Area | 1773.30 | 10.02% |
| Utility Area | 162.26 | 0.92% |
| BufferZone Area | 271.46 | 1.53% |
| Total net layout | 17703.87 | 100.00% |
- The same drawing states TOTAL PROPOSED BUILT UP AREA EXCLUDING PARKING: 16836.81 and TOTAL PROPOSED BUILT UP AREA INCLUDING PARKING: 17889.74. The building-permit extraction separately gives Total Built up Area (In Sq.mts) 17,701.32. These figures are reproduced as labelled in the respective records; no FSI, carpet-area or saleable-area calculation is inferred from them.
- The layout drawing identifies internal roads of 9.00 mt. and 12.00 mt. width. The permit requires the approach road and the internal road arrangement shown in the plan to be developed and maintained as a black-topped road before release of occupancy certificate. The supplied material does not specify a detailed building-entry, stair, lift, or pedestrian-circulation schedule.
4. Homes, configurations & floor plans
- The RERA unit table identifies 67 4BHK units, each with filed saleable area of 266.88 sq.m. The “AMENITIES BLOCK” row is not a home for sale and is not counted as a residential unit here. RERA counts and saleable area are separate from carpet area: saleable area may include a proportionate share of common areas, whereas carpet area is the net usable area within a home, excluding specified balcony/terrace areas. No RERA-filed carpet area or loading figure is supplied for the 4BHK configuration. RERA unit table RERA unit table
| Configuration | Units | Booked | Available | RERA saleable area | Measured carpet area | Loading (if supplied) |
|---|---|---|---|---|---|---|
| 4BHK | 67 | 0 | 67 | 266.88 sq.m | Not supplied | Not supplied |
RERA unit table
- The supplied drawing-measurement record identifies a 1BHK plan measured from drawing 583955, with software-measured carpet area 111.5 sq.m (median, minimum and maximum) for one design. This is a drawing-based measurement, not a RERA-filed unit configuration or disclosure; the measurement record marks it for review. The drawing-derived room schedule labels dining/kitchen, toilet, bedroom and living areas, but does not establish that this plan is part of the RERA-filed 4BHK offering. Floor plans RERA unit details
5. Parking & vehicle circulation
- The layout-plan area statement includes 64.00 parking in the stated grand total, but the supplied extraction does not identify whether this is a number of spaces, an area, or how spaces are allocated. It also reports 0.00 Common Parking Area in the land-use schedule. The building-permit conditions state that stilt/cellar areas, where provided, are to be used exclusively for vehicle parking without partition walls or rolling shutters; the sanctioned amenity building is shown as stilt plus four upper floors. No project-wide parking-level count, visitor/accessibility allocation, EV charging provision, ramp arrangement, or unit-specific parking entitlement is established in the supplied records.
6. Amenities, recreation & open spaces
The RERA amenities record marks the following as available, but reports 0% progress for each listed item; it does not establish completion. The permit and layout documents identify some proposed facilities and land uses, while the vendor-supplied amenity list is marketing information rather than evidence of sanctioned or delivered facilities. RERA amenities Promoter website
| Description / size | Drawing shows 9.00 mt. and 12.00 mt. internal roads. |
|---|---|
| Evidence source | RERA amenities record and layout plan |
| Declared progress / verified status | RERA record: 0%; completion not independently verified. RERA amenities |
| Description / size | 1773.30; 10.02% of the drawing’s stated total net layout. |
|---|---|
| Evidence source | Layout plan; RERA amenities record lists green strip/tot lot/park |
| Declared progress / verified status | RERA record: 0%; completion not independently verified. RERA amenities |
| Description / size | Amenity building shown as 1 Stilt + 4 upper floors; no facility-by-facility room schedule supplied. |
|---|---|
| Evidence source | Building permit; RERA amenities record |
| Declared progress / verified status | RERA record: 0%; completion not independently verified. RERA amenities |
| Description / size | RERA amenities record lists water conservation and rainwater harvesting; permit lists rainwater harvesting structures. RERA amenities |
|---|---|
| Evidence source | RERA amenities record and building permit |
| Declared progress / verified status | RERA record: 0%; completion not independently verified. RERA amenities |
| Description / size | RERA amenities record lists sewerage and sewage/sullage treatment; permit requires an STP. RERA amenities |
|---|---|
| Evidence source | RERA amenities record and building permit |
| Declared progress / verified status | RERA record: 0%; completion not independently verified. RERA amenities |
| Description / size | Listed in the RERA amenities record. RERA amenities |
|---|---|
| Evidence source | RERA amenities record |
| Declared progress / verified status | 0%; completion not independently verified. RERA amenities |
| Description / size | Listed in the RERA amenities record. RERA amenities |
|---|---|
| Evidence source | RERA amenities record |
| Declared progress / verified status | 0%; completion not independently verified. RERA amenities |
| Description / size | Listed in the RERA amenities record; permit also lists a transformer. RERA amenities |
|---|---|
| Evidence source | RERA amenities record and building permit |
| Declared progress / verified status | RERA record: 0%; completion not independently verified. RERA amenities |
7. Utilities, building services & safety
- The building permit lists a transformer, garbage house, STP and rain water harvesting structures; it also requires an STP and includes rainwater harvesting in the project provisions. The RERA amenities record lists water supply, sewerage/STP, storm-water drains, sewage/sullage treatment, solid-waste management, water conservation/rainwater harvesting, energy management, fire-safety requirements and an electrical meter room/sub-station/receiving station. Listed facilities are not evidence of construction or statutory compliance; the supplied record gives no capacities, operating status or progress beyond the RERA amenities table’s 0% entries. RERA amenities
- The permit requires an occupancy certificate before occupation and a black-topped road developed to the plan’s approach-road requirements before release of that certificate. It does not establish supplied details for water source or storage capacity, backup power, lifts, fire-system equipment, emergency access, CCTV, waste segregation, accessible routes or EV charging.
8. Location, access & connectivity
- The registered location is BOLLARAM, Jinnaram Mandal, Sangareddy District, PIN 502325. The project record geocodes the cadastral parcel centroid at 17.51301, 78.51536. The supplied independent location data gives the nearest sampled Outer Ring Road interchange as approximately 5.6 km. RERA record Location record
- The vendor provides travel-time claims for Miyapur, Patancheru, ORR Exit 2, BHEL, Lingampally Railway Station, Mumbai Highway (NH-65), ICRISAT, Gitam University, Mahindra University, IIT Hyderabad, Woxsen University and Financial District; these are promoter/vendor-supplied claims, not independently measured distances or travel times in the supplied location record. Promoter website
9. Developer & development status
- The registered legal promoter is Prime Villas Pvt Ltd, a company. The RERA record gives promoter GSTIN 36AAECP8209M1Z0. The promoter address shown in the project record is prime house, jayabheri enclave, Near Shakti Enclave, Bollaram, Jinnaram, Sangareddy, 502325. The registration certificate lists a different address for the promoter: Village Gachi Bowli, Mandal Serilingampally, District Ranga Reddy, PIN 500032. Corporate record Parties record
- The supplied record names Venkateswara Rao Krothapalli as Managing Director and Vikas Krothapalli as Director and authorized signatory. A board resolution dated 23 July 2025 authorizes Krothapalli Vikas to sign project registration-related documents. Parties record Document index
- The promoter’s Form B declares completion by 24/03/2028. The project header separately records proposed completion as 24/07/2028; the supplied material does not identify an approved extension or independently verified construction progress. No occupancy or completion certificate is supplied. RERA record
10. Approvals, official records & documents
| Identifier / date | P01100010005; valid 25/03/2025–24/03/2028, unless extended |
|---|---|
| Evidence and scope | Certificate identifies PRIME VILLAS PVT LTD as promoter and PRIME VIVA COUNTY as the project. |
| Identifier / date | 009812/LO/HMDA/2539/SKP/2024, dated 25 March, 2025 |
|---|---|
| Evidence and scope | Building permission for the villa development and amenity building at Bollaram; permit conditions include occupancy certification before occupation. |
| Identifier / date | TS/061508/2024 |
|---|---|
| Evidence and scope | Appears in the RERA-filed layout-plan extraction. |
| Identifier / date | Layout plan filed as document 583955 |
|---|---|
| Evidence and scope | Drawing-derived information includes site/layout area, land-use schedule, roads and villa/amenity building design. |
| Identifier / date | July 2025 |
|---|---|
| Evidence and scope | Promoter declaration of title and encumbrance position, account obligations and completion by 24/03/2028. |
| Identifier / date | Document 583962 |
|---|---|
| Evidence and scope | Described in the filing as “Commencement Certificates for each building in each phase”; the extracted document is a building permit order. |
| Identifier / date | Not supplied |
|---|---|
| Evidence and scope | No project occupancy or completion certificate is included in the supplied documents. Document index |
| Identifier / date | Not publicly available in the supplied record |
|---|---|
| Evidence and scope | The HMDA DPMS lookup is reported as inaccessible from the public internet; this is an availability limitation, not evidence of a refusal. HMDA |
1. Project at a glance
Project identity
Registered project name: PRIME VIVA COUNTY
Project type: Residential villa development; the sanctioned drawing describes a “Layout with Housing without Gated and Community.”
Phase / registered portion: Phase not separately identified; registration is for the project, and the supplied record identifies 65 individual sub-plots/buildings.
TG-RERA registration: P01100010005; registered from 25/03/2025 to 24/03/2028, unless extended by the Authority. This is registration validity, not a completion certificate.
Registered promoter: Prime Villas Pvt Ltd, a company.
RERA status: Registration certificate supplied; captured in the project record on 10/09/2026.
Land and geographic identity
Locality: Bollaram
Revenue village: BOLLARAM
Mandal / district / PIN: JINNARAM / Sangareddy / 502325
Project survey numbers: 58, 63, 64, 65, 67, 68, 105, 106, 107, 108, 109, 110, 113, 118, 119, 123, 124. The supplied project identity and approval list no subdivisions.
Registered site extent: 20005.19 sq.mt in the layout-plan extraction. The RERA land details also state total area 20005.19 sq.mts, affected area 2300.46 sq.mts, and net area 17704.73 sq.mts.
Layout-area statement: The drawing’s area statement gives 17703.87 sq.mt as “Total net layout”; the drawing extraction also states “BALANCE AREA OF PLOT: 17704.73.”
Boundaries: North: Lands in Sy Nos 58, 109, 62, 63, 65, 67; South: Lands in Sy Nos 118, 119, 123, 124; East: Lands in Sy Nos 105, 106, 107, 103, 102, 69; West: Lands in Sy Nos 118, 119, 113, 110, 109, 58.
Development identity
Sanctioning authority: HMDA; the building permit is addressed to Bollaram Municipality / Municipal Corporation.
Principal approval: Building Permit Order 009812/LO/HMDA/2539/SKP/2024, dated 25 March, 2025. Related file number: TS/061508/2024.
Approved built-up area: Building-permit extraction: 17,701.32 Sq.mts. The layout-plan extraction separately states total proposed built-up area 16836.81 excluding parking and 17889.74 including parking.
Buildings / arrangement: Layout drawing: 65 buildings, comprising villa buildings and an amenity building; its stated plot count is 65 and its unit count is 64. The permit extraction lists 65 units.
Sanctioned floors: Villas: 1 Ground + 2 upper floors. Amenity building: 1 Stilt + 4 upper floors.
Parking: Layout-plan area statement includes 64.00 parking in the grand total, without a supplied unit or space basis. No parking level-count or individual allocation is established in the supplied record.
Counts in the record: Layout drawing: 65 individual sub-plots and 64 units; building-permit extraction: 65 units; RERA unit table: 67 4BHK units plus one “AMENITIES BLOCK” row.
Offering and status
RERA-filed unit type and saleable area: 4BHK, 266.88 sq.m saleable area; 67 units shown.
Booked / available: 0 booked / 67 available, as last read from the TG-RERA portal; the portal record supplied has no as-of date, so counts are indicative.
Completion commitment: Form B declares completion by 24/03/2028. The project header lists proposed completion as 24/07/2028; the supplied record does not establish a revised or extended registration deadline.
Construction stage: No construction-progress percentage or independently verified site-stage evidence is supplied.
Occupancy / completion certificate: No occupancy or completion certificate is included in the supplied documents. The building permit states an occupancy certificate is required before occupation.
2. The project story
- PRIME VIVA COUNTY is registered as a residential project at Bollaram, Jinnaram Mandal, Sangareddy District. Its sanctioned design is a villa-led layout: the layout plan identifies residential villa buildings, a separate amenity building, internal roads, park/open space and utility land. The villas are shown as ground plus two upper floors; the amenity building is shown as stilt plus four upper floors.
- The RERA filing describes 4BHK units, with 67 shown as available and none booked in the portal data supplied. These are portal counts without an as-of date.
- The supplied documents do not state a measured construction-progress stage, and they do not include an occupancy or completion certificate; therefore this overview cannot describe any portion as independently verified complete or occupancy-certified. The promoter’s Form B declares a completion date of 24/03/2028.
3. Master plan, architecture & building design
- The HMDA layout drawing describes the project as a layout with housing and shows 65 buildings, including villas and an amenity building. It records villa construction as 1 Ground + 2 upper floors, total height 9.45 mt, and the amenity building as 1 Stilt + 4 upper floors. The permit extraction also identifies residential villa development and the amenity building; it does not provide a tower-by-tower or unit-per-floor schedule.
- The drawing’s land-use schedule records:
| Layout component | Area | Share stated in drawing |
|---|---|---|
| Plotted Area | 10493.94 | 59.27% |
| Road Area | 5002.91 | 28.26% |
| Organized open space/park Area | 1773.30 | 10.02% |
| Utility Area | 162.26 | 0.92% |
| BufferZone Area | 271.46 | 1.53% |
| Total net layout | 17703.87 | 100.00% |
- The same drawing states TOTAL PROPOSED BUILT UP AREA EXCLUDING PARKING: 16836.81 and TOTAL PROPOSED BUILT UP AREA INCLUDING PARKING: 17889.74. The building-permit extraction separately gives Total Built up Area (In Sq.mts) 17,701.32. These figures are reproduced as labelled in the respective records; no FSI, carpet-area or saleable-area calculation is inferred from them.
- The layout drawing identifies internal roads of 9.00 mt. and 12.00 mt. width. The permit requires the approach road and the internal road arrangement shown in the plan to be developed and maintained as a black-topped road before release of occupancy certificate. The supplied material does not specify a detailed building-entry, stair, lift, or pedestrian-circulation schedule.
4. Homes, configurations & floor plans
- The RERA unit table identifies 67 4BHK units, each with filed saleable area of 266.88 sq.m. The “AMENITIES BLOCK” row is not a home for sale and is not counted as a residential unit here. RERA counts and saleable area are separate from carpet area: saleable area may include a proportionate share of common areas, whereas carpet area is the net usable area within a home, excluding specified balcony/terrace areas. No RERA-filed carpet area or loading figure is supplied for the 4BHK configuration.
| Configuration | Units | Booked | Available | RERA saleable area | Measured carpet area | Loading (if supplied) |
|---|---|---|---|---|---|---|
| 4BHK | 67 | 0 | 67 | 266.88 sq.m | Not supplied | Not supplied |
- The supplied drawing-measurement record identifies a 1BHK plan measured from drawing 583955, with software-measured carpet area 111.5 sq.m (median, minimum and maximum) for one design. This is a drawing-based measurement, not a RERA-filed unit configuration or disclosure; the measurement record marks it for review. The drawing-derived room schedule labels dining/kitchen, toilet, bedroom and living areas, but does not establish that this plan is part of the RERA-filed 4BHK offering.
5. Parking & vehicle circulation
- The layout-plan area statement includes 64.00 parking in the stated grand total, but the supplied extraction does not identify whether this is a number of spaces, an area, or how spaces are allocated. It also reports 0.00 Common Parking Area in the land-use schedule. The building-permit conditions state that stilt/cellar areas, where provided, are to be used exclusively for vehicle parking without partition walls or rolling shutters; the sanctioned amenity building is shown as stilt plus four upper floors. No project-wide parking-level count, visitor/accessibility allocation, EV charging provision, ramp arrangement, or unit-specific parking entitlement is established in the supplied records.
6. Amenities, recreation & open spaces
The RERA amenities record marks the following as available, but reports 0% progress for each listed item; it does not establish completion. The permit and layout documents identify some proposed facilities and land uses, while the vendor-supplied amenity list is marketing information rather than evidence of sanctioned or delivered facilities.
| Description / size | Drawing shows 9.00 mt. and 12.00 mt. internal roads. |
|---|---|
| Evidence source | RERA amenities record and layout plan |
| Declared progress / verified status | RERA record: 0%; completion not independently verified. |
| Description / size | 1773.30; 10.02% of the drawing’s stated total net layout. |
|---|---|
| Evidence source | Layout plan; RERA amenities record lists green strip/tot lot/park |
| Declared progress / verified status | RERA record: 0%; completion not independently verified. |
| Description / size | Amenity building shown as 1 Stilt + 4 upper floors; no facility-by-facility room schedule supplied. |
|---|---|
| Evidence source | Building permit; RERA amenities record |
| Declared progress / verified status | RERA record: 0%; completion not independently verified. |
| Description / size | RERA amenities record lists water conservation and rainwater harvesting; permit lists rainwater harvesting structures. |
|---|---|
| Evidence source | RERA amenities record and building permit |
| Declared progress / verified status | RERA record: 0%; completion not independently verified. |
| Description / size | RERA amenities record lists sewerage and sewage/sullage treatment; permit requires an STP. |
|---|---|
| Evidence source | RERA amenities record and building permit |
| Declared progress / verified status | RERA record: 0%; completion not independently verified. |
| Description / size | Listed in the RERA amenities record. |
|---|---|
| Evidence source | RERA amenities record |
| Declared progress / verified status | 0%; completion not independently verified. |
| Description / size | Listed in the RERA amenities record. |
|---|---|
| Evidence source | RERA amenities record |
| Declared progress / verified status | 0%; completion not independently verified. |
| Description / size | Listed in the RERA amenities record; permit also lists a transformer. |
|---|---|
| Evidence source | RERA amenities record and building permit |
| Declared progress / verified status | RERA record: 0%; completion not independently verified. |
7. Utilities, building services & safety
- The building permit lists a transformer, garbage house, STP and rain water harvesting structures; it also requires an STP and includes rainwater harvesting in the project provisions. The RERA amenities record lists water supply, sewerage/STP, storm-water drains, sewage/sullage treatment, solid-waste management, water conservation/rainwater harvesting, energy management, fire-safety requirements and an electrical meter room/sub-station/receiving station. Listed facilities are not evidence of construction or statutory compliance; the supplied record gives no capacities, operating status or progress beyond the RERA amenities table’s 0% entries.
- The permit requires an occupancy certificate before occupation and a black-topped road developed to the plan’s approach-road requirements before release of that certificate. It does not establish supplied details for water source or storage capacity, backup power, lifts, fire-system equipment, emergency access, CCTV, waste segregation, accessible routes or EV charging.
8. Location, access & connectivity
- The registered location is BOLLARAM, Jinnaram Mandal, Sangareddy District, PIN 502325. The project record geocodes the cadastral parcel centroid at 17.51301, 78.51536. The supplied independent location data gives the nearest sampled Outer Ring Road interchange as approximately 5.6 km.
- The vendor provides travel-time claims for Miyapur, Patancheru, ORR Exit 2, BHEL, Lingampally Railway Station, Mumbai Highway (NH-65), ICRISAT, Gitam University, Mahindra University, IIT Hyderabad, Woxsen University and Financial District; these are promoter/vendor-supplied claims, not independently measured distances or travel times in the supplied location record.
9. Developer & development status
- The registered legal promoter is Prime Villas Pvt Ltd, a company. The RERA record gives promoter GSTIN 36AAECP8209M1Z0. The promoter address shown in the project record is prime house, jayabheri enclave, Near Shakti Enclave, Bollaram, Jinnaram, Sangareddy, 502325. The registration certificate lists a different address for the promoter: Village Gachi Bowli, Mandal Serilingampally, District Ranga Reddy, PIN 500032.
- The supplied record names Venkateswara Rao Krothapalli as Managing Director and Vikas Krothapalli as Director and authorized signatory. A board resolution dated 23 July 2025 authorizes Krothapalli Vikas to sign project registration-related documents.
- The promoter’s Form B declares completion by 24/03/2028. The project header separately records proposed completion as 24/07/2028; the supplied material does not identify an approved extension or independently verified construction progress. No occupancy or completion certificate is supplied.
10. Approvals, official records & documents
| Identifier / date | P01100010005; valid 25/03/2025–24/03/2028, unless extended |
|---|---|
| Evidence and scope | Certificate identifies PRIME VILLAS PVT LTD as promoter and PRIME VIVA COUNTY as the project. |
| Identifier / date | 009812/LO/HMDA/2539/SKP/2024, dated 25 March, 2025 |
|---|---|
| Evidence and scope | Building permission for the villa development and amenity building at Bollaram; permit conditions include occupancy certification before occupation. |
| Identifier / date | TS/061508/2024 |
|---|---|
| Evidence and scope | Appears in the RERA-filed layout-plan extraction. |
| Identifier / date | Layout plan filed as document 583955 |
|---|---|
| Evidence and scope | Drawing-derived information includes site/layout area, land-use schedule, roads and villa/amenity building design. |
| Identifier / date | July 2025 |
|---|---|
| Evidence and scope | Promoter declaration of title and encumbrance position, account obligations and completion by 24/03/2028. |
| Identifier / date | Document 583962 |
|---|---|
| Evidence and scope | Described in the filing as “Commencement Certificates for each building in each phase”; the extracted document is a building permit order. |
| Identifier / date | Not supplied |
|---|---|
| Evidence and scope | No project occupancy or completion certificate is included in the supplied documents. |
| Identifier / date | Not publicly available in the supplied record |
|---|---|
| Evidence and scope | The HMDA DPMS lookup is reported as inaccessible from the public internet; this is an availability limitation, not evidence of a refusal. |
Frequently asked questions
Is PRIME VIVA COUNTY registered with Telangana RERA?
Yes. PRIME VIVA COUNTY is registered with the Telangana Real Estate Regulatory Authority as P01100010005; the registration status is New Project.
Who is the developer of PRIME VIVA COUNTY?
The promoter named in the RERA registration is Prime Villas Pvt Ltd.
Where is PRIME VIVA COUNTY located?
PRIME VIVA COUNTY is in Bollaram, JINNARAM, Sangareddy, Telangana (502325).
When will PRIME VIVA COUNTY be completed?
The promoter's proposed date of completion filed with RERA is 24/07/2028. This is the promoter's declaration, not a guarantee.
More projects in Bollaram