Fortune Towers
VIDHATRI HOMES LLP · Sangareddy · RERA P01100010672
FORTUNE TOWERS is a residential apartment project in Kazipally-ORRGC and Mallampet, JINNARAM, Sangareddy. The registered promoter is VIDHATRI HOMES LLP. The project covers 19,479.18 sq.m. and comprises five residential blocks, BLOCK (A)–(E), and an amenities block, each described as 1 Stilt + 5 upper floors, with 430 homes: 245 2BHK and 185 3BHK. It is registered under TG-RERA number P01100010672, and the project header gives a proposed completion date of 23/01/2032.
01What we found
Read from TG-RERA filings, approvals, land and registration records and court records. A court case is counted only when the court record states this project's survey number with its village, or names the project.
02Check before you pay
10 items to check before you pay, 3 high - from the title chain, court records and approvals, each with what to ask the builder or your advocate. An item may not be a problem with the project: records can be incomplete.
1. Project at a glance
Project identity
| Item | Record |
|---|---|
| Registered project name | FORTUNE TOWERS |
| Project type / phase | Residential apartment project; the register identifies it as a “New Project.” Phase or separately registered portion: not disclosed. |
| TG-RERA registration | P01100010672 |
| Registration validity | 23/09/2025–23/09/2031; the certificate states six years from 23/09/2025. This is the registration-validity period, not the project completion deadline. |
| Registered promoter | VIDHATRI HOMES LLP (LLP) |
| RERA status | Registration granted under section 5; certificate issued 17/03/2026. RERA record Approvals record |
Land and geographic identity
| Item | Record |
|---|---|
| Registered locality | KAZIPALLY- ORRGC; the registered project record also names Kazipally-ORRGC. |
| Revenue villages in project identity | Kazipally-ORRGC and Mallampet. The filed technical approval also refers to Khajipally Village. |
| Mandal / district / PIN | JINNARAM, Sangareddy, 502309. The registration certificate prints promoter-office PIN 502319; the project header and certificate location fields otherwise show 502309. RERA record RERA filing |
| Survey numbers and subdivisions in the RERA certificate | 264, 265, 267, 268; 207/EE2, 207E/4, 207/A, 207/AA, 207/EE, 207/E/1, 207/E3, 207/EE1/3, 207/EE1/1, 207/A/1, 209/AA1, 209/EE2. |
| Additional survey numbers in the HMDA technical approval and municipality permit | 207/EE2, 207E/4, 207/A, 207/AA, 207/EE, 207/E/1, 207E3 / 207/E3, 207/EE1/3, 207/EE1/1, 207/A/1, 209/AA1, 209/EE2 / 209/EE, 209/AA3/1/1, 209/E/1/2, 209/E/4, 209/AA3/1/2, 209/AA4, 209/EE1, 209/A, 209/AA2, 209/A/1, 209E/1/1, 210/A2/1 / 210/A/2/1, 210/E, 234, 234/1, 234/2, 264, 265, 267, 268. |
| Registered site extent and net area | 19,479.18 sq.m. The HMDA technical approval records 19,479.18 Sq. Mt. and Net area of plot: 19,479.18. RERA filing |
| Boundaries as filed | East: SY NO 206 AND 15 MTS WIDE ROAD; West: LAND IN SY NOS 231 AND 232 AND 233 AND 235 AND 236; North: LAND IN SY NOS 209 PART AND 210 PART; South: ROAD WIDTH 18. RERA filing |
Development identity
| Item | Record |
|---|---|
| Authorities / principal approval | HMDA technical approval 061358/ZOC/R1/U6/HMDA/23062023, dated 28-07-2025 in the filed plan; HMDA technical approval letter dated 23/09/2025. The HMDA letter forwards the plans to the local authority for final sanction. A Gaddapotharam Municipality building permit order is also filed, dated 12.12.2025, approval number G1/131 /GPM/23062023. Approvals record |
| Buildings and use | Five residential blocks, BLOCK (A)–(E), plus AMENITIES (ALL). The approval describes the amenities block as commercial/amenity use. |
| Sanctioned floor configuration | Each of the five residential blocks and the amenities block is described as 1 Stilt + 5 upper floors. Basement or podium levels are not stated in the extracted approval particulars. |
| Approved areas | HMDA plan: Residential Net BUA 47732.75, Commercial Net BUA 1475.52, Proposed Net BUA Area 49552.47, Total Proposed Net BUA Area 49933.97, and Proposed Coverage Area (60.71%) 11826.00. The separate HMDA letter records Total Built up Area (In Sq.mts) 49208.3 and Proposed Built-up Area 62928.87. These are the approval’s separately labelled area figures; they are not interchangeable. |
| Approved versus RERA-filed homes | HMDA technical approval records 430.00 dwelling units. The RERA unit table lists 245 2BHK and 185 3BHK homes, also 430 in total. It separately lists five “AMENITIES SPACE” units, not homes for sale. RERA unit table RERA unit details |
Offering and status
| Item | Record |
|---|---|
| RERA-filed configurations | 2BHK and 3BHK apartments. Filed saleable area: 35.05 sq.m. and 75.66 sq.m., respectively. RERA unit table RERA unit details |
| Booked / available | Portal-derived unit counts show 0 booked / 245 available 2BHK and 0 booked / 185 available 3BHK. The portal record has no as-of date; treat these counts as indicative, not live availability. RERA unit table RERA unit details |
| Construction stage | A construction-progress percentage or independently verified site-stage update is not supplied. |
| Completion dates | RERA Form B undertaking: 23/09/2031. Project header proposed completion date: 23/01/2032. The evidence does not identify either as a revised date. RERA record |
| Occupancy / completion certificate | No occupancy or completion certificate is identified in the supplied project records. The approval documents describe proposed development and require an occupancy/fit-for-occupancy certificate before occupation; no certificate is supplied for any tower or phase. |
2. The project story
- FORTUNE TOWERS is registered as a residential apartment project on a recorded site extent of 19,479.18 sq.m. in the Kazipally-ORRGC and Mallampet area of Jinnaram Mandal, Sangareddy District. The RERA certificate identifies the Mallampet survey numbers and a set of Kazipally-ORRGC subdivisions; the filed HMDA and municipal approval records also refer to Khajipally Village and further survey subdivisions, listed above. RERA record RERA filing
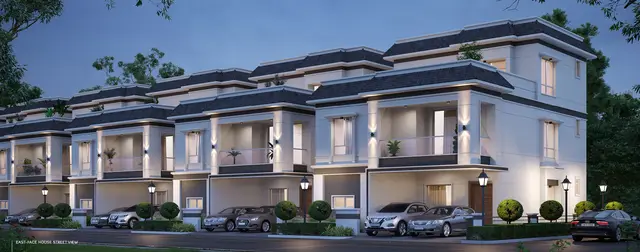
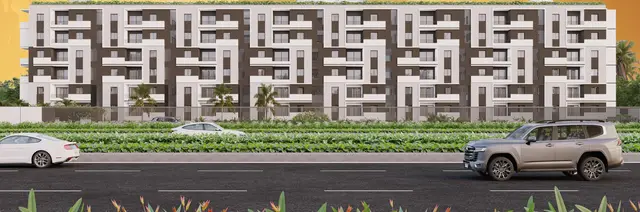
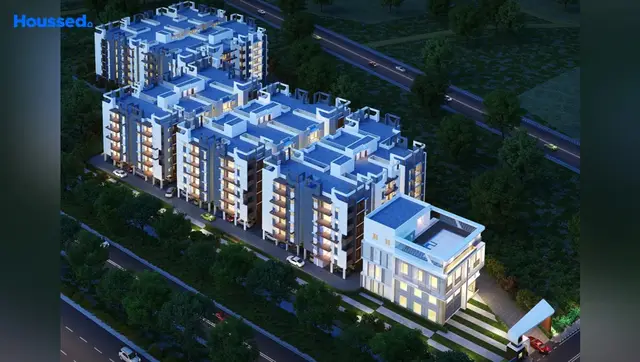
- The filed plan organizes the development into five residential blocks, A through E, and a separate amenities block. The technical approval and municipal permit describe each as 1 Stilt + 5 upper floors. HMDA records 430 dwelling units, matching the 430 RERA-filed homes across the 2BHK and 3BHK configurations. The RERA unit table also contains five amenities-space entries; these are not presented as homes available for purchase. RERA unit table
- The records establish registration and filed approvals, but do not provide a dated, independently verified construction-progress assessment or an occupancy/completion certificate for any block. The promoter’s Form B undertaking names 23/09/2031 as the completion date; the project header separately records 23/01/2032 as the proposed completion date. RERA record
3. Master plan, architecture & building design
- The HMDA-filed plan describes five residential blocks and one amenities block, all shown as 1 Stilt + 5 upper floors. The HMDA technical approval letter gives individual built-up areas and heights: Block A 12306.75 and 14.99 m; Block B 12751.1 and 14.99 m; Block C 11739.1 and 14.99 m; Block D 7146.45 and 14.99 m; Block E 3789.4 and 14.99 m; and Amenities (ALL) 1475.5 and 14.54 m. The letter records Total Built up Area (In Sq.mts) 49208.3.
- The plan extract separately lists residential net BUA 47732.75, commercial net BUA 1475.52, proposed net BUA 49552.47, total proposed net BUA 49933.97, and proposed built-up area 62928.87. The approval extract does not define these differently labelled totals in a way that permits treating them as equivalent.
- The HMDA plan records proposed coverage area 11826.00 and Vacant Plot Area 7608.18. It also states that no parking or construction is permitted in setback areas and requires open space and internal circulation to be maintained as shown in the approved plan. Detailed flat layouts, tower-by-tower floor distribution, lift/stair counts, and the arrangement of internal roads and landscaped areas are not established by the supplied drawing extractions.
4. Homes, configurations & floor plans
The RERA filing lists 430 homes in two configurations. Its filed saleable areas and portal-read booking counts are shown below. The portal record has no as-of date, so availability should be reconfirmed with the promoter and TG-RERA before booking. RERA unit table RERA unit details
| Configuration | Units | Booked | Available | RERA saleable area | Measured carpet area | Loading (if supplied) |
|---|---|---|---|---|---|---|
| 2BHK | 245 | 0 | 245 | 35.05 sq.m. | Not measured | Not supplied |
| 3BHK | 185 | 0 | 185 | 75.66 sq.m. | Not measured | Not supplied |
- Seven drawing records are listed: 0 measured, 4 scans pending, 3 with no flats, and 0 failed. Accordingly, no software-measured carpet-area or room-dimension figures are available for this review. The supplied floor-plan records do not support a detailed description of room sizes, balconies, utility areas, or typical flat arrangements. Floor plans
- RERA-filed saleable area is distinct from carpet area. The supplied data does not provide carpet measurements or loading figures, so none can be inferred from the saleable-area entries. The five RERA table entries labelled “AMENITIES SPACE” (295.1 sq.m. each) are not homes on sale and are excluded from the home counts. RERA unit table RERA unit table
5. Parking & vehicle circulation
- The approval documents identify stilt floors for parking and state that those floors are to be used for parking only. The HMDA plan also prohibits parking in setback areas, while the municipal permit says the earmarked parking area must not be converted to another use.
- No sanctioned parking-space count, resident/visitor/accessibility allocation, mechanical parking provision, EV-charging count, ramp arrangement, or legally documented unit-specific parking allocation is established in the supplied records. A stilt designation does not, by itself, establish an exclusive parking allocation to a particular apartment.
6. Amenities, recreation & open spaces
- The RERA amenity schedule records infrastructure and community-facility categories, but the supplied progress entries are 0% and do not establish completion. The approval documents also identify an amenities block and selected utility/open-space requirements. RERA amenities
| Description / size | AMENITIES (ALL); 1 Stilt + 5 upper floors; approval letter records built-up area 1475.5 and height 14.54 m |
|---|---|
| Declared progress / verified status | Approval-recorded; construction or completion status not supplied |
| Description / size | Listed as available in the RERA amenity schedule; no size or facility detail supplied |
|---|---|
| Evidence source | RERA amenities |
| Declared progress / verified status | RERA schedule progress 0%; completion not verified |
| Description / size | Listed in the RERA amenity schedule; HMDA plan records Vacant Plot Area 7608.18 |
|---|---|
| Evidence source | RERA amenities |
| Declared progress / verified status | RERA schedule progress 0%; open-space development not verified |
| Description / size | Listed in the RERA amenity schedule; municipal permit requires roads and circulation to follow the approved pattern |
|---|---|
| Evidence source | RERA amenities |
| Declared progress / verified status | RERA schedule progress 0%; completion not verified |
| Description / size | Listed in the RERA amenity schedule; no specifications supplied |
|---|---|
| Evidence source | RERA amenities |
| Declared progress / verified status | RERA schedule progress 0%; completion not verified |
| Description / size | Listed in the RERA amenity schedule; approval conditions require rainwater-harvesting structures |
|---|---|
| Evidence source | RERA amenities |
| Declared progress / verified status | RERA schedule progress 0%; installation not verified |
- The promoter’s website materials list recreational and clubhouse features, including a swimming pool, gym, indoor games, landscaped gardens and sports facilities. These are promoter-marketed claims; the supplied RERA and approval extracts do not establish their sanctioned details, sizes, or delivery status. Promoter website
7. Utilities, building services & safety
- The project’s RERA amenity schedule lists water supply, sewerage (including chamber, lines, septic tank and STP), storm-water drains, sewage and sullage treatment/disposal, solid-waste management, rainwater harvesting, energy management, fire protection, and electrical meter room/sub-station/receiving station. Its listed progress is 0%, so the schedule does not establish installation or completion. RERA amenities
- The filed approval conditions call for a sump, septic tank and underground drainage, and require provision for an STP for the stated project scale. HMDA’s technical approval specifies residential sump and terrace-tank capacities of 25,000 litres each, alongside fire-safety provisions including water storage, hose reel and down corner; it also specifies extinguisher provisions and sprinkler installation where basement area exceeds 200 sq.m. The supplied extracts do not confirm that these systems have been installed or tested.
- The HMDA letter requires provision for a transformer and garbage house, fire-vehicle manoeuvring access and rainwater harvesting. The municipality permit requires water supply and drainage/sewerage arrangements, a transformer and garbage facility, and maintenance of open space and internal circulation. No installed electrical capacity, backup-power capacity, lift count or capacity, accessible circulation details, or independent safety-compliance verification is supplied.
8. Location, access & connectivity
- The registered project location is KAZIPALLY- ORRGC, Kazipally, Jinnaram Mandal, Sangareddy District. The filed HMDA and local-authority approval documents additionally identify Khajipally and Mallampet villages and refer to abutting roads of 18.00 m and 15.00 MTS. The filed boundary description records an 18-wide road to the south and a 15-metre-wide road to the east. RERA record RERA filing
- The supplied structured location record gives a cadastral parcel-centroid coordinate of 17.41528, 78.35459. It contains one measured connectivity entry: Financial District (Nanakramguda), 1.2 km. No approach-road or public-transport details are otherwise established by that record. Location record
9. Developer & development status
- The registered legal promoter is VIDHATRI HOMES LLP, an LLP, with GSTIN 36AAVFV4823H1ZM. The RERA record names KROSURI RAMA KOTESWARA RAO as authorized signatory. The supplied promoter address is D.NO. 10-5, Jinnaram, Kazipally-ORRGC, Jinnaram, Sangareddy, Telangana, PIN 502309. Corporate record Parties record RERA filing
- The promoter website recorded for the project is https://fortunetowers.co.in/. Parties record
- The promoter’s Form B affidavit declares completion by 23/09/2031 and describes the promoter’s project-fund and approval obligations. The header separately records 23/01/2032 as proposed completion. No construction-progress percentage or independently verified site status is supplied; no occupancy/completion certificate is identified in the reviewed records. RERA record Document index
10. Approvals, official records & documents
| Record | What the supplied document establishes |
|---|---|
| TG-RERA registration certificate | P01100010672, FORTUNE TOWERS, registered under section 5; valid 23/09/2025–23/09/2031. |
| HMDA technical approval plan | Approval reference 061358/ZOC/R1/U6/HMDA/23062023, dated 28-07-2025 in the filed plan; records five residential blocks, an amenities block and 430.00 dwelling units; forwarded to the Municipality/Local Body for final sanction, subject to conditions. |
| HMDA technical approval letter | Dated 23/09/2025, reference 061358/ZOC/R1/U6/HMDA/23062023; records technical approval and forwards plans to the local authority for final sanction, subject to conditions. |
| Gaddapotharam Municipality building permit order | G1/131 /GPM/23062023, dated 12.12.2025; order identifies Blocks A–E and amenities as 1 Stilt + 5 and records a permit for the proposed apartment development. |
| RERA Form B declaration | Promoter declaration dated 19-12-2025, including a stated completion date of 23/09/2031. |
| Floor-plan and layout-related uploads | Records 658569–658572 include drawing extracts, but the supplied OCR does not establish a complete, legible approval decision and full drawing-based unit measurements. Records 658567–658568 contain only interface text and establish no approval particulars. |
| Occupancy / completion certificate | No certificate is identified in the supplied documents for the project, blocks, or a phase. Document index |
1. Project at a glance
Project identity
Registered project name: FORTUNE TOWERS
Project type / phase: Residential apartment project; the register identifies it as a “New Project.” Phase or separately registered portion: not disclosed.
TG-RERA registration: P01100010672
Registration validity: 23/09/2025–23/09/2031; the certificate states six years from 23/09/2025. This is the registration-validity period, not the project completion deadline.
Registered promoter: VIDHATRI HOMES LLP (LLP)
RERA status: Registration granted under section 5; certificate issued 17/03/2026.
Land and geographic identity
Registered locality: KAZIPALLY- ORRGC; the registered project record also names Kazipally-ORRGC.
Revenue villages in project identity: Kazipally-ORRGC and Mallampet. The filed technical approval also refers to Khajipally Village.
Mandal / district / PIN: JINNARAM, Sangareddy, 502309. The registration certificate prints promoter-office PIN 502319; the project header and certificate location fields otherwise show 502309.
Survey numbers and subdivisions in the RERA certificate: 264, 265, 267, 268; 207/EE2, 207E/4, 207/A, 207/AA, 207/EE, 207/E/1, 207/E3, 207/EE1/3, 207/EE1/1, 207/A/1, 209/AA1, 209/EE2.
Additional survey numbers in the HMDA technical approval and municipality permit: 207/EE2, 207E/4, 207/A, 207/AA, 207/EE, 207/E/1, 207E3 / 207/E3, 207/EE1/3, 207/EE1/1, 207/A/1, 209/AA1, 209/EE2 / 209/EE, 209/AA3/1/1, 209/E/1/2, 209/E/4, 209/AA3/1/2, 209/AA4, 209/EE1, 209/A, 209/AA2, 209/A/1, 209E/1/1, 210/A2/1 / 210/A/2/1, 210/E, 234, 234/1, 234/2, 264, 265, 267, 268.
Registered site extent and net area: 19,479.18 sq.m. The HMDA technical approval records 19,479.18 Sq. Mt. and Net area of plot: 19,479.18.
Boundaries as filed: East: SY NO 206 AND 15 MTS WIDE ROAD; West: LAND IN SY NOS 231 AND 232 AND 233 AND 235 AND 236; North: LAND IN SY NOS 209 PART AND 210 PART; South: ROAD WIDTH 18.
Development identity
Authorities / principal approval: HMDA technical approval 061358/ZOC/R1/U6/HMDA/23062023, dated 28-07-2025 in the filed plan; HMDA technical approval letter dated 23/09/2025. The HMDA letter forwards the plans to the local authority for final sanction. A Gaddapotharam Municipality building permit order is also filed, dated 12.12.2025, approval number G1/131 /GPM/23062023.
Buildings and use: Five residential blocks, BLOCK (A)–(E), plus AMENITIES (ALL). The approval describes the amenities block as commercial/amenity use.
Sanctioned floor configuration: Each of the five residential blocks and the amenities block is described as 1 Stilt + 5 upper floors. Basement or podium levels are not stated in the extracted approval particulars.
Approved areas: HMDA plan: Residential Net BUA 47732.75, Commercial Net BUA 1475.52, Proposed Net BUA Area 49552.47, Total Proposed Net BUA Area 49933.97, and Proposed Coverage Area (60.71%) 11826.00. The separate HMDA letter records Total Built up Area (In Sq.mts) 49208.3 and Proposed Built-up Area 62928.87. These are the approval’s separately labelled area figures; they are not interchangeable.
Approved versus RERA-filed homes: HMDA technical approval records 430.00 dwelling units. The RERA unit table lists 245 2BHK and 185 3BHK homes, also 430 in total. It separately lists five “AMENITIES SPACE” units, not homes for sale.
Offering and status
RERA-filed configurations: 2BHK and 3BHK apartments. Filed saleable area: 35.05 sq.m. and 75.66 sq.m., respectively.
Booked / available: Portal-derived unit counts show 0 booked / 245 available 2BHK and 0 booked / 185 available 3BHK. The portal record has no as-of date; treat these counts as indicative, not live availability.
Construction stage: A construction-progress percentage or independently verified site-stage update is not supplied.
Completion dates: RERA Form B undertaking: 23/09/2031. Project header proposed completion date: 23/01/2032. The evidence does not identify either as a revised date.
Occupancy / completion certificate: No occupancy or completion certificate is identified in the supplied project records. The approval documents describe proposed development and require an occupancy/fit-for-occupancy certificate before occupation; no certificate is supplied for any tower or phase.
2. The project story
- FORTUNE TOWERS is registered as a residential apartment project on a recorded site extent of 19,479.18 sq.m. in the Kazipally-ORRGC and Mallampet area of Jinnaram Mandal, Sangareddy District. The RERA certificate identifies the Mallampet survey numbers and a set of Kazipally-ORRGC subdivisions; the filed HMDA and municipal approval records also refer to Khajipally Village and further survey subdivisions, listed above.
- The filed plan organizes the development into five residential blocks, A through E, and a separate amenities block. The technical approval and municipal permit describe each as 1 Stilt + 5 upper floors. HMDA records 430 dwelling units, matching the 430 RERA-filed homes across the 2BHK and 3BHK configurations. The RERA unit table also contains five amenities-space entries; these are not presented as homes available for purchase.
- The records establish registration and filed approvals, but do not provide a dated, independently verified construction-progress assessment or an occupancy/completion certificate for any block. The promoter’s Form B undertaking names 23/09/2031 as the completion date; the project header separately records 23/01/2032 as the proposed completion date.
3. Master plan, architecture & building design
- The HMDA-filed plan describes five residential blocks and one amenities block, all shown as 1 Stilt + 5 upper floors. The HMDA technical approval letter gives individual built-up areas and heights: Block A 12306.75 and 14.99 m; Block B 12751.1 and 14.99 m; Block C 11739.1 and 14.99 m; Block D 7146.45 and 14.99 m; Block E 3789.4 and 14.99 m; and Amenities (ALL) 1475.5 and 14.54 m. The letter records Total Built up Area (In Sq.mts) 49208.3.
- The plan extract separately lists residential net BUA 47732.75, commercial net BUA 1475.52, proposed net BUA 49552.47, total proposed net BUA 49933.97, and proposed built-up area 62928.87. The approval extract does not define these differently labelled totals in a way that permits treating them as equivalent.
- The HMDA plan records proposed coverage area 11826.00 and Vacant Plot Area 7608.18. It also states that no parking or construction is permitted in setback areas and requires open space and internal circulation to be maintained as shown in the approved plan. Detailed flat layouts, tower-by-tower floor distribution, lift/stair counts, and the arrangement of internal roads and landscaped areas are not established by the supplied drawing extractions.
4. Homes, configurations & floor plans
The RERA filing lists 430 homes in two configurations. Its filed saleable areas and portal-read booking counts are shown below. The portal record has no as-of date, so availability should be reconfirmed with the promoter and TG-RERA before booking.
| Configuration | Units | Booked | Available | RERA saleable area | Measured carpet area | Loading (if supplied) |
|---|---|---|---|---|---|---|
| 2BHK | 245 | 0 | 245 | 35.05 sq.m. | Not measured | Not supplied |
| 3BHK | 185 | 0 | 185 | 75.66 sq.m. | Not measured | Not supplied |
- Seven drawing records are listed: 0 measured, 4 scans pending, 3 with no flats, and 0 failed. Accordingly, no software-measured carpet-area or room-dimension figures are available for this review. The supplied floor-plan records do not support a detailed description of room sizes, balconies, utility areas, or typical flat arrangements.
- RERA-filed saleable area is distinct from carpet area. The supplied data does not provide carpet measurements or loading figures, so none can be inferred from the saleable-area entries. The five RERA table entries labelled “AMENITIES SPACE” (295.1 sq.m. each) are not homes on sale and are excluded from the home counts.
5. Parking & vehicle circulation
- The approval documents identify stilt floors for parking and state that those floors are to be used for parking only. The HMDA plan also prohibits parking in setback areas, while the municipal permit says the earmarked parking area must not be converted to another use.
- No sanctioned parking-space count, resident/visitor/accessibility allocation, mechanical parking provision, EV-charging count, ramp arrangement, or legally documented unit-specific parking allocation is established in the supplied records. A stilt designation does not, by itself, establish an exclusive parking allocation to a particular apartment.
6. Amenities, recreation & open spaces
- The RERA amenity schedule records infrastructure and community-facility categories, but the supplied progress entries are 0% and do not establish completion. The approval documents also identify an amenities block and selected utility/open-space requirements.
| Description / size | AMENITIES (ALL); 1 Stilt + 5 upper floors; approval letter records built-up area 1475.5 and height 14.54 m |
|---|---|
| Declared progress / verified status | Approval-recorded; construction or completion status not supplied |
| Description / size | Listed as available in the RERA amenity schedule; no size or facility detail supplied |
|---|---|
| Declared progress / verified status | RERA schedule progress 0%; completion not verified |
| Description / size | Listed in the RERA amenity schedule; HMDA plan records Vacant Plot Area 7608.18 |
|---|---|
| Declared progress / verified status | RERA schedule progress 0%; open-space development not verified |
| Description / size | Listed in the RERA amenity schedule; municipal permit requires roads and circulation to follow the approved pattern |
|---|---|
| Declared progress / verified status | RERA schedule progress 0%; completion not verified |
| Description / size | Listed in the RERA amenity schedule; no specifications supplied |
|---|---|
| Declared progress / verified status | RERA schedule progress 0%; completion not verified |
| Description / size | Listed in the RERA amenity schedule; approval conditions require rainwater-harvesting structures |
|---|---|
| Declared progress / verified status | RERA schedule progress 0%; installation not verified |
- The promoter’s website materials list recreational and clubhouse features, including a swimming pool, gym, indoor games, landscaped gardens and sports facilities. These are promoter-marketed claims; the supplied RERA and approval extracts do not establish their sanctioned details, sizes, or delivery status.
7. Utilities, building services & safety
- The project’s RERA amenity schedule lists water supply, sewerage (including chamber, lines, septic tank and STP), storm-water drains, sewage and sullage treatment/disposal, solid-waste management, rainwater harvesting, energy management, fire protection, and electrical meter room/sub-station/receiving station. Its listed progress is 0%, so the schedule does not establish installation or completion.
- The filed approval conditions call for a sump, septic tank and underground drainage, and require provision for an STP for the stated project scale. HMDA’s technical approval specifies residential sump and terrace-tank capacities of 25,000 litres each, alongside fire-safety provisions including water storage, hose reel and down corner; it also specifies extinguisher provisions and sprinkler installation where basement area exceeds 200 sq.m. The supplied extracts do not confirm that these systems have been installed or tested.
- The HMDA letter requires provision for a transformer and garbage house, fire-vehicle manoeuvring access and rainwater harvesting. The municipality permit requires water supply and drainage/sewerage arrangements, a transformer and garbage facility, and maintenance of open space and internal circulation. No installed electrical capacity, backup-power capacity, lift count or capacity, accessible circulation details, or independent safety-compliance verification is supplied.
8. Location, access & connectivity
- The registered project location is KAZIPALLY- ORRGC, Kazipally, Jinnaram Mandal, Sangareddy District. The filed HMDA and local-authority approval documents additionally identify Khajipally and Mallampet villages and refer to abutting roads of 18.00 m and 15.00 MTS. The filed boundary description records an 18-wide road to the south and a 15-metre-wide road to the east.
- The supplied structured location record gives a cadastral parcel-centroid coordinate of 17.41528, 78.35459. It contains one measured connectivity entry: Financial District (Nanakramguda), 1.2 km. No approach-road or public-transport details are otherwise established by that record.
9. Developer & development status
- The registered legal promoter is VIDHATRI HOMES LLP, an LLP, with GSTIN 36AAVFV4823H1ZM. The RERA record names KROSURI RAMA KOTESWARA RAO as authorized signatory. The supplied promoter address is D.NO. 10-5, Jinnaram, Kazipally-ORRGC, Jinnaram, Sangareddy, Telangana, PIN 502309.
- The promoter website recorded for the project is https://fortunetowers.co.in/.
- The promoter’s Form B affidavit declares completion by 23/09/2031 and describes the promoter’s project-fund and approval obligations. The header separately records 23/01/2032 as proposed completion. No construction-progress percentage or independently verified site status is supplied; no occupancy/completion certificate is identified in the reviewed records.
10. Approvals, official records & documents
TG-RERA registration certificate: P01100010672, FORTUNE TOWERS, registered under section 5; valid 23/09/2025–23/09/2031.
HMDA technical approval plan: Approval reference 061358/ZOC/R1/U6/HMDA/23062023, dated 28-07-2025 in the filed plan; records five residential blocks, an amenities block and 430.00 dwelling units; forwarded to the Municipality/Local Body for final sanction, subject to conditions.
HMDA technical approval letter: Dated 23/09/2025, reference 061358/ZOC/R1/U6/HMDA/23062023; records technical approval and forwards plans to the local authority for final sanction, subject to conditions.
Gaddapotharam Municipality building permit order: G1/131 /GPM/23062023, dated 12.12.2025; order identifies Blocks A–E and amenities as 1 Stilt + 5 and records a permit for the proposed apartment development.
RERA Form B declaration: Promoter declaration dated 19-12-2025, including a stated completion date of 23/09/2031.
Floor-plan and layout-related uploads: Records 658569–658572 include drawing extracts, but the supplied OCR does not establish a complete, legible approval decision and full drawing-based unit measurements. Records 658567–658568 contain only interface text and establish no approval particulars.
Occupancy / completion certificate: No certificate is identified in the supplied documents for the project, blocks, or a phase.
Frequently asked questions
Is FORTUNE TOWERS registered with Telangana RERA?
Yes. FORTUNE TOWERS is registered with the Telangana Real Estate Regulatory Authority as P01100010672; the registration status is New Project.
Who is the developer of FORTUNE TOWERS?
The promoter named in the RERA registration is VIDHATRI HOMES LLP.
Where is FORTUNE TOWERS located?
FORTUNE TOWERS is in KAZIPALLY- ORRGC, JINNARAM, Sangareddy, Telangana (502309).
When will FORTUNE TOWERS be completed?
The promoter's proposed date of completion filed with RERA is 23/01/2032. This is the promoter's declaration, not a guarantee.
More projects in Jinnaram