Avasa Solitaire
AVASA PROPERTIES · Medchal-Malkajgiri · RERA P02500011198
AVASA SOLITAIRE is a residential apartment project located in YAPRAL, Alwal Mandal, Medchal-Malkajgiri District, developed by registered promoter AVASA PROPERTIES. The registered site area is 471.29 sq. m, and the project comprises 1 building with 1 Stilt + 5 upper floors and 10 3BHK apartments. Its TG-RERA registration number is P02500011198, and its proposed completion date is 07/05/2026.
01What we found
Read from TG-RERA filings, approvals, land and registration records and court records. A court case is counted only when the court record states this project's survey number with its village, or names the project.
02Check before you pay
8 items to check before you pay, 4 high - from the title chain, court records and approvals, each with what to ask the builder or your advocate. An item may not be a problem with the project: records can be incomplete.
1. Project at a glance
Project identity
| Item | Project record |
|---|---|
| Registered name | AVASA SOLITAIRE RERA record |
| Project type / registered portion | Residential apartment project; registered project scope is associated with plots 12 AND 13. A separate phase designation is not disclosed. RERA record |
| TG-RERA registration | P02500011198 RERA record |
| Registration validity | Certificate states 08/05/2023 to 07/05/2026; extension is recorded as not extended in the supplied certificate extraction. This is the registration period, not a statement of current construction completion. |
| Registered promoter | AVASA PROPERTIES, represented in the registration certificate by AJAY HARINATH and others. RERA record |
| RERA status | Project record labels the project On-Going Project. RERA record |
| Entity type | Partnership, as stated in the RERA project information. RERA filing |
Land and geographic identity
| Item | Project record |
|---|---|
| Locality | YAPRAL; the filed drawing identifies PEDSO, PHASE-II, YAPRAL and the commencement document also identifies BALAJI NAGAR. RERA record |
| Revenue village | Yapral RERA record Land records |
| Mandal | Alwal in project identity; the drawing extraction also uses MALKAJGIRI (M) / MALKAJGIRI. RERA record |
| District | Medchal-Malkajgiri RERA record |
| PIN | 500087 RERA record |
| Survey numbers | 17, 18, 19 AND 24 PART RERA record Land records |
| Site / plot extent | RERA land record: 471.29 sq. m total and net area; 0 area affected by road widening/FTL/Nala widening. The plan extraction also states 471.29 as area of plot and net area of plot. RERA filing |
| Boundaries | North: 12 MT WIDE EXISTING ROAD; South: NEIGHBOURS LAND; East: NEIGHBOURS PLOT NO 11; West: NEIGHBOURS SABARI NIVAS. RERA filing |
| Cadastral context | The cadastral record supplied lists whole Survey No. 17 with extent 10,564.79 sq. m; this is a survey-level record, not the project’s site extent. Cadastral map |
Development identity
| Item | Project record |
|---|---|
| Sanctioning authority | Greater Hyderabad Municipal Corporation (GHMC) Approvals record |
| Principal building-permit approval | 1233/GHMC/SEC/2023-BP, approved 08 May, 2023; file number 003750/GHMC/1850/SEC2/2023-BP. Approvals record |
| Application / permit number | TS/027389/2023, dated 17-04-2023 |
| Approved built-up area | The filed plan states 1617.50 sq. m total proposed built-up area including parking and 1355.40 sq. m excluding parking; RERA project information gives approved built-up area 1617.50 sq. m. These are distinct plan labels. RERA filing |
| Building count | 1 building RERA filing |
| Sanctioned configuration | 1 Stilt + 5 upper floors; the plan also lists a terrace floor. The commencement document states building height 14.95 and records a separate total-height figure of 21.35 mt. |
| Parking | Sanctioned plan states 10 proposed parkings; the commencement document records 262.1 total parking area. |
| Unit counts | 10 units in the building-permission layout; RERA filing also records 10 units. RERA unit table |
Offering and status
| Item | Project record |
|---|---|
| Unit type | 3BHK apartments RERA unit table |
| RERA saleable area | 164.3 sq. m per filed unit type RERA unit table |
| Booking / availability | 0 booked; 10 available, as last read from the TG-RERA portal; the portal record supplied has no as-of date, so counts are indicative. RERA unit table |
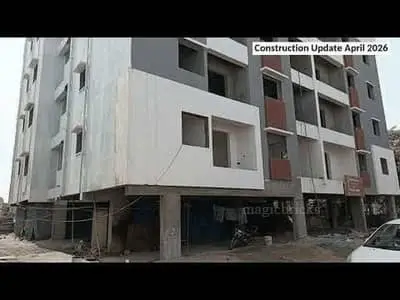
| Construction stage | The supplied project status is On-Going Project. No independently verified site-progress measurement is supplied. RERA record RERA amenities |
| Completion date | Promoter’s RERA-filed proposed and revised completion date: 07/05/2026. Form B also declares completion by that date. RERA record |
| Occupancy certificate (OC) | The commencement record says the building is not completion-certified; an OC is required before occupation. No OC is supplied in the reviewed records. The stated OC scope is the building, not a separate phase. |
2. The project story
AVASA SOLITAIRE is a single-building residential apartment project registered in Yapral, Medchal-Malkajgiri District, on plots 12 and 13 in Survey Nos. 17, 18, 19 AND 24 PART. The RERA-filed site area is 471.29 sq. m. GHMC’s building-permit record describes a proposed stilt-plus-five-upper-floor residential building; the RERA unit record lists ten 3BHK apartments. RERA record Land records RERA unit table
The supplied record identifies the project as ongoing and gives 07/05/2026 as the proposed completion date. That date is a promoter-filed undertaking, not independent confirmation of completion. The supplied approval record states that completion notice and an occupancy certificate are required before occupation, and does not show the building as completion-certified. No independently verified construction-progress assessment is supplied here. RERA record
3. Master plan, architecture & building design
The GHMC-filed building-permission plan describes one residential building, “BLDG (GOPAL AGARWAL),” at PEDSO, Phase-II, Yapral. It records a plot area and net plot area of 471.29 sq. m, proposed coverage of 271.08 (shown as 57.52 %), vacant plot area of 200.21, and residential net BUA of 1355.40. The same plan states total proposed built-up area of 1355.40 excluding parking and 1617.50 including parking. These plan categories are reported as filed; they should not be treated as carpet area or saleable area.
The sanctioned configuration is Stilt + 5 upper floors, with a terrace-floor entry in the plan. The commencement record separately reports stilt area 257.63 Sq.Mt., total parking area 262.1, and a building height of 14.95; the layout extraction also records Total Ht. 21.35mt. The available material does not explain the measurement basis for the two height figures.
The filed plan identifies a typical plan for the first through fourth floors and a fifth floor designated for TDR. It also lists a “vacant plot area” and proposed coverage, but the supplied material does not establish detailed landscaping, open-space layout, flat-per-floor arrangement, lift count, stair configuration, or internal circulation dimensions. The plan’s stated TDR utilization is 83.78 Sq. Yds.
4. Homes, configurations & floor plans
The RERA filing lists ten 3BHK apartments, each with a saleable area of 164.3 sq. m. The supplied portal counts show 0 booked and 10 available, but do not carry an as-of date. RERA unit table RERA unit details
The floor-plan drawing for the fifth floor was software-measured across four flat designs. These are drawing-based measurements, not RERA-filed carpet-area disclosures; the measurement record says the figures require review. Floor plans
| Configuration | Units | Booked | Available | RERA saleable area | Measured carpet area | Loading |
|---|---|---|---|---|---|---|
| 3BHK | 10 | 0 | 10 | 164.3 sq. m | 108.4–110.5 sq. m; median 110.0 sq. m | 33% |
The drawing sample includes a living/dining room, hall, kitchen, three bedrooms, toilets, a wash area, balcony and utility area. In the measured fifth-floor flat, the drawing labels a 1.10 M. WIDE BALC and a utility area; the software measurement excludes those balcony and utility areas from its carpet figure. RERA unit details
Saleable area and drawing-measured carpet area are different measures: the supplied measurement notes state that saleable area includes a share of common areas and is larger than carpet area. The software measurements should be checked against the drawing; they are not a substitute for the RERA-filed saleable-area figure. Floor plans RERA unit table
5. Parking & vehicle circulation
GHMC’s filed layout states 10 proposed parking spaces and requires the approved stilt parking area to be used exclusively for vehicle parking, without partition walls or rolling shutters, and not converted to another use. The commencement record gives 262.1 as total parking area and 257.63 Sq.Mt. as stilt area. The material does not identify separate visitor, accessible or two-wheeler counts, parking allocations to individual units, or a parking-space ownership arrangement.
The filed layout shows a 12.00 MT road width and states that no parking or construction is permitted in setback areas. A ramp, driveway layout, pedestrian separation, and vehicle entry/exit configuration are not evidenced in the supplied extracts. A sanctioned parking provision does not, by itself, establish exclusive allocation to a particular apartment.
6. Amenities, recreation & open spaces
The RERA amenity record marks water supply, sewerage and water conservation/rainwater harvesting as 100% available. Other listed project components are recorded at 0% in that portal record. These percentages are RERA-recorded declarations, not independent site verification. RERA amenities
| Description / size | Not disclosed |
|---|---|
| Evidence source | RERA amenities |
| Declared progress / verified status | Not established in the supplied record |
| Description / size | GHMC condition requires the tot-lot to be fenced and maintained as greenery; no size or capacity supplied |
|---|---|
| Declared progress / verified status | Plan condition; RERA amenity “Green Strip/TOT LOT/Park” is recorded at 0%. No independent completion verification supplied. RERA amenities |
| Description / size | Plan states vacant plot area 200.21; periphery greenery and tree planting are specified as conditions. Units for the extracted area are not separately stated in that plan field. |
|---|---|
| Declared progress / verified status | Plan-recorded provision/condition; completion not independently verified |
| Description / size | Required within the premises; no size supplied |
|---|---|
| Declared progress / verified status | Plan condition; RERA “Solid Waste Management And Disposal” is recorded at 0%. RERA amenities |
7. Utilities, building services & safety
The RERA amenity record marks Water Supply and Sewerage (Chamber, Lines, Septic Tank, STP) as “YES” and 100%; it also marks Water Conservation, Rain water Harvesting as “YES” and 100%. These are portal declarations, and the supplied documents do not provide capacities or independent commissioning evidence. RERA amenities
GHMC’s plan requires a rainwater-harvesting structure/percolation pit; the commencement record specifies 2 rainwater-harvesting pits. The plan also requires a transformer space and garbage house. A septic tank is listed among the plan’s utilities; no treatment capacity or reuse arrangement is supplied.
The approval conditions require fire-fighting installations and identify structural safety and means-of-escape responsibilities. The commencement record says an occupancy Fire NOC is to be obtained before issue of the OC. No Fire NOC, lift count or capacity, backup-power provision, CCTV/security system, accessibility plan, or completed-service certification is supplied in the reviewed material.
8. Location, access & connectivity
The registered project location is Yapral, Alwal Mandal, Medchal-Malkajgiri District, PIN 500087. The project boundary record identifies a 12 MT WIDE EXISTING ROAD on the north side; the filed layout lists a 12.00 MT road width. The drawing labels the locality as PEDSO, Phase-II, Yapral, and the commencement record also refers to Balaji Nagar. RERA record RERA filing
A supplied location record identifies the nearest sampled Outer Ring Road interchange at approximately 4.3 km. This is a recorded approximate distance; no travel time is supplied. Location record
9. Developer & development status
The registered promoter is AVASA PROPERTIES, recorded as a partnership. Its GSTIN is 36ABOFA3106E1ZS. The project record gives the promoter address as Bhanu Enclave, Bolarum, Yapral, Alwal, Medchal-Malkajgiri, PIN 500087; a separate address field also includes PEDSO, Phase II, Balaji Nagar. No official promoter website or contact details are supplied here. RERA filing Corporate record Parties record
The project record names AJAY HARINATH as authorized signatory and BHAGWATH SANJEEVITHA, GOPAL AGARWAL and MOR KARAN as partners. The RERA landowner record identifies SATEESH CHALASANI and an area-share arrangement. The development agreement extraction records a 47% landowner and 53% developer share of constructed area, including common areas and parking. Parties record
The RERA-filed completion undertaking is 07/05/2026. The supplied project status is “On-Going Project”; no independently verified construction progress or OC is present in this overview’s evidence. RERA record
10. Approvals, official records & documents
| Identifier / date | P02500011198; validity stated as 08/05/2023–07/05/2026 |
|---|---|
| What the supplied record establishes | Form C registration for AVASA SOLITAIRE; certificate includes registration conditions. |
| Identifier / date | Approval 1233/GHMC/SEC/2023-BP; file 003750/GHMC/1850/SEC2/2023-BP; approved 08 May, 2023 |
|---|---|
| What the supplied record establishes | Conditional permission for residential construction, identified as 1 Stilt + 5 upper floors. The record says permission does not confer ownership rights. |
| Identifier / date | Application/permit TS/027389/2023, dated 17-04-2023 |
|---|---|
| What the supplied record establishes | “Layout Plan Details” for the proposed residential building on the stated Yapral site, with plan conditions and area information. |
| Identifier / date | 29/MP2/HUDA/2000 |
|---|---|
| What the supplied record establishes | Reference appearing in the GHMC permit extraction. |
| Identifier / date | No completion certificate or OC supplied |
|---|---|
| What the supplied record establishes | The permit record requires completion notice and OC before occupation; the supplied extraction states completion-certified: false. |
| Identifier / date | Dated 12 7 MAR 2025 in the extraction |
|---|---|
| What the supplied record establishes | Authorized signatory’s declaration includes the 07/05/2026 completion undertaking and statements about project funds and approvals. |
| Identifier / date | Allotment-letter form and agreement-for-sale form filed |
|---|---|
| What the supplied record establishes | Supplied extracts are templates with material buyer/unit and transaction fields unfilled; they do not evidence a completed unit sale. |
| Identifier / date | Mortgage deed 2965/2023; TDR DRC 00967/TDR/2021 |
|---|---|
| What the supplied record establishes | These identifiers appear in the project’s filed approval and project-document records. Approvals record |
1. Project at a glance
Project identity
Registered name: AVASA SOLITAIRE
Project type / registered portion: Residential apartment project; registered project scope is associated with plots 12 AND 13. A separate phase designation is not disclosed.
TG-RERA registration: P02500011198
Registration validity: Certificate states 08/05/2023 to 07/05/2026; extension is recorded as not extended in the supplied certificate extraction. This is the registration period, not a statement of current construction completion.
Registered promoter: AVASA PROPERTIES, represented in the registration certificate by AJAY HARINATH and others.
RERA status: Project record labels the project On-Going Project.
Entity type: Partnership, as stated in the RERA project information.
Land and geographic identity
Locality: YAPRAL; the filed drawing identifies PEDSO, PHASE-II, YAPRAL and the commencement document also identifies BALAJI NAGAR.
Revenue village: Yapral
Mandal: Alwal in project identity; the drawing extraction also uses MALKAJGIRI (M) / MALKAJGIRI.
District: Medchal-Malkajgiri
PIN: 500087
Survey numbers: 17, 18, 19 AND 24 PART
Site / plot extent: RERA land record: 471.29 sq. m total and net area; 0 area affected by road widening/FTL/Nala widening. The plan extraction also states 471.29 as area of plot and net area of plot.
Boundaries: North: 12 MT WIDE EXISTING ROAD; South: NEIGHBOURS LAND; East: NEIGHBOURS PLOT NO 11; West: NEIGHBOURS SABARI NIVAS.
Cadastral context: The cadastral record supplied lists whole Survey No. 17 with extent 10,564.79 sq. m; this is a survey-level record, not the project’s site extent.
Development identity
Sanctioning authority: Greater Hyderabad Municipal Corporation (GHMC)
Principal building-permit approval: 1233/GHMC/SEC/2023-BP, approved 08 May, 2023; file number 003750/GHMC/1850/SEC2/2023-BP.
Application / permit number: TS/027389/2023, dated 17-04-2023
Approved built-up area: The filed plan states 1617.50 sq. m total proposed built-up area including parking and 1355.40 sq. m excluding parking; RERA project information gives approved built-up area 1617.50 sq. m. These are distinct plan labels.
Building count: 1 building
Sanctioned configuration: 1 Stilt + 5 upper floors; the plan also lists a terrace floor. The commencement document states building height 14.95 and records a separate total-height figure of 21.35 mt.
Parking: Sanctioned plan states 10 proposed parkings; the commencement document records 262.1 total parking area.
Unit counts: 10 units in the building-permission layout; RERA filing also records 10 units.
Offering and status
Unit type: 3BHK apartments
RERA saleable area: 164.3 sq. m per filed unit type
Booking / availability: 0 booked; 10 available, as last read from the TG-RERA portal; the portal record supplied has no as-of date, so counts are indicative.
Construction stage: The supplied project status is On-Going Project. No independently verified site-progress measurement is supplied.
Completion date: Promoter’s RERA-filed proposed and revised completion date: 07/05/2026. Form B also declares completion by that date.
Occupancy certificate (OC): The commencement record says the building is not completion-certified; an OC is required before occupation. No OC is supplied in the reviewed records. The stated OC scope is the building, not a separate phase.
2. The project story
AVASA SOLITAIRE is a single-building residential apartment project registered in Yapral, Medchal-Malkajgiri District, on plots 12 and 13 in Survey Nos. 17, 18, 19 AND 24 PART. The RERA-filed site area is 471.29 sq. m. GHMC’s building-permit record describes a proposed stilt-plus-five-upper-floor residential building; the RERA unit record lists ten 3BHK apartments.
The supplied record identifies the project as ongoing and gives 07/05/2026 as the proposed completion date. That date is a promoter-filed undertaking, not independent confirmation of completion. The supplied approval record states that completion notice and an occupancy certificate are required before occupation, and does not show the building as completion-certified. No independently verified construction-progress assessment is supplied here.
3. Master plan, architecture & building design
The GHMC-filed building-permission plan describes one residential building, “BLDG (GOPAL AGARWAL),” at PEDSO, Phase-II, Yapral. It records a plot area and net plot area of 471.29 sq. m, proposed coverage of 271.08 (shown as 57.52 %), vacant plot area of 200.21, and residential net BUA of 1355.40. The same plan states total proposed built-up area of 1355.40 excluding parking and 1617.50 including parking. These plan categories are reported as filed; they should not be treated as carpet area or saleable area.
The sanctioned configuration is Stilt + 5 upper floors, with a terrace-floor entry in the plan. The commencement record separately reports stilt area 257.63 Sq.Mt., total parking area 262.1, and a building height of 14.95; the layout extraction also records Total Ht. 21.35mt. The available material does not explain the measurement basis for the two height figures.
The filed plan identifies a typical plan for the first through fourth floors and a fifth floor designated for TDR. It also lists a “vacant plot area” and proposed coverage, but the supplied material does not establish detailed landscaping, open-space layout, flat-per-floor arrangement, lift count, stair configuration, or internal circulation dimensions. The plan’s stated TDR utilization is 83.78 Sq. Yds.
4. Homes, configurations & floor plans
The RERA filing lists ten 3BHK apartments, each with a saleable area of 164.3 sq. m. The supplied portal counts show 0 booked and 10 available, but do not carry an as-of date.
The floor-plan drawing for the fifth floor was software-measured across four flat designs. These are drawing-based measurements, not RERA-filed carpet-area disclosures; the measurement record says the figures require review.
| Configuration | Units | Booked | Available | RERA saleable area | Measured carpet area | Loading |
|---|---|---|---|---|---|---|
| 3BHK | 10 | 0 | 10 | 164.3 sq. m | 108.4–110.5 sq. m; median 110.0 sq. m | 33% |
The drawing sample includes a living/dining room, hall, kitchen, three bedrooms, toilets, a wash area, balcony and utility area. In the measured fifth-floor flat, the drawing labels a 1.10 M. WIDE BALC and a utility area; the software measurement excludes those balcony and utility areas from its carpet figure.
Saleable area and drawing-measured carpet area are different measures: the supplied measurement notes state that saleable area includes a share of common areas and is larger than carpet area. The software measurements should be checked against the drawing; they are not a substitute for the RERA-filed saleable-area figure.
5. Parking & vehicle circulation
GHMC’s filed layout states 10 proposed parking spaces and requires the approved stilt parking area to be used exclusively for vehicle parking, without partition walls or rolling shutters, and not converted to another use. The commencement record gives 262.1 as total parking area and 257.63 Sq.Mt. as stilt area. The material does not identify separate visitor, accessible or two-wheeler counts, parking allocations to individual units, or a parking-space ownership arrangement.
The filed layout shows a 12.00 MT road width and states that no parking or construction is permitted in setback areas. A ramp, driveway layout, pedestrian separation, and vehicle entry/exit configuration are not evidenced in the supplied extracts. A sanctioned parking provision does not, by itself, establish exclusive allocation to a particular apartment.
6. Amenities, recreation & open spaces
The RERA amenity record marks water supply, sewerage and water conservation/rainwater harvesting as 100% available. Other listed project components are recorded at 0% in that portal record. These percentages are RERA-recorded declarations, not independent site verification.
| Description / size | Not disclosed |
|---|---|
| Declared progress / verified status | Not established in the supplied record |
| Description / size | GHMC condition requires the tot-lot to be fenced and maintained as greenery; no size or capacity supplied |
|---|---|
| Declared progress / verified status | Plan condition; RERA amenity “Green Strip/TOT LOT/Park” is recorded at 0%. No independent completion verification supplied. |
| Description / size | Plan states vacant plot area 200.21; periphery greenery and tree planting are specified as conditions. Units for the extracted area are not separately stated in that plan field. |
|---|---|
| Declared progress / verified status | Plan-recorded provision/condition; completion not independently verified |
| Description / size | Required within the premises; no size supplied |
|---|---|
| Declared progress / verified status | Plan condition; RERA “Solid Waste Management And Disposal” is recorded at 0%. |
7. Utilities, building services & safety
The RERA amenity record marks Water Supply and Sewerage (Chamber, Lines, Septic Tank, STP) as “YES” and 100%; it also marks Water Conservation, Rain water Harvesting as “YES” and 100%. These are portal declarations, and the supplied documents do not provide capacities or independent commissioning evidence.
GHMC’s plan requires a rainwater-harvesting structure/percolation pit; the commencement record specifies 2 rainwater-harvesting pits. The plan also requires a transformer space and garbage house. A septic tank is listed among the plan’s utilities; no treatment capacity or reuse arrangement is supplied.
The approval conditions require fire-fighting installations and identify structural safety and means-of-escape responsibilities. The commencement record says an occupancy Fire NOC is to be obtained before issue of the OC. No Fire NOC, lift count or capacity, backup-power provision, CCTV/security system, accessibility plan, or completed-service certification is supplied in the reviewed material.
8. Location, access & connectivity
The registered project location is Yapral, Alwal Mandal, Medchal-Malkajgiri District, PIN 500087. The project boundary record identifies a 12 MT WIDE EXISTING ROAD on the north side; the filed layout lists a 12.00 MT road width. The drawing labels the locality as PEDSO, Phase-II, Yapral, and the commencement record also refers to Balaji Nagar.
A supplied location record identifies the nearest sampled Outer Ring Road interchange at approximately 4.3 km. This is a recorded approximate distance; no travel time is supplied.
9. Developer & development status
The registered promoter is AVASA PROPERTIES, recorded as a partnership. Its GSTIN is 36ABOFA3106E1ZS. The project record gives the promoter address as Bhanu Enclave, Bolarum, Yapral, Alwal, Medchal-Malkajgiri, PIN 500087; a separate address field also includes PEDSO, Phase II, Balaji Nagar. No official promoter website or contact details are supplied here.
The project record names AJAY HARINATH as authorized signatory and BHAGWATH SANJEEVITHA, GOPAL AGARWAL and MOR KARAN as partners. The RERA landowner record identifies SATEESH CHALASANI and an area-share arrangement. The development agreement extraction records a 47% landowner and 53% developer share of constructed area, including common areas and parking.
The RERA-filed completion undertaking is 07/05/2026. The supplied project status is “On-Going Project”; no independently verified construction progress or OC is present in this overview’s evidence.
10. Approvals, official records & documents
| Identifier / date | P02500011198; validity stated as 08/05/2023–07/05/2026 |
|---|---|
| What the supplied record establishes | Form C registration for AVASA SOLITAIRE; certificate includes registration conditions. |
| Identifier / date | Approval 1233/GHMC/SEC/2023-BP; file 003750/GHMC/1850/SEC2/2023-BP; approved 08 May, 2023 |
|---|---|
| What the supplied record establishes | Conditional permission for residential construction, identified as 1 Stilt + 5 upper floors. The record says permission does not confer ownership rights. |
| Identifier / date | Application/permit TS/027389/2023, dated 17-04-2023 |
|---|---|
| What the supplied record establishes | “Layout Plan Details” for the proposed residential building on the stated Yapral site, with plan conditions and area information. |
| Identifier / date | 29/MP2/HUDA/2000 |
|---|---|
| What the supplied record establishes | Reference appearing in the GHMC permit extraction. |
| Identifier / date | No completion certificate or OC supplied |
|---|---|
| What the supplied record establishes | The permit record requires completion notice and OC before occupation; the supplied extraction states completion-certified: false. |
| Identifier / date | Dated 12 7 MAR 2025 in the extraction |
|---|---|
| What the supplied record establishes | Authorized signatory’s declaration includes the 07/05/2026 completion undertaking and statements about project funds and approvals. |
| Identifier / date | Allotment-letter form and agreement-for-sale form filed |
|---|---|
| What the supplied record establishes | Supplied extracts are templates with material buyer/unit and transaction fields unfilled; they do not evidence a completed unit sale. |
| Identifier / date | Mortgage deed 2965/2023; TDR DRC 00967/TDR/2021 |
|---|---|
| What the supplied record establishes | These identifiers appear in the project’s filed approval and project-document records. |
Frequently asked questions
Is AVASA SOLITAIRE registered with Telangana RERA?
Yes. AVASA SOLITAIRE is registered with the Telangana Real Estate Regulatory Authority as P02500011198; the registration status is On-Going Project.
Who is the developer of AVASA SOLITAIRE?
The promoter named in the RERA registration is AVASA PROPERTIES.
Where is AVASA SOLITAIRE located?
AVASA SOLITAIRE is in YAPRAL, Alwal, Medchal-Malkajgiri, Telangana (500087).
When will AVASA SOLITAIRE be completed?
The promoter's proposed date of completion filed with RERA is 07/05/2026. This is the promoter's declaration, not a guarantee.
More projects in Yapral