Gk Raj Casa Grande
GK RAJ CONSTRUCTIONS · Medchal-Malkajgiri · RERA P02200002971
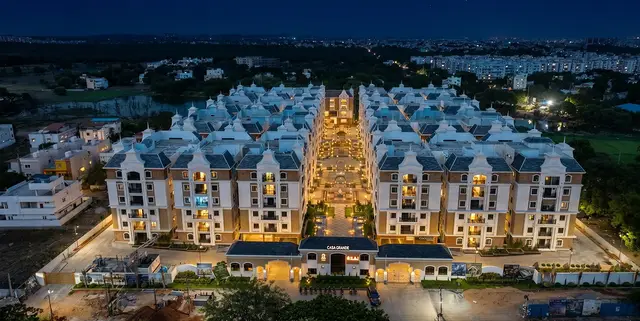
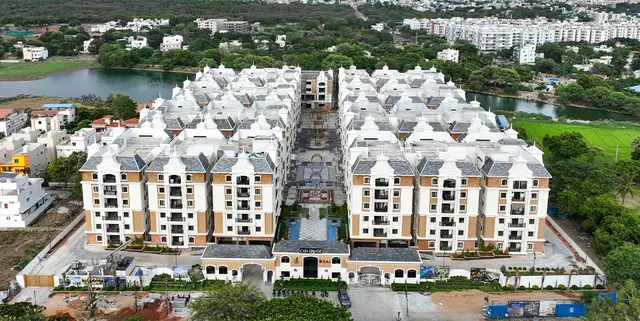
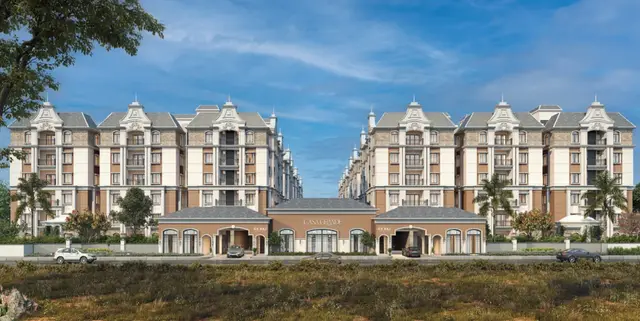
GK RAJ CASA GRANDE is a residential apartment project in Yapral, Alwal, Medchal-Malkajgiri district. The registered promoter is GK RAJ CONSTRUCTIONS, a partnership. The registered site area is 23269.23 m2, with eight residential blocks and one amenities building; the residential blocks have Ground + 5 upper floors, except Block 5, which has a cellar, and the amenities building has Ground + 3 upper floors. The RERA filing records 280 homes: 2BHK, 3BHK and 4BHK, with saleable areas of 96.99 sqm, 129.12 sqm and 260.87 sqm, respectively. The TG-RERA registration is P02200002971, and the proposed completion date is 02/04/2027.
01What we found
Read from TG-RERA filings, approvals, land and registration records and court records. A court case is counted only when the court record states this project's survey number with its village, or names the project.
02Check before you pay
7 items to check before you pay, 3 high - from the title chain, court records and approvals, each with what to ask the builder or your advocate. An item may not be a problem with the project: records can be incomplete.
1. Project at a glance
Project identity
| Field | Record |
|---|---|
| Registered project name | GK RAJ CASA GRANDE RERA record |
| Project type / phase | Residential apartment project; the registration identifies the project, but a separate phase name or phase boundary is not disclosed. RERA record |
| TG-RERA registration | P02200002971; issued 20/05/2021, valid until 02/12/2026. The certificate does not record an extension. Registration validity is separate from the project completion deadline and from occupancy certification. RERA record |
| Registered promoter | GK RAJ CONSTRUCTIONS, a partnership. RERA record Corporate record |
| RERA status | Recorded as New Project; the registration certificate is the supplied evidence of registration. RERA record |
Land and geographic identity
| Field | Record |
|---|---|
| Locality / revenue village | Yapral; revenue village stated as Yapral. RERA record RERA filing |
| Mandal / district / PIN | Alwal / Medchal-Malkajgiri / 500087. The certificate’s mandal wording is “Malkajgiri”; the project header and filing identify Alwal. RERA record RERA filing |
| Project survey number and subdivision | 49/PART; no further project subdivision is identified in the supplied project filing. RERA record Land records |
| Registered site area | 23269.23 m2. The permit records Net Area(m2) 22617.24; these are separately stated permit figures. |
| Boundaries as filed | North: PART OF SY NO 49; South: PART OF SY NO 49; East: PART SY NO 49; West: 100 WIDE ROAD. RERA filing |
| Survey-record context | The cadastral lookup for 49/PART reports 50614.43 sqm for the whole survey, not just the project parcel. Cadastral map |
Development identity
| Field | Record |
|---|---|
| Sanctioning authority | Greater Hyderabad Municipal Corporation (GHMC). Approvals record |
| Principal building approval | Revised Building Permit Order, approval 1/C28/12171/2020, dated 02 December, 2020; file no. 1/C28/09163/2020. Approvals record |
| Approved built-up area | Proposed Covered builtup area 36,879.30 (permit figure; units not specified in the extracted wording). The project filing separately records approved built-up area 59604.61 Sqmts. These are shown as distinct record entries, not treated as interchangeable measurements. RERA filing |
| Building count and use | Permit describes eight residential blocks—Blocks 1–8—and one amenities building. The project filing records 9 total building units, including 8 homes and 1 amenity block. RERA filing RERA unit table |
| Sanctioned floor configuration | Blocks 1–4 and 6–8: Ground + 5 upper floors; Block 5: Cellar + Ground + 5 upper floors; amenities building: Ground + 3 upper floors. |
| Parking / cellar | Permit records Cellar 2 22,252.20 and requires approved cellar and stilt areas to be used exclusively for parking; the extracted record does not establish a total parking-space count or unit allocations. |
| Unit counts | TG-RERA unit record: 283 total, comprising 280 residential units and 3 amenity/common-area entries; the latter are not homes for sale. RERA unit table RERA unit table |
Offering and status
| Field | Record |
|---|---|
| RERA-filed home configurations | 2BHK: 2; 3BHK: 231; 4BHK: 47. RERA unit table RERA unit details |
| RERA-filed saleable areas | 2BHK 96.99 sqm; 3BHK 129.12 sqm; 4BHK 260.87 sqm. RERA unit table RERA unit details |
| Booked / available | 2BHK: 0 / 2; 3BHK: 79 / 152; 4BHK: 12 / 35. Portal counts are indicative: the supplied record has no as-of date. RERA unit table RERA unit details |
| Construction stage | A construction-stage percentage or independently verified site-progress report is not supplied. The RERA amenity-progress schedule reports varying percentages for listed infrastructure and facilities; it is not an independent site inspection. RERA amenities |
| Completion date | Project header: 02/04/2027 proposed completion. The Form B declaration states 02.12.2026 as the promoter’s completion undertaking. RERA record |
| Occupancy / completion certificate | No occupancy or completion certificate is supplied. The GHMC permit states that an occupancy certificate is compulsory before occupation. |
2. The project story
GK RAJ CASA GRANDE is registered as a residential apartment project in Yapral, Medchal-Malkajgiri district, on project land identified in the filing as Survey No. 49/PART. The GHMC permit describes eight residential blocks and a separate amenities building; the RERA filing records nine building units in total, including the amenity block. RERA record Land records RERA unit table
The permit describes seven residential blocks as Ground plus five upper floors, one block with a cellar as well, and a Ground plus three upper-floor amenities building. The RERA unit schedule lists 280 homes across 2BHK, 3BHK and 4BHK configurations. Portal booking figures are available but undated, so they indicate the status last captured rather than a confirmed current inventory. RERA unit details RERA unit table
The supplied material does not establish construction completion by block, an independently inspected construction percentage, or an issued occupancy certificate for any block or phase. The permit requires an occupancy certificate before occupation; the project’s stated completion dates are recorded separately above. RERA record
3. Master plan, architecture & building design
The GHMC permit records a site area of 23269.23 m2, a net area of 22617.24 m2, Tot-lot (m2) 2240, and eight residential blocks plus an amenities building. It also records Proposed Covered builtup area 36,879.30; the supplied extraction does not specify the unit beside that figure. Separately, the RERA filing lists approved built-up area as 59604.61 Sqmts. RERA filing
| Building | Permit-stated floors | Permit-stated height |
|---|---|---|
| Blocks 1–4, 6–8 | Ground + 5 upper floors | 17.94 m each |
| Block 5 | Cellar + Ground + 5 upper floors | 17.34 m |
| Amenities building | Ground + 3 upper floors | 14.9 m |
The permit lists ground and upper-floor residential areas for the blocks, and a commercial ground area of 520.05 m2 plus upper-floor area of 1,560.15 m2 for the amenities building. These are permit-extraction figures; they are not identified as carpet area or RERA saleable area. The project unit table separately includes three “AMINITES” entries of 520.05 sqm each, marked not for sale in the supplied unit record. RERA unit table RERA unit table
The permit records Cellar 2 22,252.20, 22 rain-water-harvesting structures, 1,160 trees, and a tot-lot of 2,240 m2. It also requires periphery greenery and a fenced tot-lot. A building footprint plan, floor-by-floor flat arrangement, internal circulation plan and detailed parking layout are not available in the supplied extracted records.
4. Homes, configurations & floor plans
TG-RERA records three home configurations. No carpet-area measurements were completed from the supplied floor-plan drawings: the drawing dataset contains two drawings, with 0 measured and 2 no_flats. Accordingly, the table presents RERA-filed saleable areas and does not infer carpet area or loading. RERA unit details Floor plans
| Configuration | Units | Booked | Available | RERA saleable area | Measured carpet area | Loading (if supplied) |
|---|---|---|---|---|---|---|
| 2BHK | 2 | 0 | 2 | 96.99 sqm | Not measured | Not supplied |
| 3BHK | 231 | 79 | 152 | 129.12 sqm | Not measured | Not supplied |
| 4BHK | 47 | 12 | 35 | 260.87 sqm | Not measured | Not supplied |
RERA unit details RERA unit table
The booking and availability counts are from the RERA portal record and carry no as-of date, so treat them as indicative. “AMINITES” appears as a separate non-sale entry in the unit table; it is not counted as a home configuration. RERA unit table RERA unit table
Saleable area is the RERA-filed measure. Carpet area is not supplied here as a measured figure; no comparison or loading calculation can therefore be made from this evidence. RERA unit details Floor plans
5. Parking & vehicle circulation
The GHMC permit records a cellar level for Block 5 and states that cellar and stilt areas approved for parking must remain exclusively for vehicle parking, without partition walls or rolling shutters and without conversion to another use. It also records “Cellar 2 22,252.20”; the supplied extraction does not clarify a parking-space count or provide a full parking-level schedule.
A total number of car or two-wheeler spaces, visitor or accessible-space provision, ramps, vehicle entries and exits, mechanical parking, EV charging facilities in the sanctioned plan, and unit-wise parking allocations are not established in the supplied project documents. The permit’s parking condition does not itself establish exclusive parking ownership for any apartment. Document index
6. Amenities, recreation & open spaces
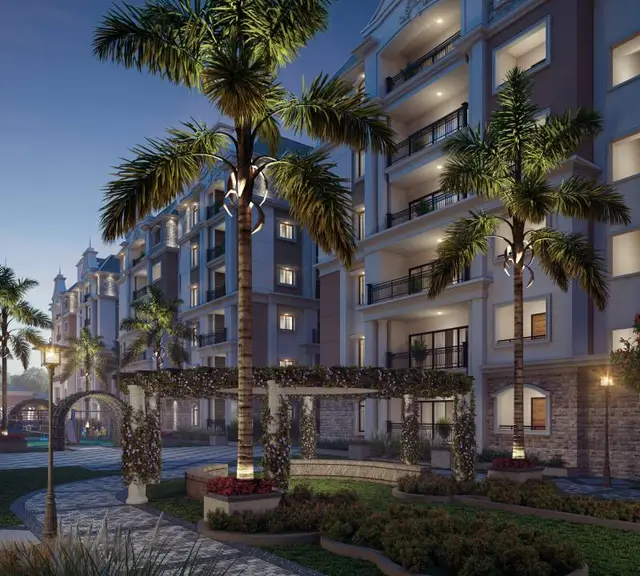
The GHMC permit records a tot-lot, rain-water-harvesting structures, trees and a separate amenities building. The RERA progress schedule provides declared percentages for selected project infrastructure; those percentages are reported as filed, not independently verified completion. RERA amenities
| Description / size | Permit records Tot-lot (m2) 2240 and requires fencing and maintenance as greenery. |
|---|---|
| Evidence source | GHMC permit |
| Declared progress / verified status | RERA schedule: 90% for Green Strip/TOT LOT/Park; not independently verified. RERA amenities |
| Description / size | Permit records 1160 Trees and requires tree plantation and a maintained strip of greenery. |
|---|---|
| Evidence source | GHMC permit |
| Declared progress / verified status | No completion verification supplied. |
| Description / size | One separate building, Ground + 3 upper floors; permit lists commercial ground area 520.05 m2 and upper-floor area 1,560.15 m2. |
|---|---|
| Evidence source | GHMC permit |
| Declared progress / verified status | RERA schedule: Community Buildings 70%; not independently verified. RERA amenities |
| Description / size | Facility category recorded; no dimensions supplied. |
|---|---|
| Evidence source | RERA amenity schedule |
| Declared progress / verified status | 100% declared. RERA amenities |
| Description / size | Facility category recorded; no quantity supplied. |
|---|---|
| Evidence source | RERA amenity schedule |
| Declared progress / verified status | 90% declared. RERA amenities |
| Description / size | Facility category recorded; details of source and capacity are not established in this schedule. |
|---|---|
| Evidence source | RERA amenity schedule |
| Declared progress / verified status | 100% declared. RERA amenities |
| Description / size | Facility category recorded; capacity and operating details not supplied. |
|---|---|
| Evidence source | RERA amenity schedule |
| Declared progress / verified status | 90% declared. RERA amenities |
| Description / size | Facility category recorded; dimensions not supplied. |
|---|---|
| Evidence source | RERA amenity schedule |
| Declared progress / verified status | 90% declared. RERA amenities |
| Description / size | GHMC permit records 22 RWHPs. |
|---|---|
| Evidence source | GHMC permit; RERA amenity schedule |
| Declared progress / verified status | RERA schedule: 80% declared; not independently verified. RERA amenities |
| Description / size | Permit requires space for a transformer; the RERA schedule records the electrical room/sub-station category. |
|---|---|
| Evidence source | GHMC permit; RERA amenity schedule |
| Declared progress / verified status | 90% declared. RERA amenities |
| Description / size | Categories appear in the RERA schedule, but no facility description or completed provision is established by the supplied record. |
|---|---|
| Evidence source | RERA amenity schedule |
| Declared progress / verified status | Each listed at 0%; this is a filed progress entry, not an independent inspection. RERA amenities |
A clubhouse, pool, gym, theatre and other recreational features appear in promoter-supplied amenity material, not in the extracted GHMC permit or RERA amenity schedule as confirmed delivered facilities. They are therefore not represented here as sanctioned or completed project amenities. Promoter website
7. Utilities, building services & safety
The permit requires a rain-water-harvesting structure, space for a transformer and a garbage house within the premises. It also requires public amenities such as water and electricity connections to be provided only on production of an occupancy certificate. The RERA schedule records water supply at 100%, sewerage at 90%, storm-water drains at 90%, and electrical meter room/sub-station/receiving station at 90%; these are declared progress entries, not independently verified operating status. RERA amenities
The permit requires fire-safety measures, an occupancy Fire NOC before issue of an occupancy certificate, and automatic sprinkler systems in cellar floors before occupancy certification. It also requires services including sanitation, plumbing, fire safety, lifts and electrical installations to be supervised by qualified technical personnel. No issued Fire NOC, occupancy certificate, lift specification or capacity, water-storage or treatment capacity, STP capacity, backup-power capacity, or accessibility design details are established in the supplied project-specific official records.
Promoter-supplied specifications describe centralized water and LPG systems, lifts, power backup, CCTV and access control, among other features. These are promoter-provided descriptions and are not treated here as independently verified installation or operation. Promoter website
8. Location, access & connectivity
The registered project location is Yapral, Alwal mandal, Medchal-Malkajgiri district, Telangana, PIN 500087; the land record identifies Survey No. 49/PART. The GHMC permit describes the locality as “YAPRAL (Circle 17)” and identifies a 100 WIDE ROAD at the west boundary. RERA record Land records RERA filing
The supplied location record gives the nearest sampled Outer Ring Road interchange at approximately 4.3 km from the cadastral parcel centroid. This is a recorded approximate distance, not a travel-time estimate. Location record
Promoter-supplied material lists neighborhood destinations and travel-time claims, but the supplied project evidence does not independently verify those distances or times. No public-transport service details are established in the official project records provided. Promoter website
9. Developer & development status
The registered promoter is GK RAJ CONSTRUCTIONS, recorded as a partnership, with address in G K Colony, Yapral, Alwal, Medchal-Malkajgiri, PIN 500087. The RERA registration certificate separately states the promoter office as “Village: Mandal: Malkajgiri, District: Medchal-Malkajgiri, Pin: 500094.” The supplied evidence does not provide a company registration number or a project-specific official contact number. Corporate record Parties record
The RERA filing identifies KATIKANENI HANUMANTHA RAO as authorized signatory and lists the project’s landowners separately. The GHMC permit names GOPALA KRISHNA BUILDERS as developer/builder; this is the name recorded in that permit, while the TG-RERA registered promoter is GK RAJ CONSTRUCTIONS. Parties record Corporate record
The promoter’s Form B declaration, dated 05.12.2020, states a completion undertaking of 02.12.2026. The project header records 02/04/2027 as the proposed completion date. No block-wise construction progress or occupancy certificate is supplied, so the current physical completion status cannot be established from this record. RERA record RERA amenities
10. Approvals, official records & documents
| Record | What the supplied evidence establishes |
|---|---|
| TG-RERA registration certificate | Form C registration for GK RAJ CASA GRANDE, registration no. P02200002971, issued 20/05/2021, valid to 02/12/2026. |
| GHMC building permit | Revised Building Permit Order 1/C28/12171/2020, dated 02 December, 2020, file no. 1/C28/09163/2020; includes eight residential blocks and an amenities building. |
| RERA Form B declaration | Promoter declaration by K. Hanumantha Rao, dated 05.12.2020, including the stated title, encumbrance and completion declarations. |
| Project unit and land records | RERA filing records Survey No. 49/PART, site area and unit schedule. RERA filing Land records RERA unit table |
| Layout document | A layout-plan document is listed in the RERA evidence, but no extracted approval content is supplied here. Document index |
| Occupancy / completion certificate | None supplied in the reviewed project evidence. The GHMC permit requires an occupancy certificate before occupation. Document index |
| HMDA layout lookup | Public approved-layout lookup is reported unavailable from the supplied evidence; this is an access limitation, not evidence of refusal. HMDA |
1. Project at a glance
Project identity
Registered project name: GK RAJ CASA GRANDE
Project type / phase: Residential apartment project; the registration identifies the project, but a separate phase name or phase boundary is not disclosed.
TG-RERA registration: P02200002971; issued 20/05/2021, valid until 02/12/2026. The certificate does not record an extension. Registration validity is separate from the project completion deadline and from occupancy certification.
Registered promoter: GK RAJ CONSTRUCTIONS, a partnership.
RERA status: Recorded as New Project; the registration certificate is the supplied evidence of registration.
Land and geographic identity
Locality / revenue village: Yapral; revenue village stated as Yapral.
Mandal / district / PIN: Alwal / Medchal-Malkajgiri / 500087. The certificate’s mandal wording is “Malkajgiri”; the project header and filing identify Alwal.
Project survey number and subdivision: 49/PART; no further project subdivision is identified in the supplied project filing.
Registered site area: 23269.23 m2. The permit records Net Area(m2) 22617.24; these are separately stated permit figures.
Boundaries as filed: North: PART OF SY NO 49; South: PART OF SY NO 49; East: PART SY NO 49; West: 100 WIDE ROAD.
Survey-record context: The cadastral lookup for 49/PART reports 50614.43 sqm for the whole survey, not just the project parcel.
Development identity
Sanctioning authority: Greater Hyderabad Municipal Corporation (GHMC).
Principal building approval: Revised Building Permit Order, approval 1/C28/12171/2020, dated 02 December, 2020; file no. 1/C28/09163/2020.
Approved built-up area: Proposed Covered builtup area 36,879.30 (permit figure; units not specified in the extracted wording). The project filing separately records approved built-up area 59604.61 Sqmts. These are shown as distinct record entries, not treated as interchangeable measurements.
Building count and use: Permit describes eight residential blocks—Blocks 1–8—and one amenities building. The project filing records 9 total building units, including 8 homes and 1 amenity block.
Sanctioned floor configuration: Blocks 1–4 and 6–8: Ground + 5 upper floors; Block 5: Cellar + Ground + 5 upper floors; amenities building: Ground + 3 upper floors.
Parking / cellar: Permit records Cellar 2 22,252.20 and requires approved cellar and stilt areas to be used exclusively for parking; the extracted record does not establish a total parking-space count or unit allocations.
Unit counts: TG-RERA unit record: 283 total, comprising 280 residential units and 3 amenity/common-area entries; the latter are not homes for sale.
Offering and status
RERA-filed home configurations: 2BHK: 2; 3BHK: 231; 4BHK: 47.
RERA-filed saleable areas: 2BHK 96.99 sqm; 3BHK 129.12 sqm; 4BHK 260.87 sqm.
Booked / available: 2BHK: 0 / 2; 3BHK: 79 / 152; 4BHK: 12 / 35. Portal counts are indicative: the supplied record has no as-of date.
Construction stage: A construction-stage percentage or independently verified site-progress report is not supplied. The RERA amenity-progress schedule reports varying percentages for listed infrastructure and facilities; it is not an independent site inspection.
Completion date: Project header: 02/04/2027 proposed completion. The Form B declaration states 02.12.2026 as the promoter’s completion undertaking.
Occupancy / completion certificate: No occupancy or completion certificate is supplied. The GHMC permit states that an occupancy certificate is compulsory before occupation.
2. The project story
GK RAJ CASA GRANDE is registered as a residential apartment project in Yapral, Medchal-Malkajgiri district, on project land identified in the filing as Survey No. 49/PART. The GHMC permit describes eight residential blocks and a separate amenities building; the RERA filing records nine building units in total, including the amenity block.
The permit describes seven residential blocks as Ground plus five upper floors, one block with a cellar as well, and a Ground plus three upper-floor amenities building. The RERA unit schedule lists 280 homes across 2BHK, 3BHK and 4BHK configurations. Portal booking figures are available but undated, so they indicate the status last captured rather than a confirmed current inventory.
The supplied material does not establish construction completion by block, an independently inspected construction percentage, or an issued occupancy certificate for any block or phase. The permit requires an occupancy certificate before occupation; the project’s stated completion dates are recorded separately above.
3. Master plan, architecture & building design
The GHMC permit records a site area of 23269.23 m2, a net area of 22617.24 m2, Tot-lot (m2) 2240, and eight residential blocks plus an amenities building. It also records Proposed Covered builtup area 36,879.30; the supplied extraction does not specify the unit beside that figure. Separately, the RERA filing lists approved built-up area as 59604.61 Sqmts.
| Building | Permit-stated floors | Permit-stated height |
|---|---|---|
| Blocks 1–4, 6–8 | Ground + 5 upper floors | 17.94 m each |
| Block 5 | Cellar + Ground + 5 upper floors | 17.34 m |
| Amenities building | Ground + 3 upper floors | 14.9 m |
The permit lists ground and upper-floor residential areas for the blocks, and a commercial ground area of 520.05 m2 plus upper-floor area of 1,560.15 m2 for the amenities building. These are permit-extraction figures; they are not identified as carpet area or RERA saleable area. The project unit table separately includes three “AMINITES” entries of 520.05 sqm each, marked not for sale in the supplied unit record.
The permit records Cellar 2 22,252.20, 22 rain-water-harvesting structures, 1,160 trees, and a tot-lot of 2,240 m2. It also requires periphery greenery and a fenced tot-lot. A building footprint plan, floor-by-floor flat arrangement, internal circulation plan and detailed parking layout are not available in the supplied extracted records.
4. Homes, configurations & floor plans
TG-RERA records three home configurations. No carpet-area measurements were completed from the supplied floor-plan drawings: the drawing dataset contains two drawings, with 0 measured and 2 no_flats. Accordingly, the table presents RERA-filed saleable areas and does not infer carpet area or loading.
| Configuration | Units | Booked | Available | RERA saleable area | Measured carpet area | Loading (if supplied) |
|---|---|---|---|---|---|---|
| 2BHK | 2 | 0 | 2 | 96.99 sqm | Not measured | Not supplied |
| 3BHK | 231 | 79 | 152 | 129.12 sqm | Not measured | Not supplied |
| 4BHK | 47 | 12 | 35 | 260.87 sqm | Not measured | Not supplied |
The booking and availability counts are from the RERA portal record and carry no as-of date, so treat them as indicative. “AMINITES” appears as a separate non-sale entry in the unit table; it is not counted as a home configuration.
Saleable area is the RERA-filed measure. Carpet area is not supplied here as a measured figure; no comparison or loading calculation can therefore be made from this evidence.
5. Parking & vehicle circulation
The GHMC permit records a cellar level for Block 5 and states that cellar and stilt areas approved for parking must remain exclusively for vehicle parking, without partition walls or rolling shutters and without conversion to another use. It also records “Cellar 2 22,252.20”; the supplied extraction does not clarify a parking-space count or provide a full parking-level schedule.
A total number of car or two-wheeler spaces, visitor or accessible-space provision, ramps, vehicle entries and exits, mechanical parking, EV charging facilities in the sanctioned plan, and unit-wise parking allocations are not established in the supplied project documents. The permit’s parking condition does not itself establish exclusive parking ownership for any apartment.
6. Amenities, recreation & open spaces
The GHMC permit records a tot-lot, rain-water-harvesting structures, trees and a separate amenities building. The RERA progress schedule provides declared percentages for selected project infrastructure; those percentages are reported as filed, not independently verified completion.
| Description / size | Permit records Tot-lot (m2) 2240 and requires fencing and maintenance as greenery. |
|---|---|
| Evidence source | GHMC permit |
| Declared progress / verified status | RERA schedule: 90% for Green Strip/TOT LOT/Park; not independently verified. |
| Description / size | Permit records 1160 Trees and requires tree plantation and a maintained strip of greenery. |
|---|---|
| Evidence source | GHMC permit |
| Declared progress / verified status | No completion verification supplied. |
| Description / size | One separate building, Ground + 3 upper floors; permit lists commercial ground area 520.05 m2 and upper-floor area 1,560.15 m2. |
|---|---|
| Evidence source | GHMC permit |
| Declared progress / verified status | RERA schedule: Community Buildings 70%; not independently verified. |
| Description / size | Facility category recorded; no dimensions supplied. |
|---|---|
| Evidence source | RERA amenity schedule |
| Declared progress / verified status | 100% declared. |
| Description / size | Facility category recorded; no quantity supplied. |
|---|---|
| Evidence source | RERA amenity schedule |
| Declared progress / verified status | 90% declared. |
| Description / size | Facility category recorded; details of source and capacity are not established in this schedule. |
|---|---|
| Evidence source | RERA amenity schedule |
| Declared progress / verified status | 100% declared. |
| Description / size | Facility category recorded; capacity and operating details not supplied. |
|---|---|
| Evidence source | RERA amenity schedule |
| Declared progress / verified status | 90% declared. |
| Description / size | Facility category recorded; dimensions not supplied. |
|---|---|
| Evidence source | RERA amenity schedule |
| Declared progress / verified status | 90% declared. |
| Description / size | GHMC permit records 22 RWHPs. |
|---|---|
| Evidence source | GHMC permit; RERA amenity schedule |
| Declared progress / verified status | RERA schedule: 80% declared; not independently verified. |
| Description / size | Permit requires space for a transformer; the RERA schedule records the electrical room/sub-station category. |
|---|---|
| Evidence source | GHMC permit; RERA amenity schedule |
| Declared progress / verified status | 90% declared. |
| Description / size | Categories appear in the RERA schedule, but no facility description or completed provision is established by the supplied record. |
|---|---|
| Evidence source | RERA amenity schedule |
| Declared progress / verified status | Each listed at 0%; this is a filed progress entry, not an independent inspection. |
A clubhouse, pool, gym, theatre and other recreational features appear in promoter-supplied amenity material, not in the extracted GHMC permit or RERA amenity schedule as confirmed delivered facilities. They are therefore not represented here as sanctioned or completed project amenities.
7. Utilities, building services & safety
The permit requires a rain-water-harvesting structure, space for a transformer and a garbage house within the premises. It also requires public amenities such as water and electricity connections to be provided only on production of an occupancy certificate. The RERA schedule records water supply at 100%, sewerage at 90%, storm-water drains at 90%, and electrical meter room/sub-station/receiving station at 90%; these are declared progress entries, not independently verified operating status.
The permit requires fire-safety measures, an occupancy Fire NOC before issue of an occupancy certificate, and automatic sprinkler systems in cellar floors before occupancy certification. It also requires services including sanitation, plumbing, fire safety, lifts and electrical installations to be supervised by qualified technical personnel. No issued Fire NOC, occupancy certificate, lift specification or capacity, water-storage or treatment capacity, STP capacity, backup-power capacity, or accessibility design details are established in the supplied project-specific official records.
Promoter-supplied specifications describe centralized water and LPG systems, lifts, power backup, CCTV and access control, among other features. These are promoter-provided descriptions and are not treated here as independently verified installation or operation.
8. Location, access & connectivity
The registered project location is Yapral, Alwal mandal, Medchal-Malkajgiri district, Telangana, PIN 500087; the land record identifies Survey No. 49/PART. The GHMC permit describes the locality as “YAPRAL (Circle 17)” and identifies a 100 WIDE ROAD at the west boundary.
The supplied location record gives the nearest sampled Outer Ring Road interchange at approximately 4.3 km from the cadastral parcel centroid. This is a recorded approximate distance, not a travel-time estimate.
Promoter-supplied material lists neighborhood destinations and travel-time claims, but the supplied project evidence does not independently verify those distances or times. No public-transport service details are established in the official project records provided.
9. Developer & development status
The registered promoter is GK RAJ CONSTRUCTIONS, recorded as a partnership, with address in G K Colony, Yapral, Alwal, Medchal-Malkajgiri, PIN 500087. The RERA registration certificate separately states the promoter office as “Village: Mandal: Malkajgiri, District: Medchal-Malkajgiri, Pin: 500094.” The supplied evidence does not provide a company registration number or a project-specific official contact number.
The RERA filing identifies KATIKANENI HANUMANTHA RAO as authorized signatory and lists the project’s landowners separately. The GHMC permit names GOPALA KRISHNA BUILDERS as developer/builder; this is the name recorded in that permit, while the TG-RERA registered promoter is GK RAJ CONSTRUCTIONS.
The promoter’s Form B declaration, dated 05.12.2020, states a completion undertaking of 02.12.2026. The project header records 02/04/2027 as the proposed completion date. No block-wise construction progress or occupancy certificate is supplied, so the current physical completion status cannot be established from this record.
10. Approvals, official records & documents
TG-RERA registration certificate: Form C registration for GK RAJ CASA GRANDE, registration no. P02200002971, issued 20/05/2021, valid to 02/12/2026.
GHMC building permit: Revised Building Permit Order 1/C28/12171/2020, dated 02 December, 2020, file no. 1/C28/09163/2020; includes eight residential blocks and an amenities building.
RERA Form B declaration: Promoter declaration by K. Hanumantha Rao, dated 05.12.2020, including the stated title, encumbrance and completion declarations.
Project unit and land records: RERA filing records Survey No. 49/PART, site area and unit schedule.
Layout document: A layout-plan document is listed in the RERA evidence, but no extracted approval content is supplied here.
Occupancy / completion certificate: None supplied in the reviewed project evidence. The GHMC permit requires an occupancy certificate before occupation.
HMDA layout lookup: Public approved-layout lookup is reported unavailable from the supplied evidence; this is an access limitation, not evidence of refusal.
Frequently asked questions
Is GK RAJ CASA GRANDE registered with Telangana RERA?
Yes. GK RAJ CASA GRANDE is registered with the Telangana Real Estate Regulatory Authority as P02200002971; the registration status is New Project.
Who is the developer of GK RAJ CASA GRANDE?
The promoter named in the RERA registration is GK RAJ CONSTRUCTIONS.
Where is GK RAJ CASA GRANDE located?
GK RAJ CASA GRANDE is in YAPRAL, Alwal, Medchal-Malkajgiri, Telangana (500087).
When will GK RAJ CASA GRANDE be completed?
The promoter's proposed date of completion filed with RERA is 02/04/2027. This is the promoter's declaration, not a guarantee.
More projects in Yapral