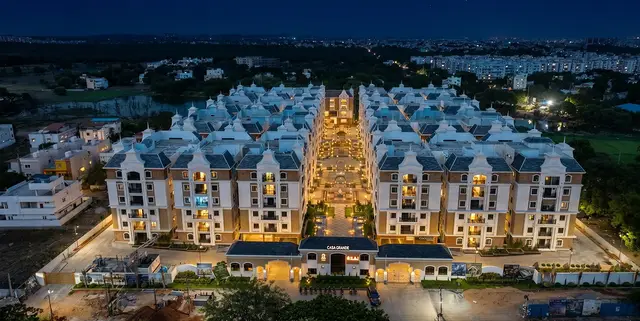
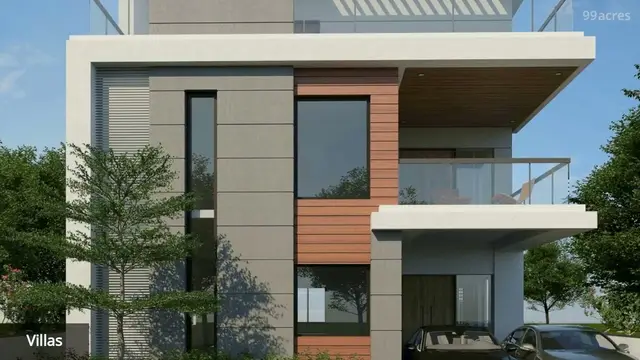
Ambience Mathru Chaya III
AMBIENCE DEVELOPERS · Medchal-Malkajgiri · RERA P02200007205
AMBIENCE MATHRU CHAYA III is a residential apartment project in Yapral, Alwal, Medchal-Malkajgiri. It is being developed by registered promoter AMBIENCE DEVELOPERS, a partnership. The project has a site extent of 891.86 sq. m and one building with 1 Cellar + Stilt + 5 upper floors, comprising 20 apartments: 10 2BHK and 10 3BHK. Its TG-RERA registration number is P02200007205, and the promoter’s declaration undertakes completion on or before 06/12/2028.
More from Ambience Developers · 3 projects →
01What we found
Read from TG-RERA filings, approvals, land and registration records and court records. A court case is counted only when the court record states this project's survey number with its village, or names the project.
02Check before you pay
6 items to check before you pay, 3 high - from the title chain, court records and approvals, each with what to ask the builder or your advocate. An item may not be a problem with the project: records can be incomplete.
1. Project at a glance
Project identity
| Item | Project record |
|---|---|
| Registered project name | AMBIENCE MATHRU CHAYA III RERA record |
| Project type | Residential apartment project RERA record RERA filing |
| Phase / registered portion | Registered portion is identified as AMBIENCE MATHRU CHAYA III; a separate phase number is not stated in the supplied registration record. RERA record |
| TG-RERA registration number | P02200007205 RERA record |
| Registration validity | 04/11/2023–06/12/2028, as stated on the Form C certificate. This is the registration period, not a construction-progress statement. RERA record |
| Registered promoter | AMBIENCE DEVELOPERS; partnership. RERA record Corporate record |
| RERA status | Registration certificate records registration under section 5; the supplied registration record states no extension. |
Land and geographic identity
| Item | Project record |
|---|---|
| Locality / revenue village | Yapral; the filed land and project records identify Yapral. The building-permit extraction also labels the village ALWAL. RERA record RERA filing |
| Mandal / district / PIN | Alwal / Medchal-Malkajgiri / 500087 RERA record RERA filing |
| Survey number(s) | Survey No. 123; no subdivision is specified in the RERA land details. RERA filing Land records |
| Plot numbers | 16, 17, 22 & 23 Land records |
| Registered site extent | 891.86 sq. m; RERA land details state total area and net area as 891.86 sq. m, with 0 area affected by road widening/FTL of tanks/nala widening. Land records |
| Boundaries | East: PLOT NO 9 AND 10; West: PLOT NO 18 AND 24; North and South: 12MT WIDE ROAD. Land records |
Development identity
| Item | Project record |
|---|---|
| Sanctioning authority | Greater Hyderabad Municipal Corporation (GHMC) Approvals record |
| Principal building approval | Approval No. 2/C28/00464/2022, dated 06 December, 2022 Approvals record |
| Approved built-up area | 2,146.45 m² is recorded as residential area in the building-permit extraction and as approved built-up area in the RERA filing. RERA filing |
| Buildings / towers | 1 building / tower is recorded in the RERA land details and unit summary. Land records RERA unit table |
| Sanctioned floor configuration | 1 Cellar + Stilt + 5 upper floors; sanctioned height: 15 m. |
| Parking levels / areas in sanction | Cellar parking area 273.39 m² and stilt parking area 343.22 m²; the sanction says cellar and stilt areas approved for parking are to be used exclusively for vehicle parking. No parking-space count is supplied. |
| Unit count | 1 total building unit is shown in the land-details fields; the RERA unit record lists 20 apartments. The building-permit extraction does not give a separate sanctioned apartment count. Land records RERA unit table |
Offering and status
| Item | Project record |
|---|---|
| RERA-filed configurations | 2BHK: 10 units; 3BHK: 10 units RERA unit table RERA unit details |
| RERA-filed saleable area | 2BHK: 111.62 m²; 3BHK: 135.62 m² RERA unit table RERA unit details |
| Booked / available | RERA portal data lists 0 booked and 10 available for each configuration (20 available in total). The portal extract supplies no as-of date, so counts are indicative. RERA unit table RERA unit details |
| Construction stage | The supplied RERA and approval extracts do not establish current construction progress; no independent site-progress evidence is provided. Document index RERA amenities |
| Completion date | The Form B declaration undertakes completion on or before 06/12/2028. This is a promoter declaration. |
| Occupancy / completion certificate | No occupancy or completion certificate is included in the supplied project evidence; the supplied record does not establish that an OC has been issued for the building. Document index |
2. The project story
AMBIENCE MATHRU CHAYA III is a RERA-registered residential apartment project at Yapral, Alwal, Medchal-Malkajgiri, on Plot Nos. 16, 17, 22 and 23 in Survey No. 123. The RERA-filed site extent is 891.86 sq. m. RERA record Land records
The GHMC building permit is for one residential building, identified in its extraction as Building - MPL-1, with a sanctioned configuration of 1 Cellar + Stilt + 5 upper floors and a height of 15 m. The RERA unit schedule records 20 homes: ten 2BHK and ten 3BHK apartments. RERA unit table
The promoter’s Form B declaration undertakes completion by 06/12/2028. The supplied documents do not report a verified construction stage or provide an occupancy/completion certificate, so the project’s physical progress and occupation status cannot be confirmed from this evidence. Document index
3. Master plan, architecture & building design
The GHMC building permit records a site area of 891.86 m², net area of 891.86 m², and road-affected area of 0 m². It records 2,146.45 m² as residential area; the RERA filing separately identifies 2,146.45 m² as approved built-up area. The supplied records do not state FSI-counted area, gross built-up area, or building footprint. RERA filing
The sanctioned scheme is one residential building with 1 Cellar + Stilt + 5 upper floors, 15 m height, and parking areas at cellar (273.39 m²) and stilt (343.22 m²) levels. The approval records a 44.72 m² tot-lot and 40 Trees. The approval’s parking instruction says the cellar and stilt areas approved for parking are to be used exclusively for vehicle parking.
The supplied extracts do not establish the number of flats per floor, the building footprint, lift or stair configuration, internal circulation, or the extent of other open or landscaped areas. No separate phase-wise building arrangement is described.
4. Homes, configurations & floor plans
RERA lists 20 apartments across two configurations. The saleable areas below are RERA-filed. Carpet-area figures are software measurements from the supplied floor-plan drawing record, not RERA disclosures; they should be checked against the drawings. Saleable area and carpet area are different measures: the provided software analysis treats saleable area as including the home’s share of common areas, while its measured carpet area excludes the balcony and utility where identified. RERA unit table RERA unit details Floor plans
| Configuration | Units | Booked | Available | RERA saleable area | Measured carpet area | Loading (if supplied) |
|---|---|---|---|---|---|---|
| 2BHK | 10 | 0 | 10 | 111.62 m² | 69.2–70.1 m²; median 69.4 m² | 38% |
| 3BHK | 10 | 0 | 10 | 135.62 m² | 86.5–86.9 m²; median 86.6 m² | 36% |
Software-measured examples from the drawings show a 2BHK plan with drawing room, living/dining, bedroom, master bedroom, kitchen, toilets, foyer and utility; a balcony is also indicated. A measured 3BHK plan shows living/dining, kitchen, three bedrooms, toilets, foyer, a 1.05 M. WIDE BALC, and utility. These are drawing-derived descriptions, not additional RERA area disclosures. RERA unit details
5. Parking & vehicle circulation
The GHMC approval records 273.39 m² of cellar parking area and 343.22 m² of stilt parking area. It directs that the cellar and stilt spaces approved for parking be used exclusively for vehicle parking. The supplied approval does not state the number of car or two-wheeler spaces, visitor or accessible spaces, ramp arrangement, or unit-by-unit parking allocation.
RERA unit data marks both configurations as mortgaged. That is a filed unit-status field; the supplied evidence does not establish an individual buyer’s parking allocation or exclusive parking rights. RERA unit table
6. Amenities, recreation & open spaces
The following status and progress figures are from the RERA-filed amenities data; 0% is the recorded progress for the listed items, not an independent site inspection. The GHMC permit separately requires the tot-lot to be fenced and maintained as greenery before issue of the occupancy certificate. RERA amenities
| Description / size | RERA amenities record marks it available “YES”; GHMC permit records a 44.72 m² tot-lot. RERA amenities |
|---|---|
| Evidence source | RERA amenities record and GHMC building permit |
| Declared progress / verified status | 0% in RERA amenities data; no independent completion verification. RERA amenities |
| Description / size | Listed in RERA amenities; no size supplied. RERA amenities |
|---|---|
| Evidence source | RERA amenities record |
| Declared progress / verified status | 0%; no independent completion verification. RERA amenities |
| Description / size | Listed in RERA amenities; no size or facility details supplied. RERA amenities |
|---|---|
| Evidence source | RERA amenities record |
| Declared progress / verified status | 0%; no independent completion verification. RERA amenities |
| Description / size | Listed in RERA amenities; no quantity or specifications supplied. RERA amenities |
|---|---|
| Evidence source | RERA amenities record |
| Declared progress / verified status | 0%; no independent completion verification. RERA amenities |
| Description / size | Marked available “YES” in the RERA amenities record; GHMC permit requires a rainwater-harvesting percolation pit. RERA amenities |
|---|---|
| Evidence source | RERA amenities record and GHMC building permit |
| Declared progress / verified status | 0% in RERA amenities data; no independent completion verification. RERA amenities |
No RERA-filed evidence supplied here establishes a clubhouse, indoor recreation facilities, sports facilities, or other convenience/community amenities. RERA amenities Document index
7. Utilities, building services & safety
The RERA amenities record marks Water Supply and Electrical Meter Room, Sub-Station, Receiving Station as available “YES”; their recorded progress is 0%. It also lists sewerage, storm-water drains, sewage/sullage treatment and disposal, solid-waste management, energy management, and fire-protection/fire-safety requirements, each at 0% in the supplied record. These are filing entries and do not verify installation or completion. RERA amenities
The GHMC building-permit conditions require an ETP as per standard specification and a garbage house within the premises, and call for construction to follow the sanctioned plan. The permit also requires a rainwater-harvesting structure (percolation pit). No water source, storage or treatment capacity, sewerage-treatment capacity, power-backup capacity, lift capacity, fire-system specification, CCTV arrangement, security system, or accessibility details are supplied.
8. Location, access & connectivity
The registered location is Yapral, Alwal, Medchal-Malkajgiri, Telangana, 500087. The project land is recorded as Survey No. 123, Plot Nos. 16, 17, 22 and 23; its listed boundaries include 12MT WIDE ROAD to both the north and south. RERA record Land records
A location record gives the nearest sampled Outer Ring Road interchange at approximately 3.7 km. The evidence does not identify a public-transport route or provide verified travel times to other landmarks. Location record
9. Developer & development status
The registered promoter is AMBIENCE DEVELOPERS, a partnership. The RERA filing identifies partners ROHAN RAMESH SUKHIJA, DISHA ROHAN SUKHIJA, and KHUSHBOO GABA, and authorized signatory DINESH GABA. The promoter GSTIN is 36ABQFA6838D1Z7. Corporate record Parties record
The promoter’s registered address in the project evidence is AMBIENCE HOUSE, SY NO 41, 42 AND 43,, SHREE ENCLAVE PHASE III, YAPRAL, Alwal, Medchal-Malkajgiri, 500087. No official project contact number, email address, or promoter website is supplied. Parties record RERA filing
The Form B declaration dated 26/10/2023 states the promoter’s undertaking to complete by 06/12/2028 and includes declarations concerning encumbrances, project funds, accounts and pending approvals. These are promoter declarations, not independent confirmation of land status, construction progress or completion.
10. Approvals, official records & documents
| Reference and scope | Form C; P02200007205, issued 04/11/2023 |
|---|---|
| What the supplied record establishes | Registration for AMBIENCE MATHRU CHAYA III, with validity stated through 06/12/2028. |
| Reference and scope | Approval No. 2/C28/00464/2022, dated 06 December, 2022; file No. 2/C27/06781/2021 |
|---|---|
| What the supplied record establishes | Permit extraction describes a residential building at Yapral with 1 Cellar + Stilt + 5 upper floors. |
| Reference and scope | Declaration dated 26/10/2023 |
|---|---|
| What the supplied record establishes | Promoter’s declared title basis and completion undertaking, among other declarations. |
| Reference and scope | Layout-plan document ID 361244 |
|---|---|
| What the supplied record establishes | Floor-plan drawing record used for the software-measured carpet-area and room-description figures above. |
| Reference and scope | Document IDs 361240, 361242, and 361264 |
|---|---|
| What the supplied record establishes | Filed development-agreement/GPA and title-report materials concerning the project land and development rights. |
| Reference and scope | Not present in the supplied project documents Document index |
|---|---|
| What the supplied record establishes | The supplied evidence does not establish issuance of an occupancy or completion certificate. |
The approval extraction also records a contractor’s all-risk policy number 433702/44/2022/9, the number 9503/2021 in a “Floor handed over” entry, and notarised affidavit number 9897/2021. These are identifiers appearing in the approval extraction; the supplied data does not establish them as separate project occupancy or completion certificates.
1. Project at a glance
Project identity
Registered project name: AMBIENCE MATHRU CHAYA III
Project type: Residential apartment project
Phase / registered portion: Registered portion is identified as AMBIENCE MATHRU CHAYA III; a separate phase number is not stated in the supplied registration record.
TG-RERA registration number: P02200007205
Registration validity: 04/11/2023–06/12/2028, as stated on the Form C certificate. This is the registration period, not a construction-progress statement.
Registered promoter: AMBIENCE DEVELOPERS; partnership.
RERA status: Registration certificate records registration under section 5; the supplied registration record states no extension.
Land and geographic identity
Locality / revenue village: Yapral; the filed land and project records identify Yapral. The building-permit extraction also labels the village ALWAL.
Mandal / district / PIN: Alwal / Medchal-Malkajgiri / 500087
Survey number(s): Survey No. 123; no subdivision is specified in the RERA land details.
Plot numbers: 16, 17, 22 & 23
Registered site extent: 891.86 sq. m; RERA land details state total area and net area as 891.86 sq. m, with 0 area affected by road widening/FTL of tanks/nala widening.
Boundaries: East: PLOT NO 9 AND 10; West: PLOT NO 18 AND 24; North and South: 12MT WIDE ROAD.
Development identity
Sanctioning authority: Greater Hyderabad Municipal Corporation (GHMC)
Principal building approval: Approval No. 2/C28/00464/2022, dated 06 December, 2022
Approved built-up area: 2,146.45 m² is recorded as residential area in the building-permit extraction and as approved built-up area in the RERA filing.
Buildings / towers: 1 building / tower is recorded in the RERA land details and unit summary.
Sanctioned floor configuration: 1 Cellar + Stilt + 5 upper floors; sanctioned height: 15 m.
Parking levels / areas in sanction: Cellar parking area 273.39 m² and stilt parking area 343.22 m²; the sanction says cellar and stilt areas approved for parking are to be used exclusively for vehicle parking. No parking-space count is supplied.
Unit count: 1 total building unit is shown in the land-details fields; the RERA unit record lists 20 apartments. The building-permit extraction does not give a separate sanctioned apartment count.
Offering and status
RERA-filed configurations: 2BHK: 10 units; 3BHK: 10 units
RERA-filed saleable area: 2BHK: 111.62 m²; 3BHK: 135.62 m²
Booked / available: RERA portal data lists 0 booked and 10 available for each configuration (20 available in total). The portal extract supplies no as-of date, so counts are indicative.
Construction stage: The supplied RERA and approval extracts do not establish current construction progress; no independent site-progress evidence is provided.
Completion date: The Form B declaration undertakes completion on or before 06/12/2028. This is a promoter declaration.
Occupancy / completion certificate: No occupancy or completion certificate is included in the supplied project evidence; the supplied record does not establish that an OC has been issued for the building.
2. The project story
AMBIENCE MATHRU CHAYA III is a RERA-registered residential apartment project at Yapral, Alwal, Medchal-Malkajgiri, on Plot Nos. 16, 17, 22 and 23 in Survey No. 123. The RERA-filed site extent is 891.86 sq. m.
The GHMC building permit is for one residential building, identified in its extraction as Building - MPL-1, with a sanctioned configuration of 1 Cellar + Stilt + 5 upper floors and a height of 15 m. The RERA unit schedule records 20 homes: ten 2BHK and ten 3BHK apartments.
The promoter’s Form B declaration undertakes completion by 06/12/2028. The supplied documents do not report a verified construction stage or provide an occupancy/completion certificate, so the project’s physical progress and occupation status cannot be confirmed from this evidence.
3. Master plan, architecture & building design
The GHMC building permit records a site area of 891.86 m², net area of 891.86 m², and road-affected area of 0 m². It records 2,146.45 m² as residential area; the RERA filing separately identifies 2,146.45 m² as approved built-up area. The supplied records do not state FSI-counted area, gross built-up area, or building footprint.
The sanctioned scheme is one residential building with 1 Cellar + Stilt + 5 upper floors, 15 m height, and parking areas at cellar (273.39 m²) and stilt (343.22 m²) levels. The approval records a 44.72 m² tot-lot and 40 Trees. The approval’s parking instruction says the cellar and stilt areas approved for parking are to be used exclusively for vehicle parking.
The supplied extracts do not establish the number of flats per floor, the building footprint, lift or stair configuration, internal circulation, or the extent of other open or landscaped areas. No separate phase-wise building arrangement is described.
4. Homes, configurations & floor plans
RERA lists 20 apartments across two configurations. The saleable areas below are RERA-filed. Carpet-area figures are software measurements from the supplied floor-plan drawing record, not RERA disclosures; they should be checked against the drawings. Saleable area and carpet area are different measures: the provided software analysis treats saleable area as including the home’s share of common areas, while its measured carpet area excludes the balcony and utility where identified.
| Configuration | Units | Booked | Available | RERA saleable area | Measured carpet area | Loading (if supplied) |
|---|---|---|---|---|---|---|
| 2BHK | 10 | 0 | 10 | 111.62 m² | 69.2–70.1 m²; median 69.4 m² | 38% |
| 3BHK | 10 | 0 | 10 | 135.62 m² | 86.5–86.9 m²; median 86.6 m² | 36% |
Software-measured examples from the drawings show a 2BHK plan with drawing room, living/dining, bedroom, master bedroom, kitchen, toilets, foyer and utility; a balcony is also indicated. A measured 3BHK plan shows living/dining, kitchen, three bedrooms, toilets, foyer, a 1.05 M. WIDE BALC, and utility. These are drawing-derived descriptions, not additional RERA area disclosures.
5. Parking & vehicle circulation
The GHMC approval records 273.39 m² of cellar parking area and 343.22 m² of stilt parking area. It directs that the cellar and stilt spaces approved for parking be used exclusively for vehicle parking. The supplied approval does not state the number of car or two-wheeler spaces, visitor or accessible spaces, ramp arrangement, or unit-by-unit parking allocation.
RERA unit data marks both configurations as mortgaged. That is a filed unit-status field; the supplied evidence does not establish an individual buyer’s parking allocation or exclusive parking rights.
6. Amenities, recreation & open spaces
The following status and progress figures are from the RERA-filed amenities data; 0% is the recorded progress for the listed items, not an independent site inspection. The GHMC permit separately requires the tot-lot to be fenced and maintained as greenery before issue of the occupancy certificate.
| Description / size | RERA amenities record marks it available “YES”; GHMC permit records a 44.72 m² tot-lot. |
|---|---|
| Evidence source | RERA amenities record and GHMC building permit |
| Declared progress / verified status | 0% in RERA amenities data; no independent completion verification. |
| Description / size | Listed in RERA amenities; no size supplied. |
|---|---|
| Evidence source | RERA amenities record |
| Declared progress / verified status | 0%; no independent completion verification. |
| Description / size | Listed in RERA amenities; no size or facility details supplied. |
|---|---|
| Evidence source | RERA amenities record |
| Declared progress / verified status | 0%; no independent completion verification. |
| Description / size | Listed in RERA amenities; no quantity or specifications supplied. |
|---|---|
| Evidence source | RERA amenities record |
| Declared progress / verified status | 0%; no independent completion verification. |
| Description / size | Marked available “YES” in the RERA amenities record; GHMC permit requires a rainwater-harvesting percolation pit. |
|---|---|
| Evidence source | RERA amenities record and GHMC building permit |
| Declared progress / verified status | 0% in RERA amenities data; no independent completion verification. |
No RERA-filed evidence supplied here establishes a clubhouse, indoor recreation facilities, sports facilities, or other convenience/community amenities.
7. Utilities, building services & safety
The RERA amenities record marks Water Supply and Electrical Meter Room, Sub-Station, Receiving Station as available “YES”; their recorded progress is 0%. It also lists sewerage, storm-water drains, sewage/sullage treatment and disposal, solid-waste management, energy management, and fire-protection/fire-safety requirements, each at 0% in the supplied record. These are filing entries and do not verify installation or completion.
The GHMC building-permit conditions require an ETP as per standard specification and a garbage house within the premises, and call for construction to follow the sanctioned plan. The permit also requires a rainwater-harvesting structure (percolation pit). No water source, storage or treatment capacity, sewerage-treatment capacity, power-backup capacity, lift capacity, fire-system specification, CCTV arrangement, security system, or accessibility details are supplied.
8. Location, access & connectivity
The registered location is Yapral, Alwal, Medchal-Malkajgiri, Telangana, 500087. The project land is recorded as Survey No. 123, Plot Nos. 16, 17, 22 and 23; its listed boundaries include 12MT WIDE ROAD to both the north and south.
A location record gives the nearest sampled Outer Ring Road interchange at approximately 3.7 km. The evidence does not identify a public-transport route or provide verified travel times to other landmarks.
9. Developer & development status
The registered promoter is AMBIENCE DEVELOPERS, a partnership. The RERA filing identifies partners ROHAN RAMESH SUKHIJA, DISHA ROHAN SUKHIJA, and KHUSHBOO GABA, and authorized signatory DINESH GABA. The promoter GSTIN is 36ABQFA6838D1Z7.
The promoter’s registered address in the project evidence is AMBIENCE HOUSE, SY NO 41, 42 AND 43,, SHREE ENCLAVE PHASE III, YAPRAL, Alwal, Medchal-Malkajgiri, 500087. No official project contact number, email address, or promoter website is supplied.
The Form B declaration dated 26/10/2023 states the promoter’s undertaking to complete by 06/12/2028 and includes declarations concerning encumbrances, project funds, accounts and pending approvals. These are promoter declarations, not independent confirmation of land status, construction progress or completion.
10. Approvals, official records & documents
| Reference and scope | Form C; P02200007205, issued 04/11/2023 |
|---|---|
| What the supplied record establishes | Registration for AMBIENCE MATHRU CHAYA III, with validity stated through 06/12/2028. |
| Reference and scope | Approval No. 2/C28/00464/2022, dated 06 December, 2022; file No. 2/C27/06781/2021 |
|---|---|
| What the supplied record establishes | Permit extraction describes a residential building at Yapral with 1 Cellar + Stilt + 5 upper floors. |
| Reference and scope | Declaration dated 26/10/2023 |
|---|---|
| What the supplied record establishes | Promoter’s declared title basis and completion undertaking, among other declarations. |
| Reference and scope | Layout-plan document ID 361244 |
|---|---|
| What the supplied record establishes | Floor-plan drawing record used for the software-measured carpet-area and room-description figures above. |
| Reference and scope | Document IDs 361240, 361242, and 361264 |
|---|---|
| What the supplied record establishes | Filed development-agreement/GPA and title-report materials concerning the project land and development rights. |
| Reference and scope | Not present in the supplied project documents |
|---|---|
| What the supplied record establishes | The supplied evidence does not establish issuance of an occupancy or completion certificate. |
The approval extraction also records a contractor’s all-risk policy number 433702/44/2022/9, the number 9503/2021 in a “Floor handed over” entry, and notarised affidavit number 9897/2021. These are identifiers appearing in the approval extraction; the supplied data does not establish them as separate project occupancy or completion certificates.
Frequently asked questions
Is AMBIENCE MATHRU CHAYA III registered with Telangana RERA?
Yes. AMBIENCE MATHRU CHAYA III is registered with the Telangana Real Estate Regulatory Authority as P02200007205; the registration status is New Project.
Who is the developer of AMBIENCE MATHRU CHAYA III?
The promoter named in the RERA registration is AMBIENCE DEVELOPERS.
Where is AMBIENCE MATHRU CHAYA III located?
AMBIENCE MATHRU CHAYA III is in YAPRAL, Alwal, Medchal-Malkajgiri, Telangana (500087).
When will AMBIENCE MATHRU CHAYA III be completed?
The promoter's proposed date of completion filed with RERA is 06/04/2029. This is the promoter's declaration, not a guarantee.
More projects in Yapral