Four Square, Block-C
INSPIRE INFRA · Rangareddy · RERA P02400005503
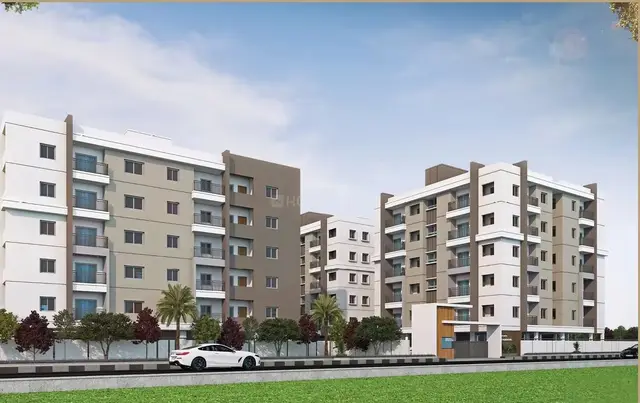
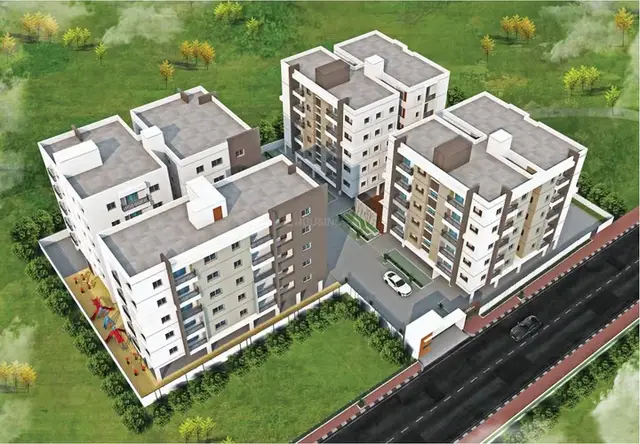
FOUR SQUARE, BLOCK-C is a residential apartment project in Narsingi Village, Gandipet Mandal, Ranga Reddy District. The registered promoter is INSPIRE INFRA. The project is on a total site area of 714.13 sq.m. and comprises one building with 1 Stilt + 5 upper floors and 20 units; the RERA filing lists saleable areas of 103.58 m² or 104.98 m², without a standardized configuration. It is registered under TG-RERA number P02400005503, with a proposed completion date of 30/06/2025.
More from Inspire Infra · 9 projects →
01What we found
Read from TG-RERA filings, approvals, land and registration records and court records. A court case is counted only when the court record states this project's survey number with its village, or names the project.
02Check before you pay
8 items to check before you pay, 2 high - from the title chain, court records and approvals, each with what to ask the builder or your advocate. An item may not be a problem with the project: records can be incomplete.
1. Project at a glance
Project identity
| Field | Record |
|---|---|
| Registered project name | FOUR SQUARE, BLOCK-C RERA record |
| Project type / registered portion | Residential apartment project; Block-C is the identified registered portion. One building is recorded. RERA record RERA filing |
| TG-RERA registration | P02400005503 |
| Registration validity | 7 December 2022 to 30 June 2025; the certificate states registration was not extended. This is the registration period, not a statement of current construction or occupancy status. The registration certificate’s stated validity ended on 30 June 2025; no extension is shown in the supplied record. |
| Registered promoter | INSPIRE INFRA (partnership, as recorded in the promoter information). Parties record Corporate record |
| RERA status in supplied record | See Registration validity above. |
Land and geographic identity
| Field | Record |
|---|---|
| Locality / revenue village | Narsingi / Narsingi Village RERA record RERA filing |
| Mandal / district / PIN | Gandipet / Ranga Reddy / 500075 RERA record |
| Project survey identity | Sy. No. 340/2 (OLD 340/3); the registration certificate records 340/2(OLD340/3). RERA record |
| Site / plot identifiers | Plot Nos. 157/P, 158, 159, 160, 161, 162/P in the RERA certificate; the proposed building-plan extraction describes 157 East Part, 158, 159, 160, 161 and 162 East Part. |
| Site area | Total 714.13 sq.m.; road-affected area 39.41 sq.m.; net area 674.72 sq.m. RERA filing |
| Boundaries recorded in RERA filing | East: 30 FEET ROAD; North: 30 FEET ROAD; South: 30 FEET ROAD; West: LAND BELONGS TO INSPIRE INFRA. RERA filing |
Development identity
| Field | Record |
|---|---|
| Sanctioning authority | Narsingi Municipality / Municipal Corporation, as named on the building approval. The RERA filing identifies DTCP in its authority field. RERA filing |
| Principal building approval | 0039/BP/3129/2022, dated 30 June 2022. Approvals record |
| Building / floors | One residential apartment building, 1 Stilt + 5 upper floors; sanctioned height 14.75 m. |
| Approved built-up area | 1,649.20 m² is recorded for residential upper floors; the building-plan extraction separately records BUILT UP AREA 1652.56 2018.66 without clarifying those figures’ labels in the supplied extract. |
| Units | 20 units in the building-plan extraction; the RERA unit filing also lists 20 individual units. RERA unit table |
| Parking | Building-plan extraction records 5 proposed number of parkings and one stilt parking level; the approval conditions state the approved stilt parking is to be used exclusively for vehicle parking. |
Offering and status
| Field | Record |
|---|---|
| Unit types and filed saleable area | RERA lists 20 units under individual labels, with saleable areas of 103.58 m² or 104.98 m²; it does not file a standardized configuration for these units in the supplied data. RERA unit table RERA unit details |
| Booked / available | The portal-derived snapshot records 0 booked and 20 available; the record has no as-of date, so these counts are indicative. RERA unit table |
| Original completion date | Promoter’s Form B declaration and the building approval state 30/06/2025 as the completion deadline. |
| Occupancy certificate | An architect’s certificate records Occupancy Certificate 0082/OC/3129/2024, dated 09-01-2024, and certifies completion of FOUR SQUARE BLOCK C. |
| Construction-stage evidence | The supplied completion certificate is an architect’s certification; no independent site inspection or independently verified construction progress is included in this overview’s evidence. |
2. The project story
FOUR SQUARE, BLOCK-C is a single-building residential apartment project registered under TG-RERA number P02400005503, on the recorded Narsingi Village site in Gandipet Mandal, Ranga Reddy District. Its RERA land details identify Sy. No. 340/2 (OLD 340/3) and a total site area of 714.13 sq.m., of which 39.41 sq.m. is recorded as road-affected and 674.72 sq.m. as net area. RERA record RERA filing
The building approval describes a residential apartment building with one stilt level and five upper floors, and the RERA filing lists 20 units. The promoter’s declared completion deadline was 30/06/2025. An architect’s certificate dated 14-10-2024 reports the project complete and cites an occupancy certificate issued by Narsingi Municipality on 09-01-2024. These are documentary completion claims; the supplied evidence does not include an independent site inspection. See Project at a glance for the related development and completion records.
3. Master plan, architecture & building design
The available building-plan record describes Building A, a residential apartment building with 1 Stilt + 5 upper floors and a height of 14.75 m. It records a site area of 714.13 sq.m., net area of 674.72 sq.m., vacant plot area of 308.66 sq.m., and proposed coverage area of 366.05 sq.m. (54.25%). The approval records residential upper-floor area of 1,649.20 m² and stilt parking area of 353.87 m². These are separately stated plan figures and should not be treated as carpet or saleable area.
The plan extraction identifies north- and east-side roads, a proposed road, an existing road and a 4.5M WIDE DRIVEWAY. It also lists visitors’ parking, two septic tanks described as 2X5M, rainwater harvesting and greenery. The supplied extraction does not establish detailed floor-by-floor layouts, lifts, stairs, landscape-area totals or a complete internal circulation plan.
4. Homes, configurations & floor plans
The RERA filing lists 20 units individually, with filed saleable areas of 103.58 m² and 104.98 m². The configuration was not filed in the supplied normalization, so the entries below are presented as the filed unit labels rather than as confirmed bedroom configurations. Portal booking counts are indicative because the record has no as-of date. RERA unit table RERA unit table
| Units | 15 |
|---|---|
| Booked | 0 |
| Available | 15 |
| RERA saleable area | 103.58 m² each |
| Units | 5 |
|---|---|
| Booked | 0 |
| Available | 5 |
| RERA saleable area | 104.98 m² each |
A drawing-based software measurement identifies 2BHK layouts in the submitted building plan, with measured carpet area ranging from 60.6 m² to 66.3 m² (median 63.0 m²) across eight flat designs. This is a software measurement from drawing geometry, not a RERA-filed carpet-area disclosure, and should be checked against the drawing. The measurement record describes a sample layout with two bedrooms, living/kitchen, two toilets and two balconies; balcony areas are excluded from the measured carpet area. RERA unit details Floor plans
Carpet area, balcony or utility space, and a home’s share of common areas are not interchangeable. The RERA figures above are saleable areas; the software-measured drawing figures are carpet-area estimates. The supplied record does not state a loading figure. RERA unit details Floor plans
5. Parking & vehicle circulation
The building-plan extraction records 5 proposed parking spaces and one stilt parking level. The approval conditions state that the stilt approved for parking must remain exclusively for vehicle parking and must not be converted or misused. The plan extraction also lists visitors’ parking.
The supplied records do not establish a resident/visitor allocation schedule, accessible-parking provision, two-wheeler count, mechanical parking, EV charging, or exclusive parking rights for any unit. A parking count on a plan does not by itself establish an individual allottee’s exclusive entitlement.
6. Amenities, recreation & open spaces
The RERA amenities record marks water supply, sewerage, storm-water drains, green strip/tot lot/park, rainwater harvesting and energy management as available; each item is recorded with 0% progress. The building approval also identifies rainwater harvesting, transformer space, a garbage house and a tot-lot. These records describe filed or sanctioned provisions; the supplied evidence does not independently verify delivery. RERA amenities
| Facility | Green strip / tot lot / park |
|---|---|
| Description / size | Size not stated; plan conditions require the tot-lot to be fenced and maintained as greenery. |
| Evidence source | RERA amenities |
| Declared progress / verified status | RERA availability marked “YES”; progress recorded as 0%; independent completion not verified. |
| Facility | Internal roads & footpaths |
|---|---|
| Description / size | No dimensions or completion details supplied. |
| Evidence source | RERA amenities |
| Declared progress / verified status | Progress recorded as 0%. |
| Facility | Community buildings |
|---|---|
| Description / size | No facility details or size supplied. |
| Evidence source | RERA amenities |
| Declared progress / verified status | Progress recorded as 0%. |
No clubhouse or specific indoor or sports facilities are established in the supplied project records. RERA amenities
7. Utilities, building services & safety
The RERA amenities record marks water supply, sewerage, storm-water drains, rainwater harvesting, energy management and an electrical meter room/sub-station/receiving station as “YES”; their recorded progress is 0%. The building approval specifies one rainwater-harvesting structure, transformer space and a garbage house. The proposed building plan extraction lists SEPTIC TANK 2X5M. The supplied records do not specify water source or storage capacity, sewage-treatment capacity, reuse arrangements, electrical backup, lift provision or capacities, or detailed fire systems. RERA amenities
The building approval requires a commencement notice before work, an occupancy certificate before occupation, a rainwater-harvesting structure, tree planting and construction-worker safety measures. These are approval conditions, not evidence that each facility or measure has been completed or independently inspected.
8. Location, access & connectivity
The registered location is Narsingi Village, Gandipet Mandal, Ranga Reddy District, Telangana 500075, on Sy. No. 340/2 (OLD 340/3). The building-plan extraction identifies roads on the north and east sides and lists a 4.5M WIDE DRIVEWAY. RERA record
The location data lists the Financial District (Nanakramguda) at 2.2 km, ICICI Bank at 1.6 km, Holy Mary College at 2.1 km, Sankaraya Eye Hospital at 0.6 km, Microchip Hyderabad at 1.7 km, an unnamed park at 0.1 km, and an unnamed school at 1.4 km. No public-transport details or travel-time estimates are supplied. Location record
9. Developer & development status
The registered promoter is INSPIRE INFRA, recorded as a partnership with GSTIN 36AAGFI2208C1ZX. The supplied promoter information lists Srinivasa Reddy Bonam as authorized signatory and Vijayalakshmi Bonam as partner. The listed address is CHALLAS MY SPACE III, IIIA, ROAD NO 15, BESIDE ROYAL FUNCTION HALL, NARSINGI, Gandipet, Ranga Reddy, 500075; the promoter’s listed website is https://www.inspireinfra.in. Parties record Corporate record
The promoter’s Form B declaration undertook completion by 30/06/2025. The architect’s certificate dated 14-10-2024 reports completion of the registered project and cites OC 0082/OC/3129/2024, dated 09-01-2024. No independently verified construction-stage assessment is supplied. See Project at a glance for the related completion and occupancy-certificate records.
10. Approvals, official records & documents
| Identifier / date | P02400005503; issued 07/12/2022; validity to 30/06/2025 |
|---|---|
| What the supplied record shows | Form C certificate for FOUR SQUARE, BLOCK-C. |
| Identifier / date | 0039/BP/3129/2022; 30 June, 2022 |
|---|---|
| What the supplied record shows | Building construction approval identifying one residential building with stilt and five upper floors. |
| Identifier / date | Application TS/035676/2022; approved date shown as 04-06-2022 in the extraction |
|---|---|
| What the supplied record shows | Proposed residential plan for the Narsingi site; includes the recorded building and site parameters. |
| Identifier / date | No legible approval identifier in the supplied extraction |
|---|---|
| What the supplied record shows | OCR shows a layout drawing and a reference to Narsingi, but not legible sanctioned layout particulars. |
| Identifier / date | 0082/OC/3129/2024; dated 09-01-2024 |
|---|---|
| What the supplied record shows | Architect’s certificate dated 14-10-2024 states the project was complete and identifies Narsingi Municipality as the authority issuing the OC. |
The supplied RERA documents also include the promoter’s Form B declaration, building-plan and layout-plan records, and the certificate of registration. The layout-plan extraction does not provide legible approval particulars; no additional sanctioned-layout details are established here. Document index
1. Project at a glance
Project identity
Registered project name: FOUR SQUARE, BLOCK-C
Project type / registered portion: Residential apartment project; Block-C is the identified registered portion. One building is recorded.
TG-RERA registration: P02400005503
Registration validity: 7 December 2022 to 30 June 2025; the certificate states registration was not extended. This is the registration period, not a statement of current construction or occupancy status. The registration certificate’s stated validity ended on 30 June 2025; no extension is shown in the supplied record.
Registered promoter: INSPIRE INFRA (partnership, as recorded in the promoter information).
RERA status in supplied record: See Registration validity above.
Land and geographic identity
Locality / revenue village: Narsingi / Narsingi Village
Mandal / district / PIN: Gandipet / Ranga Reddy / 500075
Project survey identity: Sy. No. 340/2 (OLD 340/3); the registration certificate records 340/2(OLD340/3).
Site / plot identifiers: Plot Nos. 157/P, 158, 159, 160, 161, 162/P in the RERA certificate; the proposed building-plan extraction describes 157 East Part, 158, 159, 160, 161 and 162 East Part.
Site area: Total 714.13 sq.m.; road-affected area 39.41 sq.m.; net area 674.72 sq.m.
Boundaries recorded in RERA filing: East: 30 FEET ROAD; North: 30 FEET ROAD; South: 30 FEET ROAD; West: LAND BELONGS TO INSPIRE INFRA.
Development identity
Sanctioning authority: Narsingi Municipality / Municipal Corporation, as named on the building approval. The RERA filing identifies DTCP in its authority field.
Principal building approval: 0039/BP/3129/2022, dated 30 June 2022.
Building / floors: One residential apartment building, 1 Stilt + 5 upper floors; sanctioned height 14.75 m.
Approved built-up area: 1,649.20 m² is recorded for residential upper floors; the building-plan extraction separately records BUILT UP AREA 1652.56 2018.66 without clarifying those figures’ labels in the supplied extract.
Units: 20 units in the building-plan extraction; the RERA unit filing also lists 20 individual units.
Parking: Building-plan extraction records 5 proposed number of parkings and one stilt parking level; the approval conditions state the approved stilt parking is to be used exclusively for vehicle parking.
Offering and status
Unit types and filed saleable area: RERA lists 20 units under individual labels, with saleable areas of 103.58 m² or 104.98 m²; it does not file a standardized configuration for these units in the supplied data.
Booked / available: The portal-derived snapshot records 0 booked and 20 available; the record has no as-of date, so these counts are indicative.
Original completion date: Promoter’s Form B declaration and the building approval state 30/06/2025 as the completion deadline.
Occupancy certificate: An architect’s certificate records Occupancy Certificate 0082/OC/3129/2024, dated 09-01-2024, and certifies completion of FOUR SQUARE BLOCK C.
Construction-stage evidence: The supplied completion certificate is an architect’s certification; no independent site inspection or independently verified construction progress is included in this overview’s evidence.
2. The project story
FOUR SQUARE, BLOCK-C is a single-building residential apartment project registered under TG-RERA number P02400005503, on the recorded Narsingi Village site in Gandipet Mandal, Ranga Reddy District. Its RERA land details identify Sy. No. 340/2 (OLD 340/3) and a total site area of 714.13 sq.m., of which 39.41 sq.m. is recorded as road-affected and 674.72 sq.m. as net area.
The building approval describes a residential apartment building with one stilt level and five upper floors, and the RERA filing lists 20 units. The promoter’s declared completion deadline was 30/06/2025. An architect’s certificate dated 14-10-2024 reports the project complete and cites an occupancy certificate issued by Narsingi Municipality on 09-01-2024. These are documentary completion claims; the supplied evidence does not include an independent site inspection. See Project at a glance for the related development and completion records.
3. Master plan, architecture & building design
The available building-plan record describes Building A, a residential apartment building with 1 Stilt + 5 upper floors and a height of 14.75 m. It records a site area of 714.13 sq.m., net area of 674.72 sq.m., vacant plot area of 308.66 sq.m., and proposed coverage area of 366.05 sq.m. (54.25%). The approval records residential upper-floor area of 1,649.20 m² and stilt parking area of 353.87 m². These are separately stated plan figures and should not be treated as carpet or saleable area.
The plan extraction identifies north- and east-side roads, a proposed road, an existing road and a 4.5M WIDE DRIVEWAY. It also lists visitors’ parking, two septic tanks described as 2X5M, rainwater harvesting and greenery. The supplied extraction does not establish detailed floor-by-floor layouts, lifts, stairs, landscape-area totals or a complete internal circulation plan.
4. Homes, configurations & floor plans
The RERA filing lists 20 units individually, with filed saleable areas of 103.58 m² and 104.98 m². The configuration was not filed in the supplied normalization, so the entries below are presented as the filed unit labels rather than as confirmed bedroom configurations. Portal booking counts are indicative because the record has no as-of date.
| Units | 15 |
|---|---|
| Booked | 0 |
| Available | 15 |
| RERA saleable area | 103.58 m² each |
| Units | 5 |
|---|---|
| Booked | 0 |
| Available | 5 |
| RERA saleable area | 104.98 m² each |
A drawing-based software measurement identifies 2BHK layouts in the submitted building plan, with measured carpet area ranging from 60.6 m² to 66.3 m² (median 63.0 m²) across eight flat designs. This is a software measurement from drawing geometry, not a RERA-filed carpet-area disclosure, and should be checked against the drawing. The measurement record describes a sample layout with two bedrooms, living/kitchen, two toilets and two balconies; balcony areas are excluded from the measured carpet area.
Carpet area, balcony or utility space, and a home’s share of common areas are not interchangeable. The RERA figures above are saleable areas; the software-measured drawing figures are carpet-area estimates. The supplied record does not state a loading figure.
5. Parking & vehicle circulation
The building-plan extraction records 5 proposed parking spaces and one stilt parking level. The approval conditions state that the stilt approved for parking must remain exclusively for vehicle parking and must not be converted or misused. The plan extraction also lists visitors’ parking.
The supplied records do not establish a resident/visitor allocation schedule, accessible-parking provision, two-wheeler count, mechanical parking, EV charging, or exclusive parking rights for any unit. A parking count on a plan does not by itself establish an individual allottee’s exclusive entitlement.
6. Amenities, recreation & open spaces
The RERA amenities record marks water supply, sewerage, storm-water drains, green strip/tot lot/park, rainwater harvesting and energy management as available; each item is recorded with 0% progress. The building approval also identifies rainwater harvesting, transformer space, a garbage house and a tot-lot. These records describe filed or sanctioned provisions; the supplied evidence does not independently verify delivery.
| Facility | Green strip / tot lot / park |
|---|---|
| Description / size | Size not stated; plan conditions require the tot-lot to be fenced and maintained as greenery. |
| Declared progress / verified status | RERA availability marked “YES”; progress recorded as 0%; independent completion not verified. |
| Facility | Internal roads & footpaths |
|---|---|
| Description / size | No dimensions or completion details supplied. |
| Declared progress / verified status | Progress recorded as 0%. |
| Facility | Community buildings |
|---|---|
| Description / size | No facility details or size supplied. |
| Declared progress / verified status | Progress recorded as 0%. |
No clubhouse or specific indoor or sports facilities are established in the supplied project records.
7. Utilities, building services & safety
The RERA amenities record marks water supply, sewerage, storm-water drains, rainwater harvesting, energy management and an electrical meter room/sub-station/receiving station as “YES”; their recorded progress is 0%. The building approval specifies one rainwater-harvesting structure, transformer space and a garbage house. The proposed building plan extraction lists SEPTIC TANK 2X5M. The supplied records do not specify water source or storage capacity, sewage-treatment capacity, reuse arrangements, electrical backup, lift provision or capacities, or detailed fire systems.
The building approval requires a commencement notice before work, an occupancy certificate before occupation, a rainwater-harvesting structure, tree planting and construction-worker safety measures. These are approval conditions, not evidence that each facility or measure has been completed or independently inspected.
8. Location, access & connectivity
The registered location is Narsingi Village, Gandipet Mandal, Ranga Reddy District, Telangana 500075, on Sy. No. 340/2 (OLD 340/3). The building-plan extraction identifies roads on the north and east sides and lists a 4.5M WIDE DRIVEWAY.
The location data lists the Financial District (Nanakramguda) at 2.2 km, ICICI Bank at 1.6 km, Holy Mary College at 2.1 km, Sankaraya Eye Hospital at 0.6 km, Microchip Hyderabad at 1.7 km, an unnamed park at 0.1 km, and an unnamed school at 1.4 km. No public-transport details or travel-time estimates are supplied.
9. Developer & development status
The registered promoter is INSPIRE INFRA, recorded as a partnership with GSTIN 36AAGFI2208C1ZX. The supplied promoter information lists Srinivasa Reddy Bonam as authorized signatory and Vijayalakshmi Bonam as partner. The listed address is CHALLAS MY SPACE III, IIIA, ROAD NO 15, BESIDE ROYAL FUNCTION HALL, NARSINGI, Gandipet, Ranga Reddy, 500075; the promoter’s listed website is https://www.inspireinfra.in.
The promoter’s Form B declaration undertook completion by 30/06/2025. The architect’s certificate dated 14-10-2024 reports completion of the registered project and cites OC 0082/OC/3129/2024, dated 09-01-2024. No independently verified construction-stage assessment is supplied. See Project at a glance for the related completion and occupancy-certificate records.
10. Approvals, official records & documents
| Identifier / date | P02400005503; issued 07/12/2022; validity to 30/06/2025 |
|---|---|
| What the supplied record shows | Form C certificate for FOUR SQUARE, BLOCK-C. |
| Identifier / date | 0039/BP/3129/2022; 30 June, 2022 |
|---|---|
| What the supplied record shows | Building construction approval identifying one residential building with stilt and five upper floors. |
| Identifier / date | Application TS/035676/2022; approved date shown as 04-06-2022 in the extraction |
|---|---|
| What the supplied record shows | Proposed residential plan for the Narsingi site; includes the recorded building and site parameters. |
| Identifier / date | No legible approval identifier in the supplied extraction |
|---|---|
| What the supplied record shows | OCR shows a layout drawing and a reference to Narsingi, but not legible sanctioned layout particulars. |
| Identifier / date | 0082/OC/3129/2024; dated 09-01-2024 |
|---|---|
| What the supplied record shows | Architect’s certificate dated 14-10-2024 states the project was complete and identifies Narsingi Municipality as the authority issuing the OC. |
The supplied RERA documents also include the promoter’s Form B declaration, building-plan and layout-plan records, and the certificate of registration. The layout-plan extraction does not provide legible approval particulars; no additional sanctioned-layout details are established here.
Other registrations of Four Square
Frequently asked questions
Is FOUR SQUARE, BLOCK-C registered with Telangana RERA?
Yes. FOUR SQUARE, BLOCK-C is registered with the Telangana Real Estate Regulatory Authority as P02400005503; the registration status is New Project.
Who is the developer of FOUR SQUARE, BLOCK-C?
The promoter named in the RERA registration is INSPIRE INFRA.
Where is FOUR SQUARE, BLOCK-C located?
FOUR SQUARE, BLOCK-C is in NARSINGI, Gandipet, Rangareddy, Telangana (500075).
When will FOUR SQUARE, BLOCK-C be completed?
The promoter's proposed date of completion filed with RERA is 30/06/2025. This is the promoter's declaration, not a guarantee.
More projects in Narsingi





