Four Square, Block-D
INSPIRE INFRA · Rangareddy · RERA P02400005722
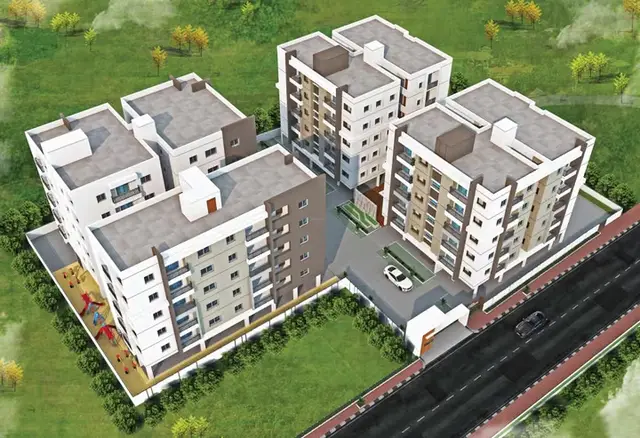
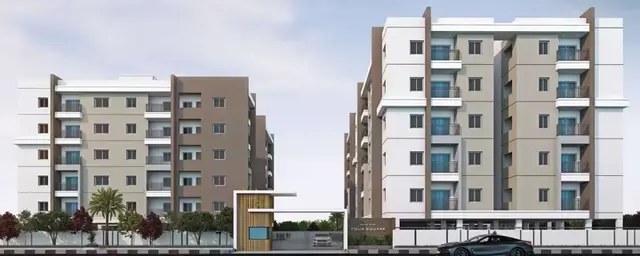
FOUR SQUARE, BLOCK-D is a residential apartment project in Narsingi, Gandipet Mandal, Ranga Reddy District, developed by registered promoter INSPIRE INFRA. The project has a site area of 543.93 m² and one residential building with 1 Stilt + 5 upper floors. The TG-RERA unit schedule lists 10 apartment entries, each with a saleable area of 151.43 m²; a recognised configuration is not filed. Its TG-RERA registration is P02400005722, and the proposed completion date is 24/09/2025.
More from Inspire Infra · 9 projects →
01What we found
Read from TG-RERA filings, approvals, land and registration records and court records. A court case is counted only when the court record states this project's survey number with its village, or names the project.
02Check before you pay
7 items to check before you pay, 3 high - from the title chain, court records and approvals, each with what to ask the builder or your advocate. An item may not be a problem with the project: records can be incomplete.
1. Project at a glance
Project identity
| Field | Record |
|---|---|
| Registered project name | FOUR SQUARE, BLOCK-D RERA record |
| Project type | Residential apartment project RERA record |
| Phase / registered portion | Block-D; the registration identifies this project as FOUR SQUARE, BLOCK-D. A separate phase number is not disclosed. RERA record |
| TG-RERA registration | P02400005722 |
| Registration validity | Certificate states 09/03/2023 to 24/09/2025; it records no extension. This is registration validity, not the completion deadline. |
| Registered promoter | INSPIRE INFRA |
| RERA status | Registration was granted under section 5. The supplied record gives the validity dates above; current registration status is not independently confirmed. |
Land and geographic identity
| Field | Record |
|---|---|
| Locality / revenue village | Narsingi / NARSINGI VILLAGE RERA record |
| Mandal / district / PIN | Gandipet / Ranga Reddy / 500075 RERA record |
| Project survey identity | 340/2 (OLD 340/3); the building approval also describes Survey Nos. 340/2 and 340/3. |
| Plot references in RERA certificate | 147 EAST 148 152 153 EAST |
| Site area / road-affected area / net area | 543.93 m² / 23.67 m² / 520.26 m² |
| Boundaries as filed | North: 30 FEET ROAD; South: 25 FEET ROAD; East: PLOT NO 149 150 151; West: PLOT NO 147 ESAT PART 153 EAST PART. RERA filing |
Development identity
| Field | Record |
|---|---|
| Sanctioning authority | Narsingi Municipality/Municipal Corporation, as named on the building approval |
| Principal building approval | 0052/BP/3129/2022, dated 24 September 2022 |
| Approved building | One residential building, identified in the approval as Building-A; height 14.75 m |
| Sanctioned floor configuration | 1 Stilt + 5 upper floors; the approval records five upper residential floors and no ground-floor residential area. |
| Approved built-up area | 1,148.80 m² residential area as recorded in the sanction; the approval separately records 215.37 m² for the stilt. |
| Parking level | One stilt level, 215.37 m²; the approval records no cellar parking floor. |
| Unit count | 1 total building unit in the project land filing; 10 apartment entries in the RERA unit schedule. RERA filing RERA unit table |
| Approved versus RERA-declared units | The supplied approval extraction does not state a sanctioned apartment count. RERA lists 10 unit entries. RERA unit table |
Offering and status
| Field | Record |
|---|---|
| RERA-filed unit schedule | 10 entries, each filed at 151.43 m² saleable area; the filed labels are reproduced in section 4. RERA unit table RERA unit details |
| Booked / available | 0 booked and 10 available in the last-read portal data; no as-of date is provided, so these counts are indicative. RERA unit table |
| RERA completion deadline | 24/09/2025, as stated in the Form B undertaking. |
| Occupancy certificate | Architect’s Form 1A records OC 0007/OC/3129/2024, issued by Narsingi Municipality on 22-01-2024, and certifies construction completion for FOUR SQUARE BLOCK D. |
| Construction stage | The supplied architect certificate reports completion; no independent site inspection is included. |
2. The project story
- FOUR SQUARE, BLOCK-D is a single-building residential apartment development in Narsingi, Gandipet Mandal, Ranga Reddy District, on the project land identified as Survey No. 340/2 (OLD 340/3). The RERA certificate records plot references 147 EAST 148 152 153 EAST. The building permit describes one Building-A as 1 Stilt + 5 upper floors, with five upper residential floors.
- The RERA unit schedule contains 10 apartment entries, including entries labelled for landowners. The supplied schedule reports all 10 as available and none booked, but it has no stated retrieval date. The architect’s Form 1A reports construction completion and cites an occupancy certificate for Block D; this is a filed professional certificate, not an independent site inspection. RERA unit table RERA unit details
3. Master plan, architecture & building design
- The building approval records a site area of 543.93 m², a road-affected portion of 23.67 m² and a net area of 520.26 m². It sanctions one residential building with five upper residential floors above one stilt level. The approval records 1,148.80 m² of residential area and separately lists the stilt area as 215.37 m²; these are the figures as labelled in the approval and should not be treated as carpet or saleable area.
- The approval extraction does not provide a floor-by-floor apartment arrangement, footprint drawing, flats-per-floor schedule, lift or stair details, or a measured layout of open space and circulation. It lists one entry and one exit requirement and records 18M among the road widths, but detailed access drawings are not supplied here. The RERA filing reports one building and 10 apartment entries. RERA filing RERA unit table
4. Homes, configurations & floor plans
- The TG-RERA schedule files 10 unit entries, each with saleable area of 151.43 m². The filed labels are: 101 1630 SFT NORTH; 102 1630 SFT EAST; 201 1630 SFT NORTH; 202 1630 SFT EAST; 301 1630 LAND OWNER; 302 1630 LAND OWNER; 401 1630 LAND OWNER; 402 1630 SFT EAST; 501 1630 LAND OWNER; 502 1630 SFT EAST. The normalised RERA record does not classify these entries into a recognised configuration. RERA unit details RERA unit table
| Configuration | Units | Booked | Available | RERA saleable area | Measured carpet area | Loading (if supplied) |
|---|---|---|---|---|---|---|
| Homes (configuration not filed) | 10 | 0 | 10 | 151.43 m² each, as filed | Not supplied for the RERA-filed configuration | Not supplied |
- A separate software measurement of the supplied floor-plan drawing identifies four measured flat designs as 3BHK, with carpet area 84.5–89.3 m² (median 88.9 m²). This is drawing-based measurement, not a TG-RERA configuration disclosure, and the measurement record says it needs review. The drawing extraction describes a typical 2nd–5th floor plan and gives one flat’s room dimensions, but those measurements should be checked against the drawing. Floor plans RERA unit details
- The drawing-based carpet measurement is not the same measure as the RERA-filed saleable area. The supplied measurement notes that saleable area includes a home’s share of common areas; no loading figure is supplied. The drawing extraction records a 1.74 m × 1.09 m balcony for the measured example. Floor plans RERA unit details
5. Parking & vehicle circulation
- The approval records one stilt level of 215.37 m² and states that the stilt approved for parking is to be used exclusively for vehicle parking. It also records no cellar parking floor. The supplied material does not establish a total number of parking spaces, visitor or accessible spaces, EV charging, ramp arrangement, or unit-specific parking allocation.
- The RERA unit schedule marks two entries—101 and 102—as mortgaged. A drawn or designated parking area is not evidence of an exclusive parking right for a particular buyer; the supplied documents do not provide unit-wise parking allocations. RERA unit table
6. Amenities, recreation & open spaces
The RERA amenity list contains 14 items. Its listed progress percentages are 0%, and it does not provide completion verification or facility sizes. “YES” in the availability field is a RERA-filed declaration, not independent confirmation of delivery. RERA amenities
| Description / size | No clubhouse or indoor recreation facility is identified in the supplied amenity record. |
|---|---|
| Evidence source | RERA amenities |
| Declared progress / verified status | Not disclosed |
| Description / size | Green Strip/TOT LOT/Park is listed as YES; no area or separate sports facility is specified. |
|---|---|
| Evidence source | RERA amenities |
| Declared progress / verified status | Amenity progress recorded as 0%; not independently verified |
| Description / size | Green Strip/TOT LOT/Park is listed as YES. The building approval requires a tot-lot to be fenced and maintained as greenery, but its area is recorded as NA. |
|---|---|
| Evidence source | RERA amenities |
| Declared progress / verified status | Amenity progress recorded as 0%; not independently verified |
| Description / size | Community Buildings is listed, without an availability value, size or description. |
|---|---|
| Evidence source | RERA amenities |
| Declared progress / verified status | Progress recorded as 0%; not independently verified |
7. Utilities, building services & safety
- The RERA amenity schedule lists water supply, sewerage, storm-water drains, rainwater harvesting, energy management and an electrical meter room/sub-station/receiving station as YES; it records 0% progress against these items. It also lists treatment and disposal of sewage and sullage, solid-waste management, street lighting and fire protection, but does not state availability for those entries. These are filing entries, not independently verified operating services. RERA amenities
- The building approval requires a rainwater-harvesting structure, a garbage house within the premises and space for a transformer. It also specifies generator backup, emergency lighting in corridors/common passages and staircases, fire extinguishers, a manually operated alarm system, hose reel/down-comer, and underground and terrace water storage tanks each stated at 25,000 litres. These are approval conditions; the supplied material does not independently verify installation or capacity in operation.
- The approval also requires fire-safety installations, qualified technical supervision for services including lifts and electrical installations, and one entry and one exit with minimum widths and height clearance stated in the approval. No lift count or capacity, water source, STP capacity, accessibility details, CCTV or security arrangements are supplied.
8. Location, access & connectivity
- The registered location is Narsingi, Gandipet Mandal, Ranga Reddy District, PIN 500075. The project land is recorded in Survey No. 340/2 (OLD 340/3), with the building approval also naming Survey Nos. 340/2 and 340/3. The site boundaries filed are north 30 FEET ROAD and south 25 FEET ROAD, with adjoining plot references on the east and west. RERA record RERA filing
- The supplied location record lists these distances: an unnamed park 0.1 km; Sankaraya Eye Hospital 0.6 km; ICICI Bank 1.6 km; Microchip Hyderabad 1.7 km; Holy Mary College 2.1 km; Financial District (Nanakramguda) 2.2 km; and an unnamed school 1.4 km. The record does not identify a public-transport service or provide measured route details. Location record
9. Developer & development status
- The registered promoter is INSPIRE INFRA, identified in the RERA filing as a partnership. Its GSTIN is 36AAGFI2208C1ZX. The filing lists the promoter address as CHALLAS MY SPACE III, IIIA, ROAD NO 15, NARSINGI, Gandipet, Ranga Reddy, 500075. RERA record Corporate record Parties record
- The RERA filing identifies Srinivasa Reddy Bonam as authorised signatory and Vijaya Lakshmi Bonam as a partner. The registration certificate separately gives the promoter office as Village Neknapur, Mandal Gandipet, District Ranga Reddy, PIN 500089. Parties record
- The Form B declaration undertakes completion by 24/09/2025. Separately, the architect’s Form 1A, dated 14-10-2024, certifies construction completion for FOUR SQUARE BLOCK D and records an occupancy certificate dated 22-01-2024. The supplied evidence does not include an independent site inspection.
10. Approvals, official records & documents
| Record | What the supplied evidence identifies |
|---|---|
| TG-RERA registration certificate | Form C for FOUR SQUARE, BLOCK-D, registration P02400005722, issued 09/03/2023; validity stated through 24/09/2025. |
| Building approval | Approval for Building Construction 0052/BP/3129/2022, dated 24 September 2022, issued by Narsingi Municipality/Municipal Corporation; one Building-A, 1 Stilt + 5 upper floors. |
| Occupancy certificate / completion record | Architect’s Form 1A dated 14-10-2024 records OC 0007/OC/3129/2024, issued by Narsingi Municipality on 22-01-2024, and certifies completion for FOUR SQUARE BLOCK D. |
| Form B declaration | Promoter declaration dated 15 day of 09/2022, including the stated completion undertaking and other project declarations. |
| Title and development documents filed | Legal title report and registered development-agreement-cum-irrevocable-GPA materials are included in the RERA document set. |
| Layout plan | A layout-plan item is listed in the RERA document register, but the supplied record does not provide an extracted plan description. |
The supplied records do not include a detailed extracted architectural drawing set, a verified parking-space schedule, or independent confirmation of amenity or utility completion.
1. Project at a glance
Project identity
Registered project name: FOUR SQUARE, BLOCK-D
Project type: Residential apartment project
Phase / registered portion: Block-D; the registration identifies this project as FOUR SQUARE, BLOCK-D. A separate phase number is not disclosed.
TG-RERA registration: P02400005722
Registration validity: Certificate states 09/03/2023 to 24/09/2025; it records no extension. This is registration validity, not the completion deadline.
Registered promoter: INSPIRE INFRA
RERA status: Registration was granted under section 5. The supplied record gives the validity dates above; current registration status is not independently confirmed.
Land and geographic identity
Locality / revenue village: Narsingi / NARSINGI VILLAGE
Mandal / district / PIN: Gandipet / Ranga Reddy / 500075
Project survey identity: 340/2 (OLD 340/3); the building approval also describes Survey Nos. 340/2 and 340/3.
Plot references in RERA certificate: 147 EAST 148 152 153 EAST
Site area / road-affected area / net area: 543.93 m² / 23.67 m² / 520.26 m²
Boundaries as filed: North: 30 FEET ROAD; South: 25 FEET ROAD; East: PLOT NO 149 150 151; West: PLOT NO 147 ESAT PART 153 EAST PART.
Development identity
Sanctioning authority: Narsingi Municipality/Municipal Corporation, as named on the building approval
Principal building approval: 0052/BP/3129/2022, dated 24 September 2022
Approved building: One residential building, identified in the approval as Building-A; height 14.75 m
Sanctioned floor configuration: 1 Stilt + 5 upper floors; the approval records five upper residential floors and no ground-floor residential area.
Approved built-up area: 1,148.80 m² residential area as recorded in the sanction; the approval separately records 215.37 m² for the stilt.
Parking level: One stilt level, 215.37 m²; the approval records no cellar parking floor.
Unit count: 1 total building unit in the project land filing; 10 apartment entries in the RERA unit schedule.
Approved versus RERA-declared units: The supplied approval extraction does not state a sanctioned apartment count. RERA lists 10 unit entries.
Offering and status
RERA-filed unit schedule: 10 entries, each filed at 151.43 m² saleable area; the filed labels are reproduced in section 4.
Booked / available: 0 booked and 10 available in the last-read portal data; no as-of date is provided, so these counts are indicative.
RERA completion deadline: 24/09/2025, as stated in the Form B undertaking.
Occupancy certificate: Architect’s Form 1A records OC 0007/OC/3129/2024, issued by Narsingi Municipality on 22-01-2024, and certifies construction completion for FOUR SQUARE BLOCK D.
Construction stage: The supplied architect certificate reports completion; no independent site inspection is included.
2. The project story
- FOUR SQUARE, BLOCK-D is a single-building residential apartment development in Narsingi, Gandipet Mandal, Ranga Reddy District, on the project land identified as Survey No. 340/2 (OLD 340/3). The RERA certificate records plot references 147 EAST 148 152 153 EAST. The building permit describes one Building-A as 1 Stilt + 5 upper floors, with five upper residential floors.
- The RERA unit schedule contains 10 apartment entries, including entries labelled for landowners. The supplied schedule reports all 10 as available and none booked, but it has no stated retrieval date. The architect’s Form 1A reports construction completion and cites an occupancy certificate for Block D; this is a filed professional certificate, not an independent site inspection.
3. Master plan, architecture & building design
- The building approval records a site area of 543.93 m², a road-affected portion of 23.67 m² and a net area of 520.26 m². It sanctions one residential building with five upper residential floors above one stilt level. The approval records 1,148.80 m² of residential area and separately lists the stilt area as 215.37 m²; these are the figures as labelled in the approval and should not be treated as carpet or saleable area.
- The approval extraction does not provide a floor-by-floor apartment arrangement, footprint drawing, flats-per-floor schedule, lift or stair details, or a measured layout of open space and circulation. It lists one entry and one exit requirement and records 18M among the road widths, but detailed access drawings are not supplied here. The RERA filing reports one building and 10 apartment entries.
4. Homes, configurations & floor plans
- The TG-RERA schedule files 10 unit entries, each with saleable area of 151.43 m². The filed labels are: 101 1630 SFT NORTH; 102 1630 SFT EAST; 201 1630 SFT NORTH; 202 1630 SFT EAST; 301 1630 LAND OWNER; 302 1630 LAND OWNER; 401 1630 LAND OWNER; 402 1630 SFT EAST; 501 1630 LAND OWNER; 502 1630 SFT EAST. The normalised RERA record does not classify these entries into a recognised configuration.
| Configuration | Units | Booked | Available | RERA saleable area | Measured carpet area | Loading (if supplied) |
|---|---|---|---|---|---|---|
| Homes (configuration not filed) | 10 | 0 | 10 | 151.43 m² each, as filed | Not supplied for the RERA-filed configuration | Not supplied |
- A separate software measurement of the supplied floor-plan drawing identifies four measured flat designs as 3BHK, with carpet area 84.5–89.3 m² (median 88.9 m²). This is drawing-based measurement, not a TG-RERA configuration disclosure, and the measurement record says it needs review. The drawing extraction describes a typical 2nd–5th floor plan and gives one flat’s room dimensions, but those measurements should be checked against the drawing.
- The drawing-based carpet measurement is not the same measure as the RERA-filed saleable area. The supplied measurement notes that saleable area includes a home’s share of common areas; no loading figure is supplied. The drawing extraction records a 1.74 m × 1.09 m balcony for the measured example.
5. Parking & vehicle circulation
- The approval records one stilt level of 215.37 m² and states that the stilt approved for parking is to be used exclusively for vehicle parking. It also records no cellar parking floor. The supplied material does not establish a total number of parking spaces, visitor or accessible spaces, EV charging, ramp arrangement, or unit-specific parking allocation.
- The RERA unit schedule marks two entries—101 and 102—as mortgaged. A drawn or designated parking area is not evidence of an exclusive parking right for a particular buyer; the supplied documents do not provide unit-wise parking allocations.
6. Amenities, recreation & open spaces
The RERA amenity list contains 14 items. Its listed progress percentages are 0%, and it does not provide completion verification or facility sizes. “YES” in the availability field is a RERA-filed declaration, not independent confirmation of delivery.
| Description / size | No clubhouse or indoor recreation facility is identified in the supplied amenity record. |
|---|---|
| Declared progress / verified status | Not disclosed |
| Description / size | Green Strip/TOT LOT/Park is listed as YES; no area or separate sports facility is specified. |
|---|---|
| Declared progress / verified status | Amenity progress recorded as 0%; not independently verified |
| Description / size | Green Strip/TOT LOT/Park is listed as YES. The building approval requires a tot-lot to be fenced and maintained as greenery, but its area is recorded as NA. |
|---|---|
| Declared progress / verified status | Amenity progress recorded as 0%; not independently verified |
| Description / size | Community Buildings is listed, without an availability value, size or description. |
|---|---|
| Declared progress / verified status | Progress recorded as 0%; not independently verified |
7. Utilities, building services & safety
- The RERA amenity schedule lists water supply, sewerage, storm-water drains, rainwater harvesting, energy management and an electrical meter room/sub-station/receiving station as YES; it records 0% progress against these items. It also lists treatment and disposal of sewage and sullage, solid-waste management, street lighting and fire protection, but does not state availability for those entries. These are filing entries, not independently verified operating services.
- The building approval requires a rainwater-harvesting structure, a garbage house within the premises and space for a transformer. It also specifies generator backup, emergency lighting in corridors/common passages and staircases, fire extinguishers, a manually operated alarm system, hose reel/down-comer, and underground and terrace water storage tanks each stated at 25,000 litres. These are approval conditions; the supplied material does not independently verify installation or capacity in operation.
- The approval also requires fire-safety installations, qualified technical supervision for services including lifts and electrical installations, and one entry and one exit with minimum widths and height clearance stated in the approval. No lift count or capacity, water source, STP capacity, accessibility details, CCTV or security arrangements are supplied.
8. Location, access & connectivity
- The registered location is Narsingi, Gandipet Mandal, Ranga Reddy District, PIN 500075. The project land is recorded in Survey No. 340/2 (OLD 340/3), with the building approval also naming Survey Nos. 340/2 and 340/3. The site boundaries filed are north 30 FEET ROAD and south 25 FEET ROAD, with adjoining plot references on the east and west.
- The supplied location record lists these distances: an unnamed park 0.1 km; Sankaraya Eye Hospital 0.6 km; ICICI Bank 1.6 km; Microchip Hyderabad 1.7 km; Holy Mary College 2.1 km; Financial District (Nanakramguda) 2.2 km; and an unnamed school 1.4 km. The record does not identify a public-transport service or provide measured route details.
9. Developer & development status
- The registered promoter is INSPIRE INFRA, identified in the RERA filing as a partnership. Its GSTIN is 36AAGFI2208C1ZX. The filing lists the promoter address as CHALLAS MY SPACE III, IIIA, ROAD NO 15, NARSINGI, Gandipet, Ranga Reddy, 500075.
- The RERA filing identifies Srinivasa Reddy Bonam as authorised signatory and Vijaya Lakshmi Bonam as a partner. The registration certificate separately gives the promoter office as Village Neknapur, Mandal Gandipet, District Ranga Reddy, PIN 500089.
- The Form B declaration undertakes completion by 24/09/2025. Separately, the architect’s Form 1A, dated 14-10-2024, certifies construction completion for FOUR SQUARE BLOCK D and records an occupancy certificate dated 22-01-2024. The supplied evidence does not include an independent site inspection.
10. Approvals, official records & documents
TG-RERA registration certificate: Form C for FOUR SQUARE, BLOCK-D, registration P02400005722, issued 09/03/2023; validity stated through 24/09/2025.
Building approval: Approval for Building Construction 0052/BP/3129/2022, dated 24 September 2022, issued by Narsingi Municipality/Municipal Corporation; one Building-A, 1 Stilt + 5 upper floors.
Occupancy certificate / completion record: Architect’s Form 1A dated 14-10-2024 records OC 0007/OC/3129/2024, issued by Narsingi Municipality on 22-01-2024, and certifies completion for FOUR SQUARE BLOCK D.
Form B declaration: Promoter declaration dated 15 day of 09/2022, including the stated completion undertaking and other project declarations.
Title and development documents filed: Legal title report and registered development-agreement-cum-irrevocable-GPA materials are included in the RERA document set.
Layout plan: A layout-plan item is listed in the RERA document register, but the supplied record does not provide an extracted plan description.
The supplied records do not include a detailed extracted architectural drawing set, a verified parking-space schedule, or independent confirmation of amenity or utility completion.
Other registrations of Four Square
Frequently asked questions
Is FOUR SQUARE, BLOCK-D registered with Telangana RERA?
Yes. FOUR SQUARE, BLOCK-D is registered with the Telangana Real Estate Regulatory Authority as P02400005722; the registration status is New Project.
Who is the developer of FOUR SQUARE, BLOCK-D?
The promoter named in the RERA registration is INSPIRE INFRA.
Where is FOUR SQUARE, BLOCK-D located?
FOUR SQUARE, BLOCK-D is in NARSINGI, Gandipet, Rangareddy, Telangana (500075).
When will FOUR SQUARE, BLOCK-D be completed?
The promoter's proposed date of completion filed with RERA is 24/09/2025. This is the promoter's declaration, not a guarantee.
More projects in Narsingi





