Prarambh
IHOMES · Rangareddy · RERA P02400005659
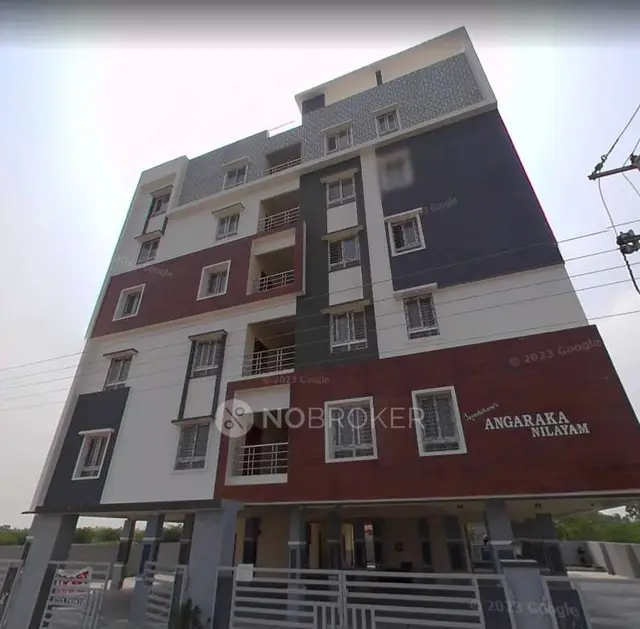
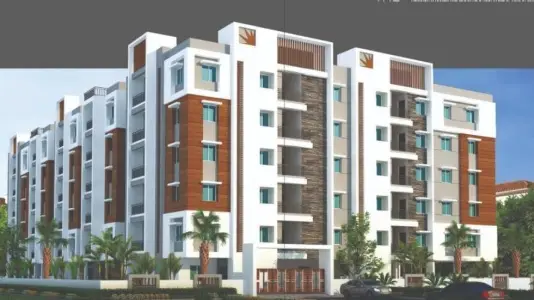
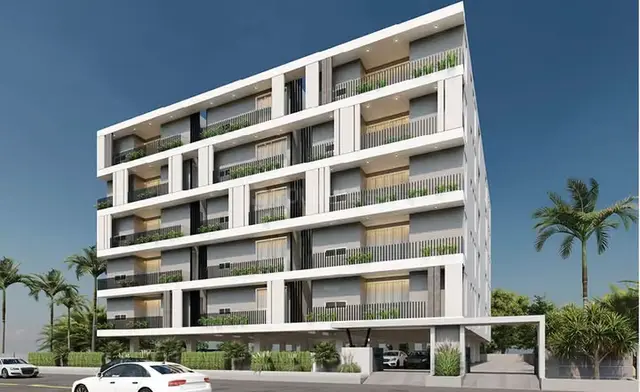
PRARAMBH is a residential apartment project in ADIBATLA, Ibrahimpatnam, Ranga Reddy, developed by the registered promoter IHOMES. The registered site extent is 2,007.45 Sq. Mt., and the building arrangement is one residential building, A (BLOCK 1), with 1 Stilt + 5 upper floors. The TG-RERA filing lists 39 apartments: 19 2BHK and 20 3BHK. Its TG-RERA registration number is P02400005659, and the proposed completion date is 19/02/2025.
01What we found
Read from TG-RERA filings, approvals, land and registration records and court records. A court case is counted only when the court record states this project's survey number with its village, or names the project.
02Check before you pay
8 items to check before you pay, 3 high - from the title chain, court records and approvals, each with what to ask the builder or your advocate. An item may not be a problem with the project: records can be incomplete.
1. Project at a glance
Project identity
| Field | Record |
|---|---|
| Registered project name | PRARAMBH RERA record |
| Project type / registered portion | Residential apartment project; registered portion or phase is not separately identified. RERA record RERA filing |
| TG-RERA registration | P02400005659 |
| Registration validity | Certificate states validity from 06/01/2023 to 19/02/2025; no extension is recorded in the supplied certificate. This is the registration period, not a statement of completion or occupancy. |
| Registered promoter | IHOMES (also identified in filed documents as M/s. I HOMES). RERA record Corporate record |
| RERA status | The evidence identifies the project as “New Project”; current registration status after the stated validity end date is not established by the supplied records. RERA record |
Land and geographic identity
| Field | Record |
|---|---|
| Locality / revenue village | ADIBATLA / Adibatla RERA record RERA filing |
| Mandal / district / PIN | Ibrahimpatnam / Ranga Reddy / 501510 RERA record RERA filing |
| Project survey number(s) | 74 PART (also written “74 Part” in the title records). RERA record Land records |
| Registered site extent | 2,007.45 Sq. Mt. in the building permit extraction; the TG-RERA land filing records 2007 sq.mts total and net area. RERA filing |
| Boundaries recorded in TG-RERA filing | East: 30 FEET WIDE ROAD AND SRIMITHRA; West: LAND OF SELVARAJ; North: OTHERS LAND S NO 74; South: LAND OF VENKATA JAYARAJ. RERA filing |
| Other cadastral reference | Survey 74 is also shown in the supplied cadastral record, which describes the whole survey; it is not the project’s registered extent. Cadastral map |
Development identity
| Field | Record |
|---|---|
| Sanctioning authority | HMDA permit, with the building permit order issued by Adibatla Municipality / Municipal Corporation. Approvals record |
| Principal approval | 003929/BP/HMDA/0498/SMD/2021, approved 19 February, 2022. Related file/proceedings number: 000300/BP/HMDA/SMD/2022. Approvals record |
| Building arrangement | One residential building, identified as A (BLOCK 1). RERA filing |
| Sanctioned floor configuration | 1 Stilt + 5 upper floors. |
| Built-up area | Permit extraction records 7,225.33 total built-up area and 5,391.70 Sq.mts. built-up area in its sanctioned parameters; the supplied record does not clarify the distinction between these two entries. |
| Mortgage area | 552.45 is recorded as provided mortgage area in the permit extraction; the RERA filing records 552 in the mortgage-area field. RERA filing |
| Units | TG-RERA filing lists 39 units: 19 2BHK and 20 3BHK. The supplied approval extraction does not state an approved unit count. RERA unit table RERA unit table |
| Parking | Permit conditions require the stilt/cellar to be used exclusively for vehicle parking; a parking-space count is not supplied. |
Offering and status
| Field | Record |
|---|---|
| Configurations | 2BHK and 3BHK apartments. RERA unit table RERA unit table |
| RERA-filed saleable areas | 2BHK: 81.53 sqm; 3BHK: 130.62 sqm. RERA unit table RERA unit table |
| Booking / availability | Portal-derived filing summary shows 0 booked and 19 available 2BHK; 0 booked and 20 available 3BHK. Counts are indicative: the record has no as-of date. RERA unit table RERA unit table |
| Construction stage | Not established by the supplied evidence. Filing progress fields show 0% for listed amenities/infrastructure, but those entries do not establish independently verified site progress. RERA amenities |
| Completion date | Promoter’s Form B declaration and project record state 19/02/2025 as the proposed completion date. No revised date is supplied. RERA record |
| Occupancy / completion certificate | No occupancy or completion certificate is supplied. The building permit states that an occupancy certificate is compulsory before occupation. |
2. The project story
PRARAMBH is registered with TG-RERA as a residential apartment project at Adibatla, Ibrahimpatnam Mandal, Ranga Reddy District, on Survey No. 74 PART. The filed land area is approximately 2,007 sqm as recorded in the project form, and the building permit extraction identifies a site extent of 2,007.45 Sq. Mt. RERA record RERA filing
The building permit describes a single residential block, A (BLOCK 1), comprising 1 Stilt + 5 upper floors. The RERA unit schedule lists 39 apartments: 19 two-bedroom and 20 three-bedroom units. These are the filed offering details; the supplied material does not establish which units have been completed, booked, or handed over. RERA unit table
The promoter declared a completion date of 19/02/2025. The evidence provided does not include a current construction-progress assessment or an occupancy/completion certificate, so completion and permission to occupy cannot be confirmed from this record.
3. Master plan, architecture & building design
The project is recorded as one apartment building on Survey No. 74 PART, with a site area recorded as 2007 sq.mts in the RERA land details and 2,007.45 Sq. Mt. in the permit extraction. The permit identifies 1 Stilt + 5 upper floors. RERA filing
The permit extraction gives two built-up-area figures: 5,391.70 Sq.mts. built-up area and 7,225.33 total built-up area. The supplied text does not define the basis of these separate figures; they are therefore reported as recorded, without treating either as carpet area, saleable area, or FSI-counted area.
The permit lists a 4.5mts. approach-road width and requires the road indicated in the plan to be developed and maintained as a black-topped road before release of the occupancy certificate.
Detailed floor plans, building footprint, flat arrangement by floor, lift and stair details, internal circulation, and landscape/open-space dimensions are not established in the supplied drawing records. Two floor-plan records are listed, but neither has a measured plan available for this review. Floor plans
4. Homes, configurations & floor plans
The TG-RERA unit schedule records 39 apartments across two configurations. Saleable-area figures below are RERA-filed; they are not carpet-area measurements. RERA unit table RERA unit table
| Configuration | Units | Booked | Available | RERA saleable area | Measured carpet area | Loading (if supplied) |
|---|---|---|---|---|---|---|
| 2BHK | 19 | 0 | 19 | 81.53 sqm | Not measured from supplied drawings | Not supplied |
| 3BHK | 20 | 0 | 20 | 130.62 sqm | Not measured from supplied drawings | Not supplied |
The floor-plan record says the two drawings have not been measured. Accordingly, no software-measured carpet area or room dimensions can be reported. The saleable-area figures are the RERA filing values; the supplied evidence does not provide a corresponding RERA-filed carpet area or loading calculation. Floor plans RERA unit details
5. Parking & vehicle circulation
The building permit requires the stilt/cellar to be used exclusively for vehicle parking, without partition walls or rolling shutters. It also states that no parking or construction may be placed in setback areas. The permit extraction does not provide the number of parking spaces, visitor or accessible parking, parking allocation by apartment, or details of ramps and internal vehicle circulation.
The RERA filing marks all 39 apartments as mortgaged in its unit schedule, but this does not establish parking allocation or an individual allottee’s parking rights. RERA unit table RERA unit table
6. Amenities, recreation & open spaces
The TG-RERA amenity record identifies infrastructure and facilities as follows. Listed progress values are 0% where provided; these are filing entries, not an independent site inspection. RERA amenities
| Facility | Description / size | Evidence source | Declared progress / verified status |
|---|---|---|---|
| Internal roads & footpaths | Listed; no dimensions supplied | RERA amenities | 0% listed; not independently verified |
| Water supply | Marked “YES” | RERA amenities | 0% listed; not independently verified |
| Sewerage (chamber, lines, septic tank, STP) | Marked “YES”; specific system capacity/details not supplied | RERA amenities | 0% listed; not independently verified |
| Storm-water drains | Listed; no dimensions supplied | RERA amenities | 0% listed; not independently verified |
| Green strip / tot lot / park | Marked “YES”; size not supplied | RERA amenities | 0% listed; not independently verified |
| Street lighting | Listed | RERA amenities | 0% listed; not independently verified |
| Community buildings | Listed; details and size not supplied | RERA amenities | 0% listed; not independently verified |
| Sewage and sullage treatment/disposal | Listed | RERA amenities | 0% listed; not independently verified |
| Solid-waste management and disposal | Listed | RERA amenities | 0% listed; not independently verified |
| Water conservation / rainwater harvesting | Marked “YES” | RERA amenities | 0% listed; permit also requires rainwater-harvesting structures; completion not verified |
| Energy management | Listed | RERA amenities | 0% listed; not independently verified |
| Fire protection and fire safety | Listed | RERA amenities | 0% listed; not independently verified |
| Electrical meter room / sub-station / receiving station | Listed | RERA amenities | 0% listed; not independently verified |
| Recreational open space | Aggregate area listed; no area supplied | RERA amenities | 0% listed; not independently verified |
7. Utilities, building services & safety
The RERA filing lists water supply, sewerage, storm-water drainage, rainwater harvesting, energy management, fire protection, solid-waste management, and electrical infrastructure. It does not provide capacities, system specifications, or completion evidence for these services. RERA amenities
The building permit specifically requires rainwater-harvesting structures and an ETP. It also lists a transformer and garbage house among the amenities/utilities. The permit requires a completion notice after construction and an occupancy certificate before occupation; the supplied evidence does not include either certificate.
No lift count or capacity, backup-power provision, EV charging, CCTV/access-control specification, accessibility arrangements, or detailed fire-safety system information is established in the supplied project records. RERA amenities Floor plans
8. Location, access & connectivity
The registered project location is ADIBATLA, Adibatla Village, Ibrahimpatnam Mandal, Ranga Reddy District, PIN 501510. The building permit records an approach-road width of 4.5mts. and requires the road shown in the plan to be developed and maintained as a black-topped road before occupancy-certificate release. RERA record RERA filing
The supplied location dataset lists the following measured distances: Location record
| Landmark / facility | Category | Distance |
|---|---|---|
| Financial District (Nanakramguda) | Anchor | 1.2 km |
| IndusInd Bank | Bank | 0.4 km |
| Unnamed bus station | Bus station | 2.2 km |
| Manuu Polytechnic Hyderabad | College | 1.6 km |
| Sankaraya Eye Hospital | Hospital | 1.6 km |
| ADP | IT office | 0.0 km |
| South india shopping mall | Mall | 2.6 km |
| Unnamed park | Park | 1.2 km |
| Nanakramguda Govt primary school | School | 0.5 km |
9. Developer & development status
The registered promoter is IHOMES, identified in the project records as M/s. I HOMES, a partnership. Its GSTIN is 36AAIFI8488C1Z1. The project filing names SAMA NAGARAJU as authorized signatory; SAMA YADHAGIRI and KATANMONI RAMANGOUD are identified as partners. RERA record Corporate record Parties record
The RERA certificate lists the promoter office as Village: Karmanghat-I, Mandal: Saroornagar, District: Ranga Reddy, Pin: 500074. The project filing also gives a promoter address at SREE HOMES, SAGAR HIGHWAY, ADIBATLA, Ibrahimpatnam, Ranga Reddy, 501510. Parties record
In Form B, the authorized signatory declared a completion date of 19/02/2025 and made declarations concerning land title, encumbrances, project funds, approvals, and audits. These are promoter declarations; the supplied evidence does not establish current construction progress or completion.
10. Approvals, official records & documents
| Details | Form C; P02400005659; issued 06/01/2023; validity stated through 19/02/2025 |
|---|
| Details | HMDA permit 003929/BP/HMDA/0498/SMD/2021, approved 19 February, 2022; file/proceedings number 000300/BP/HMDA/SMD/2022 |
|---|---|
| Evidence | Approvals record |
| Details | Issued by Adibatla Municipality / Municipal Corporation; covers a residential building in Survey No. 74 PART |
|---|
| Details | A (BLOCK 1); 1 Stilt + 5 upper floors |
|---|
| Details | Doc. No. 2172/2022, dated 03 February, 2022; permit extraction records a simple mortgage of built-up area in favour of MC, HMDA |
|---|---|
| Evidence | Approvals record |
| Details | Signed by authorized signatory SAMA NAGARAJU for M/s. I HOMES; includes the promoter’s completion undertaking and other declarations |
|---|
| Details | A RERA-filed layout-plan document is listed, but its extraction is unavailable; details are not established here |
|---|---|
| Evidence | Document index |
| Details | Not supplied in the reviewed records |
|---|---|
| Evidence | Document index |
1. Project at a glance
Project identity
Registered project name: PRARAMBH
Project type / registered portion: Residential apartment project; registered portion or phase is not separately identified.
TG-RERA registration: P02400005659
Registration validity: Certificate states validity from 06/01/2023 to 19/02/2025; no extension is recorded in the supplied certificate. This is the registration period, not a statement of completion or occupancy.
Registered promoter: IHOMES (also identified in filed documents as M/s. I HOMES).
RERA status: The evidence identifies the project as “New Project”; current registration status after the stated validity end date is not established by the supplied records.
Land and geographic identity
Locality / revenue village: ADIBATLA / Adibatla
Mandal / district / PIN: Ibrahimpatnam / Ranga Reddy / 501510
Project survey number(s): 74 PART (also written “74 Part” in the title records).
Registered site extent: 2,007.45 Sq. Mt. in the building permit extraction; the TG-RERA land filing records 2007 sq.mts total and net area.
Boundaries recorded in TG-RERA filing: East: 30 FEET WIDE ROAD AND SRIMITHRA; West: LAND OF SELVARAJ; North: OTHERS LAND S NO 74; South: LAND OF VENKATA JAYARAJ.
Other cadastral reference: Survey 74 is also shown in the supplied cadastral record, which describes the whole survey; it is not the project’s registered extent.
Development identity
Sanctioning authority: HMDA permit, with the building permit order issued by Adibatla Municipality / Municipal Corporation.
Principal approval: 003929/BP/HMDA/0498/SMD/2021, approved 19 February, 2022. Related file/proceedings number: 000300/BP/HMDA/SMD/2022.
Building arrangement: One residential building, identified as A (BLOCK 1).
Sanctioned floor configuration: 1 Stilt + 5 upper floors.
Built-up area: Permit extraction records 7,225.33 total built-up area and 5,391.70 Sq.mts. built-up area in its sanctioned parameters; the supplied record does not clarify the distinction between these two entries.
Mortgage area: 552.45 is recorded as provided mortgage area in the permit extraction; the RERA filing records 552 in the mortgage-area field.
Units: TG-RERA filing lists 39 units: 19 2BHK and 20 3BHK. The supplied approval extraction does not state an approved unit count.
Parking: Permit conditions require the stilt/cellar to be used exclusively for vehicle parking; a parking-space count is not supplied.
Offering and status
Configurations: 2BHK and 3BHK apartments.
RERA-filed saleable areas: 2BHK: 81.53 sqm; 3BHK: 130.62 sqm.
Booking / availability: Portal-derived filing summary shows 0 booked and 19 available 2BHK; 0 booked and 20 available 3BHK. Counts are indicative: the record has no as-of date.
Construction stage: Not established by the supplied evidence. Filing progress fields show 0% for listed amenities/infrastructure, but those entries do not establish independently verified site progress.
Completion date: Promoter’s Form B declaration and project record state 19/02/2025 as the proposed completion date. No revised date is supplied.
Occupancy / completion certificate: No occupancy or completion certificate is supplied. The building permit states that an occupancy certificate is compulsory before occupation.
2. The project story
PRARAMBH is registered with TG-RERA as a residential apartment project at Adibatla, Ibrahimpatnam Mandal, Ranga Reddy District, on Survey No. 74 PART. The filed land area is approximately 2,007 sqm as recorded in the project form, and the building permit extraction identifies a site extent of 2,007.45 Sq. Mt.
The building permit describes a single residential block, A (BLOCK 1), comprising 1 Stilt + 5 upper floors. The RERA unit schedule lists 39 apartments: 19 two-bedroom and 20 three-bedroom units. These are the filed offering details; the supplied material does not establish which units have been completed, booked, or handed over.
The promoter declared a completion date of 19/02/2025. The evidence provided does not include a current construction-progress assessment or an occupancy/completion certificate, so completion and permission to occupy cannot be confirmed from this record.
3. Master plan, architecture & building design
The project is recorded as one apartment building on Survey No. 74 PART, with a site area recorded as 2007 sq.mts in the RERA land details and 2,007.45 Sq. Mt. in the permit extraction. The permit identifies 1 Stilt + 5 upper floors.
The permit extraction gives two built-up-area figures: 5,391.70 Sq.mts. built-up area and 7,225.33 total built-up area. The supplied text does not define the basis of these separate figures; they are therefore reported as recorded, without treating either as carpet area, saleable area, or FSI-counted area.
The permit lists a 4.5mts. approach-road width and requires the road indicated in the plan to be developed and maintained as a black-topped road before release of the occupancy certificate.
Detailed floor plans, building footprint, flat arrangement by floor, lift and stair details, internal circulation, and landscape/open-space dimensions are not established in the supplied drawing records. Two floor-plan records are listed, but neither has a measured plan available for this review.
4. Homes, configurations & floor plans
The TG-RERA unit schedule records 39 apartments across two configurations. Saleable-area figures below are RERA-filed; they are not carpet-area measurements.
| Configuration | Units | Booked | Available | RERA saleable area | Measured carpet area | Loading (if supplied) |
|---|---|---|---|---|---|---|
| 2BHK | 19 | 0 | 19 | 81.53 sqm | Not measured from supplied drawings | Not supplied |
| 3BHK | 20 | 0 | 20 | 130.62 sqm | Not measured from supplied drawings | Not supplied |
The floor-plan record says the two drawings have not been measured. Accordingly, no software-measured carpet area or room dimensions can be reported. The saleable-area figures are the RERA filing values; the supplied evidence does not provide a corresponding RERA-filed carpet area or loading calculation.
5. Parking & vehicle circulation
The building permit requires the stilt/cellar to be used exclusively for vehicle parking, without partition walls or rolling shutters. It also states that no parking or construction may be placed in setback areas. The permit extraction does not provide the number of parking spaces, visitor or accessible parking, parking allocation by apartment, or details of ramps and internal vehicle circulation.
The RERA filing marks all 39 apartments as mortgaged in its unit schedule, but this does not establish parking allocation or an individual allottee’s parking rights.
6. Amenities, recreation & open spaces
The TG-RERA amenity record identifies infrastructure and facilities as follows. Listed progress values are 0% where provided; these are filing entries, not an independent site inspection.
| Facility | Description / size | Evidence source | Declared progress / verified status |
|---|---|---|---|
| Internal roads & footpaths | Listed; no dimensions supplied | 0% listed; not independently verified | |
| Water supply | Marked “YES” | 0% listed; not independently verified | |
| Sewerage (chamber, lines, septic tank, STP) | Marked “YES”; specific system capacity/details not supplied | 0% listed; not independently verified | |
| Storm-water drains | Listed; no dimensions supplied | 0% listed; not independently verified | |
| Green strip / tot lot / park | Marked “YES”; size not supplied | 0% listed; not independently verified | |
| Street lighting | Listed | 0% listed; not independently verified | |
| Community buildings | Listed; details and size not supplied | 0% listed; not independently verified | |
| Sewage and sullage treatment/disposal | Listed | 0% listed; not independently verified | |
| Solid-waste management and disposal | Listed | 0% listed; not independently verified | |
| Water conservation / rainwater harvesting | Marked “YES” | 0% listed; permit also requires rainwater-harvesting structures; completion not verified | |
| Energy management | Listed | 0% listed; not independently verified | |
| Fire protection and fire safety | Listed | 0% listed; not independently verified | |
| Electrical meter room / sub-station / receiving station | Listed | 0% listed; not independently verified | |
| Recreational open space | Aggregate area listed; no area supplied | 0% listed; not independently verified |
7. Utilities, building services & safety
The RERA filing lists water supply, sewerage, storm-water drainage, rainwater harvesting, energy management, fire protection, solid-waste management, and electrical infrastructure. It does not provide capacities, system specifications, or completion evidence for these services.
The building permit specifically requires rainwater-harvesting structures and an ETP. It also lists a transformer and garbage house among the amenities/utilities. The permit requires a completion notice after construction and an occupancy certificate before occupation; the supplied evidence does not include either certificate.
No lift count or capacity, backup-power provision, EV charging, CCTV/access-control specification, accessibility arrangements, or detailed fire-safety system information is established in the supplied project records.
8. Location, access & connectivity
The registered project location is ADIBATLA, Adibatla Village, Ibrahimpatnam Mandal, Ranga Reddy District, PIN 501510. The building permit records an approach-road width of 4.5mts. and requires the road shown in the plan to be developed and maintained as a black-topped road before occupancy-certificate release.
The supplied location dataset lists the following measured distances:
| Landmark / facility | Category | Distance |
|---|---|---|
| Financial District (Nanakramguda) | Anchor | 1.2 km |
| IndusInd Bank | Bank | 0.4 km |
| Unnamed bus station | Bus station | 2.2 km |
| Manuu Polytechnic Hyderabad | College | 1.6 km |
| Sankaraya Eye Hospital | Hospital | 1.6 km |
| ADP | IT office | 0.0 km |
| South india shopping mall | Mall | 2.6 km |
| Unnamed park | Park | 1.2 km |
| Nanakramguda Govt primary school | School | 0.5 km |
9. Developer & development status
The registered promoter is IHOMES, identified in the project records as M/s. I HOMES, a partnership. Its GSTIN is 36AAIFI8488C1Z1. The project filing names SAMA NAGARAJU as authorized signatory; SAMA YADHAGIRI and KATANMONI RAMANGOUD are identified as partners.
The RERA certificate lists the promoter office as Village: Karmanghat-I, Mandal: Saroornagar, District: Ranga Reddy, Pin: 500074. The project filing also gives a promoter address at SREE HOMES, SAGAR HIGHWAY, ADIBATLA, Ibrahimpatnam, Ranga Reddy, 501510.
In Form B, the authorized signatory declared a completion date of 19/02/2025 and made declarations concerning land title, encumbrances, project funds, approvals, and audits. These are promoter declarations; the supplied evidence does not establish current construction progress or completion.
10. Approvals, official records & documents
| Record | Details | Evidence |
|---|---|---|
| TG-RERA registration certificate | Form C; P02400005659; issued 06/01/2023; validity stated through 19/02/2025 | |
| Principal building approval | HMDA permit 003929/BP/HMDA/0498/SMD/2021, approved 19 February, 2022; file/proceedings number 000300/BP/HMDA/SMD/2022 | |
| Building permit order | Issued by Adibatla Municipality / Municipal Corporation; covers a residential building in Survey No. 74 PART | |
| Permit scope | A (BLOCK 1); 1 Stilt + 5 upper floors | |
| Registered mortgage recorded in permit | Doc. No. 2172/2022, dated 03 February, 2022; permit extraction records a simple mortgage of built-up area in favour of MC, HMDA | |
| Form B declaration | Signed by authorized signatory SAMA NAGARAJU for M/s. I HOMES; includes the promoter’s completion undertaking and other declarations | |
| Layout approval / layout plan | A RERA-filed layout-plan document is listed, but its extraction is unavailable; details are not established here | |
| Occupancy / completion certificate | Not supplied in the reviewed records |
Frequently asked questions
Is PRARAMBH registered with Telangana RERA?
Yes. PRARAMBH is registered with the Telangana Real Estate Regulatory Authority as P02400005659; the registration status is New Project.
Who is the developer of PRARAMBH?
The promoter named in the RERA registration is IHOMES.
Where is PRARAMBH located?
PRARAMBH is in ADIBATLA, Ibrahimpatnam, Rangareddy, Telangana (501510).
When will PRARAMBH be completed?
The promoter's proposed date of completion filed with RERA is 19/02/2025. This is the promoter's declaration, not a guarantee.
More projects in Adibatla