V.R.INFRAS.VIKYATH ICONIA.1
VR INFRA · Medchal-Malkajgiri · RERA P02200008715
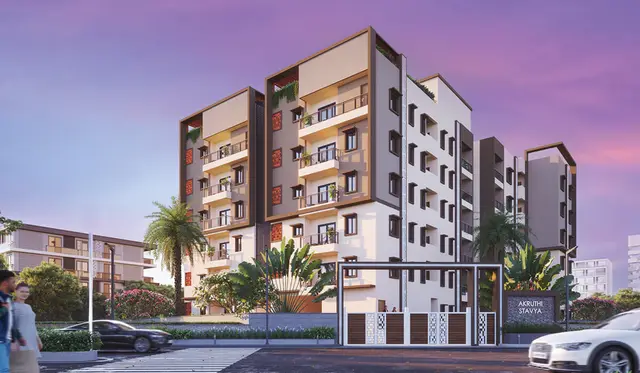
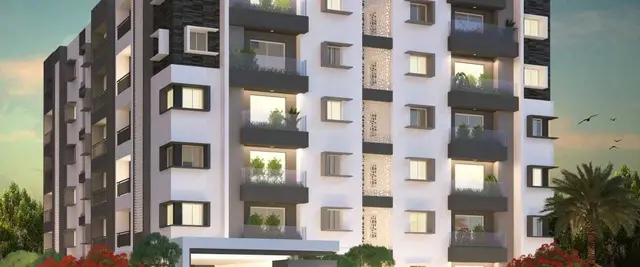
V.R.INFRAS.VIKYATH ICONIA.1 is a residential apartment project in Sai Krishnaja Hills, Bachupally mandal, Medchal-Malkajgiri district. The registered promoter is Vr Infra / VR INFRA. The project’s RERA-filed land area is 1052.84 sq. m, and the permit describes one residential building with 1 Stilt + 5 upper floors and 10 2BHK units, each with a filed saleable area of 53.41 sq. m. Its TG-RERA registration number is P02200008715, and its proposed and revised completion date is 30/11/2026.
More from V R Infra · 6 projects →
01What we found
Read from TG-RERA filings, approvals, land and registration records and court records. A court case is counted only when the court record states this project's survey number with its village, or names the project.
02Check before you pay
9 items to check before you pay, 3 high - from the title chain, court records and approvals, each with what to ask the builder or your advocate. An item may not be a problem with the project: records can be incomplete.
1. Project at a glance
Project identity
| Field | Project record |
|---|---|
| Registered name | V.R.INFRAS.VIKYATH ICONIA.1 RERA record |
| Project type | Residential apartment project RERA record RERA filing |
| Phase / registered portion | Phase designation not separately disclosed. The registered project refers to Plot Nos. 110 AND 111/PART and Survey Nos. 300 PART, 302 AND 309 PART. |
| TG-RERA registration | P02200008715; registration valid from 18 June 2024 through 31/07/2026, unless extended by the Authority. Registration validity is distinct from the completion date and occupancy status. RERA record |
| Registered promoter | Vr Infra / VR INFRA, identified in the RERA certificate as the promoter; the project filing describes the organization as a partnership. RERA filing |
| RERA status | On-Going Project in the project record. RERA record RERA filing |
Land and geographic identity
| Field | Project record |
|---|---|
| Locality | Sai Krishnaja Hills RERA record RERA filing |
| Revenue village | Bachupally RERA record RERA filing |
| Mandal | Bachupally RERA record RERA filing |
| District | Medchal-Malkajgiri RERA record RERA filing |
| PIN | 500090 RERA record RERA filing |
| Project survey numbers | 300 PART, 302 AND 309 PART RERA record |
| Plot references | 110 AND 111/PART RERA filing |
| Site extent | 312.10 Sq. Mt. in the building-permit record |
| RERA-filed land area | Total area 1052.84 sq. m; net area 1052.84 sq. m; road-widening/FTL/nala-widening affected area recorded as 0. These are the figures in the RERA project fields. RERA filing |
| Boundaries in RERA filing | East: “Open To Sky and Remainind Part In Fifth Floor”; West: “Open To Sky”; North: “Open To Sky and remaining In Fifth Floor”; South: “Open To Sky.” RERA filing |
Development identity
| Field | Project record |
|---|---|
| Sanctioning authority / principal approval | Building permit 004398/BP/HMDA/0943/MED/2024, dated 18 June 2024, identified in the permit record as issued by Nizampet Municipal Corporation. |
| Approved building use | Residential building |
| Building | One building, named Residential BLDG (VENKATA RAMANA) in the permit record |
| Sanctioned floor configuration | 1 Stilt + 5 upper floors |
| Approved built-up area | Permit record: total built-up area 1,052.84 Sq.mts; proposed built-up area 868.10 Sq.mts. These are separately labelled figures in the approval record. |
| Mortgage recorded in permit | 91.78 Sq.mts mortgaged to MC, HMDA under document no. 15041/2024 |
| Units | 10 units in the RERA unit record; the supplied approval-plan extraction also records 10. RERA unit table |
| Parking | The permit identifies the stilt/cellar area for parking; the occupancy certificate records parking area of 173.62 Sq. mts. No verified count of parking spaces or unit-by-unit allocation is supplied. |
Offering and status
| Field | Project record |
|---|---|
| RERA configuration | 2BHK, filed as “DOUBLE”; 10 units RERA unit table RERA unit details |
| RERA saleable area | 53.41 sq. m per recorded unit configuration RERA unit table RERA unit details |
| Booked / available | 0 booked; 10 available in the portal-derived unit record. The record has no as-of date, so counts are indicative. RERA unit table |
| Completion dates | Project fields give proposed and revised completion as 30/11/2026; the RERA certificate states registration validity ending 31/07/2026. These are distinct dates in the supplied records. RERA record RERA filing |
| Occupancy status | An occupancy certificate is supplied for the building, issued 25/05/2026, with completion date recorded as 28/02/2026. Its stated building scope is the residential building on Plot Nos. 110 AND 111/PART in Survey Nos. 300PART, 302 and 309PART. |
| Construction stage | No independently verified current construction-stage assessment is supplied. The occupancy certificate records completion and fit-for-occupation certification for its stated building scope. |
2. The project story
V.R.INFRAS.VIKYATH ICONIA.1 is registered as a residential apartment project in Bachupally village, Bachupally mandal, Medchal-Malkajgiri district, at Sai Krishnaja Hills. The registered land references are Survey Nos. 300 PART, 302 AND 309 PART, with Plot Nos. 110 AND 111/PART. RERA record
The permit describes one residential building comprising 1 Stilt + 5 upper floors. The RERA unit record lists ten 2BHK units, each with a filed saleable area of 53.41 sq. m. RERA unit table The occupancy certificate supplied for the building records completion on 28/02/2026 and issue on 25/05/2026. No separate phase or tower-by-tower completion record is supplied.
3. Master plan, architecture & building design
The approval record describes a single residential building on a site identified as 312.10 Sq. Mt., with 1 Stilt + 5 upper floors. It records 1,052.84 Sq.mts as total built-up area and 868.10 Sq.mts as proposed built-up area; these are different approval-record categories and should not be treated as interchangeable.
The plan extraction lists a 4.50m Wide DRIVEWAY, and road references of 12.0M (40'0") WIDE ROAD, 12.00 MT WIDE EXISTING, and 12.00 MT WIDE PROPOSED ROAD. It also lists setbacks and balcony widths, including “2.50 M. WIDE PASSAGE,” “2.12 M. WIDE BALC,” and “1.50 M. WIDE BALC.” Detailed floor-by-floor arrangements, flats per floor, internal circulation, lifts and stair dimensions are not available in the supplied drawing-derived records.
The project fields record a RERA land area of 1052.84 sq. m, whereas the building-permit record gives the site extent as 312.10 Sq. Mt. RERA filing This Overview reports each figure in its source context without reconciling them.
4. Homes, configurations & floor plans
The TG-RERA unit record lists ten units under the configuration “DOUBLE,” normalized as 2BHK. The filed saleable area is 53.41 sq. m per unit. The supplied floor-plan data reports no measured flat designs for this configuration, so no software-measured carpet area or room dimensions can be stated. RERA unit table RERA unit details Floor plans
| Configuration | Units | Booked | Available | RERA saleable area | Measured carpet area | Loading (if supplied) |
|---|---|---|---|---|---|---|
| 2BHK (filed as “DOUBLE”) | 10 | 0 | 10 | 53.41 sq. m | Not supplied | Not supplied |
Saleable area is the RERA-filed unit area. No drawing-based carpet-area measurement is available in this dataset to compare with it. RERA unit details Floor plans
5. Parking & vehicle circulation
The building permit identifies the stilt/cellar area as for vehicle parking and says it must not be converted to another use. It also specifies one entry and one exit, with a minimum width of 4.5mts. and height clearance of 5mts. The occupancy certificate records a parking area of 173.62 Sq. mts.
No verified number of parking spaces, visitor or accessible spaces, parking allocation per unit, or EV-charging installation status is supplied. The permit extraction lists Electric Vehicle Charging Infrastructure as a provision, but that record alone does not establish installation or delivery.
6. Amenities, recreation & open spaces
The RERA amenities record lists facilities as available (“YES”) but records 0% progress for the listed items. This is a portal declaration, not independent confirmation of completion. RERA amenities
| Facility | Description / size | Evidence source | Declared progress / verified status |
|---|---|---|---|
| Green strip / tot lot / park | Size not supplied | RERA amenities record RERA amenities | Available: YES; 0% recorded; completion not independently verified |
| Community buildings | No facility detail supplied | RERA amenities record RERA amenities | 0% recorded |
| Aggregate recreational open space | Area not supplied | RERA amenities record RERA amenities | 0% recorded |
| CC cameras | Quantity and coverage not supplied | RERA amenities record RERA amenities | Available: YES; 0% recorded; completion not independently verified |
No project-specific clubhouse or indoor recreation schedule with dimensions or capacities is supplied.
7. Utilities, building services & safety
The RERA amenities record marks water supply, sewerage, storm-water drains, sewage and sullage treatment/disposal, solid-waste management, rainwater harvesting, energy management, fire-protection requirements, electrical meter room/sub-station/receiving station and CC cameras as available; each is recorded at 0% progress. RERA amenities
The building-permit record lists an STP, transformer, garbage house, rainwater-harvesting structures and Electric Vehicle Charging Infrastructure. It also specifies separate underground static water storage and terrace tanks, each with a capacity of 25,000 lts., and requires an occupancy certificate before occupation. The plan extraction lists rainwater harvesting, septic tank, sump, soak pit, harvesting pit, lift, staircase and electrical transformer.
The occupancy certificate records 2.0 rainwater-harvesting pits as sanctioned and 2.0 at completion. No verified lift capacity or count, power-backup capacity, installed EV charging provision, fire-system commissioning status, accessibility details or waste-processing capacity is supplied.
8. Location, access & connectivity
The project’s registered location is Sai Krishnaja Hills, Bachupally village and mandal, Medchal-Malkajgiri district, Telangana, PIN 500090. RERA record RERA filing The location record supplies one measured distance: HITEC City — 10.9 km. Location record
The plan extraction refers to existing and proposed 12.00 MT roads and a 4.50m driveway. Other approach-road, public-transport and landmark details are not supplied as project-verified information in the RERA record.
9. Developer & development status
The registered promoter is Vr Infra / VR INFRA, identified in the RERA certificate as the promoter. The project filing describes the organization type as Partnership and gives GSTIN 36AARFV4531C1Z3. RERA filing The RERA certificate lists the registered office as Village: Miyapur, Mandal: Serilingampally, District: Ranga Reddy, PIN: 500049.
The project record identifies Penikalapati Venkataramana as an authorized signatory and lists Penikalapati Venkatesh, Penikalapati Vasantha and Penikalapati Venkataramana as partners. Parties record The supplied RERA certificate states registration validity through 31/07/2026, unless extended. The separate project fields state proposed and revised completion as 30/11/2026. RERA record An occupancy certificate is supplied for the identified residential building; no separate phase or additional-building completion scope is recorded.
10. Approvals, official records & documents
| Identifier / date | P02200008715; valid 18/06/2024–31/07/2026, unless extended |
|---|---|
| Scope and evidence | Form C registration certificate for V.R.INFRAS.VIKYATH ICONIA.1 |
| Identifier / date | 004398/BP/HMDA/0943/MED/2024; 18 June 2024 |
|---|---|
| Scope and evidence | Permit for one residential building, 1 Stilt + 5 upper floors, on Plot Nos. 110 AND 111/PART and Survey Nos. 300 PART, 302 AND 309 PART |
| Identifier / date | Approval number 004398/BP/HMDA/0943/MED/2024 |
|---|---|
| Scope and evidence | Plan extraction records a residential apartment building and approval parameters |
| Identifier / date | 016305/CMC/00355/SWOC/QTB2/2026; issued 25/05/2026; completion date 28/02/2026 |
|---|---|
| Scope and evidence | Occupancy certificate for the residential building identified on Plot Nos. 110 AND 111/PART and Survey Nos. 300PART, 302 and 309PART |
| Identifier / date | Document no. 15041/2024 |
|---|---|
| Scope and evidence | Permit records a simple mortgage of 91.78 Sq.mts in favour of MC, HMDA |
The approval record requires construction in accordance with the approved plan and states that occupation requires completion and an occupancy certificate. The occupancy-certificate extraction records deviations and completion figures; the detailed approval and land-title implications are addressed in the relevant report sections.
1. Project at a glance
Project identity
Registered name: V.R.INFRAS.VIKYATH ICONIA.1
Project type: Residential apartment project
Phase / registered portion: Phase designation not separately disclosed. The registered project refers to Plot Nos. 110 AND 111/PART and Survey Nos. 300 PART, 302 AND 309 PART.
TG-RERA registration: P02200008715; registration valid from 18 June 2024 through 31/07/2026, unless extended by the Authority. Registration validity is distinct from the completion date and occupancy status.
Registered promoter: Vr Infra / VR INFRA, identified in the RERA certificate as the promoter; the project filing describes the organization as a partnership.
RERA status: On-Going Project in the project record.
Land and geographic identity
Locality: Sai Krishnaja Hills
Revenue village: Bachupally
Mandal: Bachupally
District: Medchal-Malkajgiri
PIN: 500090
Project survey numbers: 300 PART, 302 AND 309 PART
Plot references: 110 AND 111/PART
Site extent: 312.10 Sq. Mt. in the building-permit record
RERA-filed land area: Total area 1052.84 sq. m; net area 1052.84 sq. m; road-widening/FTL/nala-widening affected area recorded as 0. These are the figures in the RERA project fields.
Boundaries in RERA filing: East: “Open To Sky and Remainind Part In Fifth Floor”; West: “Open To Sky”; North: “Open To Sky and remaining In Fifth Floor”; South: “Open To Sky.”
Development identity
Sanctioning authority / principal approval: Building permit 004398/BP/HMDA/0943/MED/2024, dated 18 June 2024, identified in the permit record as issued by Nizampet Municipal Corporation.
Approved building use: Residential building
Building: One building, named Residential BLDG (VENKATA RAMANA) in the permit record
Sanctioned floor configuration: 1 Stilt + 5 upper floors
Approved built-up area: Permit record: total built-up area 1,052.84 Sq.mts; proposed built-up area 868.10 Sq.mts. These are separately labelled figures in the approval record.
Mortgage recorded in permit: 91.78 Sq.mts mortgaged to MC, HMDA under document no. 15041/2024
Units: 10 units in the RERA unit record; the supplied approval-plan extraction also records 10.
Parking: The permit identifies the stilt/cellar area for parking; the occupancy certificate records parking area of 173.62 Sq. mts. No verified count of parking spaces or unit-by-unit allocation is supplied.
Offering and status
RERA configuration: 2BHK, filed as “DOUBLE”; 10 units
RERA saleable area: 53.41 sq. m per recorded unit configuration
Booked / available: 0 booked; 10 available in the portal-derived unit record. The record has no as-of date, so counts are indicative.
Completion dates: Project fields give proposed and revised completion as 30/11/2026; the RERA certificate states registration validity ending 31/07/2026. These are distinct dates in the supplied records.
Occupancy status: An occupancy certificate is supplied for the building, issued 25/05/2026, with completion date recorded as 28/02/2026. Its stated building scope is the residential building on Plot Nos. 110 AND 111/PART in Survey Nos. 300PART, 302 and 309PART.
Construction stage: No independently verified current construction-stage assessment is supplied. The occupancy certificate records completion and fit-for-occupation certification for its stated building scope.
2. The project story
V.R.INFRAS.VIKYATH ICONIA.1 is registered as a residential apartment project in Bachupally village, Bachupally mandal, Medchal-Malkajgiri district, at Sai Krishnaja Hills. The registered land references are Survey Nos. 300 PART, 302 AND 309 PART, with Plot Nos. 110 AND 111/PART.
The permit describes one residential building comprising 1 Stilt + 5 upper floors. The RERA unit record lists ten 2BHK units, each with a filed saleable area of 53.41 sq. m. The occupancy certificate supplied for the building records completion on 28/02/2026 and issue on 25/05/2026. No separate phase or tower-by-tower completion record is supplied.
3. Master plan, architecture & building design
The approval record describes a single residential building on a site identified as 312.10 Sq. Mt., with 1 Stilt + 5 upper floors. It records 1,052.84 Sq.mts as total built-up area and 868.10 Sq.mts as proposed built-up area; these are different approval-record categories and should not be treated as interchangeable.
The plan extraction lists a 4.50m Wide DRIVEWAY, and road references of 12.0M (40'0") WIDE ROAD, 12.00 MT WIDE EXISTING, and 12.00 MT WIDE PROPOSED ROAD. It also lists setbacks and balcony widths, including “2.50 M. WIDE PASSAGE,” “2.12 M. WIDE BALC,” and “1.50 M. WIDE BALC.” Detailed floor-by-floor arrangements, flats per floor, internal circulation, lifts and stair dimensions are not available in the supplied drawing-derived records.
The project fields record a RERA land area of 1052.84 sq. m, whereas the building-permit record gives the site extent as 312.10 Sq. Mt. This Overview reports each figure in its source context without reconciling them.
4. Homes, configurations & floor plans
The TG-RERA unit record lists ten units under the configuration “DOUBLE,” normalized as 2BHK. The filed saleable area is 53.41 sq. m per unit. The supplied floor-plan data reports no measured flat designs for this configuration, so no software-measured carpet area or room dimensions can be stated.
| Configuration | Units | Booked | Available | RERA saleable area | Measured carpet area | Loading (if supplied) |
|---|---|---|---|---|---|---|
| 2BHK (filed as “DOUBLE”) | 10 | 0 | 10 | 53.41 sq. m | Not supplied | Not supplied |
Saleable area is the RERA-filed unit area. No drawing-based carpet-area measurement is available in this dataset to compare with it.
5. Parking & vehicle circulation
The building permit identifies the stilt/cellar area as for vehicle parking and says it must not be converted to another use. It also specifies one entry and one exit, with a minimum width of 4.5mts. and height clearance of 5mts. The occupancy certificate records a parking area of 173.62 Sq. mts.
No verified number of parking spaces, visitor or accessible spaces, parking allocation per unit, or EV-charging installation status is supplied. The permit extraction lists Electric Vehicle Charging Infrastructure as a provision, but that record alone does not establish installation or delivery.
6. Amenities, recreation & open spaces
The RERA amenities record lists facilities as available (“YES”) but records 0% progress for the listed items. This is a portal declaration, not independent confirmation of completion.
| Facility | Description / size | Evidence source | Declared progress / verified status |
|---|---|---|---|
| Green strip / tot lot / park | Size not supplied | RERA amenities record | Available: YES; 0% recorded; completion not independently verified |
| Community buildings | No facility detail supplied | RERA amenities record | 0% recorded |
| Aggregate recreational open space | Area not supplied | RERA amenities record | 0% recorded |
| CC cameras | Quantity and coverage not supplied | RERA amenities record | Available: YES; 0% recorded; completion not independently verified |
No project-specific clubhouse or indoor recreation schedule with dimensions or capacities is supplied.
7. Utilities, building services & safety
The RERA amenities record marks water supply, sewerage, storm-water drains, sewage and sullage treatment/disposal, solid-waste management, rainwater harvesting, energy management, fire-protection requirements, electrical meter room/sub-station/receiving station and CC cameras as available; each is recorded at 0% progress.
The building-permit record lists an STP, transformer, garbage house, rainwater-harvesting structures and Electric Vehicle Charging Infrastructure. It also specifies separate underground static water storage and terrace tanks, each with a capacity of 25,000 lts., and requires an occupancy certificate before occupation. The plan extraction lists rainwater harvesting, septic tank, sump, soak pit, harvesting pit, lift, staircase and electrical transformer.
The occupancy certificate records 2.0 rainwater-harvesting pits as sanctioned and 2.0 at completion. No verified lift capacity or count, power-backup capacity, installed EV charging provision, fire-system commissioning status, accessibility details or waste-processing capacity is supplied.
8. Location, access & connectivity
The project’s registered location is Sai Krishnaja Hills, Bachupally village and mandal, Medchal-Malkajgiri district, Telangana, PIN 500090. The location record supplies one measured distance: HITEC City — 10.9 km.
The plan extraction refers to existing and proposed 12.00 MT roads and a 4.50m driveway. Other approach-road, public-transport and landmark details are not supplied as project-verified information in the RERA record.
9. Developer & development status
The registered promoter is Vr Infra / VR INFRA, identified in the RERA certificate as the promoter. The project filing describes the organization type as Partnership and gives GSTIN 36AARFV4531C1Z3. The RERA certificate lists the registered office as Village: Miyapur, Mandal: Serilingampally, District: Ranga Reddy, PIN: 500049.
The project record identifies Penikalapati Venkataramana as an authorized signatory and lists Penikalapati Venkatesh, Penikalapati Vasantha and Penikalapati Venkataramana as partners. The supplied RERA certificate states registration validity through 31/07/2026, unless extended. The separate project fields state proposed and revised completion as 30/11/2026. An occupancy certificate is supplied for the identified residential building; no separate phase or additional-building completion scope is recorded.
10. Approvals, official records & documents
| Identifier / date | P02200008715; valid 18/06/2024–31/07/2026, unless extended |
|---|---|
| Scope and evidence | Form C registration certificate for V.R.INFRAS.VIKYATH ICONIA.1 |
| Identifier / date | 004398/BP/HMDA/0943/MED/2024; 18 June 2024 |
|---|---|
| Scope and evidence | Permit for one residential building, 1 Stilt + 5 upper floors, on Plot Nos. 110 AND 111/PART and Survey Nos. 300 PART, 302 AND 309 PART |
| Identifier / date | Approval number 004398/BP/HMDA/0943/MED/2024 |
|---|---|
| Scope and evidence | Plan extraction records a residential apartment building and approval parameters |
| Identifier / date | 016305/CMC/00355/SWOC/QTB2/2026; issued 25/05/2026; completion date 28/02/2026 |
|---|---|
| Scope and evidence | Occupancy certificate for the residential building identified on Plot Nos. 110 AND 111/PART and Survey Nos. 300PART, 302 and 309PART |
| Identifier / date | Document no. 15041/2024 |
|---|---|
| Scope and evidence | Permit records a simple mortgage of 91.78 Sq.mts in favour of MC, HMDA |
The approval record requires construction in accordance with the approved plan and states that occupation requires completion and an occupancy certificate. The occupancy-certificate extraction records deviations and completion figures; the detailed approval and land-title implications are addressed in the relevant report sections.
Frequently asked questions
Is V.R.INFRAS.VIKYATH ICONIA.1 registered with Telangana RERA?
Yes. V.R.INFRAS.VIKYATH ICONIA.1 is registered with the Telangana Real Estate Regulatory Authority as P02200008715; the registration status is On-Going Project.
Who is the developer of V.R.INFRAS.VIKYATH ICONIA.1?
The promoter named in the RERA registration is VR INFRA.
Where is V.R.INFRAS.VIKYATH ICONIA.1 located?
V.R.INFRAS.VIKYATH ICONIA.1 is in Sai Krishnaja Hills, Bachupally, Medchal-Malkajgiri, Telangana (500090).
When will V.R.INFRAS.VIKYATH ICONIA.1 be completed?
The promoter's proposed date of completion filed with RERA is 30/11/2026. This is the promoter's declaration, not a guarantee.
More projects in Bachupally