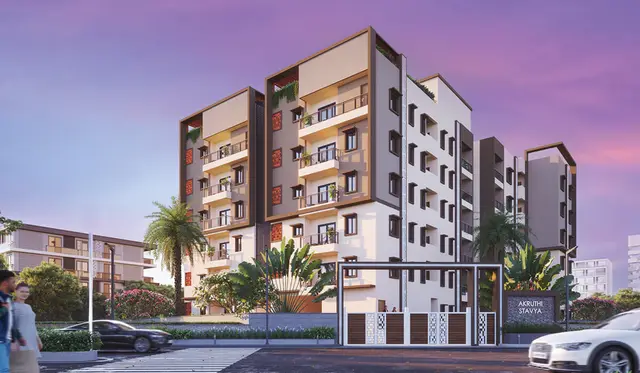
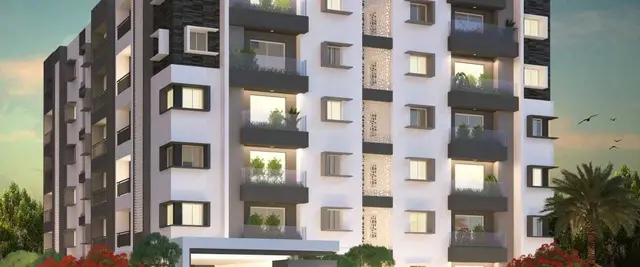
V.R.INFRAS.VIKYATH ICONIA.3
V.R.INFRA · Medchal-Malkajgiri · RERA P02200008800
V.R.INFRAS.VIKYATH ICONIA.3 is a residential apartment project in Sai Krishnaja Hills, Bachupally mandal, Medchal-Malkajgiri district, developed by registered promoter V.R.INFRA. The site extent is 312.10 Sq. Mt., with one residential building described as 1 Stilt + 5 upper floors and 10 DOUBLE units of 53.41 sq. m. saleable area per unit. Its TG-RERA registration number is P02200008800, and the project header records proposed completion as 30/11/2026.
More from V R Infra · 6 projects →
01What we found
Read from TG-RERA filings, approvals, land and registration records and court records. A court case is counted only when the court record states this project's survey number with its village, or names the project.
02Check before you pay
8 items to check before you pay, 3 high - from the title chain, court records and approvals, each with what to ask the builder or your advocate. An item may not be a problem with the project: records can be incomplete.
1. Project at a glance
Project identity
| Item | Project record |
|---|---|
| Registered name | V.R.INFRAS.VIKYATH ICONIA.3 RERA record |
| Project type / phase | Residential apartment project; the RERA record labels it “New Project.” The registration is for this named project; a separate phase number or phase-wise scope is not disclosed. RERA record RERA filing |
| TG-RERA registration | P02200008800; registration certificate states validity from 21/09/2024 to 31/07/2026, unless extended. This is registration validity, not an occupancy certificate or completion confirmation. RERA record |
| Registered promoter / RERA status | V.R.INFRA; the project is recorded as registered. Promoter entity type is shown as partnership. RERA record RERA filing Corporate record |
Land and geographic identity
| Item | Project record |
|---|---|
| Locality | Sai Krishnaja Hills RERA record RERA filing |
| Revenue village | Bachupally RERA record |
| Mandal / district / PIN | Bachupally / Medchal-Malkajgiri / 500090 RERA record RERA filing |
| Project survey numbers | Sy. Nos. 300 Part, 302 and 309 Part RERA record |
| Registered site extent | 312.10 Sq. Mt. |
| Net / total site area | Net Site Area: 312.1 Sq. metres in the occupancy-certificate extraction; the building-plan extraction records plot area and net plot area as 312.10. |
| Boundaries | RERA filing records all four directions as open to sky, with the north and east also adjoining the remaining part in the fifth floor. RERA filing |
Development identity
| Item | Project record |
|---|---|
| Sanctioning authority / principal approval | HMDA technical building approval 004400/BP/HMDA/0945/MED/2024, dated 18 June, 2024; the approval says building plans are to be sanctioned and released by the Municipal Corporation/Municipality. |
| Building / floors | One residential building. Approval extraction describes 1 Stilt + 5 upper floors; the filed plan describes a stilt plus four floors and a fifth-floor TDR floor. |
| Approved built-up area | The plan extraction records 868.10 as total proposed built-up area excluding parking and 1032.00 including parking; it also lists 1052.84 as total BUA. The occupancy-certificate extraction records 1052.84 Sq. Metres sanctioned total built-up area. |
| Parking | The plan records 163.90 parking area; the occupancy-certificate extraction records 173.62 Sq. mts in both sanctioned and completion plans. A parking-space count and individual allocation are not supplied. |
| Units | Building-plan extraction: 10 units. TG-RERA unit record: 10 DOUBLE units. RERA unit table |
Offering and status
| Item | Project record |
|---|---|
| RERA-filed configuration and saleable area | DOUBLE, 10 units; 53.41 sq. m. saleable area per unit as recorded. RERA unit table RERA unit details |
| Booked / available | 0 booked; 10 available, as last read from the TG-RERA portal. The supplied record gives no as-of date, so these counts are indicative. RERA unit table |
| Construction stage | The supplied occupancy-certificate record states completion date 01/03/2026 and that the building is certified fit for occupation. This is a record of the building, not a statement of RERA registration validity. |
| Completion dates | Form B declares completion by 31-07-2026; the project header records proposed completion 30/11/2026. These are promoter/RERA-recorded dates, distinct from the occupancy-certificate completion date above. RERA record |
| Occupancy certificate | Occupancy Certificate 016686/CMC/00468/SWOC/QTB2/2026, issued by Cyberabad Municipal Corporation on 25/05/2026, for the residential building at Plot Nos. 112/PART and 113, Sy. Nos. 300PART, 302 and 309PART. |
2. The project story
V.R.INFRAS.VIKYATH ICONIA.3 is recorded with TG-RERA as a residential apartment project at Sai Krishnaja Hills, Bachupally village and mandal, Medchal-Malkajgiri district. The registered land identity is Sy. Nos. 300 Part, 302 and 309 Part, with a site extent of 312.10 Sq. Mt. RERA record
The building-permission records describe one building with a stilt and five upper floors, and the plan extraction lists 10 residential units. TG-RERA records 10 DOUBLE units, with 0 booked and 10 available in the portal snapshot; the snapshot has no supplied as-of date. RERA unit table
The supplied occupancy-certificate extraction records the building as fit for occupation, with a completion date of 01/03/2026 and certificate date 25/05/2026. The RERA registration itself is stated to remain valid through 31/07/2026 unless extended. These are separate records for occupancy certification and registration validity.
3. Master plan, architecture & building design
The RERA-filed building-plan material identifies a single residential building, “BLDG (VENKATA RAMANA),” on 312.10 sq.m. The plan describes a stilt plus four floors and a fifth-floor TDR floor; the HMDA technical approval extraction describes 1 Stilt + 5 upper floors. The supplied records do not include a reliable floor-by-floor apartment arrangement, footprint drawing measurements, or a confirmed flats-per-floor schedule.
The plan extraction lists TOTAL PROPOSED BUILT UP AREA EXCLUDING PARKING: 868.10, TOTAL PROPOSED BUILT UP AREA INCLUDING PARKING: 1032.00, TOTAL BUA: 1052.84, and PARKING AREA: 163.90. The occupancy-certificate extraction records 1052.84 Sq. Metres as sanctioned total built-up area and 1106.48 Sq. Metres as completion-plan total built-up area. These figures are reported as separately labelled in the supplied records; no FSI-counted area or carpet-area total is supplied.
The filed plan records a 2.50 M. WIDE PASSAGE, 1.50 M. WIDE BALC, 2.12 M. WIDE BALC, a 1.5M COMPOUND WALL, and road/driveway labels including 12.00 MT WIDE EXISTING ROAD, 12.00 MT WIDE PROPOSED ROAD, 40'-0" ROAD, and 4.50m Wide DRIVEWAY. These are plan annotations; the supplied material does not establish the as-built circulation arrangement in detail.
The plan lists a lift, parking, septic tank, sump, rain-water harvesting and STP. It also identifies a fifth-floor mortgage area of 91.78; this is recorded as an authority mortgage, not as buyer inventory.
4. Homes, configurations & floor plans
| Configuration | Units | Booked | Available | RERA saleable area | Measured carpet area | Loading (if supplied) |
|---|---|---|---|---|---|---|
| 2BHK (filed as DOUBLE) | 10 | 0 | 10 | 53.41 sq. m. | Not available from measured floor-plan records | Not supplied |
The configuration, counts, booking figures and saleable area above are from the TG-RERA unit record; the portal snapshot has no supplied as-of date. The supplied floor-plan measurement record reports no measured flat designs for this configuration. Therefore, no software-measured carpet area or room dimensions can be stated from the available drawing-derived data. RERA unit details RERA unit table Floor plans
Saleable area and carpet area are different measures: the supplied drawing-measurement note describes RERA saleable area as including the home’s share of common areas, while carpet area is measured from unit drawing geometry. No measured carpet area is available here to report. Floor plans
5. Parking & vehicle circulation
The building plan records parking area of 163.90; the occupancy-certificate extraction lists 173.62 Sq. mts for parking area in both sanctioned and completion plans. The supplied records do not establish a number of parking spaces, visitor or accessible spaces, two-wheeler provision, mechanical parking, or unit-wise parking allocations.
The plan states that the stilt floor is to be used for parking only and includes an EV-charging-infrastructure condition. The available evidence does not confirm the number or location of charging points, or the completed parking allocation for any unit.
6. Amenities, recreation & open spaces
| Description / size | Quantity/capacity not supplied |
|---|---|
| Evidence source | RERA-filed plan |
| Declared progress / verified status | Listed in plan; completion status not separately stated |
| Description / size | Plan area 163.90; occupancy-certificate extraction records 173.62 Sq. mts |
|---|---|
| Declared progress / verified status | Occupancy-certificate extraction records parking area in sanctioned and completion plans |
| Description / size | Sizes/capacities not supplied |
|---|---|
| Evidence source | RERA-filed plan |
| Declared progress / verified status | Listed in plan; completion status not separately stated |
| Description / size | No capacity supplied |
|---|---|
| Evidence source | RERA-filed plan and TG-RERA amenities RERA amenities |
| Declared progress / verified status | Listed as provided/available in the filed material; no independent operational-status evidence supplied |
| Description / size | No capacity supplied |
|---|---|
| Evidence source | RERA-filed plan and TG-RERA amenities RERA amenities |
| Declared progress / verified status | Listed in filed material; occupancy-certificate extraction records one rain-water-harvesting pit in both sanctioned and completion plans |
| Description / size | Size/details not supplied |
|---|---|
| Evidence source | TG-RERA amenities RERA amenities |
| Declared progress / verified status | “YES” in the amenities record; progress percentage shown as 0 |
| Description / size | Area and layout not supplied |
|---|---|
| Evidence source | TG-RERA amenities RERA amenities |
| Declared progress / verified status | “YES” in the amenities record; progress percentage shown as 0 |
| Description / size | System details not supplied |
|---|---|
| Evidence source | TG-RERA amenities RERA amenities |
| Declared progress / verified status | “YES” in the amenities record; progress percentage shown as 0 |
| Description / size | System details not supplied |
|---|---|
| Evidence source | TG-RERA amenities; plan conditions RERA amenities |
| Declared progress / verified status | Listed in the records; no independent verification of completed systems supplied |
| Description / size | Capacity and equipment details not supplied |
|---|---|
| Evidence source | TG-RERA amenities RERA amenities |
| Declared progress / verified status | “YES” in the amenities record; progress percentage shown as 0 |
| Description / size | Quantity/specification not supplied |
|---|---|
| Evidence source | HMDA approval conditions |
| Declared progress / verified status | Required by the approval condition; completion not independently confirmed |
| Description / size | No size or detailed specification supplied |
|---|---|
| Evidence source | TG-RERA amenities RERA amenities |
| Declared progress / verified status | Listed in the amenities record; progress percentage shown as 0 |
The supplied evidence does not identify a clubhouse, indoor recreation rooms, sports facilities or a quantified landscaped-open-space area as project-specific facilities. RERA amenities
7. Utilities, building services & safety
- Water: TG-RERA amenities list water supply; the plan records a sump and rain-water harvesting. The supplied evidence does not state the water source, storage capacity, treatment capacity or reuse volume. RERA amenities
- Sewerage and drainage: The plan lists septic tank and STP; TG-RERA amenities list sewage treatment/disposal, sewerage and storm-water drains. Capacities and operating status are not supplied. RERA amenities
- Electrical: The amenities record lists an electrical meter room/sub-station/receiving station. The approval extraction also lists a transformer. No electrical capacity or backup-power provision is supplied in the project-specific RERA records. RERA amenities
- Vertical transportation: A lift is listed in the plan. The number of lifts, service-lift provision and lift capacity are not supplied.
- Fire and life safety: Fire protection and fire-safety requirements appear in the amenities record and plan conditions. The supplied records do not provide a project-specific fire-system inventory or independent verification of installation. RERA amenities
- Waste and security: Solid-waste management is listed in TG-RERA amenities, and CCTV cameras are specified in the approval conditions. System details and completed status are not supplied. RERA amenities
- Accessibility: No project-specific accessible-unit, ramp or accessible-circulation details are supplied.
8. Location, access & connectivity
The registered project location is Sai Krishnaja Hills, Bachupally village and mandal, Medchal-Malkajgiri district, Telangana, PIN 500090. The RERA-filed plan identifies road and driveway widths, including 12.00 MT WIDE EXISTING ROAD, 12.00 MT WIDE PROPOSED ROAD, 40'-0" ROAD, and 4.50m Wide DRIVEWAY. RERA record RERA filing
The supplied location record gives HITEC City — 10.9 km as an anchor distance; no travel time is provided. Other transport and landmark distances are not established in the supplied RERA location data. Location record
9. Developer & development status
The registered promoter is V.R.INFRA, recorded as a partnership, with GSTIN 36AARFV4531C1Z3. The registration certificate lists its registered office as Village Miyapur, Mandal Serilingampally, District Ranga Reddy, PIN 500049. The project-site address is separately recorded at Sai Krishnaja Hills, Bachupally, Medchal-Malkajgiri, PIN 500090. Corporate record RERA filing
The project authorization record names Penikalapati Venkataramana as authorized signatory. The promoter’s Form B declares project completion by 31-07-2026; the project header lists proposed completion as 30/11/2026. The supplied occupancy-certificate extraction records completion on 01/03/2026 and certificate issue on 25/05/2026 for the building. RERA record
No independent site-progress percentage or construction-stage inspection is supplied. RERA unit table Document index
10. Approvals, official records & documents
| Reference / date | P02200008800; valid 21/09/2024–31/07/2026 unless extended |
|---|---|
| Scope and evidence | Project registration and promoter identity |
| Reference / date | 004400/BP/HMDA/0945/MED/2024, dated 18 June, 2024 |
|---|---|
| Scope and evidence | Residential building on Plot Nos. 112/PART and 113, Sy. Nos. 300 PART, 302 and 309 PART; 312.10 Sq. Mt.; approval conditions include an HMDA mortgage |
| Reference / date | RERA document 473943 |
|---|---|
| Scope and evidence | Plan extraction records the residential building, floor configuration, land/building parameters, parking area and listed utilities |
| Reference / date | 016686/CMC/00468/SWOC/QTB2/2026, dated 25/05/2026; completion date 01/03/2026 |
|---|---|
| Scope and evidence | Cyberabad Municipal Corporation certificate for the residential building on the stated plot and survey numbers |
| Reference / date | RERA document 473948 |
|---|---|
| Scope and evidence | Promoter declaration of title, encumbrance status and completion undertaking |
| Reference / date | Documents 473935, 473945, 473936, 480538, 473939, 473940 |
|---|---|
| Scope and evidence | Includes title/approval material, sale deeds and the HMDA mortgage deed; these records are also relevant to the title review. Document index |
The supplied document set does not include a separate commencement-notice record or a separate final layout approval certificate. The plan and approval extracts are summarized here; detailed conditions and title issues are addressed in the corresponding report sections.
1. Project at a glance
Project identity
Registered name: V.R.INFRAS.VIKYATH ICONIA.3
Project type / phase: Residential apartment project; the RERA record labels it “New Project.” The registration is for this named project; a separate phase number or phase-wise scope is not disclosed.
TG-RERA registration: P02200008800; registration certificate states validity from 21/09/2024 to 31/07/2026, unless extended. This is registration validity, not an occupancy certificate or completion confirmation.
Registered promoter / RERA status: V.R.INFRA; the project is recorded as registered. Promoter entity type is shown as partnership.
Land and geographic identity
Locality: Sai Krishnaja Hills
Revenue village: Bachupally
Mandal / district / PIN: Bachupally / Medchal-Malkajgiri / 500090
Project survey numbers: Sy. Nos. 300 Part, 302 and 309 Part
Registered site extent: 312.10 Sq. Mt.
Net / total site area: Net Site Area: 312.1 Sq. metres in the occupancy-certificate extraction; the building-plan extraction records plot area and net plot area as 312.10.
Boundaries: RERA filing records all four directions as open to sky, with the north and east also adjoining the remaining part in the fifth floor.
Development identity
Sanctioning authority / principal approval: HMDA technical building approval 004400/BP/HMDA/0945/MED/2024, dated 18 June, 2024; the approval says building plans are to be sanctioned and released by the Municipal Corporation/Municipality.
Building / floors: One residential building. Approval extraction describes 1 Stilt + 5 upper floors; the filed plan describes a stilt plus four floors and a fifth-floor TDR floor.
Approved built-up area: The plan extraction records 868.10 as total proposed built-up area excluding parking and 1032.00 including parking; it also lists 1052.84 as total BUA. The occupancy-certificate extraction records 1052.84 Sq. Metres sanctioned total built-up area.
Parking: The plan records 163.90 parking area; the occupancy-certificate extraction records 173.62 Sq. mts in both sanctioned and completion plans. A parking-space count and individual allocation are not supplied.
Units: Building-plan extraction: 10 units. TG-RERA unit record: 10 DOUBLE units.
Offering and status
RERA-filed configuration and saleable area: DOUBLE, 10 units; 53.41 sq. m. saleable area per unit as recorded.
Booked / available: 0 booked; 10 available, as last read from the TG-RERA portal. The supplied record gives no as-of date, so these counts are indicative.
Construction stage: The supplied occupancy-certificate record states completion date 01/03/2026 and that the building is certified fit for occupation. This is a record of the building, not a statement of RERA registration validity.
Completion dates: Form B declares completion by 31-07-2026; the project header records proposed completion 30/11/2026. These are promoter/RERA-recorded dates, distinct from the occupancy-certificate completion date above.
Occupancy certificate: Occupancy Certificate 016686/CMC/00468/SWOC/QTB2/2026, issued by Cyberabad Municipal Corporation on 25/05/2026, for the residential building at Plot Nos. 112/PART and 113, Sy. Nos. 300PART, 302 and 309PART.
2. The project story
V.R.INFRAS.VIKYATH ICONIA.3 is recorded with TG-RERA as a residential apartment project at Sai Krishnaja Hills, Bachupally village and mandal, Medchal-Malkajgiri district. The registered land identity is Sy. Nos. 300 Part, 302 and 309 Part, with a site extent of 312.10 Sq. Mt.
The building-permission records describe one building with a stilt and five upper floors, and the plan extraction lists 10 residential units. TG-RERA records 10 DOUBLE units, with 0 booked and 10 available in the portal snapshot; the snapshot has no supplied as-of date.
The supplied occupancy-certificate extraction records the building as fit for occupation, with a completion date of 01/03/2026 and certificate date 25/05/2026. The RERA registration itself is stated to remain valid through 31/07/2026 unless extended. These are separate records for occupancy certification and registration validity.
3. Master plan, architecture & building design
The RERA-filed building-plan material identifies a single residential building, “BLDG (VENKATA RAMANA),” on 312.10 sq.m. The plan describes a stilt plus four floors and a fifth-floor TDR floor; the HMDA technical approval extraction describes 1 Stilt + 5 upper floors. The supplied records do not include a reliable floor-by-floor apartment arrangement, footprint drawing measurements, or a confirmed flats-per-floor schedule.
The plan extraction lists TOTAL PROPOSED BUILT UP AREA EXCLUDING PARKING: 868.10, TOTAL PROPOSED BUILT UP AREA INCLUDING PARKING: 1032.00, TOTAL BUA: 1052.84, and PARKING AREA: 163.90. The occupancy-certificate extraction records 1052.84 Sq. Metres as sanctioned total built-up area and 1106.48 Sq. Metres as completion-plan total built-up area. These figures are reported as separately labelled in the supplied records; no FSI-counted area or carpet-area total is supplied.
The filed plan records a 2.50 M. WIDE PASSAGE, 1.50 M. WIDE BALC, 2.12 M. WIDE BALC, a 1.5M COMPOUND WALL, and road/driveway labels including 12.00 MT WIDE EXISTING ROAD, 12.00 MT WIDE PROPOSED ROAD, 40'-0" ROAD, and 4.50m Wide DRIVEWAY. These are plan annotations; the supplied material does not establish the as-built circulation arrangement in detail.
The plan lists a lift, parking, septic tank, sump, rain-water harvesting and STP. It also identifies a fifth-floor mortgage area of 91.78; this is recorded as an authority mortgage, not as buyer inventory.
4. Homes, configurations & floor plans
| Configuration | Units | Booked | Available | RERA saleable area | Measured carpet area | Loading (if supplied) |
|---|---|---|---|---|---|---|
| 2BHK (filed as DOUBLE) | 10 | 0 | 10 | 53.41 sq. m. | Not available from measured floor-plan records | Not supplied |
The configuration, counts, booking figures and saleable area above are from the TG-RERA unit record; the portal snapshot has no supplied as-of date. The supplied floor-plan measurement record reports no measured flat designs for this configuration. Therefore, no software-measured carpet area or room dimensions can be stated from the available drawing-derived data.
Saleable area and carpet area are different measures: the supplied drawing-measurement note describes RERA saleable area as including the home’s share of common areas, while carpet area is measured from unit drawing geometry. No measured carpet area is available here to report.
5. Parking & vehicle circulation
The building plan records parking area of 163.90; the occupancy-certificate extraction lists 173.62 Sq. mts for parking area in both sanctioned and completion plans. The supplied records do not establish a number of parking spaces, visitor or accessible spaces, two-wheeler provision, mechanical parking, or unit-wise parking allocations.
The plan states that the stilt floor is to be used for parking only and includes an EV-charging-infrastructure condition. The available evidence does not confirm the number or location of charging points, or the completed parking allocation for any unit.
6. Amenities, recreation & open spaces
| Facility | Description / size | Evidence source | Declared progress / verified status |
|---|---|---|---|
| Lift | Quantity/capacity not supplied | RERA-filed plan | Listed in plan; completion status not separately stated |
| Parking | Plan area 163.90; occupancy-certificate extraction records 173.62 Sq. mts | Occupancy-certificate extraction records parking area in sanctioned and completion plans | |
| Septic tank and sump | Sizes/capacities not supplied | RERA-filed plan | Listed in plan; completion status not separately stated |
| STP / sewage treatment and disposal | No capacity supplied | RERA-filed plan and TG-RERA amenities | Listed as provided/available in the filed material; no independent operational-status evidence supplied |
| Rain-water harvesting | No capacity supplied | RERA-filed plan and TG-RERA amenities | Listed in filed material; occupancy-certificate extraction records one rain-water-harvesting pit in both sanctioned and completion plans |
| Storm-water drains | Size/details not supplied | TG-RERA amenities | “YES” in the amenities record; progress percentage shown as 0 |
| Green strip / TOT LOT / park | Area and layout not supplied | TG-RERA amenities | “YES” in the amenities record; progress percentage shown as 0 |
| Solid-waste management and disposal | System details not supplied | TG-RERA amenities | “YES” in the amenities record; progress percentage shown as 0 |
| Fire protection and safety requirements | System details not supplied | TG-RERA amenities; plan conditions | Listed in the records; no independent verification of completed systems supplied |
| Electrical meter room / sub-station / receiving station | Capacity and equipment details not supplied | TG-RERA amenities | “YES” in the amenities record; progress percentage shown as 0 |
| CCTV cameras | Quantity/specification not supplied | HMDA approval conditions | Required by the approval condition; completion not independently confirmed |
| Community buildings; internal roads and footpaths; street lighting; recreational open space | No size or detailed specification supplied | TG-RERA amenities | Listed in the amenities record; progress percentage shown as 0 |
The supplied evidence does not identify a clubhouse, indoor recreation rooms, sports facilities or a quantified landscaped-open-space area as project-specific facilities.
7. Utilities, building services & safety
- Water: TG-RERA amenities list water supply; the plan records a sump and rain-water harvesting. The supplied evidence does not state the water source, storage capacity, treatment capacity or reuse volume.
- Sewerage and drainage: The plan lists septic tank and STP; TG-RERA amenities list sewage treatment/disposal, sewerage and storm-water drains. Capacities and operating status are not supplied.
- Electrical: The amenities record lists an electrical meter room/sub-station/receiving station. The approval extraction also lists a transformer. No electrical capacity or backup-power provision is supplied in the project-specific RERA records.
- Vertical transportation: A lift is listed in the plan. The number of lifts, service-lift provision and lift capacity are not supplied.
- Fire and life safety: Fire protection and fire-safety requirements appear in the amenities record and plan conditions. The supplied records do not provide a project-specific fire-system inventory or independent verification of installation.
- Waste and security: Solid-waste management is listed in TG-RERA amenities, and CCTV cameras are specified in the approval conditions. System details and completed status are not supplied.
- Accessibility: No project-specific accessible-unit, ramp or accessible-circulation details are supplied.
8. Location, access & connectivity
The registered project location is Sai Krishnaja Hills, Bachupally village and mandal, Medchal-Malkajgiri district, Telangana, PIN 500090. The RERA-filed plan identifies road and driveway widths, including 12.00 MT WIDE EXISTING ROAD, 12.00 MT WIDE PROPOSED ROAD, 40'-0" ROAD, and 4.50m Wide DRIVEWAY.
The supplied location record gives HITEC City — 10.9 km as an anchor distance; no travel time is provided. Other transport and landmark distances are not established in the supplied RERA location data.
9. Developer & development status
The registered promoter is V.R.INFRA, recorded as a partnership, with GSTIN 36AARFV4531C1Z3. The registration certificate lists its registered office as Village Miyapur, Mandal Serilingampally, District Ranga Reddy, PIN 500049. The project-site address is separately recorded at Sai Krishnaja Hills, Bachupally, Medchal-Malkajgiri, PIN 500090.
The project authorization record names Penikalapati Venkataramana as authorized signatory. The promoter’s Form B declares project completion by 31-07-2026; the project header lists proposed completion as 30/11/2026. The supplied occupancy-certificate extraction records completion on 01/03/2026 and certificate issue on 25/05/2026 for the building.
No independent site-progress percentage or construction-stage inspection is supplied.
10. Approvals, official records & documents
| Reference / date | P02200008800; valid 21/09/2024–31/07/2026 unless extended |
|---|---|
| Scope and evidence | Project registration and promoter identity |
| Reference / date | 004400/BP/HMDA/0945/MED/2024, dated 18 June, 2024 |
|---|---|
| Scope and evidence | Residential building on Plot Nos. 112/PART and 113, Sy. Nos. 300 PART, 302 and 309 PART; 312.10 Sq. Mt.; approval conditions include an HMDA mortgage |
| Reference / date | RERA document 473943 |
|---|---|
| Scope and evidence | Plan extraction records the residential building, floor configuration, land/building parameters, parking area and listed utilities |
| Reference / date | 016686/CMC/00468/SWOC/QTB2/2026, dated 25/05/2026; completion date 01/03/2026 |
|---|---|
| Scope and evidence | Cyberabad Municipal Corporation certificate for the residential building on the stated plot and survey numbers |
| Reference / date | RERA document 473948 |
|---|---|
| Scope and evidence | Promoter declaration of title, encumbrance status and completion undertaking |
| Reference / date | Documents 473935, 473945, 473936, 480538, 473939, 473940 |
|---|---|
| Scope and evidence | Includes title/approval material, sale deeds and the HMDA mortgage deed; these records are also relevant to the title review. |
The supplied document set does not include a separate commencement-notice record or a separate final layout approval certificate. The plan and approval extracts are summarized here; detailed conditions and title issues are addressed in the corresponding report sections.
Frequently asked questions
Is V.R.INFRAS.VIKYATH ICONIA.3 registered with Telangana RERA?
Yes. V.R.INFRAS.VIKYATH ICONIA.3 is registered with the Telangana Real Estate Regulatory Authority as P02200008800; the registration status is New Project.
Who is the developer of V.R.INFRAS.VIKYATH ICONIA.3?
The promoter named in the RERA registration is V.R.INFRA.
Where is V.R.INFRAS.VIKYATH ICONIA.3 located?
V.R.INFRAS.VIKYATH ICONIA.3 is in Sai Krishnaja hills, Bachupally, Medchal-Malkajgiri, Telangana (500090).
When will V.R.INFRAS.VIKYATH ICONIA.3 be completed?
The promoter's proposed date of completion filed with RERA is 30/11/2026. This is the promoter's declaration, not a guarantee.
More projects in Bachupally