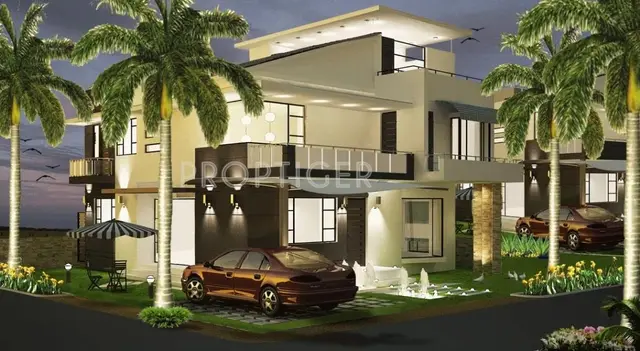
Elevate
ADVAIT INFRA · Rangareddy · RERA P02400009343
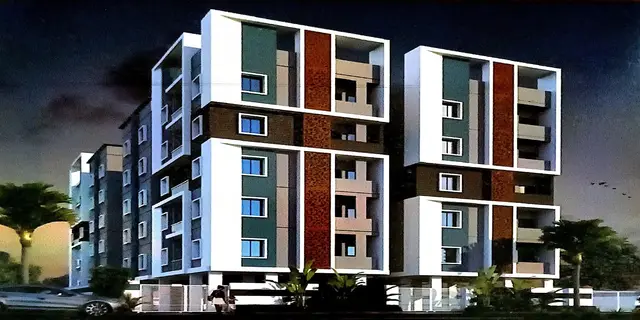
ELEVATE is a residential apartment project in Mailardevpally, Rajendranagar Mandal, Ranga Reddy District, developed by registered promoter ADVAIT INFRA, a partnership. It is on a registered site of 1253.95 sq. m and comprises one residential building with 1 cellar, 1 stilt and 5 upper floors. The RERA unit record lists 30 2BHK units, each with a saleable area of 113.8 sq. m. The TG-RERA registration number is P02400009343, and the promoter’s Form B declares completion by 18/09/2027.
More from Advait Infra · 2 projects →
01What we found
Read from TG-RERA filings, approvals, land and registration records and court records. A court case is counted only when the court record states this project's survey number with its village, or names the project.
02Check before you pay
10 items to check before you pay, 3 high - from the title chain, court records and approvals, each with what to ask the builder or your advocate. An item may not be a problem with the project: records can be incomplete.
1. Project at a glance
Project identity
| Item | Project record |
|---|---|
| Registered name | ELEVATE RERA record |
| Project type | Residential apartment project RERA record RERA filing |
| Phase / registered portion | No separate phase name is disclosed; the registration concerns the project at the listed surveys RERA record |
| TG-RERA registration | P02400009343 RERA record |
| Registration validity | 19/09/2024–18/09/2027, unless extended by the Authority; this is registration validity, not the construction completion date |
| Registered promoter | ADVAIT INFRA, a partnership RERA record RERA filing |
| RERA status | The certificate records the project as registered; the supplied record does not state a later extension or change in status |
Land and geographic identity
| Item | Project record |
|---|---|
| Locality | Mailardevpally RERA record RERA filing |
| Revenue village | Mailardevpally (also rendered “MAILARDEVPALLY” and “MAILA DEVPALLE” in filed material) RERA record |
| Mandal / district / PIN | Rajendranagar / Ranga Reddy / 500005 RERA record RERA filing |
| Project survey numbers | 163/2 and 165/2 RERA record Land records |
| Subdivisions | No project-held subdivisions are specified in the filing; the project is identified by the survey numbers above Land records |
| Registered site extent | 1253.95 sq. m; the filed plan records both plot area and net plot area as 1253.95 sq. m RERA filing |
| Boundaries | North: Plot No. 34 northern parts; South: 9 MT wide main road; East: Plot Nos. 28 and 27; West: Plot Nos. 59 and 58 RERA filing |
Development identity
| Item | Project record |
|---|---|
| Sanctioning authority | Greater Hyderabad Municipal Corporation (GHMC) Approvals record |
| Principal building approval | Permit No. 2797/GHMC/CHR/2024-BP; file No. 005015/GHMC/2428/CHR1/2024-BP; approved 19 September 2024 Approvals record |
| Approved built-up area | The filed plan records 2,871.45 sq. m excluding parking and 4,429.15 sq. m including parking; it separately records “TOTAL BUA: 4480.86”. These are the plan’s stated categories, not carpet or saleable area. |
| Buildings / floors | One residential building: 1 cellar + 1 stilt + 5 upper floors |
| Height | The plan records 14.09 MT as building height, 17.49mt. as total height in section, and 14.99 mt. from GL |
| Parking | Cellar and stilt are designated for parking in the plan. The plan states 38 cars proposed; the permit extraction states total parking area 1589.5 sq. m |
| Unit count | 30 units are recorded in the RERA unit data and plan extraction RERA unit table |
Offering and status
| Item | Project record |
|---|---|
| RERA-filed configuration | 2BHK; 30 units RERA unit table |
| RERA-filed saleable area | 113.8 sq. m RERA unit table |
| Booked / available | Portal-derived count: 0 booked / 30 available; the booking record has no as-of date, so treat it as indicative RERA unit table |
| Construction stage | GHMC permit records that construction had not been completion-certified in the supplied extraction; no independently verified site-progress assessment is supplied |
| Completion dates | GHMC permit: construction to be completed before 19 September 2027. Promoter Form B: undertaking to complete by 18/09/2027. |
| Occupancy certificate (OC) | No OC is supplied; the permit requires an OC before occupation and states that the building is not completion-certified in the extracted record |
2. The project story
ELEVATE is a single-building residential apartment development in Mailardevpally, Rajendranagar, on the registered project land in Survey Nos. 163/2 and 165/2. The filed building permit describes one building with a cellar, stilt and five upper floors. The RERA unit record lists 30 two-bedroom apartments. The supplied material does not provide a reliable, independently verified construction-progress percentage or site inspection; the permit’s completion status is not itself proof of current construction progress. RERA record Land records RERA unit table
The permit requires completion notice and an occupancy certificate before occupation, and states that possession should not be delivered before an OC is obtained. No occupancy certificate appears in the supplied documents.
3. Master plan, architecture & building design
The GHMC-filed plan identifies a single residential building on a 1253.95 sq. m net plot, with a stated height of 14.09 MT and configuration of 1 cellar + 1 stilt + 5 upper floors. The plan records 2,871.45 sq. m proposed built-up area excluding parking, 4,429.15 sq. m including parking, and a separate “TOTAL BUA” figure of 4480.86; the supplied extract does not clarify the basis of that separately labelled figure. These are plan figures and are not apartment carpet areas.
The drawing extraction includes a typical plan for the first, second, third and fifth floors and a separate fourth-floor plan. The plan states that cellar and stilt parking are to be used exclusively for vehicle parking, without partition walls or rolling shutters, and not converted to another use. It also identifies setbacks and requires greenery along the site periphery and a tot-lot.
No verified schedule of lifts, stairs, flat distribution by floor, building footprint, detailed circulation, or area-by-area common-space schedule is available in the supplied overview data. The filed plan names a tot-lot but does not supply its size.
4. Homes, configurations & floor plans
The RERA unit record lists 30 2BHK apartments, each with a filed saleable area of 113.8 sq. m. Software measurement of the filed floor-plan drawings gives a 2BHK carpet-area range of 68.0–109.9 sq. m (median 74.0 sq. m) across nine measured designs. The software-measured figures are drawing-based, not RERA disclosures, and the drawing data notes that some measurements need review. Saleable area and carpet area are distinct: the drawing-measured carpet area does not include the home’s share of common areas in the way saleable area may. RERA unit table Floor plans RERA unit details
| Configuration | Units | Booked | Available | RERA saleable area | Measured carpet area | Loading (if supplied) |
|---|---|---|---|---|---|---|
| 2BHK | 30 | 0 | 30 | 113.8 sq. m | 68.0–109.9 sq. m; median 74.0 sq. m (software-measured) | 35% (drawing-analysis record) |
One illustrated 2BHK layout labels two bedrooms, a drawing room, dining/kitchen, two toilets and a utility. The drawing extraction lists the utility as excluded from carpet measurement; room dimensions are software-measured from the plan and should be checked against the drawing. RERA unit details
The supplied drawing analysis also identifies two measured 3BHK designs, with software-measured carpet areas of 85.8–101.3 sq. m (median 93.6 sq. m). The RERA unit record supplied for this project does not list a 3BHK configuration. Floor plans RERA unit details
5. Parking & vehicle circulation
The GHMC-filed plan designates the cellar and stilt for parking and states 38 cars proposed, with 1557.70 sq. m proposed parking area. The permit extraction separately records 1589.5 sq. m total parking area; the extracts do not provide a breakdown by parking level, accessible or visitor spaces, or a unit-by-unit allocation.
The filed plan requires the parking areas to remain exclusively for vehicle parking, without partition walls or rolling shutters, and not be converted to another use. It also includes a condition that parking places be provided with electric-vehicle charging infrastructure. This is a plan condition, not evidence that charging points have been installed. No resident/visitor allocation schedule, legally documented exclusive parking allocation, ramp or driveway details, or verified parking completion status is supplied.
6. Amenities, recreation & open spaces
The RERA amenity record marks several project facilities as available, but records 0% progress for each listed item. This is a filed status, not independent verification of completion. The GHMC plan additionally names a tot-lot and greenery requirements; no facility completion evidence is supplied. RERA amenities
| Facility | Description / size | Evidence source | Declared progress / verified status |
|---|---|---|---|
| Tot-lot / green strip | Size not stated; plan requires a fenced tot-lot maintained as greenery and a peripheral green strip | RERA amenities | RERA progress record: 0%; no independent completion verification |
| Community buildings | Size or specification not stated | RERA amenities | 0%; no independent completion verification |
| Recreational open space | Aggregate area not stated | RERA amenities | 0%; no independent completion verification |
| Internal roads and footpaths | Details and dimensions not stated | RERA amenities | 0%; no independent completion verification |
| Street lighting | Details not stated | RERA amenities | 0%; no independent completion verification |
7. Utilities, building services & safety
The RERA amenity record marks water supply, sewerage, storm-water drains, rainwater harvesting and an electrical meter room/sub-station/receiving station as available, while recording 0% progress for the listed infrastructure items. These entries do not establish installation or operational status. RERA amenities
The GHMC-filed plan lists rainwater harvesting, a transformer space, a garbage house, a generator, emergency lighting, hose reel, down corner, automatic sprinkler system and fire-fighting installations. It specifies a separate underground static water-storage tank of 25,000 litres and a separate terrace tank of 25,000 litres for residential buildings. These are plan-listed provisions; no completion or commissioning certificates for these services are included.
The permit extraction specifies 2 rainwater-harvesting pits, requires an occupancy fire NOC before OC, and makes structural and means-of-escape safety the responsibility of the owner, builder/developer and technical professionals. The plan also requires EV charging infrastructure in parking places and a garbage house. The supplied records do not state water source, STP capacity, treated-water reuse, electrical backup capacity, lift count/capacity, CCTV, access-control systems, or accessibility arrangements.
8. Location, access & connectivity
The registered location is Mailardevpally, Rajendranagar Mandal, Ranga Reddy District, Telangana, PIN 500005. The filed site boundaries identify a 9 MT wide main road on the southern side, and the plan also refers to an 18 mt. road width for a site frontage condition. RERA record RERA filing RERA filing
The supplied location record gives Rajiv Gandhi International Airport at 8.8 km. The project coordinate supplied is a cadastral parcel centroid, not a surveyed building entrance location. No additional verified road, public-transport or landmark distances are provided. Location record Cadastral map
9. Developer & development status
The registered promoter is ADVAIT INFRA, recorded as a partnership, with GSTIN 36ABYFA6026D1ZB. The supplied RERA filing lists its address as Flat No. 201, F-Block, Floatilla Apartment, Manikonda, Mailardevpally, Rajendranagar, Ranga Reddy District, PIN 500005. The registration certificate separately records a registered-office PIN of 500089. Corporate record Parties record RERA filing
The promoter’s Form B declares completion by 18/09/2027 and includes project-fund and audit undertakings. This is a promoter declaration, distinct from the GHMC permit’s completion deadline and the TG-RERA registration validity dates shown above.
The supplied project record names landowners Dr. Pantangi Kamalakara Sharma and Dr. Jayasree Sharma and records an area-share development arrangement. No independent construction-progress assessment or OC is included. Parties record
10. Approvals, official records & documents
| Identifier / date | P02400009343; valid 19/09/2024–18/09/2027 |
|---|---|
| What the supplied record establishes | Form C certificate for ELEVATE, naming Advait Infra as promoter and identifying the project location and surveys |
| Identifier / date | 2797/GHMC/CHR/2024-BP, approved 19 September 2024 |
|---|---|
| What the supplied record establishes | Permit for one residential building with 1 cellar, 1 stilt and 5 upper floors on Survey Nos. 163/2 and 165/2 |
| Identifier / date | 005015/GHMC/2428/CHR1/2024-BP |
|---|---|
| What the supplied record establishes | Filed plan and building-permit information, including site extent, building configuration, parking and plan conditions |
| Identifier / date | Form B |
|---|---|
| What the supplied record establishes | Promoter’s title, encumbrance and completion declarations, including the 18/09/2027 undertaking |
| Identifier / date | Not supplied |
|---|---|
| What the supplied record establishes | The available permit extraction says completion-certified: false; no OC is included |
1. Project at a glance
Project identity
Registered name: ELEVATE
Project type: Residential apartment project
Phase / registered portion: No separate phase name is disclosed; the registration concerns the project at the listed surveys
TG-RERA registration: P02400009343
Registration validity: 19/09/2024–18/09/2027, unless extended by the Authority; this is registration validity, not the construction completion date
Registered promoter: ADVAIT INFRA, a partnership
RERA status: The certificate records the project as registered; the supplied record does not state a later extension or change in status
Land and geographic identity
Locality: Mailardevpally
Revenue village: Mailardevpally (also rendered “MAILARDEVPALLY” and “MAILA DEVPALLE” in filed material)
Mandal / district / PIN: Rajendranagar / Ranga Reddy / 500005
Project survey numbers: 163/2 and 165/2
Subdivisions: No project-held subdivisions are specified in the filing; the project is identified by the survey numbers above
Registered site extent: 1253.95 sq. m; the filed plan records both plot area and net plot area as 1253.95 sq. m
Boundaries: North: Plot No. 34 northern parts; South: 9 MT wide main road; East: Plot Nos. 28 and 27; West: Plot Nos. 59 and 58
Development identity
Sanctioning authority: Greater Hyderabad Municipal Corporation (GHMC)
Principal building approval: Permit No. 2797/GHMC/CHR/2024-BP; file No. 005015/GHMC/2428/CHR1/2024-BP; approved 19 September 2024
Approved built-up area: The filed plan records 2,871.45 sq. m excluding parking and 4,429.15 sq. m including parking; it separately records “TOTAL BUA: 4480.86”. These are the plan’s stated categories, not carpet or saleable area.
Buildings / floors: One residential building: 1 cellar + 1 stilt + 5 upper floors
Height: The plan records 14.09 MT as building height, 17.49mt. as total height in section, and 14.99 mt. from GL
Parking: Cellar and stilt are designated for parking in the plan. The plan states 38 cars proposed; the permit extraction states total parking area 1589.5 sq. m
Unit count: 30 units are recorded in the RERA unit data and plan extraction
Offering and status
RERA-filed configuration: 2BHK; 30 units
RERA-filed saleable area: 113.8 sq. m
Booked / available: Portal-derived count: 0 booked / 30 available; the booking record has no as-of date, so treat it as indicative
Construction stage: GHMC permit records that construction had not been completion-certified in the supplied extraction; no independently verified site-progress assessment is supplied
Completion dates: GHMC permit: construction to be completed before 19 September 2027. Promoter Form B: undertaking to complete by 18/09/2027.
Occupancy certificate (OC): No OC is supplied; the permit requires an OC before occupation and states that the building is not completion-certified in the extracted record
2. The project story
ELEVATE is a single-building residential apartment development in Mailardevpally, Rajendranagar, on the registered project land in Survey Nos. 163/2 and 165/2. The filed building permit describes one building with a cellar, stilt and five upper floors. The RERA unit record lists 30 two-bedroom apartments. The supplied material does not provide a reliable, independently verified construction-progress percentage or site inspection; the permit’s completion status is not itself proof of current construction progress.
The permit requires completion notice and an occupancy certificate before occupation, and states that possession should not be delivered before an OC is obtained. No occupancy certificate appears in the supplied documents.
3. Master plan, architecture & building design
The GHMC-filed plan identifies a single residential building on a 1253.95 sq. m net plot, with a stated height of 14.09 MT and configuration of 1 cellar + 1 stilt + 5 upper floors. The plan records 2,871.45 sq. m proposed built-up area excluding parking, 4,429.15 sq. m including parking, and a separate “TOTAL BUA” figure of 4480.86; the supplied extract does not clarify the basis of that separately labelled figure. These are plan figures and are not apartment carpet areas.
The drawing extraction includes a typical plan for the first, second, third and fifth floors and a separate fourth-floor plan. The plan states that cellar and stilt parking are to be used exclusively for vehicle parking, without partition walls or rolling shutters, and not converted to another use. It also identifies setbacks and requires greenery along the site periphery and a tot-lot.
No verified schedule of lifts, stairs, flat distribution by floor, building footprint, detailed circulation, or area-by-area common-space schedule is available in the supplied overview data. The filed plan names a tot-lot but does not supply its size.
4. Homes, configurations & floor plans
The RERA unit record lists 30 2BHK apartments, each with a filed saleable area of 113.8 sq. m. Software measurement of the filed floor-plan drawings gives a 2BHK carpet-area range of 68.0–109.9 sq. m (median 74.0 sq. m) across nine measured designs. The software-measured figures are drawing-based, not RERA disclosures, and the drawing data notes that some measurements need review. Saleable area and carpet area are distinct: the drawing-measured carpet area does not include the home’s share of common areas in the way saleable area may.
| Configuration | Units | Booked | Available | RERA saleable area | Measured carpet area | Loading (if supplied) |
|---|---|---|---|---|---|---|
| 2BHK | 30 | 0 | 30 | 113.8 sq. m | 68.0–109.9 sq. m; median 74.0 sq. m (software-measured) | 35% (drawing-analysis record) |
One illustrated 2BHK layout labels two bedrooms, a drawing room, dining/kitchen, two toilets and a utility. The drawing extraction lists the utility as excluded from carpet measurement; room dimensions are software-measured from the plan and should be checked against the drawing.
The supplied drawing analysis also identifies two measured 3BHK designs, with software-measured carpet areas of 85.8–101.3 sq. m (median 93.6 sq. m). The RERA unit record supplied for this project does not list a 3BHK configuration.
5. Parking & vehicle circulation
The GHMC-filed plan designates the cellar and stilt for parking and states 38 cars proposed, with 1557.70 sq. m proposed parking area. The permit extraction separately records 1589.5 sq. m total parking area; the extracts do not provide a breakdown by parking level, accessible or visitor spaces, or a unit-by-unit allocation.
The filed plan requires the parking areas to remain exclusively for vehicle parking, without partition walls or rolling shutters, and not be converted to another use. It also includes a condition that parking places be provided with electric-vehicle charging infrastructure. This is a plan condition, not evidence that charging points have been installed. No resident/visitor allocation schedule, legally documented exclusive parking allocation, ramp or driveway details, or verified parking completion status is supplied.
6. Amenities, recreation & open spaces
The RERA amenity record marks several project facilities as available, but records 0% progress for each listed item. This is a filed status, not independent verification of completion. The GHMC plan additionally names a tot-lot and greenery requirements; no facility completion evidence is supplied.
| Facility | Description / size | Evidence source | Declared progress / verified status |
|---|---|---|---|
| Tot-lot / green strip | Size not stated; plan requires a fenced tot-lot maintained as greenery and a peripheral green strip | RERA progress record: 0%; no independent completion verification | |
| Community buildings | Size or specification not stated | 0%; no independent completion verification | |
| Recreational open space | Aggregate area not stated | 0%; no independent completion verification | |
| Internal roads and footpaths | Details and dimensions not stated | 0%; no independent completion verification | |
| Street lighting | Details not stated | 0%; no independent completion verification |
7. Utilities, building services & safety
The RERA amenity record marks water supply, sewerage, storm-water drains, rainwater harvesting and an electrical meter room/sub-station/receiving station as available, while recording 0% progress for the listed infrastructure items. These entries do not establish installation or operational status.
The GHMC-filed plan lists rainwater harvesting, a transformer space, a garbage house, a generator, emergency lighting, hose reel, down corner, automatic sprinkler system and fire-fighting installations. It specifies a separate underground static water-storage tank of 25,000 litres and a separate terrace tank of 25,000 litres for residential buildings. These are plan-listed provisions; no completion or commissioning certificates for these services are included.
The permit extraction specifies 2 rainwater-harvesting pits, requires an occupancy fire NOC before OC, and makes structural and means-of-escape safety the responsibility of the owner, builder/developer and technical professionals. The plan also requires EV charging infrastructure in parking places and a garbage house. The supplied records do not state water source, STP capacity, treated-water reuse, electrical backup capacity, lift count/capacity, CCTV, access-control systems, or accessibility arrangements.
8. Location, access & connectivity
The registered location is Mailardevpally, Rajendranagar Mandal, Ranga Reddy District, Telangana, PIN 500005. The filed site boundaries identify a 9 MT wide main road on the southern side, and the plan also refers to an 18 mt. road width for a site frontage condition.
The supplied location record gives Rajiv Gandhi International Airport at 8.8 km. The project coordinate supplied is a cadastral parcel centroid, not a surveyed building entrance location. No additional verified road, public-transport or landmark distances are provided.
9. Developer & development status
The registered promoter is ADVAIT INFRA, recorded as a partnership, with GSTIN 36ABYFA6026D1ZB. The supplied RERA filing lists its address as Flat No. 201, F-Block, Floatilla Apartment, Manikonda, Mailardevpally, Rajendranagar, Ranga Reddy District, PIN 500005. The registration certificate separately records a registered-office PIN of 500089.
The promoter’s Form B declares completion by 18/09/2027 and includes project-fund and audit undertakings. This is a promoter declaration, distinct from the GHMC permit’s completion deadline and the TG-RERA registration validity dates shown above.
The supplied project record names landowners Dr. Pantangi Kamalakara Sharma and Dr. Jayasree Sharma and records an area-share development arrangement. No independent construction-progress assessment or OC is included.
10. Approvals, official records & documents
| Identifier / date | P02400009343; valid 19/09/2024–18/09/2027 |
|---|---|
| What the supplied record establishes | Form C certificate for ELEVATE, naming Advait Infra as promoter and identifying the project location and surveys |
| Identifier / date | 2797/GHMC/CHR/2024-BP, approved 19 September 2024 |
|---|---|
| What the supplied record establishes | Permit for one residential building with 1 cellar, 1 stilt and 5 upper floors on Survey Nos. 163/2 and 165/2 |
| Identifier / date | 005015/GHMC/2428/CHR1/2024-BP |
|---|---|
| What the supplied record establishes | Filed plan and building-permit information, including site extent, building configuration, parking and plan conditions |
| Identifier / date | Form B |
|---|---|
| What the supplied record establishes | Promoter’s title, encumbrance and completion declarations, including the 18/09/2027 undertaking |
| Identifier / date | Not supplied |
|---|---|
| What the supplied record establishes | The available permit extraction says completion-certified: false; no OC is included |
Frequently asked questions
Is ELEVATE registered with Telangana RERA?
Yes. ELEVATE is registered with the Telangana Real Estate Regulatory Authority as P02400009343; the registration status is New Project.
Who is the developer of ELEVATE?
The promoter named in the RERA registration is ADVAIT INFRA.
Where is ELEVATE located?
ELEVATE is in MAILARDEVPALLY, Rajendranagar, Rangareddy, Telangana (500005).
When will ELEVATE be completed?
The promoter's proposed date of completion filed with RERA is 18/01/2028. This is the promoter's declaration, not a guarantee.
More projects in Mailardevpally