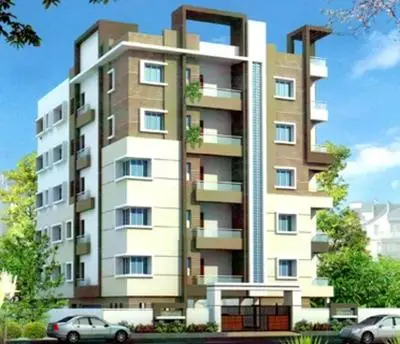
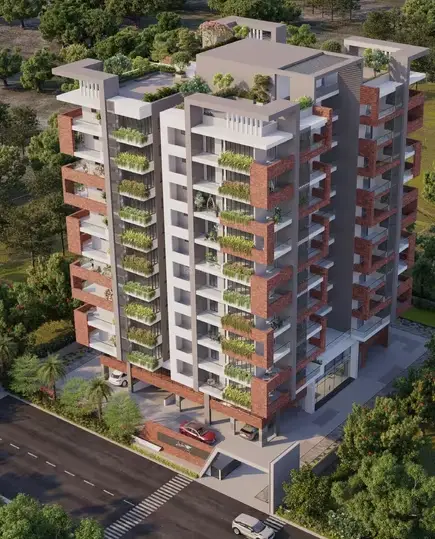
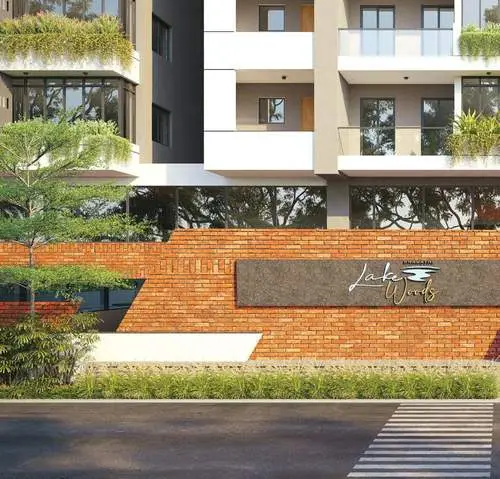
Bharathi Lake Woods
BHARATHI CONSTRUCTIONS · Medchal-Malkajgiri · RERA P02200006662
BHARATHI LAKE WOODS is a residential apartment project in Kompally, Dundigal Gandimaisamma Mandal, Medchal-Malkajgiri District. The registered promoter is BHARATHI CONSTRUCTIONS. The project has a registered site extent of 2,139.54 sq. m and one block with 2 Cellar + 2 Stilt + 10 upper floors; the RERA unit schedule lists 40 units but does not state home configurations. It is registered under TG-RERA number P02200006662, with proposed completion on 04/05/2026.
More from Bharathi Constructions · 2 projects →
01What we found
Read from TG-RERA filings, approvals, land and registration records and court records. A court case is counted only when the court record states this project's survey number with its village, or names the project.
02Check before you pay
7 items to check before you pay, 3 high - from the title chain, court records and approvals, each with what to ask the builder or your advocate. An item may not be a problem with the project: records can be incomplete.
1. Project at a glance
Project identity
| Field | Record |
|---|---|
| Registered project name | BHARATHI LAKE WOODS RERA record |
| Project type | Residential apartment project RERA record |
| Phase / registered portion | Phase not separately identified in the supplied record; registration covers the project on the stated survey numbers |
| TG-RERA registration | P02200006662 |
| Registration validity | Certificate states 02/08/2023 to 04/05/2026; it records no extension |
| Registered promoter | BHARATHI CONSTRUCTIONS |
| RERA status | The certificate is a Form C registration certificate issued under section 5. The supplied record does not establish a later status update beyond the certificate’s stated validity period. |
Land and geographic identity
| Field | Record |
|---|---|
| Locality | Kompally RERA record |
| Revenue village | Kompally Village in the building approval; project record also identifies Kompally -Shivalayam |
| Mandal | Dundigal Gandimaisamma RERA record |
| District | Medchal-Malkajgiri RERA record |
| PIN | 500014 RERA record |
| Project survey numbers / subdivisions | 106/AA/LU/2 and 106/AA/VU/2 RERA record |
| Registered site extent | 2,139.54 sq. m |
| Total / net area | Total area 2,139.54 sq. m; net area 2,139.54 sq. m RERA filing |
| Boundaries in RERA filing | East: ROAD; West: OTHERS; North: OTHERS; South: OTHERS RERA filing |
Development identity
| Field | Record |
|---|---|
| Sanctioning / technical approval authority | Hyderabad Metropolitan Development Authority (HMDA); the document states that building plans are to be sanctioned and released by the Municipal Corporation/Municipality. |
| Principal building approval | 000705/BP/HMDA/0150/MED/2023, dated 04 May 2023 |
| Approved built-up area | 8,222.86 sq. m is listed as proposed built-up area; the same approval extract separately lists total built-up area of 12,711.01 sq. m. These figures are retained under their stated labels. |
| Building count | One block |
| Sanctioned configuration | 2 Cellar + 2 Stilt + 10 upper floors |
| Height | 29.9, as recorded in the approval extract |
| Parking provision / levels | Cellar and stilt are specified for vehicle parking. A parking-space count is not supplied. |
| Unit counts | RERA filing lists 40 unit rows; the project record describes one building. Approved-plan unit count is recorded as 1 in the RERA fields, so the approved unit count is not established by that field. RERA unit table RERA filing |
Offering and status
| Field | Record |
|---|---|
| RERA-filed unit configuration | The RERA unit schedule does not identify home configurations; it lists unit numbers and saleable areas. RERA unit details RERA unit table |
| RERA-filed saleable area | 55.92–248.98 sq. m across the filed unit rows RERA unit details RERA unit table |
| Booked / available | 1 booked; 39 available, as last read from the TG-RERA portal. The portal record supplied here has no as-of date, so these counts are indicative. RERA unit table |
| Construction stage | An architect’s Form 1A dated 20.01.24 records excavation and basements/plinth at 100%, and podiums at 30%; it is a filed progress certificate, not independent site verification. |
| Completion deadline | The registration certificate states validity ending 04/05/2026. The project header also gives proposed completion as 04/05/2026. RERA record |
| Occupancy / completion certificate | No occupancy or completion certificate is supplied; the HMDA approval extract states that an occupancy certificate is required before occupation. |
2. The project story
BHARATHI LAKE WOODS is registered as a residential apartment project in Kompally, on 106/AA/LU/2 and 106/AA/VU/2, in the recorded village locations Kompally Village and Kompally -Shivalayam, Dundigal Gandimaisamma Mandal, Medchal-Malkajgiri District. The recorded site extent is 2,139.54 sq. m. RERA record RERA filing
The building approval describes one residential block with 2 Cellar + 2 Stilt + 10 upper floors. The RERA unit schedule contains 40 rows and records one booked unit and 39 available, though the home configurations are not specified in that schedule. RERA unit table RERA unit details
The project was registered under TG-RERA registration P02200006662, with the certificate stating validity from 02/08/2023 to 04/05/2026. The architect’s filed Form 1A dated 20.01.24 reports excavation and basements/plinth complete and podiums at 30% at that reporting point. This is the content of a filed architect’s certificate, not a current independent inspection. No occupancy certificate is in the supplied documents.
3. Master plan, architecture & building design
The HMDA approval extract describes a single residential building and records 2 Cellar + 2 Stilt + 10 upper floors, a height of 29.9, proposed built-up area of 8,222.86 sq. m, and total built-up area of 12,711.01 sq. m. These are distinct figures as labelled in the approval extract; the supplied material does not identify an FSI-counted area or provide a separate carpet-area total for the building.
The approval extract states that cellar/stilt levels are to be used exclusively for vehicle parking, without partition walls or rolling shutters. It also specifies a 40’0” approach road and lists building services and site facilities, including an STP, transformer, garbage house, rainwater harvesting structures, solar water-heating and solar-lighting systems, refuse chute, and underground and terrace water tanks. The material supplied does not give a floor-by-floor flat arrangement, building footprint, lift or stair counts, internal circulation drawings, or a separate phase plan.
4. Homes, configurations & floor plans
The RERA filing lists 40 unit rows but does not state home configurations. It records 1 booked and 39 available; these counts have no portal as-of date in the supplied record. The table below presents the RERA-filed saleable areas by unit number, grouping identical filed areas without implying a bedroom configuration. RERA unit table RERA unit details
| Configuration / filed unit numbers | Units | Booked | Available | RERA saleable area | Measured carpet area | Loading (if supplied) |
|---|---|---|---|---|---|---|
| Filed as unit numbers; 1001, 101, 201, 301, 401, 501, 601, 701, 801, 901 | 10 | 0 | 10 | 212.74 sq. m each | Not RERA-filed; drawing measurements below are not matched to the RERA configuration | Not supplied |
| Filed as unit numbers; 1002, 102, 202, 302, 402, 502, 702, 802 | 8 | 0 | 8 | 212.28 sq. m each | Not RERA-filed; drawing measurements below are not matched to the RERA configuration | Not supplied |
| Filed as unit numbers; 1003, 103, 203, 303, 403, 503, 703, 803, 903 | 9 | 1 | 8 | 248.05 sq. m each | Not RERA-filed; drawing measurements below are not matched to the RERA configuration | Not supplied |
| Filed as unit numbers; 104, 204, 304, 404, 504, 604, 704, 804 | 8 | 0 | 8 | 248.98 sq. m each, except 804 at 248.95 sq. m | Not RERA-filed; drawing measurements below are not matched to the RERA configuration | Not supplied |
| Filed as unit numbers; 1004 | 1 | 0 | 1 | 93.27 sq. m | Not RERA-filed | Not supplied |
| Filed as unit numbers; 602, 603 | 2 | 0 | 2 | 55.92 sq. m; 56.02 sq. m | Not RERA-filed | Not supplied |
| Filed as unit numbers; 902, 904 | 2 | 0 | 2 | 83.79 sq. m; 83.98 sq. m | Not RERA-filed | Not supplied |
| Total | 40 | 1 | 39 | 55.92–248.98 sq. m across filed rows | — | — |
A software measurement of the approved floor-plan drawings identifies eight designs labelled 3BHK, with measured carpet area ranging from 121.1 to 156.1 sq. m (median 134.8 sq. m). The filing does not match this drawing-derived configuration to the RERA unit schedule. These are measurements from drawing geometry, not RERA-filed carpet-area disclosures, and the supplied record notes that three measurements need review. Floor plans RERA unit details
The drawing panel for one measured flat shows bedrooms, living/dining, kitchen, toilets, two balconies and a utility area. For that panel, the drawing labels two balconies as “1.87 M. WIDE BALC”; the balcony and utility areas are excluded from the software-measured carpet calculation. The supplied record does not establish that this panel corresponds to a particular RERA-listed unit. RERA unit details
Carpet area is the usable internal floor area measured from the drawing; saleable area is the area stated in the RERA unit schedule. The available material does not provide a RERA-filed carpet-area schedule or a loading figure for these units. Floor plans RERA unit table
5. Parking & vehicle circulation
The HMDA approval extract specifies the cellar and stilt levels for vehicle parking and states that they are to be used exclusively for parking, without partition walls or rolling shutters. It does not give the number of parking spaces, distinguish resident from visitor or accessible parking, or document unit-by-unit parking allocation.
The approval extract records a 40’0” approach road. The supplied records do not establish the parking layout, ramp arrangement, internal driveway dimensions, pedestrian separation, EV charging provision, or a legally documented allocation of parking to any particular unit.
6. Amenities, recreation & open spaces
The following facilities appear in the HMDA approval extract or in the RERA-filed project amenity/progress data. The percentages are filed progress figures, not independently verified completion. RERA amenities
| Facility | Description / size | Evidence source | Declared progress / verified status |
|---|---|---|---|
| Community buildings | Size or specific facility not stated | RERA amenity record | 30% declared; not independently verified RERA amenities |
| Green strip / tot lot / park | Size not stated | RERA amenity record | 40% declared; not independently verified RERA amenities |
| Aggregate recreational open space | Area not stated | RERA amenity record | 0% declared; not independently verified RERA amenities |
No clubhouse or indoor recreation facility is specified in the supplied RERA or approval extracts. Sports and recreation features listed in a third-party vendor record are not included here as RERA-declared or approved facilities.
7. Utilities, building services & safety
The HMDA approval extract lists an STP, transformer, garbage house, rainwater harvesting structures, solar water-heating and solar-lighting systems, refuse chute, an underground static water-storage tank with capacity 25,000 lts., and a separate terrace tank of 25,000 lts. These are listed in the approval material; the supplied record does not independently verify installation or operation.
The RERA amenity record declares sewerage at 80%, storm-water drains at 90%, water conservation/rainwater harvesting at 60%, fire protection and fire-safety requirements at 95%, and electrical meter room/sub-station/receiving station at 30%. Other listed service items—including water supply, street lighting, sewage/sullage treatment and disposal, solid-waste management and disposal, and energy management—are recorded at 0%. Percentages are filed progress declarations, not independent completion verification. RERA amenities
The architect’s Form 1A lists internal roads and footpaths, water supply, sewerage, storm-water drains, landscaping/tree planting, street lighting, community buildings, sewage/sullage treatment and disposal, solid-waste management, water conservation/rainwater harvesting, energy management, fire protection and fire safety, and electrical meter/sub-station/receiving facilities. It is a filed certificate and does not by itself establish that each listed service is complete or operational.
The HMDA approval extract also requires CCTV cameras for resident safety and states that an occupancy certificate is required before occupation. The supplied material does not provide lift counts or capacities, backup-power capacity, water-source details, fire-system equipment schedules, accessibility provisions, or an occupancy certificate.
8. Location, access & connectivity
The registered location is Kompally, with the project identified in the record as Kompally -Shivalayam and Kompally Village, Dundigal Gandimaisamma Mandal, Medchal-Malkajgiri District, PIN 500014. The approval extract records a 40’0” approach road; the supplied evidence does not identify a named road or provide measured distances to public transport or local landmarks. RERA record
A supplied location record gives the nearest sampled Outer Ring Road interchange at approximately 42.8 km. This is a recorded approximate distance, not a travel-time estimate. Location record
9. Developer & development status
The registered promoter is BHARATHI CONSTRUCTIONS, recorded as a partnership. Its supplied GSTIN is 36AANFB1522H2ZN. The project record lists ADAELLY JAYCHANDER REDDY as authorised signatory, and identifies ADAVELLY ANUSHA, RAM REDDY ADAVELLI, and BHARATHI ADAVELLI as partners. The promoter address in the RERA record is near Chandra Reddy Gardens, Kompally, Dundigal Gandimaisamma, Medchal-Malkajgiri, PIN 500014. Corporate record Parties record RERA filing
The RERA completion certificate is not supplied. The architect’s Form 1A dated 20.01.24 reports excavation and basements/plinth at 100% and podiums at 30%; it does not establish current on-site progress. The registered completion deadline stated in the certificate is 04/05/2026.
10. Approvals, official records & documents
| Record | Supplied evidence |
|---|---|
| TG-RERA registration | Form C for BHARATHI LAKE WOODS, registration P02200006662; stated validity 02/08/2023–04/05/2026. |
| Building approval | HMDA approval 000705/BP/HMDA/0150/MED/2023, dated 04 May 2023, for a residential building on 106/AA/LU/2 and 106/AA/VU/2. The extract records 2 Cellar + 2 Stilt + 10 upper floors. |
| Commencement / building-permit document | Filed HMDA technical approval titled “APPROVAL FOR BUILDING CONSTRUCTION”; it includes conditions concerning commencement, construction, completion notice and occupancy certification. |
| Architect’s progress certificate | Form 1A dated 20.01.24, with construction and internal/external development status fields; not an occupancy certificate or approval order. |
| Title and land records in the RERA file | Title report and development-agreement documents are listed in the project record; detailed title-chain review belongs in the Land & Title section. Document index |
| Layout / agreement documents | A layout-plan document entry is recorded, but its extraction is unavailable. The filed agreement-for-sale document is partially completed, with key transaction particulars unfilled. Document index |
| Occupancy / completion certificate | Not present in the supplied document set. Document index |
1. Project at a glance
Project identity
Registered project name: BHARATHI LAKE WOODS
Project type: Residential apartment project
Phase / registered portion: Phase not separately identified in the supplied record; registration covers the project on the stated survey numbers
TG-RERA registration: P02200006662
Registration validity: Certificate states 02/08/2023 to 04/05/2026; it records no extension
Registered promoter: BHARATHI CONSTRUCTIONS
RERA status: The certificate is a Form C registration certificate issued under section 5. The supplied record does not establish a later status update beyond the certificate’s stated validity period.
Land and geographic identity
Locality: Kompally
Revenue village: Kompally Village in the building approval; project record also identifies Kompally -Shivalayam
Mandal: Dundigal Gandimaisamma
District: Medchal-Malkajgiri
PIN: 500014
Project survey numbers / subdivisions: 106/AA/LU/2 and 106/AA/VU/2
Registered site extent: 2,139.54 sq. m
Total / net area: Total area 2,139.54 sq. m; net area 2,139.54 sq. m
Boundaries in RERA filing: East: ROAD; West: OTHERS; North: OTHERS; South: OTHERS
Development identity
Sanctioning / technical approval authority: Hyderabad Metropolitan Development Authority (HMDA); the document states that building plans are to be sanctioned and released by the Municipal Corporation/Municipality.
Principal building approval: 000705/BP/HMDA/0150/MED/2023, dated 04 May 2023
Approved built-up area: 8,222.86 sq. m is listed as proposed built-up area; the same approval extract separately lists total built-up area of 12,711.01 sq. m. These figures are retained under their stated labels.
Building count: One block
Sanctioned configuration: 2 Cellar + 2 Stilt + 10 upper floors
Height: 29.9, as recorded in the approval extract
Parking provision / levels: Cellar and stilt are specified for vehicle parking. A parking-space count is not supplied.
Unit counts: RERA filing lists 40 unit rows; the project record describes one building. Approved-plan unit count is recorded as 1 in the RERA fields, so the approved unit count is not established by that field.
Offering and status
RERA-filed unit configuration: The RERA unit schedule does not identify home configurations; it lists unit numbers and saleable areas.
RERA-filed saleable area: 55.92–248.98 sq. m across the filed unit rows
Booked / available: 1 booked; 39 available, as last read from the TG-RERA portal. The portal record supplied here has no as-of date, so these counts are indicative.
Construction stage: An architect’s Form 1A dated 20.01.24 records excavation and basements/plinth at 100%, and podiums at 30%; it is a filed progress certificate, not independent site verification.
Completion deadline: The registration certificate states validity ending 04/05/2026. The project header also gives proposed completion as 04/05/2026.
Occupancy / completion certificate: No occupancy or completion certificate is supplied; the HMDA approval extract states that an occupancy certificate is required before occupation.
2. The project story
BHARATHI LAKE WOODS is registered as a residential apartment project in Kompally, on 106/AA/LU/2 and 106/AA/VU/2, in the recorded village locations Kompally Village and Kompally -Shivalayam, Dundigal Gandimaisamma Mandal, Medchal-Malkajgiri District. The recorded site extent is 2,139.54 sq. m.
The building approval describes one residential block with 2 Cellar + 2 Stilt + 10 upper floors. The RERA unit schedule contains 40 rows and records one booked unit and 39 available, though the home configurations are not specified in that schedule.
The project was registered under TG-RERA registration P02200006662, with the certificate stating validity from 02/08/2023 to 04/05/2026. The architect’s filed Form 1A dated 20.01.24 reports excavation and basements/plinth complete and podiums at 30% at that reporting point. This is the content of a filed architect’s certificate, not a current independent inspection. No occupancy certificate is in the supplied documents.
3. Master plan, architecture & building design
The HMDA approval extract describes a single residential building and records 2 Cellar + 2 Stilt + 10 upper floors, a height of 29.9, proposed built-up area of 8,222.86 sq. m, and total built-up area of 12,711.01 sq. m. These are distinct figures as labelled in the approval extract; the supplied material does not identify an FSI-counted area or provide a separate carpet-area total for the building.
The approval extract states that cellar/stilt levels are to be used exclusively for vehicle parking, without partition walls or rolling shutters. It also specifies a 40’0” approach road and lists building services and site facilities, including an STP, transformer, garbage house, rainwater harvesting structures, solar water-heating and solar-lighting systems, refuse chute, and underground and terrace water tanks. The material supplied does not give a floor-by-floor flat arrangement, building footprint, lift or stair counts, internal circulation drawings, or a separate phase plan.
4. Homes, configurations & floor plans
The RERA filing lists 40 unit rows but does not state home configurations. It records 1 booked and 39 available; these counts have no portal as-of date in the supplied record. The table below presents the RERA-filed saleable areas by unit number, grouping identical filed areas without implying a bedroom configuration.
| Configuration / filed unit numbers | Units | Booked | Available | RERA saleable area | Measured carpet area | Loading (if supplied) |
|---|---|---|---|---|---|---|
| Filed as unit numbers; 1001, 101, 201, 301, 401, 501, 601, 701, 801, 901 | 10 | 0 | 10 | 212.74 sq. m each | Not RERA-filed; drawing measurements below are not matched to the RERA configuration | Not supplied |
| Filed as unit numbers; 1002, 102, 202, 302, 402, 502, 702, 802 | 8 | 0 | 8 | 212.28 sq. m each | Not RERA-filed; drawing measurements below are not matched to the RERA configuration | Not supplied |
| Filed as unit numbers; 1003, 103, 203, 303, 403, 503, 703, 803, 903 | 9 | 1 | 8 | 248.05 sq. m each | Not RERA-filed; drawing measurements below are not matched to the RERA configuration | Not supplied |
| Filed as unit numbers; 104, 204, 304, 404, 504, 604, 704, 804 | 8 | 0 | 8 | 248.98 sq. m each, except 804 at 248.95 sq. m | Not RERA-filed; drawing measurements below are not matched to the RERA configuration | Not supplied |
| Filed as unit numbers; 1004 | 1 | 0 | 1 | 93.27 sq. m | Not RERA-filed | Not supplied |
| Filed as unit numbers; 602, 603 | 2 | 0 | 2 | 55.92 sq. m; 56.02 sq. m | Not RERA-filed | Not supplied |
| Filed as unit numbers; 902, 904 | 2 | 0 | 2 | 83.79 sq. m; 83.98 sq. m | Not RERA-filed | Not supplied |
| Total | 40 | 1 | 39 | 55.92–248.98 sq. m across filed rows | — | — |
A software measurement of the approved floor-plan drawings identifies eight designs labelled 3BHK, with measured carpet area ranging from 121.1 to 156.1 sq. m (median 134.8 sq. m). The filing does not match this drawing-derived configuration to the RERA unit schedule. These are measurements from drawing geometry, not RERA-filed carpet-area disclosures, and the supplied record notes that three measurements need review.
The drawing panel for one measured flat shows bedrooms, living/dining, kitchen, toilets, two balconies and a utility area. For that panel, the drawing labels two balconies as “1.87 M. WIDE BALC”; the balcony and utility areas are excluded from the software-measured carpet calculation. The supplied record does not establish that this panel corresponds to a particular RERA-listed unit.
Carpet area is the usable internal floor area measured from the drawing; saleable area is the area stated in the RERA unit schedule. The available material does not provide a RERA-filed carpet-area schedule or a loading figure for these units.
5. Parking & vehicle circulation
The HMDA approval extract specifies the cellar and stilt levels for vehicle parking and states that they are to be used exclusively for parking, without partition walls or rolling shutters. It does not give the number of parking spaces, distinguish resident from visitor or accessible parking, or document unit-by-unit parking allocation.
The approval extract records a 40’0” approach road. The supplied records do not establish the parking layout, ramp arrangement, internal driveway dimensions, pedestrian separation, EV charging provision, or a legally documented allocation of parking to any particular unit.
6. Amenities, recreation & open spaces
The following facilities appear in the HMDA approval extract or in the RERA-filed project amenity/progress data. The percentages are filed progress figures, not independently verified completion.
| Facility | Description / size | Evidence source | Declared progress / verified status |
|---|---|---|---|
| Community buildings | Size or specific facility not stated | RERA amenity record | 30% declared; not independently verified |
| Green strip / tot lot / park | Size not stated | RERA amenity record | 40% declared; not independently verified |
| Aggregate recreational open space | Area not stated | RERA amenity record | 0% declared; not independently verified |
No clubhouse or indoor recreation facility is specified in the supplied RERA or approval extracts. Sports and recreation features listed in a third-party vendor record are not included here as RERA-declared or approved facilities.
7. Utilities, building services & safety
The HMDA approval extract lists an STP, transformer, garbage house, rainwater harvesting structures, solar water-heating and solar-lighting systems, refuse chute, an underground static water-storage tank with capacity 25,000 lts., and a separate terrace tank of 25,000 lts. These are listed in the approval material; the supplied record does not independently verify installation or operation.
The RERA amenity record declares sewerage at 80%, storm-water drains at 90%, water conservation/rainwater harvesting at 60%, fire protection and fire-safety requirements at 95%, and electrical meter room/sub-station/receiving station at 30%. Other listed service items—including water supply, street lighting, sewage/sullage treatment and disposal, solid-waste management and disposal, and energy management—are recorded at 0%. Percentages are filed progress declarations, not independent completion verification.
The architect’s Form 1A lists internal roads and footpaths, water supply, sewerage, storm-water drains, landscaping/tree planting, street lighting, community buildings, sewage/sullage treatment and disposal, solid-waste management, water conservation/rainwater harvesting, energy management, fire protection and fire safety, and electrical meter/sub-station/receiving facilities. It is a filed certificate and does not by itself establish that each listed service is complete or operational.
The HMDA approval extract also requires CCTV cameras for resident safety and states that an occupancy certificate is required before occupation. The supplied material does not provide lift counts or capacities, backup-power capacity, water-source details, fire-system equipment schedules, accessibility provisions, or an occupancy certificate.
8. Location, access & connectivity
The registered location is Kompally, with the project identified in the record as Kompally -Shivalayam and Kompally Village, Dundigal Gandimaisamma Mandal, Medchal-Malkajgiri District, PIN 500014. The approval extract records a 40’0” approach road; the supplied evidence does not identify a named road or provide measured distances to public transport or local landmarks.
A supplied location record gives the nearest sampled Outer Ring Road interchange at approximately 42.8 km. This is a recorded approximate distance, not a travel-time estimate.
9. Developer & development status
The registered promoter is BHARATHI CONSTRUCTIONS, recorded as a partnership. Its supplied GSTIN is 36AANFB1522H2ZN. The project record lists ADAELLY JAYCHANDER REDDY as authorised signatory, and identifies ADAVELLY ANUSHA, RAM REDDY ADAVELLI, and BHARATHI ADAVELLI as partners. The promoter address in the RERA record is near Chandra Reddy Gardens, Kompally, Dundigal Gandimaisamma, Medchal-Malkajgiri, PIN 500014.
The RERA completion certificate is not supplied. The architect’s Form 1A dated 20.01.24 reports excavation and basements/plinth at 100% and podiums at 30%; it does not establish current on-site progress. The registered completion deadline stated in the certificate is 04/05/2026.
10. Approvals, official records & documents
TG-RERA registration: Form C for BHARATHI LAKE WOODS, registration P02200006662; stated validity 02/08/2023–04/05/2026.
Building approval: HMDA approval 000705/BP/HMDA/0150/MED/2023, dated 04 May 2023, for a residential building on 106/AA/LU/2 and 106/AA/VU/2. The extract records 2 Cellar + 2 Stilt + 10 upper floors.
Commencement / building-permit document: Filed HMDA technical approval titled “APPROVAL FOR BUILDING CONSTRUCTION”; it includes conditions concerning commencement, construction, completion notice and occupancy certification.
Architect’s progress certificate: Form 1A dated 20.01.24, with construction and internal/external development status fields; not an occupancy certificate or approval order.
Title and land records in the RERA file: Title report and development-agreement documents are listed in the project record; detailed title-chain review belongs in the Land & Title section.
Layout / agreement documents: A layout-plan document entry is recorded, but its extraction is unavailable. The filed agreement-for-sale document is partially completed, with key transaction particulars unfilled.
Occupancy / completion certificate: Not present in the supplied document set.
Frequently asked questions
Is BHARATHI LAKE WOODS registered with Telangana RERA?
Yes. BHARATHI LAKE WOODS is registered with the Telangana Real Estate Regulatory Authority as P02200006662; the registration status is New Project.
Who is the developer of BHARATHI LAKE WOODS?
The promoter named in the RERA registration is BHARATHI CONSTRUCTIONS.
Where is BHARATHI LAKE WOODS located?
BHARATHI LAKE WOODS is in KOMPALLY, Kompally -Shivalayam, Dundigal Gandimaisamma, Medchal-Malkajgiri, Telangana (500014).
When will BHARATHI LAKE WOODS be completed?
The promoter's proposed date of completion filed with RERA is 04/05/2026. This is the promoter's declaration, not a guarantee.
More projects in Kompally Shivalayam