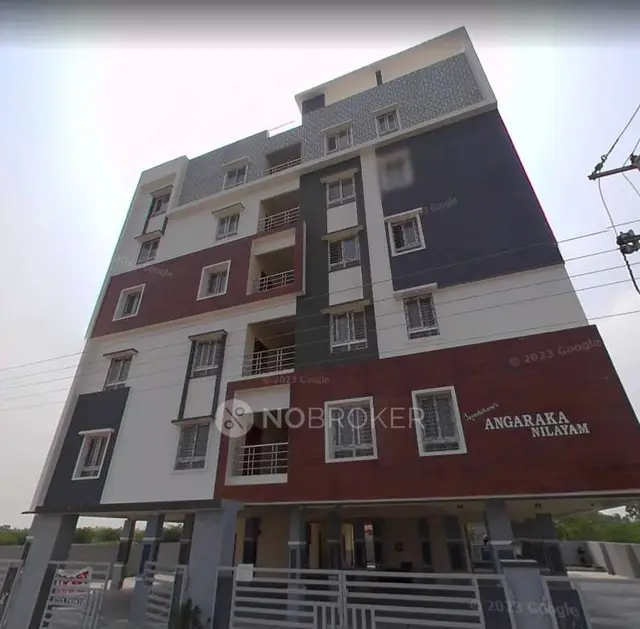
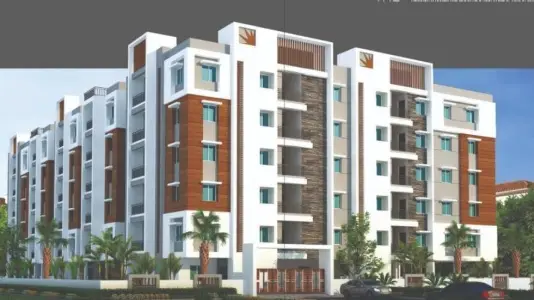
Sri Sannidhi
S R B INFRA DEVELOPERS · Rangareddy · RERA P02400009680
SRI SANNIDHI is a residential apartment project in Adibatla Village, Ibrahimpatnam Mandal, Ranga Reddy District. The registered promoter is S R B INFRA DEVELOPERS. The project has a registered site extent of 360.03 sq. m and one building, A (BLOCK), with 1 Stilt + 5 upper floors and 10 homes: 5 × 2BHK and 5 × 3BHK. It is registered under TG-RERA number P02400009680, and the project header records proposed completion as 18/12/2027.
More from S R B Infra Developers · 2 projects →
01What we found
Read from TG-RERA filings, approvals, land and registration records and court records. A court case is counted only when the court record states this project's survey number with its village, or names the project.
02Check before you pay
7 items to check before you pay, 4 high - from the title chain, court records and approvals, each with what to ask the builder or your advocate. An item may not be a problem with the project: records can be incomplete.
Project at a glance
Project identity
| Item | Record |
|---|---|
| Registered project name | SRI SANNIDHI RERA record |
| Project type and status | Residential apartment project; recorded as a New Project RERA record RERA filing |
| Registered portion / phase | One registered building is identified in the available records; no separate phase name is disclosed. RERA record |
| TG-RERA registration | P02400009680; registration validity 19/08/2024 to 18/08/2027, unless extended by the Authority. This is registration validity, not a statement of completion or occupancy. RERA record |
| Registered promoter | S R B INFRA DEVELOPERS, represented by SURYADEVARA RAVIBABU and others on the certificate. RERA record |
| RERA status in supplied record | Registered; certificate is Form C. |
Land and geographic identity
| Item | Record |
|---|---|
| Locality / plot numbers | Adibatla Village; Plot Nos. 210 AND 219. RERA filing |
| Revenue village | Adibatla. RERA record |
| Mandal / district / PIN | Ibrahimpatnam, Ranga Reddy, 501510. RERA record |
| Project survey numbers | 23, 24, 25, 26 and 30aa. No project subdivision is specified in the RERA project identity or permit extraction. RERA record |
| Registered site extent | 360.03 sq. m net area; the filing also records total area of 360.03 sq. m and affected road-widening/FTL/Nala area of 0 sq. m. The plan extract separately labels “AREA OF PLOT (Minimum) 371.61” and “NET AREA OF PLOT 360.03.” RERA filing |
| Boundaries in RERA filing | East: 9 MT WIDE EXISTING 9 MT WIDE PROPOSED ROAD; West: 7 62 MT WIDE EXISTING 9 MT WIDE PROPOSED ROAD; North: PLOT NO 209 AND 220; South: PLOT NO 211 AND 218. RERA filing |
Development identity
| Item | Record |
|---|---|
| Sanctioning authority / principal approval | HMDA building permit order 005177/BP/HMDA/1148/SMD/2024, dated 19 August, 2024; the permit is forwarded to Adibatla Municipality / Municipal Corporation for release of proceedings and plans. Approvals record |
| Approved building / count | One residential building, identified as A (BLOCK); the approval describes 1 Stilt + 5 upper floors. |
| Approved area | The plan records proposed built-up area excluding parking of 1046.65, parking area of 209.30, and total proposed built-up area including parking of 1255.95; units are not specified for those area figures in the extraction. |
| RERA-filed units | 10 total: 5 × 2BHK and 5 × 3BHK. RERA unit table |
| Sanctioned floor configuration | Stilt plus first through fifth floors; the permit states 1 Stilt + 5 upper floors. The stilt is designated for vehicle parking. |
Offering and status
| Item | Record |
|---|---|
| Configurations / RERA-filed saleable area | 2BHK: 114.14 sq. m; 3BHK: 137.0 sq. m. RERA unit table |
| Booked / available | 2BHK: 0 booked / 5 available; 3BHK: 0 booked / 5 available. These portal counts have no recorded as-of date and are indicative only. RERA unit table |
| Construction stage | No independently verified site-progress record is supplied. The RERA amenity record shows 0% progress for each listed item; that is the portal’s recorded progress, not an independent site inspection. RERA amenities |
| Completion dates | Form B declares completion by 18/08/2027; the project header separately records proposed completion as 18/12/2027. RERA record |
| Occupancy / completion certificate | No completion certification is recorded in the supplied approval extractions; the permit requires an Occupancy Certificate before occupation. No issued OC is evidenced in the supplied records. |
The project story
SRI SANNIDHI is a registered residential apartment development on Plot Nos. 210 and 219 in Adibatla Village, Ibrahimpatnam Mandal, Ranga Reddy District, across the project survey numbers 23, 24, 25, 26 and 30aa. The RERA record describes a single building, A (BLOCK), with a stilt and five upper floors. RERA record RERA filing
The filed offering comprises ten homes—five 2BHK and five 3BHK apartments. Portal inventory reports all ten as available and none booked, but the supplied record does not give an as-of date for those counts. RERA unit table
The building permit and plan describe the approved building form and its conditions; they do not establish construction progress or completion. No independent site-progress evidence or issued occupancy certificate is included here. The approval requires completion in accordance with the plans and an occupancy certificate before occupation.
Master plan, architecture & building design
The supplied plan extract identifies one residential block, A (BLOCK), on a net plot area of 360.03 and a total proposed built-up area including parking of 1255.95. It records proposed built-up area excluding parking of 1046.65 and parking area of 209.30; these are plan-extracted figures, not carpet or saleable areas.
The approved configuration is a stilt used for parking, followed by first, second, third, fourth and fifth floors. The plan extract records building height as 14.75 MT. excluding the stilt floor and 20.45mt. total height; it also lists 17.95 mt. from GL. The permit records a 10% built-up-area mortgage provision of 105.28 sq. m in favour of the Metropolitan Commissioner, HMDA.
The plan includes a 4.5m Wide Driveway, a lift and staircase. It identifies a 7.62 MT existing road and a 9.00 MT proposed road along the stated boundary context, and describes a green strip adjoining Plot Nos. 211 and 218. Detailed floor-by-floor apartment arrangement is shown in the submitted drawing, but the supplied extraction does not establish broader common-area or phase organization. RERA filing
Homes, configurations & floor plans
| Configuration | Units | Booked | Available | RERA saleable area | Measured carpet area | Loading (if supplied) |
|---|---|---|---|---|---|---|
| 2BHK | 5 | 0 | 5 | 114.14 sq. m | 68.4 sq. m (software-measured median; measured range 68.4 sq. m) | 40% (software-derived) |
| 3BHK | 5 | 0 | 5 | 137.0 sq. m | 89.4 sq. m median (measured range 89.4–89.5 sq. m) | 35% (software-derived) |
RERA-filed saleable areas and unit counts are taken from the project unit record. The carpet-area figures and loading percentages are software measurements from the approved floor-plan drawing, not RERA-filed disclosures; the drawing measurements are marked as needing review. Saleable area and carpet area are different measures: the supplied drawing analysis notes that saleable area includes the home’s share of common areas. RERA unit table RERA unit details Floor plans
The measured 2BHK example includes two bedrooms, a hall, kitchen, toilet and a balcony labelled 1.22 M. WIDE BALC. The measured 3BHK example includes three bedrooms, a hall, kitchen, two toilets and two balcony labels. Room dimensions are drawing-based software measurements, not RERA declarations; verify them against the approved drawing. RERA unit details
Parking & vehicle circulation
The plan extract allocates 209.30 of parking area and identifies the stilt as parking-only; the permit likewise states that the stilt/cellar is to be used exclusively for vehicle parking and not partitioned or converted. The plan lists a 4.5m Wide Driveway.
The available records do not provide a confirmed number of parking spaces, visitor or accessible-space counts, or unit-wise parking allocations. A drawing or area designation does not itself establish a buyer’s exclusive parking entitlement. The permit also prohibits parking or construction in setback areas.
Amenities, recreation & open spaces
The RERA amenity record lists the following items, each with recorded progress of 0%. “Available: YES” is the portal field where shown; it does not mean the facility is independently verified complete. RERA amenities
| Facility | Description / size | Evidence source | Declared progress / verified status |
|---|---|---|---|
| Green Strip/TOT LOT/Park | No size stated | RERA amenity record RERA amenities | 0%; completion not independently verified |
| Aggregate area of recreational Open Space | No area stated | RERA amenity record RERA amenities | 0%; completion not independently verified |
| Community Buildings | No description or size stated | RERA amenity record RERA amenities | 0%; completion not independently verified |
| Internal Roads & Footpaths | No dimensions stated in the amenity record | RERA amenity record RERA amenities | 0%; completion not independently verified |
| Street Lighting | No further details stated | RERA amenity record RERA amenities | 0%; completion not independently verified |
The supplied RERA amenity record does not identify a clubhouse or indoor recreation facility. Facilities appearing in third-party vendor material are not used here as evidence of RERA-declared or delivered amenities.
Utilities, building services & safety
The building-construction approval lists separate underground static and terrace water-storage tanks of 25,000 lts. capacity each, a STP, transformer, garbage house, generator, emergency lighting, electric-vehicle charging infrastructure and a dual-piping system. The building permit also requires rainwater-harvesting structures and provision of an STP. These are approval-record descriptions, not evidence of installation or operation.
The plan extract lists rainwater harvesting, a septic tank, distribution transformer, sump, percolation pit, lift and staircase. The RERA amenity record marks water supply, sewerage and storm-water drains as “YES,” and rainwater harvesting as “YES,” while recording 0% progress for those items. No verified supply source, STP capacity, electrical-backup capacity, lift capacity, or installed fire-system details are supplied. RERA amenities
The approval requires an occupancy certificate before occupation and states that the proposed building is to be completed in accordance with the technically approved plans and specified conditions. The supplied material does not establish that these conditions have been completed or independently inspected.
Location, access & connectivity
The project’s registered location is Adibatla Village, Ibrahimpatnam Mandal, Ranga Reddy District, PIN 501510, at Plot Nos. 210 and 219. The supplied location record gives the nearest sampled Outer Ring Road interchange at approximately 0.9 km from the cadastral parcel centroid; this is a recorded proximity measure, not a travel-time estimate. RERA record Location record
The submitted plan identifies a 7.62 MT existing road and a 9.00 MT proposed road in its boundary context and shows a 4.5m Wide Driveway. The permit also refers to a minimum approach-road width as indicated in the plan. RERA filing No public-transport distances, route details or travel times are established in the supplied project records.
Developer & development status
The registered promoter is S R B INFRA DEVELOPERS, identified in the registration record as a partnership. The supplied corporate identifier is GSTIN 36AFDFS8515G1ZU. The RERA project record lists SURYADEVARA RAVIBABU as authorized signatory and SURYADEVARA JAI SURAJ as partner; the submitted building-permit documents identify SURYADEVARA RAVIBABU and SURYADEVARA JAISURAJ as managing partners. Corporate record Parties record
The project is registered as one building and the available record does not identify a separate phase. No independently verified construction-stage evidence is supplied. Form B declares completion by 18/08/2027; the project header records proposed completion as 18/12/2027. The TG-RERA certificate remains valid through 18/08/2027 unless extended; registration validity, the completion dates and the absence of an evidenced occupancy certificate are separate matters. No registered office contact details or official project website are provided in the supplied records. RERA record
Approvals, official records & documents
| Identifier / scope | P02400009680, SRI SANNIDHI; validity 19/08/2024–18/08/2027, unless extended |
|---|
| Identifier / scope | 005177/BP/HMDA/1148/SMD/2024, dated 19 August, 2024; Plot Nos. 210 and 219, survey numbers 23, 24, 25, 26 and 30aa |
|---|
| Identifier / scope | 005177/BP/HMDA/1148/SMD/2024; records 03043/TDR/2024 and TDR use of 18.70 Sq.yds |
|---|
| Identifier / scope | Building-permission plan for A (BLOCK), one building, stilt plus five upper floors; application number TS/031440/2024; LTP licence CA/5813/2020 |
|---|
| Identifier / scope | Promoter’s declared completion date 18/08/2027 and other registration undertakings |
|---|
| Identifier / scope | No issued certificate is evidenced in the supplied documents; permit requires an occupancy certificate before occupation |
|---|
The approval extracts also identify registered mortgage deed 9122/2024, dated 10 July, 2024, for built-up area in favour of HMDA. Full approval conditions and title implications are addressed in the relevant report sections.
Project at a glance
Project identity
Registered project name: SRI SANNIDHI
Project type and status: Residential apartment project; recorded as a New Project
Registered portion / phase: One registered building is identified in the available records; no separate phase name is disclosed.
TG-RERA registration: P02400009680; registration validity 19/08/2024 to 18/08/2027, unless extended by the Authority. This is registration validity, not a statement of completion or occupancy.
Registered promoter: S R B INFRA DEVELOPERS, represented by SURYADEVARA RAVIBABU and others on the certificate.
RERA status in supplied record: Registered; certificate is Form C.
Land and geographic identity
Locality / plot numbers: Adibatla Village; Plot Nos. 210 AND 219.
Revenue village: Adibatla.
Mandal / district / PIN: Ibrahimpatnam, Ranga Reddy, 501510.
Project survey numbers: 23, 24, 25, 26 and 30aa. No project subdivision is specified in the RERA project identity or permit extraction.
Registered site extent: 360.03 sq. m net area; the filing also records total area of 360.03 sq. m and affected road-widening/FTL/Nala area of 0 sq. m. The plan extract separately labels “AREA OF PLOT (Minimum) 371.61” and “NET AREA OF PLOT 360.03.”
Boundaries in RERA filing: East: 9 MT WIDE EXISTING 9 MT WIDE PROPOSED ROAD; West: 7 62 MT WIDE EXISTING 9 MT WIDE PROPOSED ROAD; North: PLOT NO 209 AND 220; South: PLOT NO 211 AND 218.
Development identity
Sanctioning authority / principal approval: HMDA building permit order 005177/BP/HMDA/1148/SMD/2024, dated 19 August, 2024; the permit is forwarded to Adibatla Municipality / Municipal Corporation for release of proceedings and plans.
Approved building / count: One residential building, identified as A (BLOCK); the approval describes 1 Stilt + 5 upper floors.
Approved area: The plan records proposed built-up area excluding parking of 1046.65, parking area of 209.30, and total proposed built-up area including parking of 1255.95; units are not specified for those area figures in the extraction.
RERA-filed units: 10 total: 5 × 2BHK and 5 × 3BHK.
Sanctioned floor configuration: Stilt plus first through fifth floors; the permit states 1 Stilt + 5 upper floors. The stilt is designated for vehicle parking.
Offering and status
Configurations / RERA-filed saleable area: 2BHK: 114.14 sq. m; 3BHK: 137.0 sq. m.
Booked / available: 2BHK: 0 booked / 5 available; 3BHK: 0 booked / 5 available. These portal counts have no recorded as-of date and are indicative only.
Construction stage: No independently verified site-progress record is supplied. The RERA amenity record shows 0% progress for each listed item; that is the portal’s recorded progress, not an independent site inspection.
Completion dates: Form B declares completion by 18/08/2027; the project header separately records proposed completion as 18/12/2027.
Occupancy / completion certificate: No completion certification is recorded in the supplied approval extractions; the permit requires an Occupancy Certificate before occupation. No issued OC is evidenced in the supplied records.
The project story
SRI SANNIDHI is a registered residential apartment development on Plot Nos. 210 and 219 in Adibatla Village, Ibrahimpatnam Mandal, Ranga Reddy District, across the project survey numbers 23, 24, 25, 26 and 30aa. The RERA record describes a single building, A (BLOCK), with a stilt and five upper floors.
The filed offering comprises ten homes—five 2BHK and five 3BHK apartments. Portal inventory reports all ten as available and none booked, but the supplied record does not give an as-of date for those counts.
The building permit and plan describe the approved building form and its conditions; they do not establish construction progress or completion. No independent site-progress evidence or issued occupancy certificate is included here. The approval requires completion in accordance with the plans and an occupancy certificate before occupation.
Master plan, architecture & building design
The supplied plan extract identifies one residential block, A (BLOCK), on a net plot area of 360.03 and a total proposed built-up area including parking of 1255.95. It records proposed built-up area excluding parking of 1046.65 and parking area of 209.30; these are plan-extracted figures, not carpet or saleable areas.
The approved configuration is a stilt used for parking, followed by first, second, third, fourth and fifth floors. The plan extract records building height as 14.75 MT. excluding the stilt floor and 20.45mt. total height; it also lists 17.95 mt. from GL. The permit records a 10% built-up-area mortgage provision of 105.28 sq. m in favour of the Metropolitan Commissioner, HMDA.
The plan includes a 4.5m Wide Driveway, a lift and staircase. It identifies a 7.62 MT existing road and a 9.00 MT proposed road along the stated boundary context, and describes a green strip adjoining Plot Nos. 211 and 218. Detailed floor-by-floor apartment arrangement is shown in the submitted drawing, but the supplied extraction does not establish broader common-area or phase organization.
Homes, configurations & floor plans
| Configuration | Units | Booked | Available | RERA saleable area | Measured carpet area | Loading (if supplied) |
|---|---|---|---|---|---|---|
| 2BHK | 5 | 0 | 5 | 114.14 sq. m | 68.4 sq. m (software-measured median; measured range 68.4 sq. m) | 40% (software-derived) |
| 3BHK | 5 | 0 | 5 | 137.0 sq. m | 89.4 sq. m median (measured range 89.4–89.5 sq. m) | 35% (software-derived) |
RERA-filed saleable areas and unit counts are taken from the project unit record. The carpet-area figures and loading percentages are software measurements from the approved floor-plan drawing, not RERA-filed disclosures; the drawing measurements are marked as needing review. Saleable area and carpet area are different measures: the supplied drawing analysis notes that saleable area includes the home’s share of common areas.
The measured 2BHK example includes two bedrooms, a hall, kitchen, toilet and a balcony labelled 1.22 M. WIDE BALC. The measured 3BHK example includes three bedrooms, a hall, kitchen, two toilets and two balcony labels. Room dimensions are drawing-based software measurements, not RERA declarations; verify them against the approved drawing.
Parking & vehicle circulation
The plan extract allocates 209.30 of parking area and identifies the stilt as parking-only; the permit likewise states that the stilt/cellar is to be used exclusively for vehicle parking and not partitioned or converted. The plan lists a 4.5m Wide Driveway.
The available records do not provide a confirmed number of parking spaces, visitor or accessible-space counts, or unit-wise parking allocations. A drawing or area designation does not itself establish a buyer’s exclusive parking entitlement. The permit also prohibits parking or construction in setback areas.
Amenities, recreation & open spaces
The RERA amenity record lists the following items, each with recorded progress of 0%. “Available: YES” is the portal field where shown; it does not mean the facility is independently verified complete.
| Facility | Description / size | Evidence source | Declared progress / verified status |
|---|---|---|---|
| Green Strip/TOT LOT/Park | No size stated | RERA amenity record | 0%; completion not independently verified |
| Aggregate area of recreational Open Space | No area stated | RERA amenity record | 0%; completion not independently verified |
| Community Buildings | No description or size stated | RERA amenity record | 0%; completion not independently verified |
| Internal Roads & Footpaths | No dimensions stated in the amenity record | RERA amenity record | 0%; completion not independently verified |
| Street Lighting | No further details stated | RERA amenity record | 0%; completion not independently verified |
The supplied RERA amenity record does not identify a clubhouse or indoor recreation facility. Facilities appearing in third-party vendor material are not used here as evidence of RERA-declared or delivered amenities.
Utilities, building services & safety
The building-construction approval lists separate underground static and terrace water-storage tanks of 25,000 lts. capacity each, a STP, transformer, garbage house, generator, emergency lighting, electric-vehicle charging infrastructure and a dual-piping system. The building permit also requires rainwater-harvesting structures and provision of an STP. These are approval-record descriptions, not evidence of installation or operation.
The plan extract lists rainwater harvesting, a septic tank, distribution transformer, sump, percolation pit, lift and staircase. The RERA amenity record marks water supply, sewerage and storm-water drains as “YES,” and rainwater harvesting as “YES,” while recording 0% progress for those items. No verified supply source, STP capacity, electrical-backup capacity, lift capacity, or installed fire-system details are supplied.
The approval requires an occupancy certificate before occupation and states that the proposed building is to be completed in accordance with the technically approved plans and specified conditions. The supplied material does not establish that these conditions have been completed or independently inspected.
Location, access & connectivity
The project’s registered location is Adibatla Village, Ibrahimpatnam Mandal, Ranga Reddy District, PIN 501510, at Plot Nos. 210 and 219. The supplied location record gives the nearest sampled Outer Ring Road interchange at approximately 0.9 km from the cadastral parcel centroid; this is a recorded proximity measure, not a travel-time estimate.
The submitted plan identifies a 7.62 MT existing road and a 9.00 MT proposed road in its boundary context and shows a 4.5m Wide Driveway. The permit also refers to a minimum approach-road width as indicated in the plan. No public-transport distances, route details or travel times are established in the supplied project records.
Developer & development status
The registered promoter is S R B INFRA DEVELOPERS, identified in the registration record as a partnership. The supplied corporate identifier is GSTIN 36AFDFS8515G1ZU. The RERA project record lists SURYADEVARA RAVIBABU as authorized signatory and SURYADEVARA JAI SURAJ as partner; the submitted building-permit documents identify SURYADEVARA RAVIBABU and SURYADEVARA JAISURAJ as managing partners.
The project is registered as one building and the available record does not identify a separate phase. No independently verified construction-stage evidence is supplied. Form B declares completion by 18/08/2027; the project header records proposed completion as 18/12/2027. The TG-RERA certificate remains valid through 18/08/2027 unless extended; registration validity, the completion dates and the absence of an evidenced occupancy certificate are separate matters. No registered office contact details or official project website are provided in the supplied records.
Approvals, official records & documents
| Identifier / scope | P02400009680, SRI SANNIDHI; validity 19/08/2024–18/08/2027, unless extended |
|---|
| Identifier / scope | 005177/BP/HMDA/1148/SMD/2024, dated 19 August, 2024; Plot Nos. 210 and 219, survey numbers 23, 24, 25, 26 and 30aa |
|---|
| Identifier / scope | 005177/BP/HMDA/1148/SMD/2024; records 03043/TDR/2024 and TDR use of 18.70 Sq.yds |
|---|
| Identifier / scope | Building-permission plan for A (BLOCK), one building, stilt plus five upper floors; application number TS/031440/2024; LTP licence CA/5813/2020 |
|---|
| Identifier / scope | Promoter’s declared completion date 18/08/2027 and other registration undertakings |
|---|
| Identifier / scope | No issued certificate is evidenced in the supplied documents; permit requires an occupancy certificate before occupation |
|---|
The approval extracts also identify registered mortgage deed 9122/2024, dated 10 July, 2024, for built-up area in favour of HMDA. Full approval conditions and title implications are addressed in the relevant report sections.
Frequently asked questions
Is SRI SANNIDHI registered with Telangana RERA?
Yes. SRI SANNIDHI is registered with the Telangana Real Estate Regulatory Authority as P02400009680; the registration status is New Project.
Who is the developer of SRI SANNIDHI?
The promoter named in the RERA registration is S R B INFRA DEVELOPERS.
Where is SRI SANNIDHI located?
SRI SANNIDHI is in IBRAHIMPATNAM MANDAL, Adibatla, Ibrahimpatnam, Rangareddy, Telangana (501510).
When will SRI SANNIDHI be completed?
The promoter's proposed date of completion filed with RERA is 18/12/2027. This is the promoter's declaration, not a guarantee.
More projects in Adibatla