Skyven
ELEGANTEA INFRA LLP · Rangareddy · RERA P02400009501
SKYVEN is a residential apartment building in Kokapet, Gandipet, Ranga Reddy District, developed by registered promoter ELEGANTEA INFRA LLP. The project is on a plot area of 8,093.41 sq. m and comprises 1 building; the building-permit order describes 4 Cellars + 3 Stilts + 60 upper floors. The RERA-filed configurations are 4BHK and 2BHK, with 216 4BHK units and 3 2BHK units. It is registered under TG-RERA **P02400009501**, with proposed completion **22/06/2030**.
01What we found
Read from TG-RERA filings, approvals, land and registration records and court records. A court case is counted only when the court record states this project's survey number with its village, or names the project.
02Check before you pay
8 items to check before you pay, 4 high - from the title chain, court records and approvals, each with what to ask the builder or your advocate. An item may not be a problem with the project: records can be incomplete.
Project at a glance
Project identity
| Field | Record |
|---|---|
| Registered project name | SKYVEN RERA record |
| Project type / registered portion | Residential apartment building; the registration record identifies a new project. A separate phase name or phase number is not disclosed. RERA record RERA filing |
| TG-RERA registration | P02400009501; valid 22/02/2025–22/02/2030. Registration validity is not the project completion deadline. RERA record |
| Registered promoter | ELEGANTEA INFRA LLP, an LLP. RERA record Corporate record |
| RERA status | Registration certificate is recorded; the supplied certificate does not identify a buyer or itself convey title to a unit. |
Land and geographic identity
| Field | Record |
|---|---|
| Locality / revenue village | Kokapet; the filing uses koKapet and KOKAPET. RERA record RERA filing |
| Mandal / district / PIN | Gandipet; Ranga Reddy; 500075. RERA record |
| Project survey number(s) | Survey No. 153; no project subdivision is identified in the supplied project records. RERA record Land records |
| Filed site area | 8,093.41 sq. m total plot area; 555.11 sq. m road-affected/road-widening area; 7,538.30 sq. m net area in the RERA land details. The sanction records net plot area as 7,538.31 sq. m. RERA filing |
| Boundaries in RERA land details | East: RAJAPUSHPA - REGALIA IN SY NO153 BY P; west: RAJAPUSHPA - RETREAT IN SY NO 153 BY P; north: VAGU; south: ROAD. RERA filing |
Development identity
| Field | Record |
|---|---|
| Sanctioning authority / principal approval | HMDA technical approval and building permit order released through Narsingi Municipality / Municipal Corporation; approval/proceedings no. 005387/BP/HMDA/1211/SKP/2024, dated 22 February 2025. Approvals record |
| Approved building count | 1 building. |
| Floor configuration in permit order | 4 Cellars + 3 Stilts + 60 upper floors. The filed plan also describes 4BASEMENTS +3STILTS+3CLUBHOUSE FLOORS+55 UPPER FLOORS +ROOF-1+ROOF-2+TOP ROOF FLOOR + HELIPAD; see the plan documents for the plan’s recorded floor descriptions. |
| Height | 224.95 MT. is listed as building height in the filed plan parameters; the same plan also lists 239.90mt. Total Ht. |
| Approved built-up area | The filed plan lists TOTAL PROPOSED BUILT UP AREA EXCLUDING PARKING 125882.31, TOTAL PROPOSED BUILT UP AREA INCLUDING PARKING 153802.70, and TOTAL BUA 156810.40; it also records TOTAL BUA 156810.42. These are separately labelled plan figures, not saleable or carpet area. |
| Parking provision in plan | No of Cars Proposed 494; Required Parking Area 26339.54 and Proposed Parking Area 27920.39 are recorded. |
| Unit count | 219 units in the filed plan. The RERA unit table identifies 216 4BHK units, 3 2BHK units, and one additional unclassified “TOP ROOF LEVEL” entry; its headline total is 223 units. The supplied records do not reconcile these totals. RERA unit table RERA unit table |
Offering and status
| Field | Record |
|---|---|
| RERA-filed configurations | 4BHK: 216 units; 2BHK: 3 units. The RERA table also contains “TOP ROOF LEVEL” as an unclassified entry, not a confirmed home configuration. RERA unit table RERA unit details |
| RERA-filed saleable areas | 4BHK: 549.73 sq. m; 2BHK: 328.41 sq. m. RERA unit table |
| Booked / available | Portal counts last read: 39 booked and 184 available overall; 4BHK: 38 booked / 178 available; 2BHK: 1 booked / 2 available. The portal data supplies no as-of date, so treat these counts as indicative. RERA unit table RERA unit details |
| Completion dates | RERA project information gives proposed completion 22/06/2030. The Form B declaration undertakes completion by 22nd February 2030. Registration remains valid to 22/02/2030; these are distinct recorded dates. RERA record |
| Construction stage / OC | The supplied records identify a proposed building and do not certify completion; the building-permit extraction records completion_certified: false. No occupancy certificate is supplied. No independently verified site-progress status is provided. |
The project story
SKYVEN is registered as a residential apartment project on Survey No. 153 in Kokapet, Gandipet Mandal, Ranga Reddy District. The sanctioned proposal is for one high-rise building, with the building-permit order describing four cellars, three stilts and 60 upper floors. The filed plan additionally labels clubhouse and roof levels. RERA record
- The RERA-filed unit table includes 4BHK and 2BHK homes, alongside entries for amenities, a pump house, roof floor and top roof level. Those non-configuration entries should not be treated as ordinary homes for sale without clarification. RERA unit table RERA unit table
- The records describe the building as proposed and do not establish independently verified construction progress, completion, or an issued occupancy certificate. See Offering and status above.
Master plan, architecture & building design
- The filed plan identifies one residential apartment building on a plot area of 8,093.41 sq. m, with 555.11 sq. m road-affected and a net plot area recorded as 7,538.31 sq. m in the plan. It lists proposed built-up area excluding parking of 125882.31, including parking of 153802.70, and total BUA of 156810.40 (also listed as 156810.42 elsewhere in the same plan). These plan categories are not interchangeable with RERA-filed unit saleable area or carpet area.
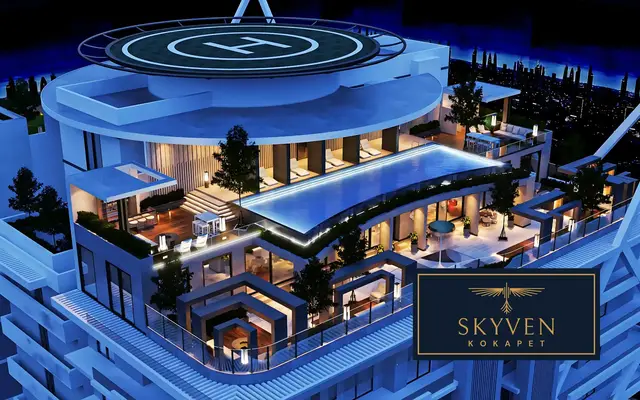
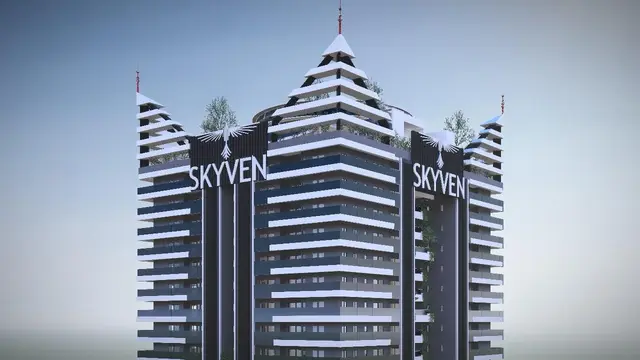
- The permit order specifies 4 Cellars + 3 Stilts + 60 upper floors. The filed plan also describes four basements, three stilts, three clubhouse floors, 55 upper floors, two roof levels, a top roof floor and a helipad. The plan records TOTAL NO OF BLDG 1 and gives building-height figures of 224.95 MT. and 239.90mt. Total Ht.
- The plan depicts driveways and vehicle ramps, with listed widths including 11M WIDE DRIVEWAY, 5.50M WIDE DRIVE WAY, 5.20M WIDE DRIVE WAY, 4.72M WIDE DRIVE WAY, and ramps of 7.50 mt., 7.99 mt. and 8.00 mt. width. It also marks existing and proposed roads, including a 30.00 MT WIDE EXISTING, 45.00 MT WIDE PROPOSED ROAD, PROPOSED 150' WIDE ROAD, and EXISTING 100' WIDE ROAD.
- The plan lists open-space and recreational elements such as a green strip and tot-lot. No supplied drawing extraction establishes the building footprint, flats per floor, lift count or capacity, stair count, or a detailed residential/common-area distribution. The floor-plan review reports two drawings, with no flats measured. Floor plans
Homes, configurations & floor plans
RERA-filed unit counts and saleable areas are shown below. The portal booking and availability counts have no supplied as-of date. No carpet-area measurements are available: the two supplied floor-plan drawings have no flats measured, so there is no software-measured carpet area to report. RERA unit table RERA unit details Floor plans
| Configuration | Units | Booked | Available | RERA saleable area | Measured carpet area | Loading (if supplied) |
|---|---|---|---|---|---|---|
| 2BHK | 3 | 1 | 2 | 328.41 sq. m | Not measured | Not supplied |
| 4BHK | 216 | 38 | 178 | 549.73 sq. m | Not measured | Not supplied |
The RERA table also records “TOP ROOF LEVEL” with one unit and saleable area 1372.5 sq. m, but it is classified as unrecognised/unclassified in the supplied unit normalisation and is not established as a home configuration. “ROOF FLOOR” is also present as a filed label, with zero units. The RERA summary reports 223 total units, while the two filed home configurations account for 219; the supplied records do not explain the remaining headline total. RERA unit table RERA unit table RERA unit details
Parking & vehicle circulation
The filed plan records 494 proposed car spaces, with a required parking area of 26339.54 and proposed parking area of 27920.39. It identifies four cellar levels and three stilt levels, and includes vehicle ramps and driveways. The building-permit order states that cellar/stilt areas are to be used for vehicle parking, subject to the permit’s conditions.
The filed plan also lists visitor parking and two-wheeler parking, but gives no counts for either. No supplied record establishes accessible parking numbers, EV-charger quantities, a unit-by-unit parking allocation, or exclusive ownership of any marked bay. The plan requires EV charging infrastructure in parking areas; this is a recorded plan condition, not evidence that chargers are installed or operational.
Amenities, recreation & open spaces
The following facilities are identified in the filed plan and related RERA amenity record. The supplied evidence records them as plan features or declared facilities; it does not provide independently verified completion status. RERA amenities
| Description / size | No size or capacity supplied |
|---|---|
| Evidence source | Filed plan |
| Declared progress / verified status | Shown/listed; completion not verified. |
| Description / size | No sizes or capacities supplied |
|---|---|
| Evidence source | Filed plan |
| Declared progress / verified status | Shown/listed; completion not verified. |
| Description / size | No area supplied |
|---|---|
| Evidence source | Filed plan; HMDA approval conditions |
| Declared progress / verified status | Shown/listed; completion not verified. The approval conditions require the earmarked open space and greenery to be maintained and developed. |
| Description / size | No size or capacity supplied |
|---|---|
| Evidence source | Filed plan; RERA unit table |
| Declared progress / verified status | Plan feature; completion not verified. The unit table lists an “AMENITIES” entry, not a sale-home configuration. RERA unit table |
Marketing material lists additional features, but they are not treated here as sanctioned or delivered facilities. Promoter website
Utilities, building services & safety
- The filed plan and permit order identify a sewage treatment plant (STP 250 KLD in the filed plan), treated-water tank, water sump, storm-water drains, rainwater harvesting, transformer area and electrical installations. The permit extraction also specifies separate underground static water storage and terrace tanks, each with a recorded capacity of 25,000 lts. The records do not establish that these systems are installed or operational.
- The plan lists a fire command centre, fire escape, lifts, generator room and solar lighting system. HMDA’s approval conditions require fire-safety and structural-safety provisions, refuse chutes and solar water-heating and solar-lighting provisions; these are approval conditions, not proof of completed systems or statutory compliance.
- The plan records existing sewerage and water lines, storm-water sewerage, and a proposed dual-piping system condition for qualifying group housing. It does not supply lift quantities or capacities, generator capacity, treatment/reuse volumes beyond the stated STP figure, fire-equipment specifications, accessibility details, CCTV provision or access-control arrangements.
Location, access & connectivity
The registered project location is Kokapet, Gandipet Mandal, Ranga Reddy District, Telangana, PIN 500075, on Survey No. 153. The supplied location record places the Financial District (Nanakramguda) 2.1 km away. RERA record Location record
The filed plan identifies existing and proposed roads and internal driveways, but the supplied records do not provide verified public-transport information or measured distances to other landmarks. No travel-time claims are included. Location record
Developer & development status
The RERA-registered promoter is ELEGANTEA INFRA LLP, an LLP, with GSTIN 36AAKFE3805B1ZU. The registration certificate lists the promoter at Village Narsingi, Gandipet, Ranga Reddy, PIN 500075; the project evidence also records an address at Flat No-401, Plot No-32, SY No-135, Brindavan Colony, Kokapet, Gandipet, Ranga Reddy, 500075. Corporate record Parties record
The RERA filing identifies JITENDER KUMAR KEDIA as authorised signatory and P. Vasudeva Reddy as landowner, with a development agreement-cum-GPA reference 657/2024. The project record describes a single building; it does not identify multiple registered phases. Parties record
- The Form B declaration dated 05 March 2025 undertakes completion by 22nd February 2030. The project information records proposed completion 22/06/2030. These are disclosed as separate project-record dates; registration validity is separately stated as ending 22/02/2030. See Offering and status above. RERA record
- The supplied evidence does not establish construction progress or an occupancy certificate. See Offering and status above.
Approvals, official records & documents
| Record | Supplied evidence |
|---|---|
| TG-RERA registration | Certificate for SKYVEN, registration P02400009501, valid 22/02/2025–22/02/2030. |
| Principal building permission | Approval/proceedings no. 005387/BP/HMDA/1211/SKP/2024, dated 22 February 2025; HMDA technical approval with building plans to be released by Narsingi Municipality / Municipal Corporation. |
| Filed plan | Plan document records one residential building, site and built-up-area figures, floors, parking and listed facilities. |
| Commencement/completion/occupancy | Building-permit documents are supplied; no separate occupancy certificate or completion certificate is supplied, and the approval extraction records completion as uncertified. |
| Other project-specific records | Form B declaration, document 543358; title report, document 543626; road-affected land gift deed 2380/2025 cited in the approval record; structural drawings clearance letter JNTU/CEH/Civil/PC-9879/2025 cited in the HMDA approval. |
| Public lookup limitation | The HMDA DPMS approved-layout lookup is recorded as unavailable through the public portal; this is a source-access limitation, not evidence of refusal. HMDA |
Project at a glance
Project identity
Registered project name: SKYVEN
Project type / registered portion: Residential apartment building; the registration record identifies a new project. A separate phase name or phase number is not disclosed.
TG-RERA registration: P02400009501; valid 22/02/2025–22/02/2030. Registration validity is not the project completion deadline.
Registered promoter: ELEGANTEA INFRA LLP, an LLP.
RERA status: Registration certificate is recorded; the supplied certificate does not identify a buyer or itself convey title to a unit.
Land and geographic identity
Locality / revenue village: Kokapet; the filing uses koKapet and KOKAPET.
Mandal / district / PIN: Gandipet; Ranga Reddy; 500075.
Project survey number(s): Survey No. 153; no project subdivision is identified in the supplied project records.
Filed site area: 8,093.41 sq. m total plot area; 555.11 sq. m road-affected/road-widening area; 7,538.30 sq. m net area in the RERA land details. The sanction records net plot area as 7,538.31 sq. m.
Boundaries in RERA land details: East: RAJAPUSHPA - REGALIA IN SY NO153 BY P; west: RAJAPUSHPA - RETREAT IN SY NO 153 BY P; north: VAGU; south: ROAD.
Development identity
Sanctioning authority / principal approval: HMDA technical approval and building permit order released through Narsingi Municipality / Municipal Corporation; approval/proceedings no. 005387/BP/HMDA/1211/SKP/2024, dated 22 February 2025.
Approved building count: 1 building.
Floor configuration in permit order: 4 Cellars + 3 Stilts + 60 upper floors. The filed plan also describes 4BASEMENTS +3STILTS+3CLUBHOUSE FLOORS+55 UPPER FLOORS +ROOF-1+ROOF-2+TOP ROOF FLOOR + HELIPAD; see the plan documents for the plan’s recorded floor descriptions.
Height: 224.95 MT. is listed as building height in the filed plan parameters; the same plan also lists 239.90mt. Total Ht.
Approved built-up area: The filed plan lists TOTAL PROPOSED BUILT UP AREA EXCLUDING PARKING 125882.31, TOTAL PROPOSED BUILT UP AREA INCLUDING PARKING 153802.70, and TOTAL BUA 156810.40; it also records TOTAL BUA 156810.42. These are separately labelled plan figures, not saleable or carpet area.
Parking provision in plan: No of Cars Proposed 494; Required Parking Area 26339.54 and Proposed Parking Area 27920.39 are recorded.
Unit count: 219 units in the filed plan. The RERA unit table identifies 216 4BHK units, 3 2BHK units, and one additional unclassified “TOP ROOF LEVEL” entry; its headline total is 223 units. The supplied records do not reconcile these totals.
Offering and status
RERA-filed configurations: 4BHK: 216 units; 2BHK: 3 units. The RERA table also contains “TOP ROOF LEVEL” as an unclassified entry, not a confirmed home configuration.
RERA-filed saleable areas: 4BHK: 549.73 sq. m; 2BHK: 328.41 sq. m.
Booked / available: Portal counts last read: 39 booked and 184 available overall; 4BHK: 38 booked / 178 available; 2BHK: 1 booked / 2 available. The portal data supplies no as-of date, so treat these counts as indicative.
Completion dates: RERA project information gives proposed completion 22/06/2030. The Form B declaration undertakes completion by 22nd February 2030. Registration remains valid to 22/02/2030; these are distinct recorded dates.
Construction stage / OC: The supplied records identify a proposed building and do not certify completion; the building-permit extraction records completion_certified: false. No occupancy certificate is supplied. No independently verified site-progress status is provided.
The project story
SKYVEN is registered as a residential apartment project on Survey No. 153 in Kokapet, Gandipet Mandal, Ranga Reddy District. The sanctioned proposal is for one high-rise building, with the building-permit order describing four cellars, three stilts and 60 upper floors. The filed plan additionally labels clubhouse and roof levels.
- The RERA-filed unit table includes 4BHK and 2BHK homes, alongside entries for amenities, a pump house, roof floor and top roof level. Those non-configuration entries should not be treated as ordinary homes for sale without clarification.
- The records describe the building as proposed and do not establish independently verified construction progress, completion, or an issued occupancy certificate. See Offering and status above.
Master plan, architecture & building design
- The filed plan identifies one residential apartment building on a plot area of 8,093.41 sq. m, with 555.11 sq. m road-affected and a net plot area recorded as 7,538.31 sq. m in the plan. It lists proposed built-up area excluding parking of 125882.31, including parking of 153802.70, and total BUA of 156810.40 (also listed as 156810.42 elsewhere in the same plan). These plan categories are not interchangeable with RERA-filed unit saleable area or carpet area.
- The permit order specifies 4 Cellars + 3 Stilts + 60 upper floors. The filed plan also describes four basements, three stilts, three clubhouse floors, 55 upper floors, two roof levels, a top roof floor and a helipad. The plan records TOTAL NO OF BLDG 1 and gives building-height figures of 224.95 MT. and 239.90mt. Total Ht.
- The plan depicts driveways and vehicle ramps, with listed widths including 11M WIDE DRIVEWAY, 5.50M WIDE DRIVE WAY, 5.20M WIDE DRIVE WAY, 4.72M WIDE DRIVE WAY, and ramps of 7.50 mt., 7.99 mt. and 8.00 mt. width. It also marks existing and proposed roads, including a 30.00 MT WIDE EXISTING, 45.00 MT WIDE PROPOSED ROAD, PROPOSED 150' WIDE ROAD, and EXISTING 100' WIDE ROAD.
- The plan lists open-space and recreational elements such as a green strip and tot-lot. No supplied drawing extraction establishes the building footprint, flats per floor, lift count or capacity, stair count, or a detailed residential/common-area distribution. The floor-plan review reports two drawings, with no flats measured.
Homes, configurations & floor plans
RERA-filed unit counts and saleable areas are shown below. The portal booking and availability counts have no supplied as-of date. No carpet-area measurements are available: the two supplied floor-plan drawings have no flats measured, so there is no software-measured carpet area to report.
| Configuration | Units | Booked | Available | RERA saleable area | Measured carpet area | Loading (if supplied) |
|---|---|---|---|---|---|---|
| 2BHK | 3 | 1 | 2 | 328.41 sq. m | Not measured | Not supplied |
| 4BHK | 216 | 38 | 178 | 549.73 sq. m | Not measured | Not supplied |
The RERA table also records “TOP ROOF LEVEL” with one unit and saleable area 1372.5 sq. m, but it is classified as unrecognised/unclassified in the supplied unit normalisation and is not established as a home configuration. “ROOF FLOOR” is also present as a filed label, with zero units. The RERA summary reports 223 total units, while the two filed home configurations account for 219; the supplied records do not explain the remaining headline total.
Parking & vehicle circulation
The filed plan records 494 proposed car spaces, with a required parking area of 26339.54 and proposed parking area of 27920.39. It identifies four cellar levels and three stilt levels, and includes vehicle ramps and driveways. The building-permit order states that cellar/stilt areas are to be used for vehicle parking, subject to the permit’s conditions.
The filed plan also lists visitor parking and two-wheeler parking, but gives no counts for either. No supplied record establishes accessible parking numbers, EV-charger quantities, a unit-by-unit parking allocation, or exclusive ownership of any marked bay. The plan requires EV charging infrastructure in parking areas; this is a recorded plan condition, not evidence that chargers are installed or operational.
Amenities, recreation & open spaces
The following facilities are identified in the filed plan and related RERA amenity record. The supplied evidence records them as plan features or declared facilities; it does not provide independently verified completion status.
| Description / size | No size or capacity supplied |
|---|---|
| Evidence source | Filed plan |
| Declared progress / verified status | Shown/listed; completion not verified. |
| Description / size | No sizes or capacities supplied |
|---|---|
| Evidence source | Filed plan |
| Declared progress / verified status | Shown/listed; completion not verified. |
| Description / size | No area supplied |
|---|---|
| Evidence source | Filed plan; HMDA approval conditions |
| Declared progress / verified status | Shown/listed; completion not verified. The approval conditions require the earmarked open space and greenery to be maintained and developed. |
| Description / size | No size or capacity supplied |
|---|---|
| Evidence source | Filed plan; RERA unit table |
| Declared progress / verified status | Plan feature; completion not verified. The unit table lists an “AMENITIES” entry, not a sale-home configuration. |
Marketing material lists additional features, but they are not treated here as sanctioned or delivered facilities.
Utilities, building services & safety
- The filed plan and permit order identify a sewage treatment plant (STP 250 KLD in the filed plan), treated-water tank, water sump, storm-water drains, rainwater harvesting, transformer area and electrical installations. The permit extraction also specifies separate underground static water storage and terrace tanks, each with a recorded capacity of 25,000 lts. The records do not establish that these systems are installed or operational.
- The plan lists a fire command centre, fire escape, lifts, generator room and solar lighting system. HMDA’s approval conditions require fire-safety and structural-safety provisions, refuse chutes and solar water-heating and solar-lighting provisions; these are approval conditions, not proof of completed systems or statutory compliance.
- The plan records existing sewerage and water lines, storm-water sewerage, and a proposed dual-piping system condition for qualifying group housing. It does not supply lift quantities or capacities, generator capacity, treatment/reuse volumes beyond the stated STP figure, fire-equipment specifications, accessibility details, CCTV provision or access-control arrangements.
Location, access & connectivity
The registered project location is Kokapet, Gandipet Mandal, Ranga Reddy District, Telangana, PIN 500075, on Survey No. 153. The supplied location record places the Financial District (Nanakramguda) 2.1 km away.
The filed plan identifies existing and proposed roads and internal driveways, but the supplied records do not provide verified public-transport information or measured distances to other landmarks. No travel-time claims are included.
Developer & development status
The RERA-registered promoter is ELEGANTEA INFRA LLP, an LLP, with GSTIN 36AAKFE3805B1ZU. The registration certificate lists the promoter at Village Narsingi, Gandipet, Ranga Reddy, PIN 500075; the project evidence also records an address at Flat No-401, Plot No-32, SY No-135, Brindavan Colony, Kokapet, Gandipet, Ranga Reddy, 500075.
The RERA filing identifies JITENDER KUMAR KEDIA as authorised signatory and P. Vasudeva Reddy as landowner, with a development agreement-cum-GPA reference 657/2024. The project record describes a single building; it does not identify multiple registered phases.
- The Form B declaration dated 05 March 2025 undertakes completion by 22nd February 2030. The project information records proposed completion 22/06/2030. These are disclosed as separate project-record dates; registration validity is separately stated as ending 22/02/2030. See Offering and status above.
- The supplied evidence does not establish construction progress or an occupancy certificate. See Offering and status above.
Approvals, official records & documents
TG-RERA registration: Certificate for SKYVEN, registration P02400009501, valid 22/02/2025–22/02/2030.
Principal building permission: Approval/proceedings no. 005387/BP/HMDA/1211/SKP/2024, dated 22 February 2025; HMDA technical approval with building plans to be released by Narsingi Municipality / Municipal Corporation.
Filed plan: Plan document records one residential building, site and built-up-area figures, floors, parking and listed facilities.
Commencement/completion/occupancy: Building-permit documents are supplied; no separate occupancy certificate or completion certificate is supplied, and the approval extraction records completion as uncertified.
Other project-specific records: Form B declaration, document 543358; title report, document 543626; road-affected land gift deed 2380/2025 cited in the approval record; structural drawings clearance letter JNTU/CEH/Civil/PC-9879/2025 cited in the HMDA approval.
Public lookup limitation: The HMDA DPMS approved-layout lookup is recorded as unavailable through the public portal; this is a source-access limitation, not evidence of refusal.
Frequently asked questions
Is SKYVEN registered with Telangana RERA?
Yes. SKYVEN is registered with the Telangana Real Estate Regulatory Authority as P02400009501; the registration status is New Project.
Who is the developer of SKYVEN?
The promoter named in the RERA registration is ELEGANTEA INFRA LLP.
Where is SKYVEN located?
SKYVEN is in Kokapet, Gandipet, Rangareddy, Telangana (500075).
When will SKYVEN be completed?
The promoter's proposed date of completion filed with RERA is 22/06/2030. This is the promoter's declaration, not a guarantee.
More projects in Kokapet





