Gahan Signature
GAHAN CONSTRUCTIONS · Medchal-Malkajgiri · RERA P02200010953
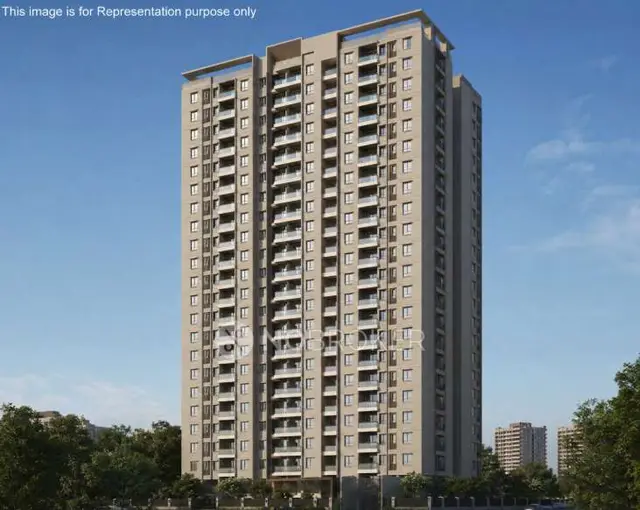
GAHAN SIGNATURE is a residential apartment project at Gandimaisamma Road, Bowrampet, Dundigal Gandimaisamma mandal, Medchal-Malkajgiri district, being developed by registered promoter GAHAN CONSTRUCTIONS, a partnership. The site has a gross plot area of 7,585.37 sq.m, and the approved arrangement is one residential building with 2 cellars, a ground floor and 9 upper floors. The RERA schedule lists 133 homes: 53 2BHK and 80 3BHK apartments, with saleable areas of 130.43–130.64 sq.m for 2BHK and 191.64 sq.m for 3BHK. Its TG-RERA registration number is P02200010953, and the promoter’s Form B undertaking states completion by 26/01/2031.
01What we found
Read from TG-RERA filings, approvals, land and registration records and court records. A court case is counted only when the court record states this project's survey number with its village, or names the project.
02Check before you pay
7 items to check before you pay, 3 high - from the title chain, court records and approvals, each with what to ask the builder or your advocate. An item may not be a problem with the project: records can be incomplete.
1. Project at a glance
Project identity
| Item | Record |
|---|---|
| Registered project name | GAHAN SIGNATURE RERA record |
| Project type / phase | Residential apartment project; phase or separately named registered portion is not stated. RERA describes it as a new project. RERA record RERA filing |
| TG-RERA registration | P02200010953; registered from 27/01/2026 to 26/01/2031. This is the registration-validity period, not a statement of construction progress or occupancy. RERA record |
| Registered promoter / entity type | GAHAN CONSTRUCTIONS, partnership. RERA record Corporate record RERA filing |
| RERA status | Registration certificate is on file. The certificate requires quarterly updates and states the registration is subject to the Act and rules. |
Land and geographic identity
| Item | Record |
|---|---|
| Locality / address | Gandimaisamma Road, Bowrampet, PIN 500043. RERA record RERA filing |
| Revenue village | Bowrampet (also rendered “BOWRAMPET” in the filed plan). RERA record |
| Mandal / district | Dundigal Gandimaisamma mandal; Medchal-Malkajgiri district. RERA record |
| Project survey numbers and subdivisions | 255/A and 258/AA. RERA record Land records |
| Site area | Filed and plan-recorded gross plot area 7,585.37 sq.m; road-affected area 1,554.89 sq.m; net plot area 6,030.48 sq.m. RERA filing |
| Boundaries | North: 12 m wide sub-road; south: main road, stated as 30 m existing road width and 60 m proposed road width; east and west: other land. RERA filing |
Development identity
| Item | Record |
|---|---|
| Sanctioning authority / principal approval | HMDA building-permission file 005527/HMDA/01649/SWBP/MDL1/2025, dated 27/01/2026; the filed building permit order identifies permit 1543/HMDA/SWBP/2026, dated 17/03/2026. Approvals record |
| Approved building arrangement | One residential building: 2 cellars + ground floor + 9 upper floors. The permit extraction also records ground-floor residential and commercial areas. |
| Approved built-up area | The filed building-permit plan records 30,929.24 sq.m including parking and 21,963.96 sq.m excluding parking. |
| Height | Building-permit record states 29.99 m height. |
| Parking | Two cellar parking floors; building-permit record states 8,476.46 sq.m total parking area and 163 car parking spaces. |
| Unit count | RERA unit schedule records 134 total units: 133 homes and one amenity entry not for sale. The building-permit extraction states 133 dwelling units. RERA unit table |
Offering and status
| Item | Record |
|---|---|
| RERA-filed homes | 2BHK: 53; 3BHK: 80. RERA unit table |
| RERA-filed saleable area | 2BHK: 130.43–130.64 sq.m; 3BHK: 191.64 sq.m. RERA unit table |
| Booked / available | The portal-derived unit schedule records 0 booked and 133 available homes (53 2BHK and 80 3BHK); the source carries no as-of date, so these counts are indicative. RERA unit table |
| Construction stage | No independently verified site-progress figure is supplied. RERA identifies the project as “New Project”; the building-permit record is a proposed building approval. RERA record RERA filing |
| Completion date | Promoter’s Form B undertaking states completion by 26/01/2031. The RERA certificate is valid through 26/01/2031; the building-permit record separately says construction is to be completed before 27/01/2031. |
| Occupancy / completion certificate | No completion or occupancy certificate is recorded in the supplied project evidence. The permit requires an occupancy certificate before occupation. |
2. The project story
GAHAN SIGNATURE is a residential apartment development registered with TG-RERA on land identified in the project filing as Survey Nos. 255/A and 258/AA, Bowrampet village, Dundigal Gandimaisamma mandal, Medchal-Malkajgiri district. The site is recorded at 7,585.37 sq.m gross, with 1,554.89 sq.m road-affected and 6,030.48 sq.m net. RERA record Land records
The filed building-permission material describes one multi-storey building with two cellar levels, a ground floor and nine upper floors. It identifies residential use and records a commercial ground-floor area in the building permit. The RERA schedule offers 2BHK and 3BHK apartments; no construction-progress measurement or independently verified completion status is supplied. The project should therefore be understood as proposed/registered, not as completed or occupancy-certified. RERA unit table
The building permit makes occupation conditional on an occupancy certificate and lists completion and service-related requirements. No occupancy certificate is present in the supplied documents.
3. Master plan, architecture & building design
The filed plan describes one residential building on a net plot area of 6,030.48 sq.m, with a proposed coverage area of 2,253.77 sq.m and vacant plot area of 3,752.95 sq.m. It records gross plot area of 7,585.37 sq.m and a road-affected deduction of 1,554.89 sq.m. These are plan-recorded site and building figures, not apartment saleable or carpet areas.
The sanctioned building configuration is 2 cellars + ground floor + 9 upper floors. The permit records a building height of 29.99 m. Its area schedule gives 21,963.96 sq.m proposed built-up area excluding parking and 30,929.24 sq.m including parking.
The permit schedule identifies residential ground-floor area of 1,110.65 sq.m, residential upper-floor area of 20,002.42 sq.m, and commercial ground-floor area of 850.89 sq.m. It records no commercial upper-floor area. The plan also labels four tot-lot areas—252.3 sq.m, 69.24 sq.m, 313.03 sq.m and 67.85 sq.m—and four green-strip areas—4 sq.m, 41.42 sq.m, 129.22 sq.m and 164.74 sq.m.
The plan shows driveways and vehicular ramps, including a 6.4 m wide vehicular ramp and a 4 m wide vehicular ramp, as well as other driveway widths. It also records required and proposed setbacks of 10.00 m on the front, rear and both sides.
4. Homes, configurations & floor plans
The RERA unit schedule identifies 53 2BHK and 80 3BHK homes. The saleable areas below are RERA-filed. Carpet-area measurements come from software analysis of the filed drawing geometry; they are not RERA disclosures and are flagged as needing review. Saleable area and carpet area are different measures: the former is the filing’s unit-area figure, while the software-measured carpet figure is taken from apartment drawing geometry. RERA unit table Floor plans
| Configuration | Units | Booked | Available | RERA saleable area | Measured carpet area | Loading (if supplied) |
|---|---|---|---|---|---|---|
| 2BHK | 53 | 0 | 53 | 130.43–130.64 sq.m | 66.7–89.7 sq.m; median 73.8 sq.m (software-measured) | 43% |
| 3BHK | 80 | 0 | 80 | 191.64 sq.m | 80.9–107.9 sq.m; median 104.0 sq.m (software-measured) | 46% |
The drawing analysis covers 10 measured 2BHK designs and 11 measured 3BHK designs; all are marked as needing review. A sample 2BHK plan labels bedrooms, living, dining/kitchen, toilets and a utility area. A sample 3BHK plan labels bedrooms, living/dining, kitchen, toilets, pooja space and open-to-air balconies. Balcony and utility areas shown in the drawing analysis are excluded from its carpet-area measurement. RERA unit details Floor plans
5. Parking & vehicle circulation
The building-permit record provides two cellar parking floors, 8,476.46 sq.m total parking area and 163 car parking spaces. It records zero two-wheeler spaces and zero onsite parking in one separate plan parameter; the supplied material does not clarify that parameter’s scope. No verified visitor-space count or unit-wise parking allocation is supplied. The plan’s area schedule records proposed visitor parking of 488.83 sq.m (10.92%).
The permit requires the approved cellar and stilt parking areas to be used exclusively for vehicle parking and not converted to other uses. Drawings show vehicular ramps and internal driveways, but a drawn bay or parking provision does not by itself establish exclusive ownership or allocation to a particular apartment.
6. Amenities, recreation & open spaces
The RERA amenity schedule marks water supply, sewerage, storm-water drains, rainwater harvesting and an electrical meter room/sub-station/receiving station as available, while reporting 0% progress for each listed amenity item. “Available” here is the filed schedule status, not independent confirmation of completed or operating facilities. RERA amenities
| Description / size | Four plan-listed areas: 252.3 sq.m, 69.24 sq.m, 313.03 sq.m and 67.85 sq.m; permit schedule also records total tot-lot area of 702.42 sq.m. |
|---|---|
| Declared progress / verified status | Planned in the filed permit; completion not independently verified. |
| Description / size | Four plan-listed areas: 4 sq.m, 41.42 sq.m, 129.22 sq.m and 164.74 sq.m. |
|---|---|
| Declared progress / verified status | Planned in the filed plan; completion not independently verified. |
| Description / size | Named in the plan extraction; no sizes or capacities supplied. |
|---|---|
| Declared progress / verified status | Plan-listed; completion not independently verified. |
| Description / size | RERA amenity schedule lists community buildings. |
|---|---|
| Evidence source | RERA amenities |
| Declared progress / verified status | 0% progress recorded; completion not independently verified. |
Third-party vendor listings mention a swimming pool, clubhouse, children’s play area, garden and other features, but these are marketing-source claims rather than evidence of sanctioned or delivered facilities. Promoter website
7. Utilities, building services & safety
The RERA amenity schedule marks water supply, sewerage (including STP), storm-water drains, rainwater harvesting and an electrical meter room/sub-station/receiving station as available; each is recorded with 0% progress. The building-permit extraction lists an STP, drainage/sewerage network plan, three rainwater-harvesting pits, transformer space and a garbage house. These are filed or permitted provisions, not evidence that the systems have been installed or commissioned. RERA amenities
The building-permit conditions require rainwater harvesting, garbage-house provision, fire-fighting installations and service systems—including sanitation, plumbing, fire safety, lifts and electrical installations—under qualified technical supervision. The permit also states that an occupancy Fire NOC is required before issuance of the occupancy certificate. No lift count, capacity, water-storage capacity, power-backup capacity or completed fire-safety certification is provided.
The permit records 295 trees and requires greenery and tot-lot maintenance. It also specifies that parking areas are to include EV charging infrastructure under the cited requirements. These are approval conditions or recorded provisions; the supplied evidence does not verify implementation.
8. Location, access & connectivity
The registered location is Gandimaisamma Road, Bowrampet, Dundigal Gandimaisamma mandal, Medchal-Malkajgiri district, Telangana, 500043. RERA record
The filed plan identifies a 12 m wide sub-road to the north and a main road to the south, recorded as 30 m existing road width and 60 m proposed road width. The building-permit record also refers to an 18 m road. The supplied project evidence gives an approximate 8.5 km distance to the nearest sampled Outer Ring Road interchange. RERA filing Location record
9. Developer & development status
The registered promoter is GAHAN CONSTRUCTIONS, identified in the RERA filing as a partnership. Its GSTIN is 36ABAFG4996Q1ZJ. The RERA certificate lists the promoter’s address as Ranga Reddy, PIN 500019; the project filing also gives an address at Diamond Heights, Winsor Layout, Bowrampet village, Gandimaisamma Road, Medchal-Malkajgiri, PIN 500043. Corporate record RERA filing
The RERA-filed authorized signatory is Janardhana Reddy Vinta; the filing also identifies partners. The promoter’s Form B declaration undertakes completion by 26/01/2031. No independent construction-progress verification is supplied, and no occupancy certificate is recorded. Parties record
10. Approvals, official records & documents
| Record | Supplied evidence |
|---|---|
| TG-RERA registration | Form C certificate for GAHAN SIGNATURE, registration P02200010953, valid 27/01/2026–26/01/2031. |
| Principal building-permission plan | HMDA file 005527/HMDA/01649/SWBP/MDL1/2025, dated 27/01/2026, for the project land in Survey Nos. 255/A and 258/AA. |
| Building permit order | Permit 1543/HMDA/SWBP/2026, dated 17/03/2026, covering the residential building and its recorded site, area and conditions. |
| HMDA approval record | Approval for building construction, dated 27/01/2026, forwarded for release of proceedings and plans. |
| Title-related project filings | Advocate’s land-title search report, legal title materials, and registered development agreement-cum-GPA are in the supplied record; the agreement identifies development rights over the project land. |
| Other filed records | Form B promoter declaration, RERA registration certificate, and a partially filled proposed allotment-letter form. |
| Completion / occupancy | No completion certificate or occupancy certificate is supplied. The building permit requires an occupancy certificate before occupation. |
1. Project at a glance
Project identity
Registered project name: GAHAN SIGNATURE
Project type / phase: Residential apartment project; phase or separately named registered portion is not stated. RERA describes it as a new project.
TG-RERA registration: P02200010953; registered from 27/01/2026 to 26/01/2031. This is the registration-validity period, not a statement of construction progress or occupancy.
Registered promoter / entity type: GAHAN CONSTRUCTIONS, partnership.
RERA status: Registration certificate is on file. The certificate requires quarterly updates and states the registration is subject to the Act and rules.
Land and geographic identity
Locality / address: Gandimaisamma Road, Bowrampet, PIN 500043.
Revenue village: Bowrampet (also rendered “BOWRAMPET” in the filed plan).
Mandal / district: Dundigal Gandimaisamma mandal; Medchal-Malkajgiri district.
Project survey numbers and subdivisions: 255/A and 258/AA.
Site area: Filed and plan-recorded gross plot area 7,585.37 sq.m; road-affected area 1,554.89 sq.m; net plot area 6,030.48 sq.m.
Boundaries: North: 12 m wide sub-road; south: main road, stated as 30 m existing road width and 60 m proposed road width; east and west: other land.
Development identity
Sanctioning authority / principal approval: HMDA building-permission file 005527/HMDA/01649/SWBP/MDL1/2025, dated 27/01/2026; the filed building permit order identifies permit 1543/HMDA/SWBP/2026, dated 17/03/2026.
Approved building arrangement: One residential building: 2 cellars + ground floor + 9 upper floors. The permit extraction also records ground-floor residential and commercial areas.
Approved built-up area: The filed building-permit plan records 30,929.24 sq.m including parking and 21,963.96 sq.m excluding parking.
Height: Building-permit record states 29.99 m height.
Parking: Two cellar parking floors; building-permit record states 8,476.46 sq.m total parking area and 163 car parking spaces.
Unit count: RERA unit schedule records 134 total units: 133 homes and one amenity entry not for sale. The building-permit extraction states 133 dwelling units.
Offering and status
RERA-filed homes: 2BHK: 53; 3BHK: 80.
RERA-filed saleable area: 2BHK: 130.43–130.64 sq.m; 3BHK: 191.64 sq.m.
Booked / available: The portal-derived unit schedule records 0 booked and 133 available homes (53 2BHK and 80 3BHK); the source carries no as-of date, so these counts are indicative.
Construction stage: No independently verified site-progress figure is supplied. RERA identifies the project as “New Project”; the building-permit record is a proposed building approval.
Completion date: Promoter’s Form B undertaking states completion by 26/01/2031. The RERA certificate is valid through 26/01/2031; the building-permit record separately says construction is to be completed before 27/01/2031.
Occupancy / completion certificate: No completion or occupancy certificate is recorded in the supplied project evidence. The permit requires an occupancy certificate before occupation.
2. The project story
GAHAN SIGNATURE is a residential apartment development registered with TG-RERA on land identified in the project filing as Survey Nos. 255/A and 258/AA, Bowrampet village, Dundigal Gandimaisamma mandal, Medchal-Malkajgiri district. The site is recorded at 7,585.37 sq.m gross, with 1,554.89 sq.m road-affected and 6,030.48 sq.m net.
The filed building-permission material describes one multi-storey building with two cellar levels, a ground floor and nine upper floors. It identifies residential use and records a commercial ground-floor area in the building permit. The RERA schedule offers 2BHK and 3BHK apartments; no construction-progress measurement or independently verified completion status is supplied. The project should therefore be understood as proposed/registered, not as completed or occupancy-certified.
The building permit makes occupation conditional on an occupancy certificate and lists completion and service-related requirements. No occupancy certificate is present in the supplied documents.
3. Master plan, architecture & building design
The filed plan describes one residential building on a net plot area of 6,030.48 sq.m, with a proposed coverage area of 2,253.77 sq.m and vacant plot area of 3,752.95 sq.m. It records gross plot area of 7,585.37 sq.m and a road-affected deduction of 1,554.89 sq.m. These are plan-recorded site and building figures, not apartment saleable or carpet areas.
The sanctioned building configuration is 2 cellars + ground floor + 9 upper floors. The permit records a building height of 29.99 m. Its area schedule gives 21,963.96 sq.m proposed built-up area excluding parking and 30,929.24 sq.m including parking.
The permit schedule identifies residential ground-floor area of 1,110.65 sq.m, residential upper-floor area of 20,002.42 sq.m, and commercial ground-floor area of 850.89 sq.m. It records no commercial upper-floor area. The plan also labels four tot-lot areas—252.3 sq.m, 69.24 sq.m, 313.03 sq.m and 67.85 sq.m—and four green-strip areas—4 sq.m, 41.42 sq.m, 129.22 sq.m and 164.74 sq.m.
The plan shows driveways and vehicular ramps, including a 6.4 m wide vehicular ramp and a 4 m wide vehicular ramp, as well as other driveway widths. It also records required and proposed setbacks of 10.00 m on the front, rear and both sides.
4. Homes, configurations & floor plans
The RERA unit schedule identifies 53 2BHK and 80 3BHK homes. The saleable areas below are RERA-filed. Carpet-area measurements come from software analysis of the filed drawing geometry; they are not RERA disclosures and are flagged as needing review. Saleable area and carpet area are different measures: the former is the filing’s unit-area figure, while the software-measured carpet figure is taken from apartment drawing geometry.
| Configuration | Units | Booked | Available | RERA saleable area | Measured carpet area | Loading (if supplied) |
|---|---|---|---|---|---|---|
| 2BHK | 53 | 0 | 53 | 130.43–130.64 sq.m | 66.7–89.7 sq.m; median 73.8 sq.m (software-measured) | 43% |
| 3BHK | 80 | 0 | 80 | 191.64 sq.m | 80.9–107.9 sq.m; median 104.0 sq.m (software-measured) | 46% |
The drawing analysis covers 10 measured 2BHK designs and 11 measured 3BHK designs; all are marked as needing review. A sample 2BHK plan labels bedrooms, living, dining/kitchen, toilets and a utility area. A sample 3BHK plan labels bedrooms, living/dining, kitchen, toilets, pooja space and open-to-air balconies. Balcony and utility areas shown in the drawing analysis are excluded from its carpet-area measurement.
5. Parking & vehicle circulation
The building-permit record provides two cellar parking floors, 8,476.46 sq.m total parking area and 163 car parking spaces. It records zero two-wheeler spaces and zero onsite parking in one separate plan parameter; the supplied material does not clarify that parameter’s scope. No verified visitor-space count or unit-wise parking allocation is supplied. The plan’s area schedule records proposed visitor parking of 488.83 sq.m (10.92%).
The permit requires the approved cellar and stilt parking areas to be used exclusively for vehicle parking and not converted to other uses. Drawings show vehicular ramps and internal driveways, but a drawn bay or parking provision does not by itself establish exclusive ownership or allocation to a particular apartment.
6. Amenities, recreation & open spaces
The RERA amenity schedule marks water supply, sewerage, storm-water drains, rainwater harvesting and an electrical meter room/sub-station/receiving station as available, while reporting 0% progress for each listed amenity item. “Available” here is the filed schedule status, not independent confirmation of completed or operating facilities.
| Description / size | Four plan-listed areas: 252.3 sq.m, 69.24 sq.m, 313.03 sq.m and 67.85 sq.m; permit schedule also records total tot-lot area of 702.42 sq.m. |
|---|---|
| Declared progress / verified status | Planned in the filed permit; completion not independently verified. |
| Description / size | Four plan-listed areas: 4 sq.m, 41.42 sq.m, 129.22 sq.m and 164.74 sq.m. |
|---|---|
| Declared progress / verified status | Planned in the filed plan; completion not independently verified. |
| Description / size | Named in the plan extraction; no sizes or capacities supplied. |
|---|---|
| Declared progress / verified status | Plan-listed; completion not independently verified. |
| Description / size | RERA amenity schedule lists community buildings. |
|---|---|
| Declared progress / verified status | 0% progress recorded; completion not independently verified. |
Third-party vendor listings mention a swimming pool, clubhouse, children’s play area, garden and other features, but these are marketing-source claims rather than evidence of sanctioned or delivered facilities.
7. Utilities, building services & safety
The RERA amenity schedule marks water supply, sewerage (including STP), storm-water drains, rainwater harvesting and an electrical meter room/sub-station/receiving station as available; each is recorded with 0% progress. The building-permit extraction lists an STP, drainage/sewerage network plan, three rainwater-harvesting pits, transformer space and a garbage house. These are filed or permitted provisions, not evidence that the systems have been installed or commissioned.
The building-permit conditions require rainwater harvesting, garbage-house provision, fire-fighting installations and service systems—including sanitation, plumbing, fire safety, lifts and electrical installations—under qualified technical supervision. The permit also states that an occupancy Fire NOC is required before issuance of the occupancy certificate. No lift count, capacity, water-storage capacity, power-backup capacity or completed fire-safety certification is provided.
The permit records 295 trees and requires greenery and tot-lot maintenance. It also specifies that parking areas are to include EV charging infrastructure under the cited requirements. These are approval conditions or recorded provisions; the supplied evidence does not verify implementation.
8. Location, access & connectivity
The registered location is Gandimaisamma Road, Bowrampet, Dundigal Gandimaisamma mandal, Medchal-Malkajgiri district, Telangana, 500043.
The filed plan identifies a 12 m wide sub-road to the north and a main road to the south, recorded as 30 m existing road width and 60 m proposed road width. The building-permit record also refers to an 18 m road. The supplied project evidence gives an approximate 8.5 km distance to the nearest sampled Outer Ring Road interchange.
9. Developer & development status
The registered promoter is GAHAN CONSTRUCTIONS, identified in the RERA filing as a partnership. Its GSTIN is 36ABAFG4996Q1ZJ. The RERA certificate lists the promoter’s address as Ranga Reddy, PIN 500019; the project filing also gives an address at Diamond Heights, Winsor Layout, Bowrampet village, Gandimaisamma Road, Medchal-Malkajgiri, PIN 500043.
The RERA-filed authorized signatory is Janardhana Reddy Vinta; the filing also identifies partners. The promoter’s Form B declaration undertakes completion by 26/01/2031. No independent construction-progress verification is supplied, and no occupancy certificate is recorded.
10. Approvals, official records & documents
TG-RERA registration: Form C certificate for GAHAN SIGNATURE, registration P02200010953, valid 27/01/2026–26/01/2031.
Principal building-permission plan: HMDA file 005527/HMDA/01649/SWBP/MDL1/2025, dated 27/01/2026, for the project land in Survey Nos. 255/A and 258/AA.
Building permit order: Permit 1543/HMDA/SWBP/2026, dated 17/03/2026, covering the residential building and its recorded site, area and conditions.
HMDA approval record: Approval for building construction, dated 27/01/2026, forwarded for release of proceedings and plans.
Title-related project filings: Advocate’s land-title search report, legal title materials, and registered development agreement-cum-GPA are in the supplied record; the agreement identifies development rights over the project land.
Other filed records: Form B promoter declaration, RERA registration certificate, and a partially filled proposed allotment-letter form.
Completion / occupancy: No completion certificate or occupancy certificate is supplied. The building permit requires an occupancy certificate before occupation.
Frequently asked questions
Is GAHAN SIGNATURE registered with Telangana RERA?
Yes. GAHAN SIGNATURE is registered with the Telangana Real Estate Regulatory Authority as P02200010953; the registration status is New Project.
Who is the developer of GAHAN SIGNATURE?
The promoter named in the RERA registration is GAHAN CONSTRUCTIONS.
Where is GAHAN SIGNATURE located?
GAHAN SIGNATURE is in GANDIMAISAMMA ROAD, Bowrampet, Dundigal Gandimaisamma, Medchal-Malkajgiri, Telangana (500043).
When will GAHAN SIGNATURE be completed?
The promoter's proposed date of completion filed with RERA is 26/05/2031. This is the promoter's declaration, not a guarantee.
More projects in Bowrampet





