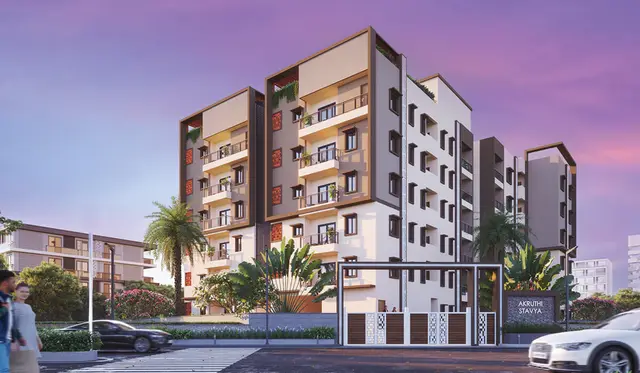
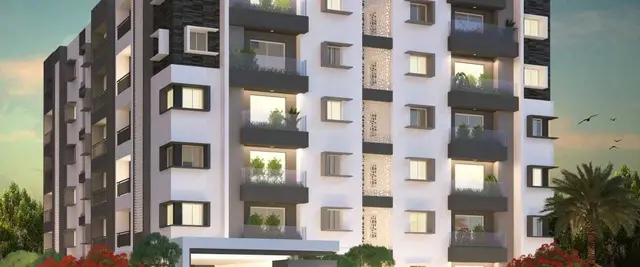
Ksr Homes Bliss
KSR HOMES · Medchal-Malkajgiri · RERA P02200005005
KSR HOMES BLISS is a residential apartment project in Pragathi Nagar, Bachupally Mandal, Medchal-Malkajgiri District, developed by registered promoter KSR HOMES. The project is on 427.14 sq. m. and comprises 1 building with 1 stilt + 5 upper floors and 10 3BHK apartments. It is registered under TG-RERA No. P02200005005, with a proposed completion date of 25/02/2024.
More from Ksr Homes · 10 projects →
01What we found
Read from TG-RERA filings, approvals, land and registration records and court records. A court case is counted only when the court record states this project's survey number with its village, or names the project.
02Check before you pay
10 items to check before you pay, 3 high - from the title chain, court records and approvals, each with what to ask the builder or your advocate. An item may not be a problem with the project: records can be incomplete.
1. Project at a glance
Project identity
| Field | Project record |
|---|---|
| Registered project name | KSR HOMES BLISS RERA record |
| Project type | Residential apartment project RERA record RERA filing |
| Phase / registered portion | Phase not separately identified in the supplied record. The registration and approval records identify Plot Nos. 65 and 66 and a single residential building. |
| TG-RERA registration | P02200005005; issued 13/09/2022; stated validity through 25/02/2024; no extension is recorded in the supplied certificate. |
| Registered promoter | KSR HOMES (partnership, as recorded in the project filing). RERA filing Parties record |
| RERA status | Registered; the stated registration period has ended. Registration validity is distinct from construction completion and occupancy certification. |
Land and geographic identity
| Field | Project record |
|---|---|
| Locality | Pragathi Nagar RERA filing |
| Revenue village | Bachupally RERA record |
| Mandal | Bachupally RERA record |
| District | Medchal-Malkajgiri RERA record |
| PIN | 500090 RERA record |
| Project survey numbers | 151/P, 152, 153, 154 and 155. The RERA and approval records also render these as “151 Part” / “151/PART” and “152 to 155.” RERA filing |
| Plots and site extent | Plot Nos. 65 and 66; site area 427.14 sq. m. (also recorded as net plot area 427.14). RERA filing |
| Project-filed total/net land area | Total area 427.14 sq. m.; net area 427.14 sq. m.; affected area 0 sq. m. RERA filing |
| Boundaries filed with RERA | North: Road; South: Plot Nos. 80 and 81; East: Plot No. 67; West: Plot No. 64. RERA filing |
Development identity
| Field | Project record |
|---|---|
| Sanctioning authority / building permit | HMDA approval recorded as Building Permit No. 005674/BP/HMDA/1100/MED/2022, dated 30 June 2022; the building permit order was issued by Nizampet Municipal Corporation recording HMDA proceedings. Approvals record |
| Approved building arrangement | 1 building, shown as 1 stilt + 5 upper floors; building height recorded as 14.95 m. |
| Approved built-up area | Building permit records 1,388.85 sq. m. total built-up area and 1,164.75 sq. m. as built-up area; the drawing separately labels net BUA 1,164.75 and built-up area 1,170.55 / 1,388.85. These are the document’s differently labelled figures, not interchangeable area measures. |
| Parking shown in plan | 8 proposed parking spaces on the plan. The building permit does not provide a unit-wise parking allocation in the supplied evidence. |
| Units | 10 units in the RERA configuration record; the plan also states 10. RERA unit table |
Offering and status
| Field | Project record |
|---|---|
| Configuration | 3BHK apartments RERA unit table |
| RERA-recorded area | Saleable area 141.67 sq. m. per recorded configuration RERA unit table |
| Bookings / availability | 5 booked; 5 available, as last read from the TG-RERA portal; the portal record supplied here has no as-of date, so these counts are indicative. RERA unit table |
| Completion date stated in registration | 25/02/2024 RERA record |
| Completion notice and completion date recorded on OC | Completion notice dated 04 October 2023 |
| Occupancy certificate | HMDA OC No. 004911/OC/HMDA/MED/2024, dated 20 April 2024, for the building on Plot Nos. 65 and 66 in the listed survey numbers. The certificate records the building as inspected and fit for occupation. |
| Construction stage | The supplied documents include an OC; no independent site inspection or current physical-progress verification is supplied. |
2. The project story
KSR HOMES BLISS is a single-building residential apartment development on Plot Nos. 65 and 66, in revenue village Bachupally, Bachupally Mandal, Medchal-Malkajgiri District. Its project-filed site extent is 427.14 sq. m., and the project is identified with Survey Nos. 151/P, 152, 153, 154 and 155. RERA record RERA filing
The filing’s stated completion date was 25/02/2024. A building completion notice is recorded as submitted on 04 October 2023, and HMDA issued an occupancy certificate dated 20 April 2024 for the building described in that certificate. These documents establish the recorded completion and occupancy-certificate status; they do not constitute an independent inspection of present site conditions. RERA record
3. Master plan, architecture & building design
The project plan and building permit describe one residential building on a 427.14 sq. m. site, with a stilt level and five upper floors. The plan records a building height of 14.95 m, proposed coverage area of 232.95 sq. m., vacant plot area of 194.19 sq. m., and proposed coverage of 54.54%.
The documents use several distinct built-up-area labels: the building permit records total built-up area of 1,388.85 sq. m. and built-up area of 1,164.75 sq. m.; the plan labels net residential BUA as 1,164.75, and also shows “BUILT UP AREA 1170.55 1388.85.” These labels are reproduced as recorded and should not be read as the same measurement.
The plan lists a sump, septic tank, lift, staircase, rainwater harvesting and greenery. The building permit separately requires provision of an STP and rainwater-harvesting structures. No supplied drawing-derived record establishes the number of flats on each floor, lift capacity, circulation arrangement, or the extent of landscaped/open space.
4. Homes, configurations & floor plans
| Configuration | Units | Booked | Available | RERA saleable area | Measured carpet area | Loading (if supplied) |
|---|---|---|---|---|---|---|
| 3BHK | 10 | 5 | 5 | 141.67 sq. m. | 90.5–92.2 sq. m. measured range; median 91.4 sq. m. | 35% |
Unit counts, booking figures and saleable area are from the RERA configuration record. Booked/available counts are indicative because the supplied portal record does not state its as-of date. RERA unit table
Carpet areas and loading above are software measurements from two flat designs in the plan drawing, not RERA-filed measurements; the measurement record says they need review. The drawing identifies a kitchen, hall, three bedrooms, a toilet and a balcony; it gives the balcony as 1.68 m wide. The available room dimensions for the measured flat are kitchen 2.67 × 3.24 m, toilet 1.5 × 3.24 m, bedrooms 3.24 × 3.58 m, 3.0 × 4.28 m and 3.0 × 3.58 m, and hall 5.09 × 6.3 m. RERA unit details Floor plans
Saleable area and carpet area are different measures in the supplied records: the RERA figure is saleable area, while the carpet figure is software-measured from drawing geometry. The measurement record notes that saleable area also counts the home’s share of common areas; the balcony is identified separately in the drawing. RERA unit table Floor plans
5. Parking & vehicle circulation
The building plan records 8 proposed parking spaces and shows the stilt level as the parking level. The building permit requires the stilt floor to be used for parking. The OC records parking area of 218.3 sq. m.
The supplied evidence does not establish resident-versus-visitor or accessible parking counts, mechanical parking, EV charging, a parking-space allotment to particular apartments, or an exclusive ownership arrangement. No parking-to-home ratio is stated here.
6. Amenities, recreation & open spaces
| Facility | Description / size | Evidence source | Declared progress / verified status |
|---|---|---|---|
| Greenery / green strip or tot lot / park | Plan lists “GREENERY”; RERA amenities record lists “Green Strip/TOT LOT/Park” as YES, 100%. OC records tot-lot area as 0 sq. m. | RERA amenities | Plan and RERA filing evidence the stated provision; no independent delivery verification supplied. |
| Recreational open space | Aggregate area of recreational open space recorded as 0%. | RERA amenities | RERA portal amenity record; no independent verification supplied. |
| Community buildings | Recorded as 0%. | RERA amenities | RERA portal amenity record. |
| Internal roads and footpaths | Recorded as 0%. | RERA amenities | RERA portal amenity record. |
The supplied project records do not list a clubhouse, gym, swimming pool or other indoor/sports amenity as a RERA-filed or plan-approved facility. RERA amenities
7. Utilities, building services & safety
| Service | Evidence in the project record |
|---|---|
| Water | The building permit specifies a separate underground static-water storage tank of 25,000 litres and a separate terrace tank of 25,000 litres. The RERA amenities record lists water supply as YES, 100%. The water source is not stated. RERA amenities |
| Sewerage and drainage | The building permit requires an STP; the plan lists a septic tank, and the RERA amenities record lists sewerage (chamber, lines, septic tank, STP) as YES, 100%. The record lists treatment and disposal of sewage and sullage water as 0%; no STP capacity or treated-water reuse details are supplied. RERA amenities |
| Storm water and rainwater | The RERA amenities record lists storm-water drains and water conservation/rainwater harvesting as YES, 100%; the permit requires rainwater-harvesting structures and the plan lists RWH. RERA amenities |
| Electrical | The plan lists a transformer; the RERA amenities record lists an electrical meter room/sub-station/receiving station as YES, 100%. Backup-power provision is not established by the project approval documents supplied. RERA amenities |
| Vertical transportation | The plan lists a lift. Lift count, capacity and service-lift provision are not stated. |
| Fire and life safety | The plan includes fire-safety-related conditions, including sprinkler provision where the stated basement-area condition applies, and requires fire-safety and structural-stability requirements to be met. The RERA amenities record lists fire protection and fire safety requirements as 0%; no fire-clearance details are supplied in the available record. RERA amenities |
| Waste | The building permit lists a garbage house. The RERA amenities record lists solid-waste management and disposal as 0%. No segregation or disposal details are supplied. RERA amenities |
| Accessibility and security | No project-specific ramp, accessible-circulation, CCTV or access-control details are established by the supplied project records. |
These are document and portal-record descriptions, not an independent assessment that services have been delivered or that statutory requirements have been met. RERA amenities
8. Location, access & connectivity
The registered project location is Pragathi Nagar, Bachupally revenue village and mandal, Medchal-Malkajgiri District, Telangana, PIN 500090. The project filing identifies the site as Plot Nos. 65 and 66 in Survey Nos. 151/P, 152, 153, 154 and 155, with a road on the north boundary. RERA record RERA filing RERA filing
The plan shows road-width labels of 12.00 MT, 9.0 M (30'0") and 12.0M (40'0"); the building-permit extraction also contains internal road-related dimensions. These are drawing labels, not independently measured current access conditions.
A location dataset lists JNTU College/nearest metro at 2.5 km, Sai Nagar Bus Stop at 1.5 km, Narayana Junior College at 0.5 km, People’s Hospital at 0.2 km, CMR Shopping Mall at 1.7 km, an unnamed park at 0.1 km, Spring Board International Pre-School at 0.3 km, and Andhra Bank at 0.1 km. These are supplied location-record distances, not travel-time claims. Location record
9. Developer & development status
The RERA filing identifies KSR HOMES as the registered promoter and records its entity type as a partnership. The supplied promoter details list GSTIN 36AASFK6432G1Z1; the registered office address and official contact details are not established in the supplied project evidence. RERA filing Corporate record Parties record
The filing names SAI JAGANNADHA VARMA KAKARLAPUDI as authorized signatory and SATYANARAYANA RAJU KAKARLAPUDI, SRI NAGAVINAY VARMA KAKARLAPUDI and SRI SATYA SARASWATHI DEVI DATLA as partners. Parties record
The promoter’s Form B is a self-declaration that states the project land has legal title and is free of encumbrances, and gives a completion undertaking; these are promoter declarations.
10. Approvals, official records & documents
| Identifier / date | P02200005005; issued 13/09/2022; valid through 25/02/2024 as stated on the certificate |
|---|---|
| Scope or record description | KSR HOMES BLISS; registered under section 5. |
| Identifier / date | 005674/BP/HMDA/1100/MED/2022; 30 June 2022 |
|---|---|
| Scope or record description | HMDA approval recorded in the Building Permit Order issued by Nizampet Municipal Corporation; Plot Nos. 65 and 66, Survey Nos. 151/PART and 152 to 155. Proceedings No. 001053/BP/HMDA/MED/2022. |
| Identifier / date | TS/033353/2022; plan extraction records 21-05-2022 |
|---|---|
| Scope or record description | Plan for proposed residential apartment on Plot Nos. 65 and 66, Survey Nos. 151 PART and 152–155; the extracted plan does not show a completed approval number. |
| Identifier / date | 004911/OC/HMDA/MED/2024; 20 April 2024 |
|---|---|
| Scope or record description | HMDA occupancy certificate for the building on Plot Nos. 65 and 66, Survey Nos. 151/PART and 152–155; completion notice dated 04 October 2023 is recorded. |
| Identifier / date | 17795/2022 and 11796/2022; 16 June 2022 |
|---|---|
| Scope or record description | Building permit records a mortgage of built-up area in favour of MC, HMDA. |
| Identifier / date | Form B declaration; title-report copies; partner authorization minutes |
|---|---|
| Scope or record description | Filed project records include a promoter declaration, title-report documents and partner authorization for RERA registration. |
1. Project at a glance
Project identity
Registered project name: KSR HOMES BLISS
Project type: Residential apartment project
Phase / registered portion: Phase not separately identified in the supplied record. The registration and approval records identify Plot Nos. 65 and 66 and a single residential building.
TG-RERA registration: P02200005005; issued 13/09/2022; stated validity through 25/02/2024; no extension is recorded in the supplied certificate.
Registered promoter: KSR HOMES (partnership, as recorded in the project filing).
RERA status: Registered; the stated registration period has ended. Registration validity is distinct from construction completion and occupancy certification.
Land and geographic identity
Locality: Pragathi Nagar
Revenue village: Bachupally
Mandal: Bachupally
District: Medchal-Malkajgiri
PIN: 500090
Project survey numbers: 151/P, 152, 153, 154 and 155. The RERA and approval records also render these as “151 Part” / “151/PART” and “152 to 155.”
Plots and site extent: Plot Nos. 65 and 66; site area 427.14 sq. m. (also recorded as net plot area 427.14).
Project-filed total/net land area: Total area 427.14 sq. m.; net area 427.14 sq. m.; affected area 0 sq. m.
Boundaries filed with RERA: North: Road; South: Plot Nos. 80 and 81; East: Plot No. 67; West: Plot No. 64.
Development identity
Sanctioning authority / building permit: HMDA approval recorded as Building Permit No. 005674/BP/HMDA/1100/MED/2022, dated 30 June 2022; the building permit order was issued by Nizampet Municipal Corporation recording HMDA proceedings.
Approved building arrangement: 1 building, shown as 1 stilt + 5 upper floors; building height recorded as 14.95 m.
Approved built-up area: Building permit records 1,388.85 sq. m. total built-up area and 1,164.75 sq. m. as built-up area; the drawing separately labels net BUA 1,164.75 and built-up area 1,170.55 / 1,388.85. These are the document’s differently labelled figures, not interchangeable area measures.
Parking shown in plan: 8 proposed parking spaces on the plan. The building permit does not provide a unit-wise parking allocation in the supplied evidence.
Units: 10 units in the RERA configuration record; the plan also states 10.
Offering and status
Configuration: 3BHK apartments
RERA-recorded area: Saleable area 141.67 sq. m. per recorded configuration
Bookings / availability: 5 booked; 5 available, as last read from the TG-RERA portal; the portal record supplied here has no as-of date, so these counts are indicative.
Completion date stated in registration: 25/02/2024
Completion notice and completion date recorded on OC: Completion notice dated 04 October 2023
Occupancy certificate: HMDA OC No. 004911/OC/HMDA/MED/2024, dated 20 April 2024, for the building on Plot Nos. 65 and 66 in the listed survey numbers. The certificate records the building as inspected and fit for occupation.
Construction stage: The supplied documents include an OC; no independent site inspection or current physical-progress verification is supplied.
2. The project story
KSR HOMES BLISS is a single-building residential apartment development on Plot Nos. 65 and 66, in revenue village Bachupally, Bachupally Mandal, Medchal-Malkajgiri District. Its project-filed site extent is 427.14 sq. m., and the project is identified with Survey Nos. 151/P, 152, 153, 154 and 155.
The filing’s stated completion date was 25/02/2024. A building completion notice is recorded as submitted on 04 October 2023, and HMDA issued an occupancy certificate dated 20 April 2024 for the building described in that certificate. These documents establish the recorded completion and occupancy-certificate status; they do not constitute an independent inspection of present site conditions.
3. Master plan, architecture & building design
The project plan and building permit describe one residential building on a 427.14 sq. m. site, with a stilt level and five upper floors. The plan records a building height of 14.95 m, proposed coverage area of 232.95 sq. m., vacant plot area of 194.19 sq. m., and proposed coverage of 54.54%.
The documents use several distinct built-up-area labels: the building permit records total built-up area of 1,388.85 sq. m. and built-up area of 1,164.75 sq. m.; the plan labels net residential BUA as 1,164.75, and also shows “BUILT UP AREA 1170.55 1388.85.” These labels are reproduced as recorded and should not be read as the same measurement.
The plan lists a sump, septic tank, lift, staircase, rainwater harvesting and greenery. The building permit separately requires provision of an STP and rainwater-harvesting structures. No supplied drawing-derived record establishes the number of flats on each floor, lift capacity, circulation arrangement, or the extent of landscaped/open space.
4. Homes, configurations & floor plans
| Configuration | Units | Booked | Available | RERA saleable area | Measured carpet area | Loading (if supplied) |
|---|---|---|---|---|---|---|
| 3BHK | 10 | 5 | 5 | 141.67 sq. m. | 90.5–92.2 sq. m. measured range; median 91.4 sq. m. | 35% |
Unit counts, booking figures and saleable area are from the RERA configuration record. Booked/available counts are indicative because the supplied portal record does not state its as-of date.
Carpet areas and loading above are software measurements from two flat designs in the plan drawing, not RERA-filed measurements; the measurement record says they need review. The drawing identifies a kitchen, hall, three bedrooms, a toilet and a balcony; it gives the balcony as 1.68 m wide. The available room dimensions for the measured flat are kitchen 2.67 × 3.24 m, toilet 1.5 × 3.24 m, bedrooms 3.24 × 3.58 m, 3.0 × 4.28 m and 3.0 × 3.58 m, and hall 5.09 × 6.3 m.
Saleable area and carpet area are different measures in the supplied records: the RERA figure is saleable area, while the carpet figure is software-measured from drawing geometry. The measurement record notes that saleable area also counts the home’s share of common areas; the balcony is identified separately in the drawing.
5. Parking & vehicle circulation
The building plan records 8 proposed parking spaces and shows the stilt level as the parking level. The building permit requires the stilt floor to be used for parking. The OC records parking area of 218.3 sq. m.
The supplied evidence does not establish resident-versus-visitor or accessible parking counts, mechanical parking, EV charging, a parking-space allotment to particular apartments, or an exclusive ownership arrangement. No parking-to-home ratio is stated here.
6. Amenities, recreation & open spaces
| Facility | Description / size | Evidence source | Declared progress / verified status |
|---|---|---|---|
| Greenery / green strip or tot lot / park | Plan lists “GREENERY”; RERA amenities record lists “Green Strip/TOT LOT/Park” as YES, 100%. OC records tot-lot area as 0 sq. m. | Plan and RERA filing evidence the stated provision; no independent delivery verification supplied. | |
| Recreational open space | Aggregate area of recreational open space recorded as 0%. | RERA portal amenity record; no independent verification supplied. | |
| Community buildings | Recorded as 0%. | RERA portal amenity record. | |
| Internal roads and footpaths | Recorded as 0%. | RERA portal amenity record. |
The supplied project records do not list a clubhouse, gym, swimming pool or other indoor/sports amenity as a RERA-filed or plan-approved facility.
7. Utilities, building services & safety
Water: The building permit specifies a separate underground static-water storage tank of 25,000 litres and a separate terrace tank of 25,000 litres. The RERA amenities record lists water supply as YES, 100%. The water source is not stated.
Sewerage and drainage: The building permit requires an STP; the plan lists a septic tank, and the RERA amenities record lists sewerage (chamber, lines, septic tank, STP) as YES, 100%. The record lists treatment and disposal of sewage and sullage water as 0%; no STP capacity or treated-water reuse details are supplied.
Storm water and rainwater: The RERA amenities record lists storm-water drains and water conservation/rainwater harvesting as YES, 100%; the permit requires rainwater-harvesting structures and the plan lists RWH.
Electrical: The plan lists a transformer; the RERA amenities record lists an electrical meter room/sub-station/receiving station as YES, 100%. Backup-power provision is not established by the project approval documents supplied.
Vertical transportation: The plan lists a lift. Lift count, capacity and service-lift provision are not stated.
Fire and life safety: The plan includes fire-safety-related conditions, including sprinkler provision where the stated basement-area condition applies, and requires fire-safety and structural-stability requirements to be met. The RERA amenities record lists fire protection and fire safety requirements as 0%; no fire-clearance details are supplied in the available record.
Waste: The building permit lists a garbage house. The RERA amenities record lists solid-waste management and disposal as 0%. No segregation or disposal details are supplied.
Accessibility and security: No project-specific ramp, accessible-circulation, CCTV or access-control details are established by the supplied project records.
These are document and portal-record descriptions, not an independent assessment that services have been delivered or that statutory requirements have been met.
8. Location, access & connectivity
The registered project location is Pragathi Nagar, Bachupally revenue village and mandal, Medchal-Malkajgiri District, Telangana, PIN 500090. The project filing identifies the site as Plot Nos. 65 and 66 in Survey Nos. 151/P, 152, 153, 154 and 155, with a road on the north boundary.
The plan shows road-width labels of 12.00 MT, 9.0 M (30'0") and 12.0M (40'0"); the building-permit extraction also contains internal road-related dimensions. These are drawing labels, not independently measured current access conditions.
A location dataset lists JNTU College/nearest metro at 2.5 km, Sai Nagar Bus Stop at 1.5 km, Narayana Junior College at 0.5 km, People’s Hospital at 0.2 km, CMR Shopping Mall at 1.7 km, an unnamed park at 0.1 km, Spring Board International Pre-School at 0.3 km, and Andhra Bank at 0.1 km. These are supplied location-record distances, not travel-time claims.
9. Developer & development status
The RERA filing identifies KSR HOMES as the registered promoter and records its entity type as a partnership. The supplied promoter details list GSTIN 36AASFK6432G1Z1; the registered office address and official contact details are not established in the supplied project evidence.
The filing names SAI JAGANNADHA VARMA KAKARLAPUDI as authorized signatory and SATYANARAYANA RAJU KAKARLAPUDI, SRI NAGAVINAY VARMA KAKARLAPUDI and SRI SATYA SARASWATHI DEVI DATLA as partners.
The promoter’s Form B is a self-declaration that states the project land has legal title and is free of encumbrances, and gives a completion undertaking; these are promoter declarations.
10. Approvals, official records & documents
| Identifier / date | P02200005005; issued 13/09/2022; valid through 25/02/2024 as stated on the certificate |
|---|---|
| Scope or record description | KSR HOMES BLISS; registered under section 5. |
| Identifier / date | 005674/BP/HMDA/1100/MED/2022; 30 June 2022 |
|---|---|
| Scope or record description | HMDA approval recorded in the Building Permit Order issued by Nizampet Municipal Corporation; Plot Nos. 65 and 66, Survey Nos. 151/PART and 152 to 155. Proceedings No. 001053/BP/HMDA/MED/2022. |
| Identifier / date | TS/033353/2022; plan extraction records 21-05-2022 |
|---|---|
| Scope or record description | Plan for proposed residential apartment on Plot Nos. 65 and 66, Survey Nos. 151 PART and 152–155; the extracted plan does not show a completed approval number. |
| Identifier / date | 004911/OC/HMDA/MED/2024; 20 April 2024 |
|---|---|
| Scope or record description | HMDA occupancy certificate for the building on Plot Nos. 65 and 66, Survey Nos. 151/PART and 152–155; completion notice dated 04 October 2023 is recorded. |
| Identifier / date | 17795/2022 and 11796/2022; 16 June 2022 |
|---|---|
| Scope or record description | Building permit records a mortgage of built-up area in favour of MC, HMDA. |
| Identifier / date | Form B declaration; title-report copies; partner authorization minutes |
|---|---|
| Scope or record description | Filed project records include a promoter declaration, title-report documents and partner authorization for RERA registration. |
Frequently asked questions
Is KSR HOMES BLISS registered with Telangana RERA?
Yes. KSR HOMES BLISS is registered with the Telangana Real Estate Regulatory Authority as P02200005005; the registration status is New Project.
Who is the developer of KSR HOMES BLISS?
The promoter named in the RERA registration is KSR HOMES.
Where is KSR HOMES BLISS located?
KSR HOMES BLISS is in PRAGATHI NAGAR, Bachupally, Medchal-Malkajgiri, Telangana (500090).
When will KSR HOMES BLISS be completed?
The promoter's proposed date of completion filed with RERA is 25/02/2024. This is the promoter's declaration, not a guarantee.
More projects in Bachupally