Casagrand Gs Infinity
CASAGRAND HYDERWISE PRIVATE LIMITED · Hyderabad · RERA P02500009503
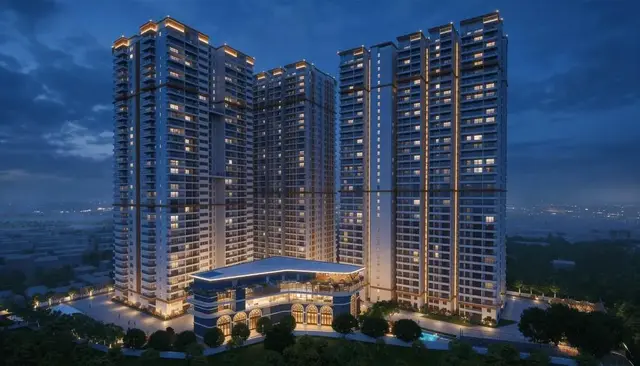
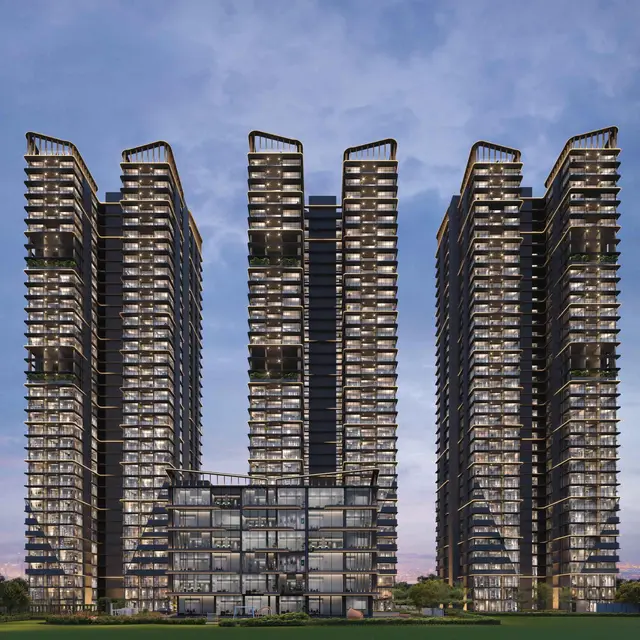
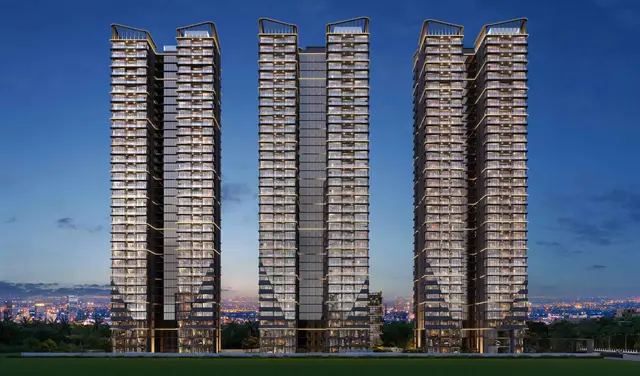
CASAGRAND GS INFINITY is a residential apartment project in Attapur, Asif Nagar, Hyderabad. It is being developed by registered promoter CASAGRAND HYDERWISE PRIVATE LIMITED on a net plot area of 17,781.07 sq. m, with three residential towers, each comprising 3 Cellars + 1 Ground + 35 upper floors, and a clubhouse comprising 3 Cellars + 1 Ground + 5 upper floors. The RERA-filed homes comprise 129 3BHK and 276 4BHK units. The project is registered under TG-RERA **P02500009503**; the header records a proposed completion date of **15/08/2030**.
More from Casagrand Hyderwise Pvt Ltd · 8 projects →
01What we found
Read from TG-RERA filings, approvals, land and registration records and court records. A court case is counted only when the court record states this project's survey number with its village, or names the project.
02Check before you pay
6 items to check before you pay, 2 high - from the title chain, court records and approvals, each with what to ask the builder or your advocate. An item may not be a problem with the project: records can be incomplete.
1. Project at a glance
Project identity
| Field | Record |
|---|---|
| Registered project name | CASAGRAND GS INFINITY RERA record |
| Project type / registered portion | Residential apartment project; the registration identifies this project, but a separately named phase or phase number is not disclosed. RERA record |
| TG-RERA registration | P02500009503; registered promoter: CASAGRAND HYDERWISE PRIVATE LIMITED. RERA record |
| Registration validity | 15/04/2025 to 15/04/2030, unless extended by the Authority. This is the registration period, not the stated construction-completion date. RERA record |
| RERA status | The supplied record identifies the project as registered; the registration certificate is Form C. RERA record |
Land and geographic identity
| Field | Record |
|---|---|
| Locality / address | Attapur; H.No. 13-6-419 to 420, 13-6-422/A to 425/A. RERA record RERA filing |
| Revenue village | Gudimalkapur Village (also rendered “Gudi Malkapur” in the building permit). RERA record |
| Mandal / district / PIN | Asif Nagar / Hyderabad / 500006. RERA record RERA filing |
| Project survey numbers | 197, 198, 199, 200 and 204. The approved-plan record further identifies 197/P, 198/P, 199/P, 200/P and 204/P. RERA record |
| Land area | Registered/sanctioned plot area: 19,412.05 sq. m; road-affected area: 1,221.11 sq. m; nala-affected area: 409.87 sq. m; total deductions: 1,630.98 sq. m; net plot area: 17,781.07 sq. m. RERA filing |
| Boundaries as filed | East: “Moghal Ka Nala Neighbors Property 13-6-425 A”; West: 20 Feet Wide Road; North: “NeighborPropertyandthePropertyofSmtSoudamanidevi”; South: 100 feet Main Road. RERA filing |
Development identity
| Field | Record |
|---|---|
| Sanctioning authority | Greater Hyderabad Municipal Corporation (GHMC). Approvals record |
| Principal building-permit reference | Approval No. 5171/GHMC/CHR/2025-BP, dated 15 April, 2025; the filing also identifies File No. 005919/GHMC/2844/CHR1/2024-BP. Approvals record |
| Approved-plan reference | File No. TS/003546/2025; document records also identify 3546/2025. Approvals record |
| Approved built-up area | The RERA-filed plan extraction gives TOTAL PROPOSED BUILT UP AREA EXCLUDING PARKING 109943.01, TOTAL PROPOSED BUILT UP AREA INCLUDING PARKING 147228.02, and Grand total BUA 156534.41. These are distinct figures reported in the plan extraction. |
| Buildings and floors | Three residential towers, each sanctioned as 3 Cellars + 1 Ground + 35 upper floors; clubhouse as 3 Cellars + 1 Ground + 5 upper floors. |
| Parking | The plan extraction records No of Cars Proposed 1281 and Visitor's Car Parking 3330.32 required and 4730.00 proposed; the latter is an area figure in the extraction. Parking is shown in cellar levels. |
| Unit counts | RERA configuration filing: 411 total units, comprising 405 3BHK/4BHK homes and six entries labelled by floor rather than home configuration. A separate approved-plan document states 405 dwelling units. RERA unit table RERA unit details |
Offering and status
| Field | Record |
|---|---|
| RERA-filed home configurations | 3BHK: 129 units; 4BHK: 276 units. RERA-filed saleable areas are 220.97 sq. m and 296.57 sq. m, respectively. RERA unit table |
| Booked / available | RERA portal snapshot: 25 booked and 386 available across the 411 filed unit-table entries. This record has no as-of date; counts are indicative. Of the 405 configured homes, 25 are booked and 380 available. RERA unit table RERA unit details |
| Declared completion | Form B affidavit states completion by 15/04/2030. The project header separately records a proposed completion date of 15/08/2030; this overview does not reconcile the two dates. RERA record |
| Construction stage | No independently verified construction-progress report or current site-stage record is supplied. The building permit sets construction and completion requirements but does not establish present progress. |
| Occupancy certificate | No occupancy certificate is supplied. The permit states that an occupancy certificate is compulsory before occupation. |
2. The project story
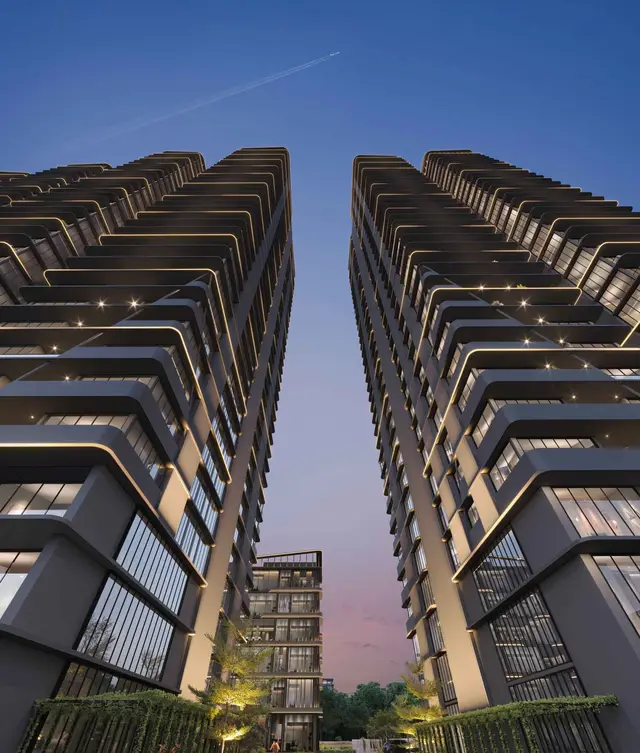
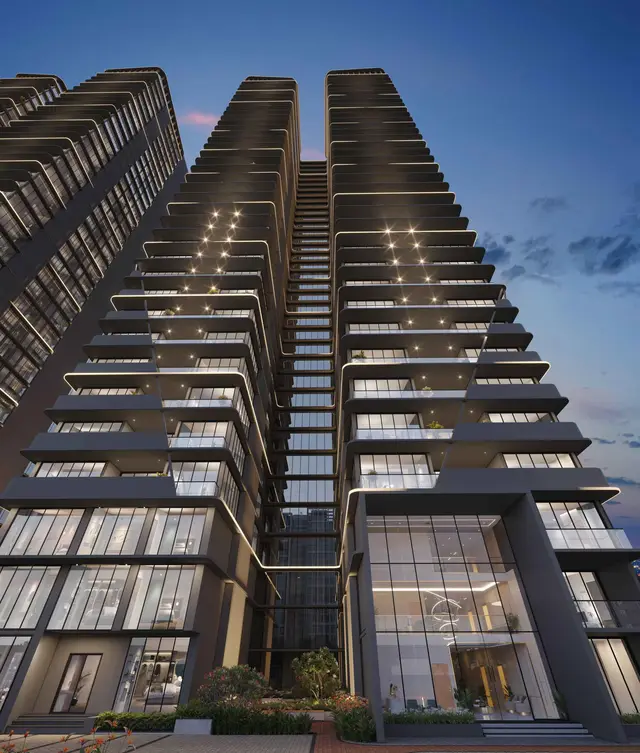
CASAGRAND GS INFINITY is a RERA-registered residential apartment development in Attapur, on land identified in Gudimalkapur Village and Survey Nos. 197, 198, 199, 200 and 204. The approved plan describes three residential towers and a separate clubhouse, with three cellar levels and a ground floor in each building; the towers rise to 35 upper floors and the clubhouse to five upper floors. RERA record
The RERA unit table records 3BHK and 4BHK homes, alongside six entries labelled “Ground Floor” through “5th Floor”; those six are not identified as apartment configurations and are not counted here as homes. The RERA portal booking figures are indicative because no snapshot date is supplied. RERA unit table RERA unit details
The promoter’s Form B affidavit undertakes completion by 15/04/2030. No construction-progress evidence or occupancy certificate is included in the supplied project record, so current construction stage and delivery of any tower or shared facility cannot be confirmed from these materials.
3. Master plan, architecture & building design
The GHMC permit and approved-plan records describe a residential scheme on a plot area of 19,412.05 sq. m, with 17,781.07 sq. m net plot area after recorded road and nala deductions. The plan specifies three residential towers and a five-upper-floor clubhouse, with the tower and clubhouse floor configurations set out above.
The plan extraction records 109943.01 as proposed built-up area excluding parking, 147228.02 including parking, and 156534.41 as grand total BUA. It also separately reports Grand total net BUA 106739.25 residential and 3203.76 commercial. These are plan-extraction labels and are not interchangeable area measures.
The approved-plan record identifies internal driveways and roads, including a 7.2M WIDE DRIVEWAY, 11M WIDE DRIVEWAY, and 12M EXIT CULVERT, as well as 6 M WIDE ROAD and an 18 M ROAD WIDTH. It lists common circulation features such as lobbies, stairs, lifts, corridors and a fire escape, but the supplied extracts do not provide a complete drawing-based description of tower cores, flat distribution by floor, or building footprints.
The available drawing-derived dataset states that 12 drawings were reviewed, but zero were measured and all 12 were classified as having no flats. It therefore provides no software-measured carpet-area or room-layout measurements. Floor plans
4. Homes, configurations & floor plans
The table below presents the RERA-filed apartment configurations and saleable areas. No measured carpet areas or loading figures are supplied. Saleable area is the filed area; it should not be treated as a carpet-area measurement. RERA unit table Floor plans
| Configuration | Units | Booked | Available | RERA saleable area | Measured carpet area | Loading (if supplied) |
|---|---|---|---|---|---|---|
| 3BHK | 129 | 13 | 116 | 220.97 sq. m | Not supplied | Not supplied |
| 4BHK | 276 | 12 | 264 | 296.57 sq. m | Not supplied | Not supplied |
The RERA unit table also contains six floor-labelled entries: Ground Floor, 1st Floor, 2nd Floor, 3rd Floor, 4th Floor and 5th Floor, with filed areas ranging from 175.03 sq. m to 693.27 sq. m. These are not filed as apartment configurations, so they are excluded from the home-configuration table. RERA unit table RERA unit details
The drawing-measurement record confirms no measured flats or carpet areas are available. Room dimensions, orientation, balcony and utility measurements therefore cannot be described from the supplied drawings. Floor plans
5. Parking & vehicle circulation
The approved-plan extraction records 1,281 cars proposed and parking area of 36,409.80; it also records required parking area of 33,303.25. The extraction separately lists visitor parking as 4,730.00 proposed against 3,330.32 required, without specifying a unit for those visitor-parking figures in the extracted labels. Cellar levels are designated for parking; the building permit says approved cellar and stilt parking must be used exclusively for vehicle parking.
The plan specifies one entry and one exit, each with a minimum width of 4.5 mts. and height clearance of 5 mts. It also lists driveways and an exit culvert. Electric-vehicle charging infrastructure is included as a permit requirement for parking places.
These records establish planned parking provision, not an individual allottee’s exclusive parking rights or the allocation of a particular bay. No unit-specific parking allocation or accessible-parking count is supplied.
6. Amenities, recreation & open spaces
The RERA amenity schedule marks 14 categories as available, each with 0% progress recorded. This is a filed schedule, not evidence that facilities are complete or independently verified. RERA amenities
| Description / size | Separate clubhouse; sanctioned as 3 Cellars + 1 Ground + 5 upper floors. |
|---|---|
| Evidence source | GHMC permit and RERA-filed plan |
| Declared progress / verified status | No facility-specific completion evidence supplied. |
| Description / size | Sanctioned area 1793.57 (unit not stated in the extracted label). |
|---|---|
| Evidence source | GHMC permit |
| Declared progress / verified status | No completion evidence supplied. |
| Description / size | Included in the RERA amenity schedule. RERA amenities |
|---|---|
| Evidence source | RERA amenity schedule RERA amenities |
| Declared progress / verified status | Listed “YES”; progress recorded as 0%. |
| Description / size | Included in the RERA amenity schedule. RERA amenities |
|---|---|
| Evidence source | RERA amenity schedule RERA amenities |
| Declared progress / verified status | Listed “YES”; progress recorded as 0%. |
| Description / size | Included in the RERA amenity schedule. RERA amenities |
|---|---|
| Evidence source | RERA amenity schedule RERA amenities |
| Declared progress / verified status | Listed “YES”; progress recorded as 0%. |
| Description / size | Included in the RERA amenity schedule. RERA amenities |
|---|---|
| Evidence source | RERA amenity schedule RERA amenities |
| Declared progress / verified status | Listed “YES”; progress recorded as 0%. |
| Description / size | The permit records 10 rainwater-harvesting pits; the approved plan also lists a rainwater-harvesting structure. |
|---|---|
| Evidence source | GHMC permit and approved plan |
| Declared progress / verified status | Planned provision; no completion evidence supplied. |
| Description / size | Water supply; sewerage and sewage treatment/disposal; storm-water drains; solid-waste management; energy management; fire protection; electrical meter room/sub-station/receiving station. RERA amenities |
|---|---|
| Evidence source | RERA amenity schedule RERA amenities |
| Declared progress / verified status | Each is listed “YES”; each has 0% recorded progress. |
The approved-plan extract also lists a 370 KLD STP, green strip, generator room, transformer space, security cabin and garbage house. These are planned facilities in the filed plan; the record does not establish their completion.
7. Utilities, building services & safety
Water and drainage: The approved plan records an underground static water storage tank of 25,000 lits., a separate residential terrace tank of 25,000 lits., 10 rainwater-harvesting pits and an STP 370 KLD. The permit requires rainwater harvesting and a dual-piping system, and specifies that potable water is for drinking, cooking and bathing. No commissioning or operating records are supplied.
Electrical and communications: The plan lists generator provision, transformer space, electrical connections and broadband/digital-connectivity infrastructure. EV charging infrastructure is also specified for parking places. These are plan or permit provisions, not evidence of installed or operational services.
Fire and life safety: Plan records include fire sumps of 200 KL each for Fire Sump-1 and Fire Sump-2 and a 200 KL Water Curtain Sump-3; hose reels, downcomers, sprinklers where the stated basement-area condition applies, fire-fighting installations and emergency lighting are also listed. The permit requires an Occupancy Fire NOC before an occupancy certificate. No Fire NOC or completion certification is supplied.
Access, waste and security: The approved plan records a minimum 4.5 mts. entry/exit width and 5 mts. height clearance, a garbage house and designated construction-and-demolition waste arrangements. The RERA-filed amenity schedule includes solid-waste management and internal roads/footpaths. No installed accessibility features, security-system commissioning record or operational waste-management evidence is supplied. RERA amenities
8. Location, access & connectivity
The registered project location is H.No. 13-6-419 to 420, 13-6-422/A to 425/A, Gudimalkapur Village, Asif Nagar Mandal, Hyderabad District, Telangana, PIN 500006, in Attapur. The permit describes the locality as Attapur and the approved-plan extracts identify Karavan, Block-19, Ward-11, GHMC.
The land record gives a west boundary of a 20 Feet Wide Road and a south boundary of 100 feet Main Road; the GHMC plan records road access and internal driveways. A supplied location record lists HITEC City at 10.2 km. No public-transport details or measured distances to other landmarks are supplied in the project-location data. RERA filing Location record
9. Developer & development status
The registered promoter is CASAGRAND HYDERWISE PRIVATE LIMITED, a private limited company. Its corporate identity number is U70109TN2021PTC148904 and the supplied GSTIN is 36AAKCC0096K1ZE. The promoter address recorded in the project information is Casagrand, Beside 01 Play School, Karwan Road, Attapur, Asif Nagar, Hyderabad, 500006. Corporate record RERA filing
The GHMC permit identifies M/S GSG BUILDERS AND INFRASTRUCTURE LTD as applicant and CASAGRAND HYDERWISE PRIVATE LIMITED as its DAGPA holder/developer. The RERA project record identifies G.S.G. Builders & Infrastructure Limited as the landowner under a RevenueShare arrangement. Parties record
The promoter’s Form B affidavit, signed by Smt. Deepika Mallabadi as authorized signatory, declares that the project will be completed by 15/04/2030 and includes separate-account and audit undertakings. The project header records a proposed completion date of 15/08/2030; the supplied materials do not explain this difference. No current construction progress or occupancy certificate is established by the supplied record. RERA record
10. Approvals, official records & documents
| Identifier / date | P02500009503; valid 15/04/2025–15/04/2030. |
|---|---|
| What it supports | Registration of CASAGRAND GS INFINITY and identification of the promoter, site and survey numbers. |
| Identifier / date | Approval No. 5171/GHMC/CHR/2025-BP; 15 April, 2025. |
|---|---|
| What it supports | Permit for three residential towers and a clubhouse, with conditions including commencement notice, completion notice and occupancy certificate. |
| Identifier / date | File No. TS/003546/2025; record also identifies 3546/2025. |
|---|---|
| What it supports | Plan and building details for the three towers, clubhouse, services and parking. |
| Identifier / date | 15 April, 2025. |
|---|---|
| What it supports | Promoter declaration, including stated completion undertaking of 15/04/2030. |
| Identifier / date | Document 552159. |
|---|---|
| What it supports | Advocate’s title report included in the project filing; detailed title-chain matters are addressed in the Land & Title section. |
| Identifier / date | Not supplied. |
|---|---|
| What it supports | The permit requires an occupancy certificate before occupation; the supplied record does not establish one has been issued. |
The supplied approval documents include the GHMC permit and plan materials, but no occupancy certificate or verified construction-stage certificate. The approved-plan document set contains plan extracts rather than a separately supplied current portal verification of layout status. Document index HMDA
1. Project at a glance
Project identity
Registered project name: CASAGRAND GS INFINITY
Project type / registered portion: Residential apartment project; the registration identifies this project, but a separately named phase or phase number is not disclosed.
TG-RERA registration: P02500009503; registered promoter: CASAGRAND HYDERWISE PRIVATE LIMITED.
Registration validity: 15/04/2025 to 15/04/2030, unless extended by the Authority. This is the registration period, not the stated construction-completion date.
RERA status: The supplied record identifies the project as registered; the registration certificate is Form C.
Land and geographic identity
Locality / address: Attapur; H.No. 13-6-419 to 420, 13-6-422/A to 425/A.
Revenue village: Gudimalkapur Village (also rendered “Gudi Malkapur” in the building permit).
Mandal / district / PIN: Asif Nagar / Hyderabad / 500006.
Project survey numbers: 197, 198, 199, 200 and 204. The approved-plan record further identifies 197/P, 198/P, 199/P, 200/P and 204/P.
Land area: Registered/sanctioned plot area: 19,412.05 sq. m; road-affected area: 1,221.11 sq. m; nala-affected area: 409.87 sq. m; total deductions: 1,630.98 sq. m; net plot area: 17,781.07 sq. m.
Boundaries as filed: East: “Moghal Ka Nala Neighbors Property 13-6-425 A”; West: 20 Feet Wide Road; North: “NeighborPropertyandthePropertyofSmtSoudamanidevi”; South: 100 feet Main Road.
Development identity
Sanctioning authority: Greater Hyderabad Municipal Corporation (GHMC).
Principal building-permit reference: Approval No. 5171/GHMC/CHR/2025-BP, dated 15 April, 2025; the filing also identifies File No. 005919/GHMC/2844/CHR1/2024-BP.
Approved-plan reference: File No. TS/003546/2025; document records also identify 3546/2025.
Approved built-up area: The RERA-filed plan extraction gives TOTAL PROPOSED BUILT UP AREA EXCLUDING PARKING 109943.01, TOTAL PROPOSED BUILT UP AREA INCLUDING PARKING 147228.02, and Grand total BUA 156534.41. These are distinct figures reported in the plan extraction.
Buildings and floors: Three residential towers, each sanctioned as 3 Cellars + 1 Ground + 35 upper floors; clubhouse as 3 Cellars + 1 Ground + 5 upper floors.
Parking: The plan extraction records No of Cars Proposed 1281 and Visitor's Car Parking 3330.32 required and 4730.00 proposed; the latter is an area figure in the extraction. Parking is shown in cellar levels.
Unit counts: RERA configuration filing: 411 total units, comprising 405 3BHK/4BHK homes and six entries labelled by floor rather than home configuration. A separate approved-plan document states 405 dwelling units.
Offering and status
RERA-filed home configurations: 3BHK: 129 units; 4BHK: 276 units. RERA-filed saleable areas are 220.97 sq. m and 296.57 sq. m, respectively.
Booked / available: RERA portal snapshot: 25 booked and 386 available across the 411 filed unit-table entries. This record has no as-of date; counts are indicative. Of the 405 configured homes, 25 are booked and 380 available.
Declared completion: Form B affidavit states completion by 15/04/2030. The project header separately records a proposed completion date of 15/08/2030; this overview does not reconcile the two dates.
Construction stage: No independently verified construction-progress report or current site-stage record is supplied. The building permit sets construction and completion requirements but does not establish present progress.
Occupancy certificate: No occupancy certificate is supplied. The permit states that an occupancy certificate is compulsory before occupation.
2. The project story
CASAGRAND GS INFINITY is a RERA-registered residential apartment development in Attapur, on land identified in Gudimalkapur Village and Survey Nos. 197, 198, 199, 200 and 204. The approved plan describes three residential towers and a separate clubhouse, with three cellar levels and a ground floor in each building; the towers rise to 35 upper floors and the clubhouse to five upper floors.
The RERA unit table records 3BHK and 4BHK homes, alongside six entries labelled “Ground Floor” through “5th Floor”; those six are not identified as apartment configurations and are not counted here as homes. The RERA portal booking figures are indicative because no snapshot date is supplied.
The promoter’s Form B affidavit undertakes completion by 15/04/2030. No construction-progress evidence or occupancy certificate is included in the supplied project record, so current construction stage and delivery of any tower or shared facility cannot be confirmed from these materials.
3. Master plan, architecture & building design
The GHMC permit and approved-plan records describe a residential scheme on a plot area of 19,412.05 sq. m, with 17,781.07 sq. m net plot area after recorded road and nala deductions. The plan specifies three residential towers and a five-upper-floor clubhouse, with the tower and clubhouse floor configurations set out above.
The plan extraction records 109943.01 as proposed built-up area excluding parking, 147228.02 including parking, and 156534.41 as grand total BUA. It also separately reports Grand total net BUA 106739.25 residential and 3203.76 commercial. These are plan-extraction labels and are not interchangeable area measures.
The approved-plan record identifies internal driveways and roads, including a 7.2M WIDE DRIVEWAY, 11M WIDE DRIVEWAY, and 12M EXIT CULVERT, as well as 6 M WIDE ROAD and an 18 M ROAD WIDTH. It lists common circulation features such as lobbies, stairs, lifts, corridors and a fire escape, but the supplied extracts do not provide a complete drawing-based description of tower cores, flat distribution by floor, or building footprints.
The available drawing-derived dataset states that 12 drawings were reviewed, but zero were measured and all 12 were classified as having no flats. It therefore provides no software-measured carpet-area or room-layout measurements.
4. Homes, configurations & floor plans
The table below presents the RERA-filed apartment configurations and saleable areas. No measured carpet areas or loading figures are supplied. Saleable area is the filed area; it should not be treated as a carpet-area measurement.
| Configuration | Units | Booked | Available | RERA saleable area | Measured carpet area | Loading (if supplied) |
|---|---|---|---|---|---|---|
| 3BHK | 129 | 13 | 116 | 220.97 sq. m | Not supplied | Not supplied |
| 4BHK | 276 | 12 | 264 | 296.57 sq. m | Not supplied | Not supplied |
The RERA unit table also contains six floor-labelled entries: Ground Floor, 1st Floor, 2nd Floor, 3rd Floor, 4th Floor and 5th Floor, with filed areas ranging from 175.03 sq. m to 693.27 sq. m. These are not filed as apartment configurations, so they are excluded from the home-configuration table.
The drawing-measurement record confirms no measured flats or carpet areas are available. Room dimensions, orientation, balcony and utility measurements therefore cannot be described from the supplied drawings.
5. Parking & vehicle circulation
The approved-plan extraction records 1,281 cars proposed and parking area of 36,409.80; it also records required parking area of 33,303.25. The extraction separately lists visitor parking as 4,730.00 proposed against 3,330.32 required, without specifying a unit for those visitor-parking figures in the extracted labels. Cellar levels are designated for parking; the building permit says approved cellar and stilt parking must be used exclusively for vehicle parking.
The plan specifies one entry and one exit, each with a minimum width of 4.5 mts. and height clearance of 5 mts. It also lists driveways and an exit culvert. Electric-vehicle charging infrastructure is included as a permit requirement for parking places.
These records establish planned parking provision, not an individual allottee’s exclusive parking rights or the allocation of a particular bay. No unit-specific parking allocation or accessible-parking count is supplied.
6. Amenities, recreation & open spaces
The RERA amenity schedule marks 14 categories as available, each with 0% progress recorded. This is a filed schedule, not evidence that facilities are complete or independently verified.
| Facility | Description / size | Evidence source | Declared progress / verified status |
|---|---|---|---|
| Clubhouse | Separate clubhouse; sanctioned as 3 Cellars + 1 Ground + 5 upper floors. | GHMC permit and RERA-filed plan | No facility-specific completion evidence supplied. |
| Tot-lot | Sanctioned area 1793.57 (unit not stated in the extracted label). | GHMC permit | No completion evidence supplied. |
| Internal roads and footpaths | Included in the RERA amenity schedule. | RERA amenity schedule | Listed “YES”; progress recorded as 0%. |
| Green strip / tot lot / park | Included in the RERA amenity schedule. | RERA amenity schedule | Listed “YES”; progress recorded as 0%. |
| Community buildings | Included in the RERA amenity schedule. | RERA amenity schedule | Listed “YES”; progress recorded as 0%. |
| Street lighting | Included in the RERA amenity schedule. | RERA amenity schedule | Listed “YES”; progress recorded as 0%. |
| Water conservation and rainwater harvesting | The permit records 10 rainwater-harvesting pits; the approved plan also lists a rainwater-harvesting structure. | GHMC permit and approved plan | Planned provision; no completion evidence supplied. |
| Other scheduled categories | Water supply; sewerage and sewage treatment/disposal; storm-water drains; solid-waste management; energy management; fire protection; electrical meter room/sub-station/receiving station. | RERA amenity schedule | Each is listed “YES”; each has 0% recorded progress. |
The approved-plan extract also lists a 370 KLD STP, green strip, generator room, transformer space, security cabin and garbage house. These are planned facilities in the filed plan; the record does not establish their completion.
7. Utilities, building services & safety
Water and drainage: The approved plan records an underground static water storage tank of 25,000 lits., a separate residential terrace tank of 25,000 lits., 10 rainwater-harvesting pits and an STP 370 KLD. The permit requires rainwater harvesting and a dual-piping system, and specifies that potable water is for drinking, cooking and bathing. No commissioning or operating records are supplied.
Electrical and communications: The plan lists generator provision, transformer space, electrical connections and broadband/digital-connectivity infrastructure. EV charging infrastructure is also specified for parking places. These are plan or permit provisions, not evidence of installed or operational services.
Fire and life safety: Plan records include fire sumps of 200 KL each for Fire Sump-1 and Fire Sump-2 and a 200 KL Water Curtain Sump-3; hose reels, downcomers, sprinklers where the stated basement-area condition applies, fire-fighting installations and emergency lighting are also listed. The permit requires an Occupancy Fire NOC before an occupancy certificate. No Fire NOC or completion certification is supplied.
Access, waste and security: The approved plan records a minimum 4.5 mts. entry/exit width and 5 mts. height clearance, a garbage house and designated construction-and-demolition waste arrangements. The RERA-filed amenity schedule includes solid-waste management and internal roads/footpaths. No installed accessibility features, security-system commissioning record or operational waste-management evidence is supplied.
8. Location, access & connectivity
The registered project location is H.No. 13-6-419 to 420, 13-6-422/A to 425/A, Gudimalkapur Village, Asif Nagar Mandal, Hyderabad District, Telangana, PIN 500006, in Attapur. The permit describes the locality as Attapur and the approved-plan extracts identify Karavan, Block-19, Ward-11, GHMC.
The land record gives a west boundary of a 20 Feet Wide Road and a south boundary of 100 feet Main Road; the GHMC plan records road access and internal driveways. A supplied location record lists HITEC City at 10.2 km. No public-transport details or measured distances to other landmarks are supplied in the project-location data.
9. Developer & development status
The registered promoter is CASAGRAND HYDERWISE PRIVATE LIMITED, a private limited company. Its corporate identity number is U70109TN2021PTC148904 and the supplied GSTIN is 36AAKCC0096K1ZE. The promoter address recorded in the project information is Casagrand, Beside 01 Play School, Karwan Road, Attapur, Asif Nagar, Hyderabad, 500006.
The GHMC permit identifies M/S GSG BUILDERS AND INFRASTRUCTURE LTD as applicant and CASAGRAND HYDERWISE PRIVATE LIMITED as its DAGPA holder/developer. The RERA project record identifies G.S.G. Builders & Infrastructure Limited as the landowner under a RevenueShare arrangement.
The promoter’s Form B affidavit, signed by Smt. Deepika Mallabadi as authorized signatory, declares that the project will be completed by 15/04/2030 and includes separate-account and audit undertakings. The project header records a proposed completion date of 15/08/2030; the supplied materials do not explain this difference. No current construction progress or occupancy certificate is established by the supplied record.
10. Approvals, official records & documents
| Identifier / date | P02500009503; valid 15/04/2025–15/04/2030. |
|---|---|
| What it supports | Registration of CASAGRAND GS INFINITY and identification of the promoter, site and survey numbers. |
| Identifier / date | Approval No. 5171/GHMC/CHR/2025-BP; 15 April, 2025. |
|---|---|
| What it supports | Permit for three residential towers and a clubhouse, with conditions including commencement notice, completion notice and occupancy certificate. |
| Identifier / date | File No. TS/003546/2025; record also identifies 3546/2025. |
|---|---|
| What it supports | Plan and building details for the three towers, clubhouse, services and parking. |
| Identifier / date | 15 April, 2025. |
|---|---|
| What it supports | Promoter declaration, including stated completion undertaking of 15/04/2030. |
| Identifier / date | Document 552159. |
|---|---|
| What it supports | Advocate’s title report included in the project filing; detailed title-chain matters are addressed in the Land & Title section. |
| Identifier / date | Not supplied. |
|---|---|
| What it supports | The permit requires an occupancy certificate before occupation; the supplied record does not establish one has been issued. |
The supplied approval documents include the GHMC permit and plan materials, but no occupancy certificate or verified construction-stage certificate. The approved-plan document set contains plan extracts rather than a separately supplied current portal verification of layout status.
Frequently asked questions
Is CASAGRAND GS INFINITY registered with Telangana RERA?
Yes. CASAGRAND GS INFINITY is registered with the Telangana Real Estate Regulatory Authority as P02500009503; the registration status is New Project.
Who is the developer of CASAGRAND GS INFINITY?
The promoter named in the RERA registration is CASAGRAND HYDERWISE PRIVATE LIMITED.
Where is CASAGRAND GS INFINITY located?
CASAGRAND GS INFINITY is in Attapur, Gudimalkapur, ASIF NAGAR, Hyderabad, Telangana (500006).
When will CASAGRAND GS INFINITY be completed?
The promoter's proposed date of completion filed with RERA is 15/08/2030. This is the promoter's declaration, not a guarantee.
More projects in Asif Nagar