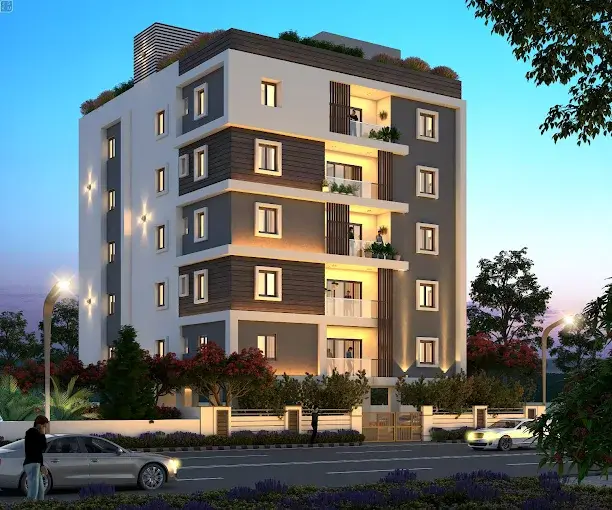
Bmr Hill Crest
COHERENT INFRASTRUCTURE SOLUTIONS PRIVATE LIMITED · Hyderabad · RERA P02500006279
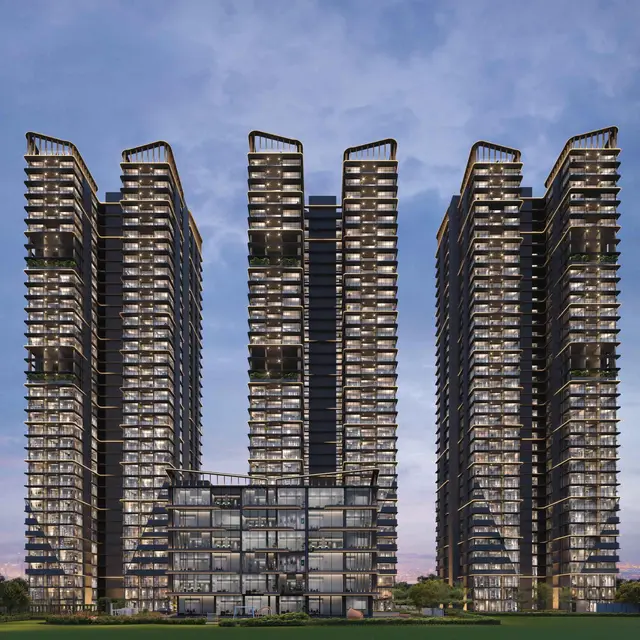
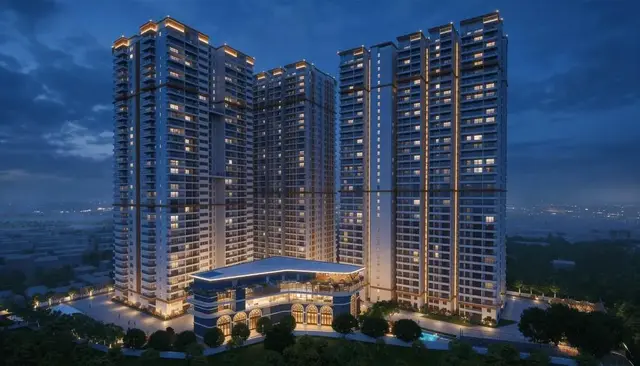
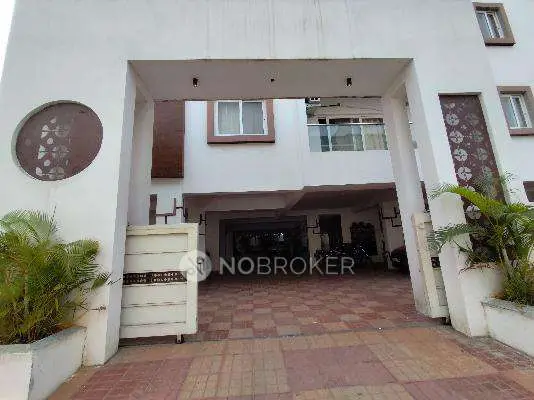
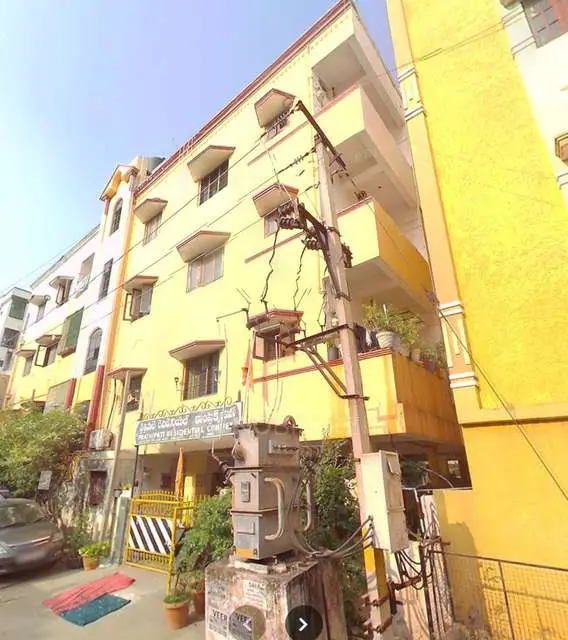
BMR HILL CREST is a residential apartment project in HUMANYUN NAGAR, ASIF NAGAR mandal, Hyderabad district. The registered promoter is COHERENT INFRASTRUCTURE SOLUTIONS PRIVATE LIMITED. The project has a registered site area of 779.57 sq. m and one residential building with 1 Cellar + Stilt + 5 upper floors, comprising 15 proposed 3BHK units. It is registered with TG-RERA as P02500006279, with proposed completion by 12 March 2027.
📘 Project brochure from the promoter’s website ↗01What we found
Read from TG-RERA filings, approvals, land and registration records and court records. A court case is counted only when the court record states this project's survey number with its village, or names the project.
02Check before you pay
7 items to check before you pay, 3 high - from the title chain, court records and approvals, each with what to ask the builder or your advocate. An item may not be a problem with the project: records can be incomplete.
1. Project at a glance
Project identity
| Field | Project record |
|---|---|
| Registered project name | BMR HILL CREST RERA record |
| Project type / status | Residential apartment project; recorded as “New Project” RERA filing RERA record |
| Registered phase / portion | Phase not separately identified in the supplied record; TG-RERA treats the registration as P02500006279 |
| TG-RERA registration | P02500006279; valid from 07/07/2023 to 12/03/2027; the certificate states three years and records no extension |
| Registered promoter | COHERENT INFRASTRUCTURE SOLUTIONS PRIVATE LIMITED; private limited company RERA record Corporate record |
| RERA status | Registration certificate issued under section 5; registration validity is separate from the GHMC construction-completion deadline and from occupancy certification |
Land and geographic identity
| Field | Project record |
|---|---|
| Locality / address identifiers | HUMANYUN NAGAR; project site at 10-3-304/B AND 10-3-304/B/1, OLD 10-3-304 RERA filing |
| Revenue village | HUMANYAN NAGAR as recorded in the RERA project identity. The GHMC building permit identifies the locality as HUMAYUNNAGAR -7 and the village field as Asif Nagar. RERA record |
| Mandal / district / PIN | ASIF NAGAR / Hyderabad / 500028 RERA record |
| Survey numbers / subdivisions | Not disclosed in the supplied project identity and land details; the recorded site identifiers are the plot/property numbers above. Land records RERA filing |
| Registered site area | 779.57 sq. m total; 732.93 sq. m net; 46.64 sq. m recorded as road-widening/FTL/nala-affected area in the RERA land fields. The GHMC permit separately records road-affected area of 46.64 sq. m and nala-affected area of 0 sq. m. RERA filing |
| Boundaries | East: NEIGHBOURS PROPERTY; West: ROAD WIDTH - 9; North: NEIGHBOURS PROPERTY; South: NEIDHBOURS PROPERTY (as transcribed in the RERA fields). RERA filing |
Development identity
| Field | Project record |
|---|---|
| Sanctioning authority | Greater Hyderabad Municipal Corporation (GHMC) Approvals record |
| Principal building approval | Building Permit Order 1/C12/03992/2021, approved 12 March 2021; file number 1/C12/03163/2021 Approvals record |
| Approved building / floors | One residential building: 1 Cellar + Stilt + 5 upper floors |
| Approved built-up area | 1,933.65 sq. m residential upper-floors area; cellar 444.30 sq. m and stilt 352.79 sq. m are separately recorded in the permit. |
| Height | 14.95 m |
| Buildings / blocks | One building; the RERA unit record also shows one block/tower. RERA unit table |
| Units | GHMC permit says sanctioned units must not be increased without prior approval but the supplied permit extraction does not state the sanctioned unit count. TG-RERA records 15 proposed units. RERA unit table |
Offering and status
| Field | Project record |
|---|---|
| Configuration | 3BHK RERA unit table |
| TG-RERA saleable area | 154.03 sq. m RERA unit table |
| Booked / available | 2 booked / 13 available, as last read from the TG-RERA portal; no as-of date is supplied, so counts are indicative. RERA unit table |
| Construction stage | The supplied RERA amenity-status record reports varying progress for site works and services; it does not provide a single overall construction-completion percentage. These reported percentages are not independent site verification. RERA amenities |
| Completion deadline | GHMC permit: construction to be completed before 12 March 2027. The promoter’s Form B undertaking also states completion by 12th MARCH 2027. |
| Occupancy / completion certificate | Not recorded as obtained; the GHMC permit extraction states completion certification is false. The permit requires a completion notice and occupancy certificate before occupation. |
2. The project story
- BMR HILL CREST is a single-building residential apartment project registered with TG-RERA in Humanyun Nagar, Asif Nagar mandal, Hyderabad. Its recorded site is identified by plot/property numbers 10-3-304/B AND 10-3-304/B/1, OLD 10-3-304; survey numbers and subdivisions are not disclosed in the supplied project data. RERA record RERA filing
- The GHMC permit describes one residential building with a cellar, stilt and five upper floors. TG-RERA records 15 apartments, all shown as 3BHK, with two booked and 13 available in the portal snapshot provided. The booking figures have no recorded as-of date. RERA unit table
- The permit and Form B set a completion deadline of 12 March 2027. No occupancy/completion certificate is evidenced as issued. The available project-status data gives selected infrastructure progress entries, not a verified overall construction stage; those entries should not be read as an independent inspection of the building. RERA amenities
3. Master plan, architecture & building design
- The GHMC building permit records a total site area of 779.57 sq. m, net area of 732.93 sq. m, road-affected area of 46.64 sq. m, and no nala-affected area (0 sq. m). It sanctions a single residential building with 1 Cellar + Stilt + 5 upper floors, height 14.95 m, and residential upper-floors area of 1,933.65 sq. m. Cellar and stilt areas are listed separately as 444.30 sq. m and 352.79 sq. m. These are permit figures, not carpet or saleable area.
- The RERA-filed building drawing record is document 289614; its drawing-stamp text identifies approval 1/C12/03992/2021 and is noted as requiring review. The supplied material does not establish detailed floor-by-floor unit distribution, building footprint, lift and stair configuration, or internal circulation dimensions. Approvals record
- GHMC permit conditions call for a tot-lot to be fenced and maintained as greenery, peripheral greenery/tree planting, a rainwater-harvesting structure, transformer space and a garbage house. The permit’s parameter table lists tot-lot area as 0 m², 9 rainwater-harvesting pits and 35 trees; the supplied record does not establish that these items have been completed.
4. Homes, configurations & floor plans
| Configuration | Units | Booked | Available | RERA saleable area | Measured carpet area | Loading (if supplied) |
|---|---|---|---|---|---|---|
| 3BHK | 15 | 2 | 13 | 154.03 sq. m | Software-measured: 95.1–100.3 sq. m; median 99.7 sq. m | 35% |
- The unit count, booking count, availability and saleable area are TG-RERA filing figures; booking counts are indicative because no snapshot date is given. RERA unit table RERA unit details
- Carpet figures were software-measured from the approved floor-plan drawing geometry in document 289614; the supplied record flags the measurements as needing review. They are not RERA-filed measurements. The RERA record’s saleable area is a separate area basis and should not be treated as carpet area. RERA unit details Floor plans
- A measured typical-floor unit panel identifies three bedrooms, living/dining, kitchen, three toilets and two utility areas. The listed room dimensions include bedrooms of 3.35 × 3.96 m, 3.36 × 4.04 m and 3.35 × 3.8 m; the drawing panel is identified as “TYPICAL - 2, 3, 4& 5 FLOOR PLAN (SCALE=1:100).” These are drawing-based readings, not RERA disclosures. RERA unit details
5. Parking & vehicle circulation
- The GHMC permit identifies the cellar and stilt as approved for parking and requires them to be used exclusively for vehicle parking, without partition walls or rolling shutters. Their recorded areas are 444.30 sq. m for the cellar and 352.79 sq. m for the stilt. The supplied records do not establish the number of parking spaces, visitor or accessible spaces, ramp and driveway arrangements, or individual parking allocations to buyers.
- A drawn or permitted parking area does not by itself establish an exclusive parking entitlement for a particular apartment. No verified spaces-per-home ratio is supplied. RERA unit table
6. Amenities, recreation & open spaces
| Description / size | GHMC permit lists tot-lot area as 0 m² and requires the tot-lot to be fenced and maintained as greenery; it also requires peripheral greenery and tree planting. |
|---|---|
| Evidence source | GHMC permit |
| Declared progress / verified status | RERA amenity record reports 50% for Green Strip/TOT LOT/Park. Not independently verified. RERA amenities |
| Description / size | 35 trees listed in the permit parameters. |
|---|---|
| Evidence source | GHMC permit |
| Declared progress / verified status | Required in the permit; completion not established. |
| Description / size | Promoter-marketed facility; no supplied RERA or permit record confirms it. |
|---|---|
| Evidence source | Brochure, p. 5 |
| Declared progress / verified status | Marketing claim only; delivery not verified. |
| Description / size | Promoter-marketed dedicated play area; no supplied RERA or permit record confirms a delivered facility. |
|---|---|
| Evidence source | Brochure, p. 5 |
| Declared progress / verified status | Marketing claim only; delivery not verified. |
The supplied RERA amenity-status record does not show progress for community buildings or aggregate recreational open space. RERA amenities
7. Utilities, building services & safety
| Supplied record | The RERA amenity record marks Water Supply “YES” and reports 100%. |
|---|---|
| Status / limitation | Reported progress; no source, storage capacity or treatment details supplied. RERA amenities |
| Supplied record | Sewerage (chamber, lines, septic tank, STP) is marked “YES” at 60%. Treatment and disposal of sewage and sullage water is reported at 0%. |
|---|---|
| Status / limitation | Reported progress; specific STP capacity and completion are not supplied. RERA amenities |
| Supplied record | Marked “YES” at 50% in the RERA amenity record. |
|---|---|
| Status / limitation | Reported progress; not independently verified. RERA amenities |
| Supplied record | GHMC permit specifies a rainwater-harvesting structure and lists 9 RWHPs. The RERA amenity record reports water conservation/rainwater harvesting at 0%. |
|---|---|
| Status / limitation | Permit requirement and reported progress; installation not established. RERA amenities |
| Supplied record | Permit requires space for a transformer; the RERA amenity record marks electrical meter room/sub-station/receiving station “YES” at 0%. |
|---|---|
| Status / limitation | Required/recorded provision; installation or supply capacity not established. RERA amenities |
| Supplied record | GHMC permit requires a garbage house. RERA amenity record reports solid-waste management and disposal at 0%. |
|---|---|
| Status / limitation | Required provision; waste arrangements and completion not established. RERA amenities |
| Supplied record | Permit requires fire-fighting installations and automatic sprinklers in the cellar, with fire safety systems as per the cited permit conditions; it also requires a Fire NOC before issue of the occupancy certificate. RERA amenity record reports fire protection/fire safety at 0%. |
|---|---|
| Status / limitation | Permit conditions are not evidence of installation, clearance or completion. RERA amenities |
| Supplied record | The supplied promoter brochure claims an 8-passenger lift, generator backup, CCTV and video door phones. |
|---|---|
| Status / limitation | Marketing claims only; no supplied RERA or GHMC record establishes delivery or capacities beyond the brochure claim. |
The GHMC permit requires qualified technical supervision for services including sanitation, plumbing, fire safety, lifts and electrical installations, and states that occupancy certification is required before occupation.
8. Location, access & connectivity
- The registered project location is HUMANYUN NAGAR, ASIF NAGAR, Hyderabad, Telangana 500028. The project property identifiers are 10-3-304/B AND 10-3-304/B/1, OLD 10-3-304. RERA record RERA filing
- The GHMC permit identifies the locality as HUMAYUNNAGAR -7 and records a road-affected area of 46.64 sq. m. The supplied location data lists HITEC City at 10.1 km as an anchor distance; no route or travel time is supplied. Location record
9. Developer & development status
- The registered promoter is COHERENT INFRASTRUCTURE SOLUTIONS PRIVATE LIMITED, a private limited company. The supplied corporate identifier is GSTIN 36AAHCC2287M1Z8. The RERA address is recorded as 10-2-289/96, Shanti Nagar, HILL CREST, HUMANYUN NAGAR, ASIF NAGAR, Hyderabad, 500028. Corporate record Parties record
- The RERA-filed Form B affidavit was signed by authorized signatory TOUSEEF AHMED SYED and declares completion by 12th MARCH 2027. The GHMC permit likewise sets a completion deadline before 12 March 2027. Neither deadline is an occupancy certificate; no such certificate is evidenced in the supplied material.
- The supplied brochure is promoter marketing material and identifies BMR Projects Limited as the builder, with contact details [email protected], +91 6303 180 165 / +91 99631 80113 / +91 6301 439 801 and www.bmrprojects.com. These are brochure contacts, not verified official contacts for the registered legal promoter.
10. Approvals, official records & documents
| Identifier / date | P02500006279; issued 07/07/2023; valid to 12/03/2027 |
|---|---|
| What the supplied record establishes | Form C registration for BMR HILL CREST, naming Coherent Infrastructure Solutions Private Limited as promoter. |
| Identifier / date | Approval 1/C12/03992/2021; 12 March 2021; file 1/C12/03163/2021 |
|---|---|
| What the supplied record establishes | Permit for a residential building; includes site parameters, floor configuration and conditions. |
| Identifier / date | Document 289614 |
|---|---|
| What the supplied record establishes | RERA-filed layout-plan document; the supplied drawing-stamp reading identifies approval 1/C12/03992/2021 and is marked as needing review. |
| Identifier / date | Document 289613; declaration dated 30 November 2022 |
|---|---|
| What the supplied record establishes | Promoter declaration, including its stated title basis, encumbrance statement and completion undertaking. |
| Identifier / date | Not supplied as an issued certificate |
|---|---|
| What the supplied record establishes | The permit requires a completion notice and occupancy certificate; the supplied permit extraction records completion certification as false. |
1. Project at a glance
Project identity
Registered project name: BMR HILL CREST
Project type / status: Residential apartment project; recorded as “New Project”
Registered phase / portion: Phase not separately identified in the supplied record; TG-RERA treats the registration as P02500006279
TG-RERA registration: P02500006279; valid from 07/07/2023 to 12/03/2027; the certificate states three years and records no extension
Registered promoter: COHERENT INFRASTRUCTURE SOLUTIONS PRIVATE LIMITED; private limited company
RERA status: Registration certificate issued under section 5; registration validity is separate from the GHMC construction-completion deadline and from occupancy certification
Land and geographic identity
Locality / address identifiers: HUMANYUN NAGAR; project site at 10-3-304/B AND 10-3-304/B/1, OLD 10-3-304
Revenue village: HUMANYAN NAGAR as recorded in the RERA project identity. The GHMC building permit identifies the locality as HUMAYUNNAGAR -7 and the village field as Asif Nagar.
Mandal / district / PIN: ASIF NAGAR / Hyderabad / 500028
Survey numbers / subdivisions: Not disclosed in the supplied project identity and land details; the recorded site identifiers are the plot/property numbers above.
Registered site area: 779.57 sq. m total; 732.93 sq. m net; 46.64 sq. m recorded as road-widening/FTL/nala-affected area in the RERA land fields. The GHMC permit separately records road-affected area of 46.64 sq. m and nala-affected area of 0 sq. m.
Boundaries: East: NEIGHBOURS PROPERTY; West: ROAD WIDTH - 9; North: NEIGHBOURS PROPERTY; South: NEIDHBOURS PROPERTY (as transcribed in the RERA fields).
Development identity
Sanctioning authority: Greater Hyderabad Municipal Corporation (GHMC)
Principal building approval: Building Permit Order 1/C12/03992/2021, approved 12 March 2021; file number 1/C12/03163/2021
Approved building / floors: One residential building: 1 Cellar + Stilt + 5 upper floors
Approved built-up area: 1,933.65 sq. m residential upper-floors area; cellar 444.30 sq. m and stilt 352.79 sq. m are separately recorded in the permit.
Height: 14.95 m
Buildings / blocks: One building; the RERA unit record also shows one block/tower.
Units: GHMC permit says sanctioned units must not be increased without prior approval but the supplied permit extraction does not state the sanctioned unit count. TG-RERA records 15 proposed units.
Offering and status
Configuration: 3BHK
TG-RERA saleable area: 154.03 sq. m
Booked / available: 2 booked / 13 available, as last read from the TG-RERA portal; no as-of date is supplied, so counts are indicative.
Construction stage: The supplied RERA amenity-status record reports varying progress for site works and services; it does not provide a single overall construction-completion percentage. These reported percentages are not independent site verification.
Completion deadline: GHMC permit: construction to be completed before 12 March 2027. The promoter’s Form B undertaking also states completion by 12th MARCH 2027.
Occupancy / completion certificate: Not recorded as obtained; the GHMC permit extraction states completion certification is false. The permit requires a completion notice and occupancy certificate before occupation.
2. The project story
- BMR HILL CREST is a single-building residential apartment project registered with TG-RERA in Humanyun Nagar, Asif Nagar mandal, Hyderabad. Its recorded site is identified by plot/property numbers 10-3-304/B AND 10-3-304/B/1, OLD 10-3-304; survey numbers and subdivisions are not disclosed in the supplied project data.
- The GHMC permit describes one residential building with a cellar, stilt and five upper floors. TG-RERA records 15 apartments, all shown as 3BHK, with two booked and 13 available in the portal snapshot provided. The booking figures have no recorded as-of date.
- The permit and Form B set a completion deadline of 12 March 2027. No occupancy/completion certificate is evidenced as issued. The available project-status data gives selected infrastructure progress entries, not a verified overall construction stage; those entries should not be read as an independent inspection of the building.
3. Master plan, architecture & building design
- The GHMC building permit records a total site area of 779.57 sq. m, net area of 732.93 sq. m, road-affected area of 46.64 sq. m, and no nala-affected area (0 sq. m). It sanctions a single residential building with 1 Cellar + Stilt + 5 upper floors, height 14.95 m, and residential upper-floors area of 1,933.65 sq. m. Cellar and stilt areas are listed separately as 444.30 sq. m and 352.79 sq. m. These are permit figures, not carpet or saleable area.
- The RERA-filed building drawing record is document 289614; its drawing-stamp text identifies approval 1/C12/03992/2021 and is noted as requiring review. The supplied material does not establish detailed floor-by-floor unit distribution, building footprint, lift and stair configuration, or internal circulation dimensions.
- GHMC permit conditions call for a tot-lot to be fenced and maintained as greenery, peripheral greenery/tree planting, a rainwater-harvesting structure, transformer space and a garbage house. The permit’s parameter table lists tot-lot area as 0 m², 9 rainwater-harvesting pits and 35 trees; the supplied record does not establish that these items have been completed.
4. Homes, configurations & floor plans
| Configuration | Units | Booked | Available | RERA saleable area | Measured carpet area | Loading (if supplied) |
|---|---|---|---|---|---|---|
| 3BHK | 15 | 2 | 13 | 154.03 sq. m | Software-measured: 95.1–100.3 sq. m; median 99.7 sq. m | 35% |
- The unit count, booking count, availability and saleable area are TG-RERA filing figures; booking counts are indicative because no snapshot date is given.
- Carpet figures were software-measured from the approved floor-plan drawing geometry in document 289614; the supplied record flags the measurements as needing review. They are not RERA-filed measurements. The RERA record’s saleable area is a separate area basis and should not be treated as carpet area.
- A measured typical-floor unit panel identifies three bedrooms, living/dining, kitchen, three toilets and two utility areas. The listed room dimensions include bedrooms of 3.35 × 3.96 m, 3.36 × 4.04 m and 3.35 × 3.8 m; the drawing panel is identified as “TYPICAL - 2, 3, 4& 5 FLOOR PLAN (SCALE=1:100).” These are drawing-based readings, not RERA disclosures.
5. Parking & vehicle circulation
- The GHMC permit identifies the cellar and stilt as approved for parking and requires them to be used exclusively for vehicle parking, without partition walls or rolling shutters. Their recorded areas are 444.30 sq. m for the cellar and 352.79 sq. m for the stilt. The supplied records do not establish the number of parking spaces, visitor or accessible spaces, ramp and driveway arrangements, or individual parking allocations to buyers.
- A drawn or permitted parking area does not by itself establish an exclusive parking entitlement for a particular apartment. No verified spaces-per-home ratio is supplied.
6. Amenities, recreation & open spaces
| Description / size | GHMC permit lists tot-lot area as 0 m² and requires the tot-lot to be fenced and maintained as greenery; it also requires peripheral greenery and tree planting. |
|---|---|
| Evidence source | GHMC permit |
| Declared progress / verified status | RERA amenity record reports 50% for Green Strip/TOT LOT/Park. Not independently verified. |
| Description / size | 35 trees listed in the permit parameters. |
|---|---|
| Evidence source | GHMC permit |
| Declared progress / verified status | Required in the permit; completion not established. |
| Description / size | Promoter-marketed facility; no supplied RERA or permit record confirms it. |
|---|---|
| Evidence source | Brochure, p. 5 |
| Declared progress / verified status | Marketing claim only; delivery not verified. |
| Description / size | Promoter-marketed dedicated play area; no supplied RERA or permit record confirms a delivered facility. |
|---|---|
| Evidence source | Brochure, p. 5 |
| Declared progress / verified status | Marketing claim only; delivery not verified. |
The supplied RERA amenity-status record does not show progress for community buildings or aggregate recreational open space.
7. Utilities, building services & safety
| Supplied record | The RERA amenity record marks Water Supply “YES” and reports 100%. |
|---|---|
| Status / limitation | Reported progress; no source, storage capacity or treatment details supplied. |
| Supplied record | Sewerage (chamber, lines, septic tank, STP) is marked “YES” at 60%. Treatment and disposal of sewage and sullage water is reported at 0%. |
|---|---|
| Status / limitation | Reported progress; specific STP capacity and completion are not supplied. |
| Supplied record | Marked “YES” at 50% in the RERA amenity record. |
|---|---|
| Status / limitation | Reported progress; not independently verified. |
| Supplied record | GHMC permit specifies a rainwater-harvesting structure and lists 9 RWHPs. The RERA amenity record reports water conservation/rainwater harvesting at 0%. |
|---|---|
| Status / limitation | Permit requirement and reported progress; installation not established. |
| Supplied record | Permit requires space for a transformer; the RERA amenity record marks electrical meter room/sub-station/receiving station “YES” at 0%. |
|---|---|
| Status / limitation | Required/recorded provision; installation or supply capacity not established. |
| Supplied record | GHMC permit requires a garbage house. RERA amenity record reports solid-waste management and disposal at 0%. |
|---|---|
| Status / limitation | Required provision; waste arrangements and completion not established. |
| Supplied record | Permit requires fire-fighting installations and automatic sprinklers in the cellar, with fire safety systems as per the cited permit conditions; it also requires a Fire NOC before issue of the occupancy certificate. RERA amenity record reports fire protection/fire safety at 0%. |
|---|---|
| Status / limitation | Permit conditions are not evidence of installation, clearance or completion. |
| Supplied record | The supplied promoter brochure claims an 8-passenger lift, generator backup, CCTV and video door phones. |
|---|---|
| Status / limitation | Marketing claims only; no supplied RERA or GHMC record establishes delivery or capacities beyond the brochure claim. |
The GHMC permit requires qualified technical supervision for services including sanitation, plumbing, fire safety, lifts and electrical installations, and states that occupancy certification is required before occupation.
8. Location, access & connectivity
- The registered project location is HUMANYUN NAGAR, ASIF NAGAR, Hyderabad, Telangana 500028. The project property identifiers are 10-3-304/B AND 10-3-304/B/1, OLD 10-3-304.
- The GHMC permit identifies the locality as HUMAYUNNAGAR -7 and records a road-affected area of 46.64 sq. m. The supplied location data lists HITEC City at 10.1 km as an anchor distance; no route or travel time is supplied.
9. Developer & development status
- The registered promoter is COHERENT INFRASTRUCTURE SOLUTIONS PRIVATE LIMITED, a private limited company. The supplied corporate identifier is GSTIN 36AAHCC2287M1Z8. The RERA address is recorded as 10-2-289/96, Shanti Nagar, HILL CREST, HUMANYUN NAGAR, ASIF NAGAR, Hyderabad, 500028.
- The RERA-filed Form B affidavit was signed by authorized signatory TOUSEEF AHMED SYED and declares completion by 12th MARCH 2027. The GHMC permit likewise sets a completion deadline before 12 March 2027. Neither deadline is an occupancy certificate; no such certificate is evidenced in the supplied material.
- The supplied brochure is promoter marketing material and identifies BMR Projects Limited as the builder, with contact details [email protected], +91 6303 180 165 / +91 99631 80113 / +91 6301 439 801 and www.bmrprojects.com. These are brochure contacts, not verified official contacts for the registered legal promoter.
10. Approvals, official records & documents
| Identifier / date | P02500006279; issued 07/07/2023; valid to 12/03/2027 |
|---|---|
| What the supplied record establishes | Form C registration for BMR HILL CREST, naming Coherent Infrastructure Solutions Private Limited as promoter. |
| Identifier / date | Approval 1/C12/03992/2021; 12 March 2021; file 1/C12/03163/2021 |
|---|---|
| What the supplied record establishes | Permit for a residential building; includes site parameters, floor configuration and conditions. |
| Identifier / date | Document 289614 |
|---|---|
| What the supplied record establishes | RERA-filed layout-plan document; the supplied drawing-stamp reading identifies approval 1/C12/03992/2021 and is marked as needing review. |
| Identifier / date | Document 289613; declaration dated 30 November 2022 |
|---|---|
| What the supplied record establishes | Promoter declaration, including its stated title basis, encumbrance statement and completion undertaking. |
| Identifier / date | Not supplied as an issued certificate |
|---|---|
| What the supplied record establishes | The permit requires a completion notice and occupancy certificate; the supplied permit extraction records completion certification as false. |
Frequently asked questions
Is BMR HILL CREST registered with Telangana RERA?
Yes. BMR HILL CREST is registered with the Telangana Real Estate Regulatory Authority as P02500006279; the registration status is New Project.
Who is the developer of BMR HILL CREST?
The promoter named in the RERA registration is COHERENT INFRASTRUCTURE SOLUTIONS PRIVATE LIMITED.
Where is BMR HILL CREST located?
BMR HILL CREST is in HUMANYUN NAGAR, HUMANYAN NAGAR, ASIF NAGAR, Hyderabad, Telangana (500028).
When will BMR HILL CREST be completed?
The promoter's proposed date of completion filed with RERA is 12/07/2027. This is the promoter's declaration, not a guarantee.
More projects in Asif Nagar