The Roots By Ramky
RAMKY SARASVEN PVT LTD · Rangareddy · RERA P02400011108
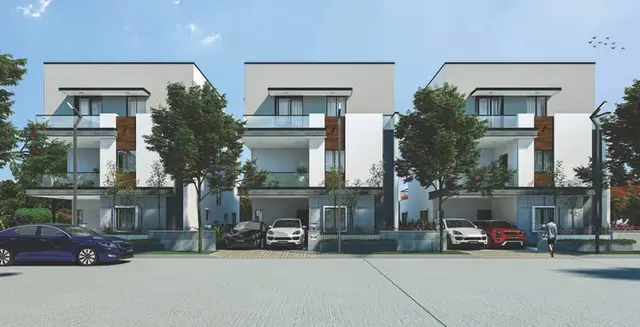
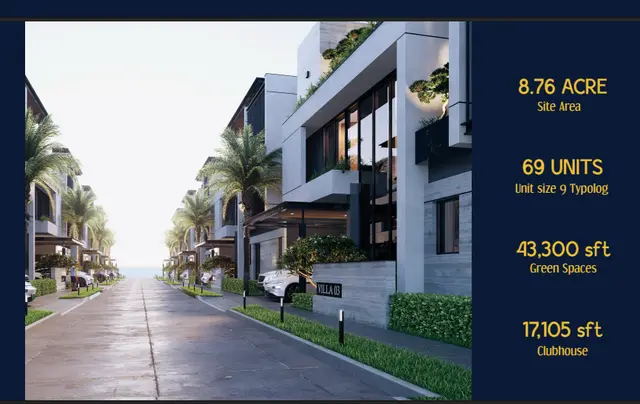
THE ROOTS BY RAMKY is a residential villa development in SHANKARPALLY locality, Chandippa revenue village, Shankarpalle mandal, Ranga Reddy district. The registered promoter is RAMKY SARASVEN PVT LTD. The filed site area is 68897.44 sq. m, and the development is a gated villa layout with Ground Floor + 2 Upper Floors; the HMDA permission extract records 140 dwelling units, while the RERA filing states 141 building units. The RERA filing lists home categories as EAST, EAST ODD, ODD EAST, ODD WEST, WEST, and WEST ODD, with saleable areas of 307.6–371.84 sq. m. TG-RERA registration P02400011108 is valid from 12/05/2026 to 12/05/2031; the HMDA permission extract states construction is to be completed before 11/05/2031.
01What we found
Read from TG-RERA filings, approvals, land and registration records and court records. A court case is counted only when the court record states this project's survey number with its village, or names the project.
02Check before you pay
7 items to check before you pay, 2 high - from the title chain, court records and approvals, each with what to ask the builder or your advocate. An item may not be a problem with the project: records can be incomplete.
1. Project at a glance
Project identity
| Field | Record |
|---|---|
| Registered project name | THE ROOTS BY RAMKY RERA record |
| Project type / registered portion | Residential villa development; the filed layout documents describe a “Layout With Housing And Gated Community.” The registered phase/portion is not separately identified in the supplied record. RERA record RERA filing |
| TG-RERA registration | P02400011108 RERA record |
| Registration validity | 12/05/2026 to 12/05/2031; five years, unless extended by the Authority. This is registration validity, not a completion certificate or evidence of completion. RERA record |
| Registered promoter | RAMKY SARASVEN PVT LTD, company; CIN U68200TS2025PTC194743. RERA record Corporate record |
| RERA status in supplied record | Registered; the certificate is identified as executed. Approvals record |
Land and geographic identity
| Field | Record |
|---|---|
| Locality / revenue village | SHANKARPALLY locality; Chandippa revenue village. RERA record |
| Mandal / district / PIN | Shankarpalle mandal; Ranga Reddy district; 501203. RERA record |
| Project survey numbers | 127/1 and 127/2, Chandippa. RERA record |
| Filed site area | Total 68897.44 sq. m; road-affected area 3547.92 sq. m; net area 65349.52 sq. m. RERA filing |
| Boundaries in RERA filing | North: VILLAGE ROAD; South: SY NOS 123 AND 126; East: VILLAGE ROAD; West: SY NO 128. RERA filing |
| Other land-area record | Bhu Bharati cadastral data supplied for survey 127/1 reports 66261.43 sq. m, with extent basis “whole_survey”; it is a survey-level record, not a measurement of the registered project parcel. Cadastral map |
Development identity
| Field | Record |
|---|---|
| Sanctioning authority / principal approval | HMDA; layout permit 2116/HMDA/SWDL/2026, dated 12/05/2026. The plan/application reference also filed is 006412/HMDA/01935/SWDL/SKP2/2025. Approvals record |
| Approved built-up area | 48591.51 sq. m, as stated in the filed layout permission. |
| Development form and count | Gated villa layout; the RERA filing states 141 total building units, while the HMDA permission extract records 140 dwelling units. The supplied documents also identify a clubhouse/common amenity building. RERA filing RERA unit table |
| Sanctioned residential floors | Villa drawings identify Ground Floor + 2 Upper Floors; the extracted typical villa drawing also labels Ground Floor, 1st Floor, 2nd Floor and Terrace. |
| Clubhouse floors | 1 Cellar + Ground Floor + 1 Upper Floor. The extracted plan lists gross BUA 4833.00 sq. m, net BUA 2682.09 sq. m, and net parking area 1582.26 sq. m. |
| Parking levels / count | Cellar and stilt parking are referenced in plan conditions, and the clubhouse plan includes cellar parking area. A complete sanctioned parking-space count is not stated in the supplied extracts. |
Offering and status
| Field | Record |
|---|---|
| RERA-filed unit categories | 140 homes filed under the labels EAST, EAST ODD, ODD EAST, ODD WEST, WEST, and WEST ODD; the filing does not provide a normalized villa configuration. RERA unit table RERA unit details |
| Filed saleable area | 307.6–371.84 sq. m across the filed home categories. These are RERA-filed saleable-area figures, not measured carpet areas. RERA unit details RERA unit table |
| Booked / available | Portal-read unit table shows 0 booked and 140 available homes; no as-of date is supplied, so treat these counts as indicative. RERA unit details RERA unit table |
| Construction stage | The supplied record does not establish an independently verified construction stage or site progress. Document index |
| Completion dates | RERA certificate validity ends 12/05/2031; the HMDA permission extract states construction to be completed before 11/05/2031. The Form B affidavit separately undertakes completion by 12.05.2031. |
| OC / completion certificate | No occupancy or completion certificate is recorded in the supplied project documents; the extracted building-plan record marks completion certification as false. Document index |
2. The project story
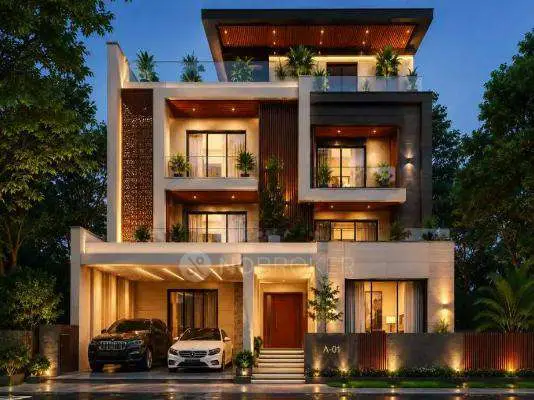
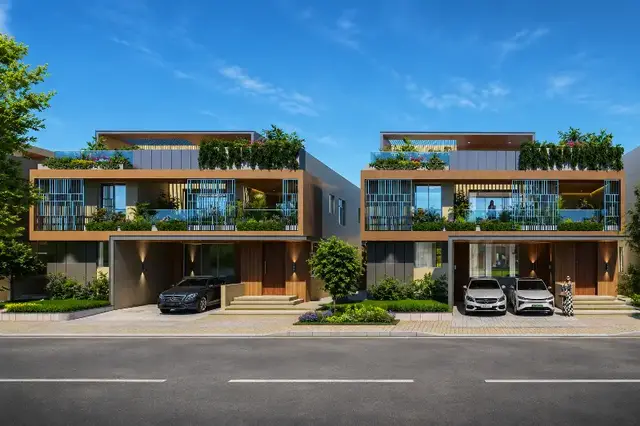
- THE ROOTS BY RAMKY is registered as a residential project in Chandippa village, Shankarpalle mandal, Ranga Reddy district. Its filed form is a gated villa community rather than an apartment tower scheme: the plans show individually numbered villas arranged within a layout, plus a separate clubhouse and common open-space and utility areas. The land identified in the RERA certificate and permission records is survey nos. 127/1 and 127/2. RERA record
- The HMDA layout permission extract records 140 dwelling units; the RERA filing records 141 building units, including one clubhouse/common-area entry in the unit table. The supplied evidence does not include a site-progress certificate or independently verified construction update, so it does not establish how much of the project has been built. Nor does it include an occupancy or completion certificate. The registration validity and stated construction-completion dates are separate milestones and should not be read as proof that villas or common facilities are already complete or occupiable. RERA filing RERA unit table
3. Master plan, architecture & building design
- The filed HMDA layout permission describes a site of 68897.44 sq. m, including 3547.92 sq. m of road-affected area, leaving a stated net area of 65349.52 sq. m. It lists total sanctioned built-up area as 48591.51 sq. m. These are the areas identified in the permission extract; they are not carpet-area or saleable-area measurements.
- The layout plan depicts numbered villa plots and internal roads, together with a clubhouse, tot-lots/open space, utility areas and public-utility space. Its area statement records 6587.55 sq. m of open space/parks (10.08%), 16497.62 sq. m of roads (25.25%), and 2888.97 sq. m of utility area (4.42%). The same permission describes the layout as a gated community with housing and requires road-affected land surrender and transfer of specified roads, open spaces and utility areas to the local body by registered gift deed before final layout approval.
- The residential drawings identify villas as Ground Floor + 2 Upper Floors; the clubhouse is shown with one cellar, ground floor and one upper floor. The clubhouse plan extract states a proposed height of 10.35 m, with 18.00 m permissible, and itemizes cellar, ground-floor, first-floor and terrace gross BUA. Villa extracts give example heights and built-up areas, but the supplied extracts do not provide one consolidated, complete schedule of villa-by-villa dimensions or a single verified building-footprint table.
- The RERA filing describes 141 building units and 141 proposed building units, while the HMDA permission extract identifies 140 dwelling units. The RERA unit table includes a clubhouse row as well as home rows. RERA filing RERA unit table
4. Homes, configurations & floor plans
- The RERA unit table does not file recognized home configurations; instead, it uses the labels EAST, EAST ODD, ODD EAST, ODD WEST, WEST and WEST ODD. The filing’s home saleable-area range is 307.6–371.84 sq. m. The portal-read booking figures are indicative because the record does not provide an as-of date. RERA unit details RERA unit table
| Units | 140 |
|---|---|
| Booked | 0 |
| Available | 140 |
| RERA saleable area | 307.6–371.84 sq. m |
| Measured carpet area | Not supplied for these RERA-filed homes |
| Loading (if supplied) | Not supplied |
- Separately, software measurement of the supplied approved-plan drawings identified 1BHK layouts in seven designs, with measured carpet areas from 62.0 to 111.6 sq. m (median 79.2 sq. m / 853 sq. ft). This is drawing-based measurement, not a RERA-filed configuration or RERA carpet-area disclosure, and the measurements are marked as needing review. One measured drawing example labels a lobby, living area, bedroom, dining and kitchen, and toilet; the supplied extraction does not provide a complete room schedule for every measured design. Floor plans RERA unit details
- Carpet area, balcony or utility area, and a home’s share of common areas are distinct concepts; the supplied RERA figures are saleable area and should not be treated as measured carpet area. The supplied evidence does not give a loading figure for these homes. RERA unit details Floor plans
5. Parking & vehicle circulation
- The filed plans refer to cellar and stilt areas being used exclusively for vehicle parking. The clubhouse drawing separately records a net parking area of 1582.26 sq. m. Villa plan extracts include net parking-area figures for particular villa types, but the supplied material does not provide a consolidated sanctioned count of car or two-wheeler spaces, nor a visitor/accessibility-space schedule.
- The layout plan identifies internal roads and road-width references, including 10 m other internal roads, a 12 m peripheral road, and wider road references in the plan extract. The documents do not establish a complete vehicle-circulation or pedestrian-separation plan in the supplied text. Plan conditions refer to EV-charging infrastructure in parking places; that is a stated provision/condition, not evidence that chargers have been installed.
- A drawn parking area or a mortgage schedule does not establish an individual buyer’s exclusive parking entitlement. No unit-wise parking allocation or buyer-specific parking arrangement is supplied.
6. Amenities, recreation & open spaces
- The RERA amenity table marks 14 infrastructure and common-facility categories as “YES,” but records 0% progress for each. This indicates filed availability, not verified completion. RERA amenities
| Description / size | Plan extract shows 1 Cellar + Ground Floor + 1 Upper Floor; gross BUA 4833.00 sq. m, net BUA 2682.09 sq. m. |
|---|---|
| Declared progress / verified status | Planned in drawings; no completion evidence supplied. |
| Description / size | Plan extraction lists swimming pool, gymnasium, yoga-meditation-aerobics, spa, physiotherapy clinic, preview theatre and multi-purpose hall. |
|---|---|
| Declared progress / verified status | Listed in plan extraction; no completion evidence supplied. |
| Description / size | Plan extraction lists pharmacy and grocery. |
|---|---|
| Declared progress / verified status | Listed in plan extraction; no completion evidence supplied. |
| Description / size | Layout permission records 6587.55 sq. m as tot-lot/open space/parks (10.08%). |
|---|---|
| Declared progress / verified status | Planned; the permission requires development before handover to the local body. No completion evidence supplied. |
| Description / size | RERA amenity table marks internal roads and footpaths “YES”; layout area statement records roads area of 16497.62 sq. m. |
|---|---|
| Evidence source | RERA amenities |
| Declared progress / verified status | Declared in RERA table at 0% progress; not independently verified complete. |
| Description / size | RERA amenity table marks “Community Buildings” YES; the drawings identify a clubhouse. |
|---|---|
| Evidence source | RERA amenities |
| Declared progress / verified status | Declared; no completion evidence supplied. |
| Description / size | Layout permission refers to avenue plantation, park development, a tot-lot and greenery. |
|---|---|
| Declared progress / verified status | Required/planned features; no verified completion evidence supplied. |
- Promoter-vendor marketing lists additional recreation and landscape features, including sports courts, play areas, gardens and walking routes; these are marketing claims and are not treated here as evidence of sanctioned provision or delivery. Promoter website
7. Utilities, building services & safety
- The RERA amenity table marks water supply, sewerage, storm-water drains, sewage treatment/disposal, solid-waste management, rainwater harvesting, energy management, fire protection, and electrical meter room/sub-station/receiving station as available, while showing 0% progress for the listed items. These entries are declarations in the filing, not proof of completed or commissioned services. RERA amenities
- The HMDA permission describes planned internal water-supply lines, an overhead tank and sumps, a protected water-supply system, storm-water drains, underground drainage, an STP or common septic/sewerage system, rainwater-harvesting pits, transformer and street-lighting infrastructure. It also requires road and utility development and refers to water-supply connectivity through an approved source. The documents do not supply capacities or evidence that these works are complete.
- The building-plan conditions refer to fire-safety requirements, lifts and electrical installations being carried out under qualified technical supervision; a fire NOC is specified before an occupancy certificate. They also refer to EV-charging infrastructure in parking areas, dual piping for specified project thresholds, and digital-connectivity infrastructure. These are plan conditions or stated requirements, not evidence that approvals have been obtained for every service or that installations are complete.
- The supplied extracts do not establish lift counts or capacities, water-storage or STP capacities, fire-system installation status, CCTV/security arrangements, accessible circulation, or completed service connections. No occupancy certificate is recorded in the supplied documents. Document index
8. Location, access & connectivity
- The registered location is Chandippa, Shankarpalle, Ranga Reddy, Telangana 501203, in Chandippa revenue village, Shankarpalle mandal. The project boundaries in the filing identify village roads to the north and east, survey no. 128 to the west, and survey nos. 123 and 126 to the south. RERA filing
- The layout permission extracts identify internal roads and road-width references, including a 12 m peripheral road and 10 m other internal roads; they also refer to connections to existing public roads and road-affected land. The supplied location record gives an approximate 16.0 km distance to the nearest sampled Outer Ring Road interchange. This is a supplied distance measurement, not a travel-time estimate. Location record
- The supplied evidence does not establish public-transport services or measured distances to other landmarks. Travel-time and connectivity statements listed in the vendor data are promoter/vendor claims, not independently verified location measurements. Promoter website
9. Developer & development status
- The registered legal promoter is RAMKY SARASVEN PVT LTD, a private company with CIN U68200TS2025PTC194743 and GSTIN 36AAOCR3645R1ZG. The project record identifies its address as Ramky Grandiose, Mindspace Road, Chandippa, Shankarpalle, Ranga Reddy, Telangana, PIN 501203. The supplied contact details identify Sharan Alla as an authorized signatory; no direct telephone or email contact is provided. The promoter website is listed as https://www.therootsbyramky.com/. Corporate record Parties record RERA record
- The filed Form B affidavit is a promoter declaration that the project will be completed by 12.05.2031. The HMDA permission extract states construction completion before 11/05/2031, while the TG-RERA certificate is valid through 12/05/2031. These are distinct stated dates; none establishes actual completion. The supplied documents do not provide verified construction progress, tower- or phase-wise handover information, or an occupancy certificate.
10. Approvals, official records & documents
| Record | Supplied evidence |
|---|---|
| TG-RERA registration | Form C certificate for THE ROOTS BY RAMKY, registration P02400011108, promoter RAMKY SARASVEN PVT LTD, location Chandippa, Shankarpalle, Ranga Reddy, valid 12/05/2026–12/05/2031. |
| Principal layout permission | HMDA layout-with-housing permission, permit 2116/HMDA/SWDL/2026, dated 12/05/2026, for survey nos. 127/1 and 127/2; the extract identifies a draft gated-community layout and 140 dwelling units. |
| Filed plan/application reference | 006412/HMDA/01935/SWDL/SKP2/2025, appearing on the filed plan records. |
| Layout and villa drawings | HMDA-processed layout and building-plan drawing extracts identify villa arrangement, villa floor configuration, clubhouse and common layout areas. |
| Gram Panchayat permission record | Chandippa Gram Panchayat “LAYOUT WITH HOUSING - PERMISSION LETTER” records HMDA technical approval/release of plans and site details. |
| HMDA draft approval record | HMDA layout-permission document describes technical approval and forwarding to Chandippa Gram Panchayat for release of proceedings and plans. |
| Commencement / occupancy / completion records | No separate commencement certificate, occupancy certificate or completion certificate is established by the supplied extracts. The building-plan extraction marks completion certification false. Document index |
| Other filed project documents | Form B affidavit and project registration certificate are supplied; the Form B includes a promoter completion undertaking. |
The HMDA public-layout lookup is reported as unavailable through the supplied public-channel check; this is a portal-access limitation and does not itself establish refusal or cancellation. HMDA
1. Project at a glance
Project identity
Registered project name: THE ROOTS BY RAMKY
Project type / registered portion: Residential villa development; the filed layout documents describe a “Layout With Housing And Gated Community.” The registered phase/portion is not separately identified in the supplied record.
TG-RERA registration: P02400011108
Registration validity: 12/05/2026 to 12/05/2031; five years, unless extended by the Authority. This is registration validity, not a completion certificate or evidence of completion.
Registered promoter: RAMKY SARASVEN PVT LTD, company; CIN U68200TS2025PTC194743.
RERA status in supplied record: Registered; the certificate is identified as executed.
Land and geographic identity
Locality / revenue village: SHANKARPALLY locality; Chandippa revenue village.
Mandal / district / PIN: Shankarpalle mandal; Ranga Reddy district; 501203.
Project survey numbers: 127/1 and 127/2, Chandippa.
Filed site area: Total 68897.44 sq. m; road-affected area 3547.92 sq. m; net area 65349.52 sq. m.
Boundaries in RERA filing: North: VILLAGE ROAD; South: SY NOS 123 AND 126; East: VILLAGE ROAD; West: SY NO 128.
Other land-area record: Bhu Bharati cadastral data supplied for survey 127/1 reports 66261.43 sq. m, with extent basis “whole_survey”; it is a survey-level record, not a measurement of the registered project parcel.
Development identity
Sanctioning authority / principal approval: HMDA; layout permit 2116/HMDA/SWDL/2026, dated 12/05/2026. The plan/application reference also filed is 006412/HMDA/01935/SWDL/SKP2/2025.
Approved built-up area: 48591.51 sq. m, as stated in the filed layout permission.
Development form and count: Gated villa layout; the RERA filing states 141 total building units, while the HMDA permission extract records 140 dwelling units. The supplied documents also identify a clubhouse/common amenity building.
Sanctioned residential floors: Villa drawings identify Ground Floor + 2 Upper Floors; the extracted typical villa drawing also labels Ground Floor, 1st Floor, 2nd Floor and Terrace.
Clubhouse floors: 1 Cellar + Ground Floor + 1 Upper Floor. The extracted plan lists gross BUA 4833.00 sq. m, net BUA 2682.09 sq. m, and net parking area 1582.26 sq. m.
Parking levels / count: Cellar and stilt parking are referenced in plan conditions, and the clubhouse plan includes cellar parking area. A complete sanctioned parking-space count is not stated in the supplied extracts.
Offering and status
RERA-filed unit categories: 140 homes filed under the labels EAST, EAST ODD, ODD EAST, ODD WEST, WEST, and WEST ODD; the filing does not provide a normalized villa configuration.
Filed saleable area: 307.6–371.84 sq. m across the filed home categories. These are RERA-filed saleable-area figures, not measured carpet areas.
Booked / available: Portal-read unit table shows 0 booked and 140 available homes; no as-of date is supplied, so treat these counts as indicative.
Construction stage: The supplied record does not establish an independently verified construction stage or site progress.
Completion dates: RERA certificate validity ends 12/05/2031; the HMDA permission extract states construction to be completed before 11/05/2031. The Form B affidavit separately undertakes completion by 12.05.2031.
OC / completion certificate: No occupancy or completion certificate is recorded in the supplied project documents; the extracted building-plan record marks completion certification as false.
2. The project story
- THE ROOTS BY RAMKY is registered as a residential project in Chandippa village, Shankarpalle mandal, Ranga Reddy district. Its filed form is a gated villa community rather than an apartment tower scheme: the plans show individually numbered villas arranged within a layout, plus a separate clubhouse and common open-space and utility areas. The land identified in the RERA certificate and permission records is survey nos. 127/1 and 127/2.
- The HMDA layout permission extract records 140 dwelling units; the RERA filing records 141 building units, including one clubhouse/common-area entry in the unit table. The supplied evidence does not include a site-progress certificate or independently verified construction update, so it does not establish how much of the project has been built. Nor does it include an occupancy or completion certificate. The registration validity and stated construction-completion dates are separate milestones and should not be read as proof that villas or common facilities are already complete or occupiable.
3. Master plan, architecture & building design
- The filed HMDA layout permission describes a site of 68897.44 sq. m, including 3547.92 sq. m of road-affected area, leaving a stated net area of 65349.52 sq. m. It lists total sanctioned built-up area as 48591.51 sq. m. These are the areas identified in the permission extract; they are not carpet-area or saleable-area measurements.
- The layout plan depicts numbered villa plots and internal roads, together with a clubhouse, tot-lots/open space, utility areas and public-utility space. Its area statement records 6587.55 sq. m of open space/parks (10.08%), 16497.62 sq. m of roads (25.25%), and 2888.97 sq. m of utility area (4.42%). The same permission describes the layout as a gated community with housing and requires road-affected land surrender and transfer of specified roads, open spaces and utility areas to the local body by registered gift deed before final layout approval.
- The residential drawings identify villas as Ground Floor + 2 Upper Floors; the clubhouse is shown with one cellar, ground floor and one upper floor. The clubhouse plan extract states a proposed height of 10.35 m, with 18.00 m permissible, and itemizes cellar, ground-floor, first-floor and terrace gross BUA. Villa extracts give example heights and built-up areas, but the supplied extracts do not provide one consolidated, complete schedule of villa-by-villa dimensions or a single verified building-footprint table.
- The RERA filing describes 141 building units and 141 proposed building units, while the HMDA permission extract identifies 140 dwelling units. The RERA unit table includes a clubhouse row as well as home rows.
4. Homes, configurations & floor plans
- The RERA unit table does not file recognized home configurations; instead, it uses the labels EAST, EAST ODD, ODD EAST, ODD WEST, WEST and WEST ODD. The filing’s home saleable-area range is 307.6–371.84 sq. m. The portal-read booking figures are indicative because the record does not provide an as-of date.
| Units | 140 |
|---|---|
| Booked | 0 |
| Available | 140 |
| RERA saleable area | 307.6–371.84 sq. m |
| Measured carpet area | Not supplied for these RERA-filed homes |
| Loading (if supplied) | Not supplied |
- Separately, software measurement of the supplied approved-plan drawings identified 1BHK layouts in seven designs, with measured carpet areas from 62.0 to 111.6 sq. m (median 79.2 sq. m / 853 sq. ft). This is drawing-based measurement, not a RERA-filed configuration or RERA carpet-area disclosure, and the measurements are marked as needing review. One measured drawing example labels a lobby, living area, bedroom, dining and kitchen, and toilet; the supplied extraction does not provide a complete room schedule for every measured design.
- Carpet area, balcony or utility area, and a home’s share of common areas are distinct concepts; the supplied RERA figures are saleable area and should not be treated as measured carpet area. The supplied evidence does not give a loading figure for these homes.
5. Parking & vehicle circulation
- The filed plans refer to cellar and stilt areas being used exclusively for vehicle parking. The clubhouse drawing separately records a net parking area of 1582.26 sq. m. Villa plan extracts include net parking-area figures for particular villa types, but the supplied material does not provide a consolidated sanctioned count of car or two-wheeler spaces, nor a visitor/accessibility-space schedule.
- The layout plan identifies internal roads and road-width references, including 10 m other internal roads, a 12 m peripheral road, and wider road references in the plan extract. The documents do not establish a complete vehicle-circulation or pedestrian-separation plan in the supplied text. Plan conditions refer to EV-charging infrastructure in parking places; that is a stated provision/condition, not evidence that chargers have been installed.
- A drawn parking area or a mortgage schedule does not establish an individual buyer’s exclusive parking entitlement. No unit-wise parking allocation or buyer-specific parking arrangement is supplied.
6. Amenities, recreation & open spaces
- The RERA amenity table marks 14 infrastructure and common-facility categories as “YES,” but records 0% progress for each. This indicates filed availability, not verified completion.
| Description / size | Plan extract shows 1 Cellar + Ground Floor + 1 Upper Floor; gross BUA 4833.00 sq. m, net BUA 2682.09 sq. m. |
|---|---|
| Declared progress / verified status | Planned in drawings; no completion evidence supplied. |
| Description / size | Plan extraction lists swimming pool, gymnasium, yoga-meditation-aerobics, spa, physiotherapy clinic, preview theatre and multi-purpose hall. |
|---|---|
| Declared progress / verified status | Listed in plan extraction; no completion evidence supplied. |
| Description / size | Plan extraction lists pharmacy and grocery. |
|---|---|
| Declared progress / verified status | Listed in plan extraction; no completion evidence supplied. |
| Description / size | Layout permission records 6587.55 sq. m as tot-lot/open space/parks (10.08%). |
|---|---|
| Declared progress / verified status | Planned; the permission requires development before handover to the local body. No completion evidence supplied. |
| Description / size | RERA amenity table marks internal roads and footpaths “YES”; layout area statement records roads area of 16497.62 sq. m. |
|---|---|
| Declared progress / verified status | Declared in RERA table at 0% progress; not independently verified complete. |
| Description / size | RERA amenity table marks “Community Buildings” YES; the drawings identify a clubhouse. |
|---|---|
| Declared progress / verified status | Declared; no completion evidence supplied. |
| Description / size | Layout permission refers to avenue plantation, park development, a tot-lot and greenery. |
|---|---|
| Declared progress / verified status | Required/planned features; no verified completion evidence supplied. |
- Promoter-vendor marketing lists additional recreation and landscape features, including sports courts, play areas, gardens and walking routes; these are marketing claims and are not treated here as evidence of sanctioned provision or delivery.
7. Utilities, building services & safety
- The RERA amenity table marks water supply, sewerage, storm-water drains, sewage treatment/disposal, solid-waste management, rainwater harvesting, energy management, fire protection, and electrical meter room/sub-station/receiving station as available, while showing 0% progress for the listed items. These entries are declarations in the filing, not proof of completed or commissioned services.
- The HMDA permission describes planned internal water-supply lines, an overhead tank and sumps, a protected water-supply system, storm-water drains, underground drainage, an STP or common septic/sewerage system, rainwater-harvesting pits, transformer and street-lighting infrastructure. It also requires road and utility development and refers to water-supply connectivity through an approved source. The documents do not supply capacities or evidence that these works are complete.
- The building-plan conditions refer to fire-safety requirements, lifts and electrical installations being carried out under qualified technical supervision; a fire NOC is specified before an occupancy certificate. They also refer to EV-charging infrastructure in parking areas, dual piping for specified project thresholds, and digital-connectivity infrastructure. These are plan conditions or stated requirements, not evidence that approvals have been obtained for every service or that installations are complete.
- The supplied extracts do not establish lift counts or capacities, water-storage or STP capacities, fire-system installation status, CCTV/security arrangements, accessible circulation, or completed service connections. No occupancy certificate is recorded in the supplied documents.
8. Location, access & connectivity
- The registered location is Chandippa, Shankarpalle, Ranga Reddy, Telangana 501203, in Chandippa revenue village, Shankarpalle mandal. The project boundaries in the filing identify village roads to the north and east, survey no. 128 to the west, and survey nos. 123 and 126 to the south.
- The layout permission extracts identify internal roads and road-width references, including a 12 m peripheral road and 10 m other internal roads; they also refer to connections to existing public roads and road-affected land. The supplied location record gives an approximate 16.0 km distance to the nearest sampled Outer Ring Road interchange. This is a supplied distance measurement, not a travel-time estimate.
- The supplied evidence does not establish public-transport services or measured distances to other landmarks. Travel-time and connectivity statements listed in the vendor data are promoter/vendor claims, not independently verified location measurements.
9. Developer & development status
- The registered legal promoter is RAMKY SARASVEN PVT LTD, a private company with CIN U68200TS2025PTC194743 and GSTIN 36AAOCR3645R1ZG. The project record identifies its address as Ramky Grandiose, Mindspace Road, Chandippa, Shankarpalle, Ranga Reddy, Telangana, PIN 501203. The supplied contact details identify Sharan Alla as an authorized signatory; no direct telephone or email contact is provided. The promoter website is listed as https://www.therootsbyramky.com/.
- The filed Form B affidavit is a promoter declaration that the project will be completed by 12.05.2031. The HMDA permission extract states construction completion before 11/05/2031, while the TG-RERA certificate is valid through 12/05/2031. These are distinct stated dates; none establishes actual completion. The supplied documents do not provide verified construction progress, tower- or phase-wise handover information, or an occupancy certificate.
10. Approvals, official records & documents
TG-RERA registration: Form C certificate for THE ROOTS BY RAMKY, registration P02400011108, promoter RAMKY SARASVEN PVT LTD, location Chandippa, Shankarpalle, Ranga Reddy, valid 12/05/2026–12/05/2031.
Principal layout permission: HMDA layout-with-housing permission, permit 2116/HMDA/SWDL/2026, dated 12/05/2026, for survey nos. 127/1 and 127/2; the extract identifies a draft gated-community layout and 140 dwelling units.
Filed plan/application reference: 006412/HMDA/01935/SWDL/SKP2/2025, appearing on the filed plan records.
Layout and villa drawings: HMDA-processed layout and building-plan drawing extracts identify villa arrangement, villa floor configuration, clubhouse and common layout areas.
Gram Panchayat permission record: Chandippa Gram Panchayat “LAYOUT WITH HOUSING - PERMISSION LETTER” records HMDA technical approval/release of plans and site details.
HMDA draft approval record: HMDA layout-permission document describes technical approval and forwarding to Chandippa Gram Panchayat for release of proceedings and plans.
Commencement / occupancy / completion records: No separate commencement certificate, occupancy certificate or completion certificate is established by the supplied extracts. The building-plan extraction marks completion certification false.
Other filed project documents: Form B affidavit and project registration certificate are supplied; the Form B includes a promoter completion undertaking.
The HMDA public-layout lookup is reported as unavailable through the supplied public-channel check; this is a portal-access limitation and does not itself establish refusal or cancellation.
Frequently asked questions
Is THE ROOTS BY RAMKY registered with Telangana RERA?
Yes. THE ROOTS BY RAMKY is registered with the Telangana Real Estate Regulatory Authority as P02400011108; the registration status is New Project.
Who is the developer of THE ROOTS BY RAMKY?
The promoter named in the RERA registration is RAMKY SARASVEN PVT LTD.
Where is THE ROOTS BY RAMKY located?
THE ROOTS BY RAMKY is in SHANKARPALLY, Chandippa, Shankarpalle, Rangareddy, Telangana (501203).
When will THE ROOTS BY RAMKY be completed?
The promoter's proposed date of completion filed with RERA is 12/09/2031. This is the promoter's declaration, not a guarantee.
More projects in Chandippa