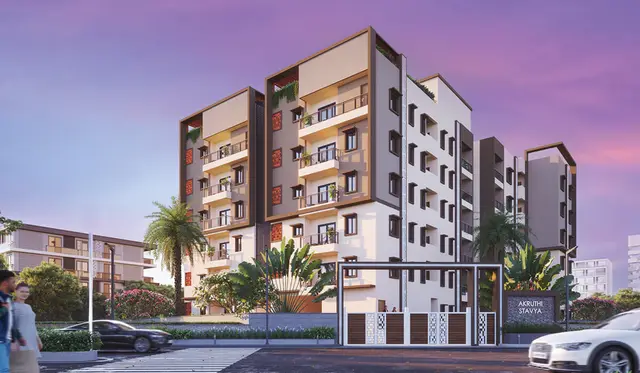
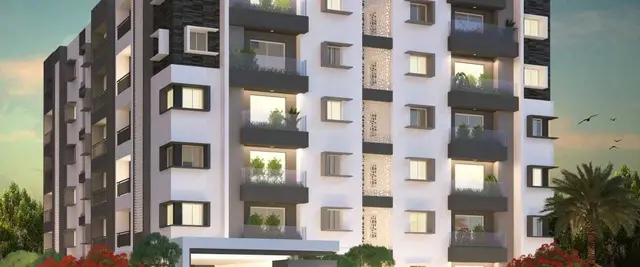
Eco Stay Deluxe Apartment-II
PRAGATHI INNOVATIVE PROJECTS · Medchal-Malkajgiri · RERA P02200010211
ECO STAY DELUXE APARTMENT-II is a residential apartment project in Bachupally, Bachupally mandal, Medchal-Malkajgiri district, developed by registered promoter PRAGATHI INNOVATIVE PROJECTS. It is on a site of 334.40 sq. m and comprises one proposed residential building with 1 Stilt + 5 upper floors and 10 2BHK apartments. Its TG-RERA registration number is P02200010211, valid 11 November 2024–11 November 2027; the promoter’s Form B undertaking states completion by 11th November 2027.
More from Pragathi Innovative Projects · 2 projects →
01What we found
Read from TG-RERA filings, approvals, land and registration records and court records. A court case is counted only when the court record states this project's survey number with its village, or names the project.
02Check before you pay
7 items to check before you pay, 3 high - from the title chain, court records and approvals, each with what to ask the builder or your advocate. An item may not be a problem with the project: records can be incomplete.
1. Project at a glance
Project identity
| Field | Project record |
|---|---|
| Registered project name | ECO STAY DELUXE APARTMENT-II RERA record |
| Project type / phase | Residential apartment project; registered portion or phase description is not separately stated in the supplied record. RERA record |
| TG-RERA registration | P02200010211; valid 11 November 2024–11 November 2027. Registration validity is separate from the completion undertaking and any future occupancy certificate. RERA record Approvals record |
| Registered promoter | PRAGATHI INNOVATIVE PROJECTS; RERA record identifies the entity as a partnership. RERA record RERA filing Corporate record |
| RERA status | Registered project; TG-RERA record describes it as a new project. The supplied registration certificate records the validity above. RERA record |
| Entity identifiers | GSTIN 36ABBFP6157H1Z3; PAN is masked in the record as xxxxxx157H. Corporate record RERA filing |
Land and geographic identity
| Field | Project record |
|---|---|
| Locality / revenue village | Bachupally; the supplied project records identify the revenue village as Bachupally. RERA record Land records |
| Mandal / district / PIN | Bachupally mandal; Medchal-Malkajgiri district; PIN 500090 in the project identity record. RERA record RERA filing |
| Project survey numbers | Survey Nos. 48 and 49; no subdivision is specified in the project filing. RERA record Land records |
| Plots / extent | Plot Nos. 1108 & 1109; registered site extent 334.40 sq. m. Land records |
| Total / net area | Total area 334.40 sq. m and net area 334.40 sq. m in the RERA land details. RERA filing |
| Boundaries | North: Plot No. 1110; South: Plot No. 1107; East: Plot Nos. 1112 and 1113; West: 33 feet wide road. RERA filing |
Development identity
| Field | Project record |
|---|---|
| Sanctioning / technical authorities | Building permit order issued by Nizampet Municipal Corporation; the technical building approval is identified as HMDA approval, with the record stating that plans are to be sanctioned and released by the local municipal authority. Approvals record |
| Principal approval | 006449/BP/HMDA/1504/MED/2024, dated 11 November 2024. Approvals record |
| Building arrangement | One proposed residential building, 1 Stilt + 5 upper floors. RERA filing |
| Approved area figures | Approved proposed built-up area: 918.65 sq. m; total built-up area including parking is stated as 1,111.38 sq. m in the filed approval extraction. |
| Height | The approval extraction states building height 14.99; another total-height figure in the plan extraction is 20.99mt. The supplied extract does not define the measurement basis for these two figures. |
| Parking | Stilt is approved for vehicle parking; the plan extraction states parking area 183.73 (unit not specified in that extracted entry). A sanctioned parking-space count is not supplied. |
| Units | Approved-plan extraction states 10 units; RERA filing also records 10 total units. RERA unit table |
Offering and status
| Field | Project record |
|---|---|
| RERA-filed configuration | 2BHK; 10 units. RERA unit table RERA unit details |
| RERA-filed saleable area | 107.54 sq. m per recorded configuration. RERA unit table RERA unit details |
| Booked / available | 2 booked; 8 available, as last read from the TG-RERA portal; the record provides no as-of date, so figures are indicative. RERA unit table RERA unit details |
| Construction stage | The project is recorded as a new project. The supplied material does not establish independently verified on-site construction progress. RERA record Document index |
| Completion date | Promoter’s Form B undertaking states completion by 11th November 2027. The project identity record separately lists proposed completion as 11/03/2028; the basis for that field is not identified in the supplied materials. RERA record |
| Occupancy certificate | No occupancy certificate is supplied; the building-permit conditions require an occupancy certificate before occupation. This is a future approval requirement, not evidence of an issued certificate. |
2. The project story
ECO STAY DELUXE APARTMENT-II is a registered residential apartment project on Plot Nos. 1108 and 1109 in Survey Nos. 48 and 49, Bachupally village and mandal, Medchal-Malkajgiri district. The RERA-recorded site is 334.40 sq. m. The project is organized as one residential building with a stilt level and five upper floors, and the supplied plan and RERA records each indicate 10 apartments. RERA record Land records RERA unit table
The RERA filing lists ten 2BHK units, with two booked and eight available in the portal snapshot; no snapshot date is provided. The promoter’s Form B undertaking gives a completion date of 11 November 2027. The supplied documents do not establish construction progress through independent site inspection or a verified completion certificate. The building-permit record requires an occupancy certificate before occupation. RERA unit details
3. Master plan, architecture & building design
The filed approval material describes a single proposed residential building on the 334.40 sq. m site, configured as 1 Stilt + 5 upper floors. The RERA land details record one approved building unit and one proposed building unit. The filed proposed built-up area is 918.65 sq. m; the approval extraction also records total built-up area including parking as 1,111.38 sq. m, with parking area stated as 183.73. These are approval-record figures, not carpet-area or saleable-area measurements. RERA filing
The plan extraction records a vacant plot area of 150.67, but the unit is not stated in that extracted entry. It also lists a 10.00 MT wide existing road and a 10.00 MT wide proposed road. The plan contains setback and passage entries, but the supplied extract does not provide enough drawing detail to reliably describe the building footprint, apartment arrangement by floor, entrances, lifts, stairs, or internal circulation.
The approval material lists a distribution transformer, sump, rainwater harvesting, septic tank, overhead tank, lift machine room and staircase head room; the building-permit order separately refers to an STP and a garbage house. These are recorded as plan or permit provisions, not as independently verified completed facilities.
4. Homes, configurations & floor plans
The RERA filing records ten 2BHK apartments, each with saleable area 107.54 sq. m. The portal snapshot lists two booked and eight available, without an as-of date. RERA unit details RERA unit table
| Configuration | Units | Booked | Available | RERA saleable area | Measured carpet area | Loading (if supplied) |
|---|---|---|---|---|---|---|
| 2BHK | 10 | 2 | 8 | 107.54 sq. m | Software-measured: median 66.5 sq. m; range 61.1–67.1 sq. m | 38% |
Carpet-area figures are software measurements from approved floor-plan drawing geometry, not RERA disclosures; the measurement record says six flat designs were measured and flags all six for review. The RERA saleable-area figure is separately filed and is not interchangeable with carpet area. The measured example drawing identifies living/dining, kitchen, two bedrooms, two toilets, a utility and a balcony; the utility and balcony are excluded from the software-measured carpet area. Floor plans RERA unit details
5. Parking & vehicle circulation
The plan and building-permit records designate the stilt level for vehicle parking and state it is to be used exclusively for that purpose. The plan extraction records parking area 183.73, without a unit stated in that entry; no sanctioned count of parking spaces, visitor or accessible bays, or unit-specific parking allocation is supplied. A drawn or permitted parking area does not establish an individual buyer’s exclusive parking rights.
The building-permit record refers to a minimum approach-road width of 4.5mts. and says the approach road is to be developed and maintained as a black-topped road before occupancy-certificate release. The supplied records do not establish the number or arrangement of ramps, vehicle entries, internal driveways, or EV chargers installed.
6. Amenities, recreation & open spaces
The RERA amenities record lists infrastructure items and progress percentages, but does not provide independent verification of completion. The building-permit and plan extracts also identify proposed site provisions. RERA amenities
| Facility | Description / size | Evidence source | Declared progress / verified status |
|---|---|---|---|
| Green strip / tot lot / park | Size not stated | RERA amenities record | 10%; not independently verified. RERA amenities |
| Community buildings | No facility identified in the supplied record | RERA amenities record | 0%. RERA amenities |
| Recreational open space | Aggregate area not stated | RERA amenities record | 0%. RERA amenities |
| Internal roads and footpaths | Details and area not stated | RERA amenities record | 0%. RERA amenities |
| Jogging and strolling track; park; indoor games room; children’s play area | Promoter-marketed amenity list; sizes not stated | Third-party vendor listing, not the primary RERA record Promoter website | No progress or delivery verification supplied. |
7. Utilities, building services & safety
| Evidence in the project record | RERA amenities record marks water supply available; the plan extract lists a sump and overhead tank. |
|---|---|
| Status / limitation | RERA-reported progress 100%; no water-source or storage-capacity details, nor independent completion verification, are supplied. RERA amenities |
| Evidence in the project record | Plan/permit records refer to a septic tank and STP; RERA amenities record lists sewerage and storm-water drains. |
|---|---|
| Status / limitation | Sewerage and storm-water drains are each recorded at 92%; no capacity or independent verification supplied. The permit requires an STP. RERA amenities |
| Evidence in the project record | Rainwater harvesting is listed in the plan and permit records; RERA amenities record lists water conservation/rainwater harvesting. |
|---|---|
| Status / limitation | RERA-reported progress 92%; no capacity or independent verification supplied. RERA amenities |
| Evidence in the project record | Plan/permit records list a distribution transformer; RERA amenities record lists an electrical meter room/sub-station/receiving station. |
|---|---|
| Status / limitation | RERA-reported progress 90% for the electrical item; the exact facility configuration and capacity are not provided. RERA amenities |
| Evidence in the project record | Plan extraction lists a lift machine room. |
|---|---|
| Status / limitation | Lift count, capacity and service-lift provision are not stated. |
| Evidence in the project record | Approval conditions make fire-safety provision the responsibility of the owner, builder/developer and design professionals; the RERA amenities record lists fire protection and fire-safety requirements. |
|---|---|
| Status / limitation | RERA amenities record shows 0%; the supplied material does not establish completed systems or a separate fire clearance. RERA amenities |
| Evidence in the project record | Permit and technical-approval extracts refer to a garbage house; RERA amenities record lists solid-waste management and disposal. |
|---|---|
| Status / limitation | RERA-reported progress 92% for solid-waste management; no system details or independent verification supplied. RERA amenities |
| Evidence in the project record | Building-permit condition requires CCTV cameras; a vendor listing also markets security and CCTV. |
|---|---|
| Status / limitation | Permit condition and marketing claim do not establish installation; completion is not independently verified. Promoter website |
| Evidence in the project record | The plan contains a general EV-charging provision reference. |
|---|---|
| Status / limitation | Project-specific installation, accessible parking and accessible circulation are not established in the supplied record. |
8. Location, access & connectivity
The registered location is Bachupally village, Bachupally mandal, Medchal-Malkajgiri district, on Plot Nos. 1108 and 1109 in Survey Nos. 48 and 49. The project records give PIN 500090. RERA record Land records
The approval-plan extraction identifies an existing 10.00 MT wide road, a proposed 10.00 MT wide road and a road marked 10.0m(33'-0") w Road. The building-permit conditions also refer to a minimum approach-road width of 4.5mts. The supplied project-location record lists HITEC City at 10.9 km; the supplied material does not identify a measurement method or travel time. Location record
9. Developer & development status
The registered promoter is PRAGATHI INNOVATIVE PROJECTS, identified in the RERA filing as a partnership, with GSTIN 36ABBFP6157H1Z3. Its recorded address is Plot No. 623, Pragathi Nagar, Bachupally, Medchal-Malkajgiri, Telangana, PIN 500090. The supplied record names Raju Potha Konisetti, Sai Baba Bade and Chandra Rao Vendra as authorized signatories; it does not provide an official project website or contact details. Corporate record Parties record RERA filing
The project documents identify Gujarathi Sandeep Kumar and Kaza Kalyana Chakravarthy as landowners and refer to Development Agreement-cum-General Power of Attorney No. 5861/2023. Form B is a promoter declaration undertaking completion by 11th November 2027. The registration is valid through 11 November 2027; the supplied record does not establish an occupancy certificate or independently verified construction progress.
10. Approvals, official records & documents
| Record | Reference and relevance |
|---|---|
| TG-RERA registration certificate | P02200010211, ECO STAY DELUXE APARTMENT-II; valid 11 November 2024 to 11 November 2027. |
| Building permit order | Nizampet Municipal Corporation; approval/proceedings 006449/BP/HMDA/1504/MED/2024, dated 11 November 2024; covers the proposed residential building on Plot Nos. 1108 and 1109, Survey Nos. 48 and 49. |
| HMDA technical building approval | 006449/BP/HMDA/1504/MED/2024, dated 11 November 2024; identifies the 1 Stilt + 5 upper-floor proposal and the local-body approval/release process. |
| Filed plan material | Plan extraction identifies the proposed residential building, site area, area figures, parking area, road entries and site-service provisions. |
| Development agreement | Development Agreement-cum-GPA 5861/2023; filed project document identifies development rights and the landowner/developer arrangement. |
| Form B declaration | Promoter’s RERA affidavit, dated September 2025 (day illegible), including the stated completion undertaking. |
| Occupancy / completion certificate | Not supplied. The permit requires an occupancy certificate before occupation. |
1. Project at a glance
Project identity
Registered project name: ECO STAY DELUXE APARTMENT-II
Project type / phase: Residential apartment project; registered portion or phase description is not separately stated in the supplied record.
TG-RERA registration: P02200010211; valid 11 November 2024–11 November 2027. Registration validity is separate from the completion undertaking and any future occupancy certificate.
Registered promoter: PRAGATHI INNOVATIVE PROJECTS; RERA record identifies the entity as a partnership.
RERA status: Registered project; TG-RERA record describes it as a new project. The supplied registration certificate records the validity above.
Entity identifiers: GSTIN 36ABBFP6157H1Z3; PAN is masked in the record as xxxxxx157H.
Land and geographic identity
Locality / revenue village: Bachupally; the supplied project records identify the revenue village as Bachupally.
Mandal / district / PIN: Bachupally mandal; Medchal-Malkajgiri district; PIN 500090 in the project identity record.
Project survey numbers: Survey Nos. 48 and 49; no subdivision is specified in the project filing.
Plots / extent: Plot Nos. 1108 & 1109; registered site extent 334.40 sq. m.
Total / net area: Total area 334.40 sq. m and net area 334.40 sq. m in the RERA land details.
Boundaries: North: Plot No. 1110; South: Plot No. 1107; East: Plot Nos. 1112 and 1113; West: 33 feet wide road.
Development identity
Sanctioning / technical authorities: Building permit order issued by Nizampet Municipal Corporation; the technical building approval is identified as HMDA approval, with the record stating that plans are to be sanctioned and released by the local municipal authority.
Principal approval: 006449/BP/HMDA/1504/MED/2024, dated 11 November 2024.
Building arrangement: One proposed residential building, 1 Stilt + 5 upper floors.
Approved area figures: Approved proposed built-up area: 918.65 sq. m; total built-up area including parking is stated as 1,111.38 sq. m in the filed approval extraction.
Height: The approval extraction states building height 14.99; another total-height figure in the plan extraction is 20.99mt. The supplied extract does not define the measurement basis for these two figures.
Parking: Stilt is approved for vehicle parking; the plan extraction states parking area 183.73 (unit not specified in that extracted entry). A sanctioned parking-space count is not supplied.
Units: Approved-plan extraction states 10 units; RERA filing also records 10 total units.
Offering and status
RERA-filed configuration: 2BHK; 10 units.
RERA-filed saleable area: 107.54 sq. m per recorded configuration.
Booked / available: 2 booked; 8 available, as last read from the TG-RERA portal; the record provides no as-of date, so figures are indicative.
Construction stage: The project is recorded as a new project. The supplied material does not establish independently verified on-site construction progress.
Completion date: Promoter’s Form B undertaking states completion by 11th November 2027. The project identity record separately lists proposed completion as 11/03/2028; the basis for that field is not identified in the supplied materials.
Occupancy certificate: No occupancy certificate is supplied; the building-permit conditions require an occupancy certificate before occupation. This is a future approval requirement, not evidence of an issued certificate.
2. The project story
ECO STAY DELUXE APARTMENT-II is a registered residential apartment project on Plot Nos. 1108 and 1109 in Survey Nos. 48 and 49, Bachupally village and mandal, Medchal-Malkajgiri district. The RERA-recorded site is 334.40 sq. m. The project is organized as one residential building with a stilt level and five upper floors, and the supplied plan and RERA records each indicate 10 apartments.
The RERA filing lists ten 2BHK units, with two booked and eight available in the portal snapshot; no snapshot date is provided. The promoter’s Form B undertaking gives a completion date of 11 November 2027. The supplied documents do not establish construction progress through independent site inspection or a verified completion certificate. The building-permit record requires an occupancy certificate before occupation.
3. Master plan, architecture & building design
The filed approval material describes a single proposed residential building on the 334.40 sq. m site, configured as 1 Stilt + 5 upper floors. The RERA land details record one approved building unit and one proposed building unit. The filed proposed built-up area is 918.65 sq. m; the approval extraction also records total built-up area including parking as 1,111.38 sq. m, with parking area stated as 183.73. These are approval-record figures, not carpet-area or saleable-area measurements.
The plan extraction records a vacant plot area of 150.67, but the unit is not stated in that extracted entry. It also lists a 10.00 MT wide existing road and a 10.00 MT wide proposed road. The plan contains setback and passage entries, but the supplied extract does not provide enough drawing detail to reliably describe the building footprint, apartment arrangement by floor, entrances, lifts, stairs, or internal circulation.
The approval material lists a distribution transformer, sump, rainwater harvesting, septic tank, overhead tank, lift machine room and staircase head room; the building-permit order separately refers to an STP and a garbage house. These are recorded as plan or permit provisions, not as independently verified completed facilities.
4. Homes, configurations & floor plans
The RERA filing records ten 2BHK apartments, each with saleable area 107.54 sq. m. The portal snapshot lists two booked and eight available, without an as-of date.
| Configuration | Units | Booked | Available | RERA saleable area | Measured carpet area | Loading (if supplied) |
|---|---|---|---|---|---|---|
| 2BHK | 10 | 2 | 8 | 107.54 sq. m | Software-measured: median 66.5 sq. m; range 61.1–67.1 sq. m | 38% |
Carpet-area figures are software measurements from approved floor-plan drawing geometry, not RERA disclosures; the measurement record says six flat designs were measured and flags all six for review. The RERA saleable-area figure is separately filed and is not interchangeable with carpet area. The measured example drawing identifies living/dining, kitchen, two bedrooms, two toilets, a utility and a balcony; the utility and balcony are excluded from the software-measured carpet area.
5. Parking & vehicle circulation
The plan and building-permit records designate the stilt level for vehicle parking and state it is to be used exclusively for that purpose. The plan extraction records parking area 183.73, without a unit stated in that entry; no sanctioned count of parking spaces, visitor or accessible bays, or unit-specific parking allocation is supplied. A drawn or permitted parking area does not establish an individual buyer’s exclusive parking rights.
The building-permit record refers to a minimum approach-road width of 4.5mts. and says the approach road is to be developed and maintained as a black-topped road before occupancy-certificate release. The supplied records do not establish the number or arrangement of ramps, vehicle entries, internal driveways, or EV chargers installed.
6. Amenities, recreation & open spaces
The RERA amenities record lists infrastructure items and progress percentages, but does not provide independent verification of completion. The building-permit and plan extracts also identify proposed site provisions.
| Facility | Description / size | Evidence source | Declared progress / verified status |
|---|---|---|---|
| Green strip / tot lot / park | Size not stated | RERA amenities record | 10%; not independently verified. |
| Community buildings | No facility identified in the supplied record | RERA amenities record | 0%. |
| Recreational open space | Aggregate area not stated | RERA amenities record | 0%. |
| Internal roads and footpaths | Details and area not stated | RERA amenities record | 0%. |
| Jogging and strolling track; park; indoor games room; children’s play area | Promoter-marketed amenity list; sizes not stated | Third-party vendor listing, not the primary RERA record | No progress or delivery verification supplied. |
7. Utilities, building services & safety
| Evidence in the project record | RERA amenities record marks water supply available; the plan extract lists a sump and overhead tank. |
|---|---|
| Status / limitation | RERA-reported progress 100%; no water-source or storage-capacity details, nor independent completion verification, are supplied. |
| Evidence in the project record | Plan/permit records refer to a septic tank and STP; RERA amenities record lists sewerage and storm-water drains. |
|---|---|
| Status / limitation | Sewerage and storm-water drains are each recorded at 92%; no capacity or independent verification supplied. The permit requires an STP. |
| Evidence in the project record | Rainwater harvesting is listed in the plan and permit records; RERA amenities record lists water conservation/rainwater harvesting. |
|---|---|
| Status / limitation | RERA-reported progress 92%; no capacity or independent verification supplied. |
| Evidence in the project record | Plan/permit records list a distribution transformer; RERA amenities record lists an electrical meter room/sub-station/receiving station. |
|---|---|
| Status / limitation | RERA-reported progress 90% for the electrical item; the exact facility configuration and capacity are not provided. |
| Evidence in the project record | Plan extraction lists a lift machine room. |
|---|---|
| Status / limitation | Lift count, capacity and service-lift provision are not stated. |
| Evidence in the project record | Approval conditions make fire-safety provision the responsibility of the owner, builder/developer and design professionals; the RERA amenities record lists fire protection and fire-safety requirements. |
|---|---|
| Status / limitation | RERA amenities record shows 0%; the supplied material does not establish completed systems or a separate fire clearance. |
| Evidence in the project record | Permit and technical-approval extracts refer to a garbage house; RERA amenities record lists solid-waste management and disposal. |
|---|---|
| Status / limitation | RERA-reported progress 92% for solid-waste management; no system details or independent verification supplied. |
| Evidence in the project record | Building-permit condition requires CCTV cameras; a vendor listing also markets security and CCTV. |
|---|---|
| Status / limitation | Permit condition and marketing claim do not establish installation; completion is not independently verified. |
| Evidence in the project record | The plan contains a general EV-charging provision reference. |
|---|---|
| Status / limitation | Project-specific installation, accessible parking and accessible circulation are not established in the supplied record. |
8. Location, access & connectivity
The registered location is Bachupally village, Bachupally mandal, Medchal-Malkajgiri district, on Plot Nos. 1108 and 1109 in Survey Nos. 48 and 49. The project records give PIN 500090.
The approval-plan extraction identifies an existing 10.00 MT wide road, a proposed 10.00 MT wide road and a road marked 10.0m(33'-0") w Road. The building-permit conditions also refer to a minimum approach-road width of 4.5mts. The supplied project-location record lists HITEC City at 10.9 km; the supplied material does not identify a measurement method or travel time.
9. Developer & development status
The registered promoter is PRAGATHI INNOVATIVE PROJECTS, identified in the RERA filing as a partnership, with GSTIN 36ABBFP6157H1Z3. Its recorded address is Plot No. 623, Pragathi Nagar, Bachupally, Medchal-Malkajgiri, Telangana, PIN 500090. The supplied record names Raju Potha Konisetti, Sai Baba Bade and Chandra Rao Vendra as authorized signatories; it does not provide an official project website or contact details.
The project documents identify Gujarathi Sandeep Kumar and Kaza Kalyana Chakravarthy as landowners and refer to Development Agreement-cum-General Power of Attorney No. 5861/2023. Form B is a promoter declaration undertaking completion by 11th November 2027. The registration is valid through 11 November 2027; the supplied record does not establish an occupancy certificate or independently verified construction progress.
10. Approvals, official records & documents
TG-RERA registration certificate: P02200010211, ECO STAY DELUXE APARTMENT-II; valid 11 November 2024 to 11 November 2027.
Building permit order: Nizampet Municipal Corporation; approval/proceedings 006449/BP/HMDA/1504/MED/2024, dated 11 November 2024; covers the proposed residential building on Plot Nos. 1108 and 1109, Survey Nos. 48 and 49.
HMDA technical building approval: 006449/BP/HMDA/1504/MED/2024, dated 11 November 2024; identifies the 1 Stilt + 5 upper-floor proposal and the local-body approval/release process.
Filed plan material: Plan extraction identifies the proposed residential building, site area, area figures, parking area, road entries and site-service provisions.
Development agreement: Development Agreement-cum-GPA 5861/2023; filed project document identifies development rights and the landowner/developer arrangement.
Form B declaration: Promoter’s RERA affidavit, dated September 2025 (day illegible), including the stated completion undertaking.
Occupancy / completion certificate: Not supplied. The permit requires an occupancy certificate before occupation.
Frequently asked questions
Is ECO STAY DELUXE APARTMENT-II registered with Telangana RERA?
Yes. ECO STAY DELUXE APARTMENT-II is registered with the Telangana Real Estate Regulatory Authority as P02200010211; the registration status is New Project.
Who is the developer of ECO STAY DELUXE APARTMENT-II?
The promoter named in the RERA registration is PRAGATHI INNOVATIVE PROJECTS.
Where is ECO STAY DELUXE APARTMENT-II located?
ECO STAY DELUXE APARTMENT-II is in Bachupally, Medchal-Malkajgiri, Telangana (500090).
When will ECO STAY DELUXE APARTMENT-II be completed?
The promoter's proposed date of completion filed with RERA is 11/03/2028. This is the promoter's declaration, not a guarantee.
More projects in Bachupally