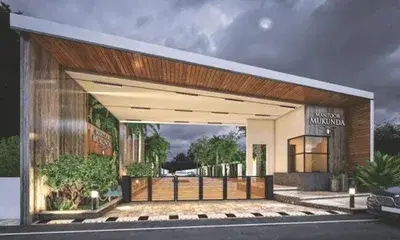
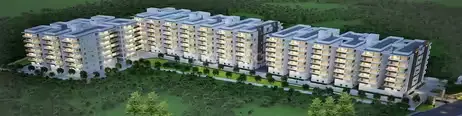
Solaris
INVITATION ESTATES LLP · Sangareddy · RERA P01100005526
SOLARIS is a residential apartment project in Velimela, RC PURAM, Sangareddy district, developed by registered promoter INVITATION ESTATES LLP. The project record states a total land area of 14,668.53 sq m and net area of 8,093.99 sq m; the later revised permit describes Block A and Block B, each with 2 Common Basements + Ground Floor, 1st–11th Floor, and a Club House with 2 Common Basements + Ground Floor + 4 Upper Floors. The RERA-filed schedule lists 177 apartments: 83 2BHK, 84 3BHK and 10 2.5BHK. TG-RERA registration number P01100005526; proposed completion is 10/02/2027.
More from Invitation Estates LLP · 2 projects →
01What we found
Read from TG-RERA filings, approvals, land and registration records and court records. A court case is counted only when the court record states this project's survey number with its village, or names the project.
02Check before you pay
8 items to check before you pay, 4 high - from the title chain, court records and approvals, each with what to ask the builder or your advocate. An item may not be a problem with the project: records can be incomplete.
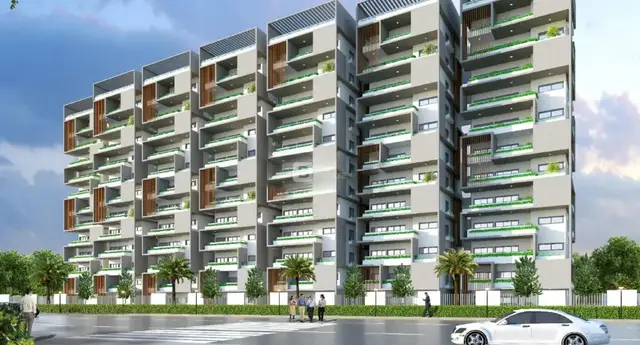
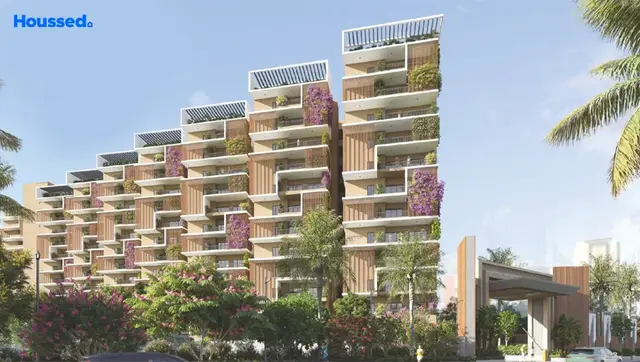
1. Project at a glance
Project identity
| Item | Record |
|---|---|
| Registered project name | SOLARIS RERA record |
| Project type / registered portion | Residential apartment project; the supplied records identify one registered project, but do not separately describe a phase name or phase boundary. RERA record |
| TG-RERA registration | P01100005526; registered from 11/10/2022 to 10/10/2026 on the certificate. The certificate states that an extension would require Authority action; the supplied certificate records no extension. Registration validity is not the construction completion deadline or an occupancy certificate. RERA record |
| Registered promoter | INVITATION ESTATES LLP, an LLP. RERA record Corporate record |
| RERA status in supplied record | The TG-RERA certificate records registration under section 5. No separate current registration-status verification is supplied. |
Land and geographic identity
| Item | Record |
|---|---|
| Locality / revenue village | Velimela; the RERA certificate lists locality “RC PURAM.” RERA record |
| Mandal / district / PIN | RC PURAM / Sangareddy / 502300. RERA record |
| Project survey numbers and subdivisions | 122/AA/1, 122/A2-1, 122/AA/2, 122/AA/3, 122/AA/4, 122/AA/5, 122/A2-2, 122/A2-3, 122/A2-4 and 122/A2-5. RERA record Land records |
| Land area in project record | Total area 14,668.53 sq m; area recorded as affected by road widening/FTL of tanks/nala widening 6,574.54 sq m; net area 8,093.99 sq m. RERA filing Land records |
| Boundaries | North: Road; South: Land in Sy No 122; East: Educational Society Land; West: Land in Sy No 120 and Sold Away Land in 122. RERA filing Land records |
Development identity
| Item | Record |
|---|---|
| Sanctioning authority / principal approval | HMDA building-permit approval 006636/BP/HMDA/1319/SKP/2022, dated 11 October 2022; the associated building permit order is issued through Tellapur Municipality. Approvals record |
| Later revised permit in supplied documents | HMDA Revised Building Permit Order 006619/HMDA/01983/SWBP/SKP2/2025-REV, dated 29/01/2026. It describes Blocks A and B and a Club House on survey 122/PART. Approvals record |
| Approved built-up area | The original approval extraction records Total Built up Area (In Sq.mts) 37,696.22 and also includes other parameter entries whose presentation is not fully clear in the extraction. The later revised permit gives Block-specific floor areas and heights; see the design section. |
| Buildings / arrangement | The original permit describes a residential apartment block and an amenities block. The later revised permit describes BLOCK A, BLOCK B and a CLUB HOUSE. |
| Floor configuration | Original permit: residential block 2 Cellar + 1 Ground + 9 upper floors; amenities block 1 Ground + 4 upper floors. Revised permit: Block B 2 Common Basements + Ground Floor, 1st–11th Floor; Block A 2 Common Basements + Ground Floor, 1st–11th Floor; Club House 2 Common Basements + Ground Floor + 4 Upper Floors. |
| Parking provision | The later revised permit records Total Parking Area (Sq. Mtrs) 22844.32 and requires cellar and stilt areas approved for parking to be used exclusively for vehicle parking. A parking-space count is not supplied. |
| Unit counts | TG-RERA unit data lists 183 total units across the filed configuration and other rows; the three identified home configurations account for 177 homes. Six additional rows are floor labels or a door number, not established as homes for sale. RERA unit table RERA unit details |
Offering and status
| Item | Record |
|---|---|
| RERA-filed home configurations | 2BHK: 83 units; 3BHK: 84 units; 2.5BHK: 10 units. RERA unit table RERA unit table |
| RERA-filed saleable area | 2BHK: 132.48 sq m; 3BHK: 176.38 sq m; 2.5BHK: 148.27 sq m. RERA unit table RERA unit table |
| Booked / available counts | 2BHK 18 booked / 65 available; 3BHK 43 / 41; 2.5BHK 8 / 2. These are portal figures with no as-of date in the supplied record, so treat them as indicative. RERA unit table |
| Construction stage | RERA-filed progress entries report water supply at 70%, sewerage at 50%, storm-water drains at 50%, sewage/sullage treatment and disposal at 60%, and fire protection/fire safety at 100%. These are declared progress entries, not independent site verification. RERA amenities |
| Completion dates recorded | RERA Form B extraction records a promoter undertaking to complete by 11th October 2025. The project header records proposed completion 10/02/2027. The revised HMDA permit states construction should be completed before 29/01/2031. These are distinct records and are not the TG-RERA registration validity date. RERA record |
| Occupancy / completion certificate | The supplied approval extractions state that completion and occupancy certification had not been certified in those documents. No project occupancy or completion certificate is supplied. This statement concerns the project documents reviewed here; no tower-wise OC status is provided. |
2. The project story
- SOLARIS is recorded with TG-RERA as a residential apartment project at Velimela, Sangareddy district, on the listed subdivisions of Survey No. 122. The project record describes a total land area of 14,668.53 sq m, with 8,093.99 sq m recorded as net area. RERA record Land records
- The original building-permit material describes a residential block with two cellar levels, a ground floor and nine upper floors, alongside an amenities block with a ground floor and four upper floors. A later revised HMDA permit describes two residential blocks and a club house, with two common basements and upper floors. The permit extracts establish sanctioned configurations, not completed construction.
- The RERA-filed unit schedule lists 177 apartments in three stated configurations—2BHK, 3BHK and 2.5BHK. The portal’s booked and available counts are undated in the supplied data and should be treated as indicative. The listed construction percentages are promoter-filed project-progress figures; no independent site inspection or tower-specific progress report is included here. RERA unit table RERA amenities
3. Master plan, architecture & building design
- The project land record identifies total area 14,668.53 sq m, affected area 6,574.54 sq m, and net area 8,093.99 sq m. The original building-permit documents also describe construction on 8,093.99 sq m. The later revised permit records plot area and net plot area of 14,669.85 sq m. Land records
- The original permit’s building schedule is a residential apartment block of 2 Cellar + 1 Ground + 9 upper floors and an amenities block of 1 Ground + 4 upper floors. The later revised permit identifies BLOCK A, BLOCK B and a CLUB HOUSE: Blocks A and B each have two common basements, a ground floor and floors 1–11; the Club House has two common basements, a ground floor and four upper floors. The revised permit records heights of 34.97 m for Block A, 34.99 m for Block B and 14.98 m for the Club House.
- The revised permit lists residential floor areas of 2,091.65 sq m at Block A’s ground floor and 24,826.18 sq m on its upper floors; for Block B, 2,334.06 sq m at ground floor and 27,791.01 sq m on upper floors. It lists Club House areas as 395.26 sq m at ground floor and 1,569.31 sq m on upper floors, labelled commercial in the extracted parameters. These are approval-document area entries; they are not apartment saleable or carpet areas.
- The revised permit records a 1,472.03 sq m tot lot, 22,844.32 sq m total parking area and an 18 mt. road width. It also requires the tot lot/open space to be maintained as greenery and identifies a raw-water-channel setback/buffer condition. No supplied drawing-derived evidence establishes the number of flats per floor, lift or stair count, or detailed internal circulation.
- The approval extracts contain multiple built-up-area entries, including 37,696.22 sq m in the original permit and 75,392.44 sq m in the later permit’s extracted sanctioned parameters. The documents also refer to mortgaged built-up area. These approval figures should be read in their respective document contexts; the supplied extracts do not provide a reconciled area schedule.
4. Homes, configurations & floor plans
RERA-filed home counts and saleable areas are shown below. Drawing-based carpet measurements are software-measured from the supplied floor-plan drawings, are not RERA disclosures, and are flagged as needing review. Carpet area and saleable area are different measures; the supplied drawing analysis notes that saleable area includes a share of common areas. RERA unit table RERA unit details Floor plans
| Configuration | Units | Booked | Available | RERA saleable area | Measured carpet area | Loading (if supplied) |
|---|---|---|---|---|---|---|
| 2BHK | 83 | 18 | 65 | 132.48 sq m | Median 77.1 sq m; range 64.7–125.1 sq m (software-measured) | 42% (software-derived from drawing analysis) |
| 3BHK | 84 | 43 | 41 | 176.38 sq m | Median 106.2 sq m; range 89.5–134.7 sq m (software-measured) | 40% (software-derived from drawing analysis) |
| 2.5BHK | 10 | 8 | 2 | 148.27 sq m | Not supplied | Not supplied |
- For an example 3BHK plan, the drawing analysis records a living/dining room, kitchen, three bedrooms, toilets, a dress room and a utility area; the utility is marked excluded from carpet area. For a sample 2BHK plan, it records bedrooms, living/dining, kitchen, toilets and a balcony; the balcony is marked excluded from carpet area. These are measurements and room labels from specific drawing panels, not a complete specification for every unit.
- The portal also contains six rows labelled “FIRST FLOOR,” “FOURTH FLOOR,” “G,” “GROUND FLOOR,” “SECOND FLOOR” and “THIRD FLOOR.” The supplied unit normalization identifies these as floor labels or a door number rather than confirmed homes for sale; they are therefore not included in the configuration table. RERA unit table RERA unit details
5. Parking & vehicle circulation
- The later revised HMDA permit records Total Parking Area (Sq. Mtrs) 22844.32. Its conditions state that cellar and stilt areas approved for parking must be used exclusively for vehicle parking, without partition walls or rolling shutters. The original permit specifies one entry and one exit, each with a minimum width of 4.5mts. and height clearance of 5mts.
- The supplied records do not establish the number of car or two-wheeler spaces, visitor or accessible parking, EV charging provision in the approved plans, a parking-space-per-home ratio, or unit-specific parking allocations. A parking area in a sanction does not by itself establish exclusive ownership or allocation to a particular apartment. RERA unit table
6. Amenities, recreation & open spaces
- The revised permit identifies a Club House, a 1,472.03 sq m tot lot, open space to be maintained as greenery, and landscaping-related requirements. The RERA amenity schedule reports progress percentages for selected infrastructure and safety items; the supplied schedule does not provide facility sizes or independent completion evidence. RERA amenities
| Facility | Description / size | Evidence source | Declared progress / verified status |
|---|---|---|---|
| Club House | Club House building; revised permit lists ground-floor and upper-floor area entries. | Revised HMDA permit | Sanctioned; construction/completion status not independently verified. |
| Tot lot / greenery | 1,472.03 sq m tot lot; permit requires fencing and maintenance as greenery before OC. | Revised HMDA permit | RERA schedule reports Green Strip/TOT LOT/Park at 0%. RERA amenities |
| Internal roads and footpaths | No dimensions or detailed facility schedule supplied. | RERA amenity schedule | 0% declared. RERA amenities |
| Community buildings | No further description supplied. | RERA amenity schedule | 0% declared. RERA amenities |
| Aggregate recreational open space | No area reported in the RERA amenity schedule. | RERA amenity schedule | 0% declared. RERA amenities |
- Promoter-vendor material lists additional recreation and convenience features, including sports, play, pool, gym, library and community spaces. These are not established as sanctioned or delivered facilities by the supplied project approval and RERA amenity records, so they are not presented as confirmed project provision here. Promoter website
7. Utilities, building services & safety
The permit and RERA progress schedule provide the following limited service information. Percentages are project-filed progress figures, not independent verification. RERA amenities
| Service | Supplied evidence |
|---|---|
| Water | The RERA schedule marks water supply “YES” and reports 70% progress. The original permit specifies an underground static water storage tank of 25,000 lts. and a separate residential terrace tank of 25,000 lts. capacity. RERA amenities |
| Sewerage and drainage | The RERA schedule marks sewerage and storm-water drains “YES,” each at 50%; treatment and disposal of sewage and sullage water is marked “YES” at 60%. The permits identify an STP and septic tank but do not provide capacity figures. RERA amenities |
| Rainwater management | The revised permit lists 10 rainwater-harvesting pits and a rainwater-harvesting structure (percolation pit), and calls for rooftop harvesting and storm-water drainage provisions. The RERA schedule reports water conservation/rainwater harvesting at 0%. RERA amenities |
| Electrical and energy | The revised permit identifies a transformer, solar water-heating system and solar lighting system. The RERA schedule lists the electrical meter room/sub-station/receiving station and energy management at 0%. No capacity or backup-power specification is supplied in the project approval extracts. RERA amenities |
| Waste | The revised permit identifies a garbage house and requires a refuse chute and proper garbage-disposal system. The RERA schedule reports solid-waste management and disposal at 0%. RERA amenities |
| Fire and life safety | The RERA schedule marks fire protection and fire-safety requirements “YES” at 100%. The approval extracts refer to Fire Service NOC conditions, but no completed-system inspection record is supplied here. RERA amenities |
| Lifts, accessibility and security | No project-specific lift count/capacity or accessibility specification is supplied in the structured project records. The original approval calls for CCTV cameras; no completion verification is supplied. |
8. Location, access & connectivity
- The registered project location is Velimela, RC PURAM, Sangareddy district, PIN 502300, on the listed subdivisions of Survey No. 122. The supplied cadastral centroid is 17.415275719570207, 78.35458902767974. RERA record Land records Location record
- The location record gives Financial District (Nanakramguda): 1.2 km as an anchor distance. No approach-road route, public-transport details, or measured distances to other landmarks are supplied in the project location data. Location record
9. Developer & development status
- The registered legal promoter is INVITATION ESTATES LLP, an LLP. The supplied corporate identifier is GSTIN 36AAIFI8988H1ZM. The project record lists its address as Mathru Krupa Apartments, Anand Nagar Colony, Velimela, Velimela, RC PURAM, Sangareddy, 502300; it identifies Dushyant Agarwal as authorized signatory and Balakrishna Rao Madavaram and Rajesh Goel as partners. Corporate record Parties record RERA record
- The RERA registration certificate lists a promoter office at Khairtabad, Hyderabad, PIN 500004. No official project website, email or telephone contact is supplied.
- The records identify a residential apartment offering in the 2BHK, 3BHK and 2.5BHK configurations. The progress percentages in the RERA amenity schedule are promoter-filed declarations; the supplied evidence does not include an independent site-progress inspection or tower-by-tower completion report. The project completion dates appearing in the Form B extraction, project header and revised permit are listed separately in the glance table. RERA unit table RERA amenities RERA record
10. Approvals, official records & documents
| Record | Reference and scope |
|---|---|
| TG-RERA registration certificate | FORM “C”; project SOLARIS; registration P01100005526, valid 11/10/2022–10/10/2026 as stated on the certificate. |
| Original HMDA building-permit approval | Approval/application 006636/BP/HMDA/1319/SKP/2022, dated 11 October 2022; residential apartment and amenities blocks; survey subdivisions listed in the approval extraction. |
| Revised HMDA building-permit order | 006619/HMDA/01983/SWBP/SKP2/2025-REV, dated 29/01/2026; Blocks A and B and Club House; extraction identifies Survey No. 122/PART. |
| Structural clearance reference | JNTU/CEH/CIVIL/STR/ PC/11176/2025, dated 22.01.2026, listed in the revised permit. |
| Environmental-clearance reference | SIA/TG/INFRA2/549169/2025, dated 12/01/2026, listed in the revised permit. |
| Mortgage references in approvals | Original approval refers to mortgage deed 34037/2022; revised permit refers to mortgage deed 1941/2026 and records mortgaged built-up area. |
| Completion / occupancy record | The supplied permit extracts state completion/occupancy certification is required; none of the supplied approval documents certifies completion. No occupancy or completion certificate is included in this evidence set. |
No approved-layout drawing, full floor-plan drawing set, or project-specific occupancy/completion certificate is available in the supplied Overview evidence. The plan and approval descriptions above are limited to the extracted records cited.
1. Project at a glance
Project identity
Registered project name: SOLARIS
Project type / registered portion: Residential apartment project; the supplied records identify one registered project, but do not separately describe a phase name or phase boundary.
TG-RERA registration: P01100005526; registered from 11/10/2022 to 10/10/2026 on the certificate. The certificate states that an extension would require Authority action; the supplied certificate records no extension. Registration validity is not the construction completion deadline or an occupancy certificate.
Registered promoter: INVITATION ESTATES LLP, an LLP.
RERA status in supplied record: The TG-RERA certificate records registration under section 5. No separate current registration-status verification is supplied.
Land and geographic identity
Locality / revenue village: Velimela; the RERA certificate lists locality “RC PURAM.”
Mandal / district / PIN: RC PURAM / Sangareddy / 502300.
Project survey numbers and subdivisions: 122/AA/1, 122/A2-1, 122/AA/2, 122/AA/3, 122/AA/4, 122/AA/5, 122/A2-2, 122/A2-3, 122/A2-4 and 122/A2-5.
Land area in project record: Total area 14,668.53 sq m; area recorded as affected by road widening/FTL of tanks/nala widening 6,574.54 sq m; net area 8,093.99 sq m.
Boundaries: North: Road; South: Land in Sy No 122; East: Educational Society Land; West: Land in Sy No 120 and Sold Away Land in 122.
Development identity
Sanctioning authority / principal approval: HMDA building-permit approval 006636/BP/HMDA/1319/SKP/2022, dated 11 October 2022; the associated building permit order is issued through Tellapur Municipality.
Later revised permit in supplied documents: HMDA Revised Building Permit Order 006619/HMDA/01983/SWBP/SKP2/2025-REV, dated 29/01/2026. It describes Blocks A and B and a Club House on survey 122/PART.
Approved built-up area: The original approval extraction records Total Built up Area (In Sq.mts) 37,696.22 and also includes other parameter entries whose presentation is not fully clear in the extraction. The later revised permit gives Block-specific floor areas and heights; see the design section.
Buildings / arrangement: The original permit describes a residential apartment block and an amenities block. The later revised permit describes BLOCK A, BLOCK B and a CLUB HOUSE.
Floor configuration: Original permit: residential block 2 Cellar + 1 Ground + 9 upper floors; amenities block 1 Ground + 4 upper floors. Revised permit: Block B 2 Common Basements + Ground Floor, 1st–11th Floor; Block A 2 Common Basements + Ground Floor, 1st–11th Floor; Club House 2 Common Basements + Ground Floor + 4 Upper Floors.
Parking provision: The later revised permit records Total Parking Area (Sq. Mtrs) 22844.32 and requires cellar and stilt areas approved for parking to be used exclusively for vehicle parking. A parking-space count is not supplied.
Unit counts: TG-RERA unit data lists 183 total units across the filed configuration and other rows; the three identified home configurations account for 177 homes. Six additional rows are floor labels or a door number, not established as homes for sale.
Offering and status
RERA-filed home configurations: 2BHK: 83 units; 3BHK: 84 units; 2.5BHK: 10 units.
RERA-filed saleable area: 2BHK: 132.48 sq m; 3BHK: 176.38 sq m; 2.5BHK: 148.27 sq m.
Booked / available counts: 2BHK 18 booked / 65 available; 3BHK 43 / 41; 2.5BHK 8 / 2. These are portal figures with no as-of date in the supplied record, so treat them as indicative.
Construction stage: RERA-filed progress entries report water supply at 70%, sewerage at 50%, storm-water drains at 50%, sewage/sullage treatment and disposal at 60%, and fire protection/fire safety at 100%. These are declared progress entries, not independent site verification.
Completion dates recorded: RERA Form B extraction records a promoter undertaking to complete by 11th October 2025. The project header records proposed completion 10/02/2027. The revised HMDA permit states construction should be completed before 29/01/2031. These are distinct records and are not the TG-RERA registration validity date.
Occupancy / completion certificate: The supplied approval extractions state that completion and occupancy certification had not been certified in those documents. No project occupancy or completion certificate is supplied. This statement concerns the project documents reviewed here; no tower-wise OC status is provided.
2. The project story
- SOLARIS is recorded with TG-RERA as a residential apartment project at Velimela, Sangareddy district, on the listed subdivisions of Survey No. 122. The project record describes a total land area of 14,668.53 sq m, with 8,093.99 sq m recorded as net area.
- The original building-permit material describes a residential block with two cellar levels, a ground floor and nine upper floors, alongside an amenities block with a ground floor and four upper floors. A later revised HMDA permit describes two residential blocks and a club house, with two common basements and upper floors. The permit extracts establish sanctioned configurations, not completed construction.
- The RERA-filed unit schedule lists 177 apartments in three stated configurations—2BHK, 3BHK and 2.5BHK. The portal’s booked and available counts are undated in the supplied data and should be treated as indicative. The listed construction percentages are promoter-filed project-progress figures; no independent site inspection or tower-specific progress report is included here.
3. Master plan, architecture & building design
- The project land record identifies total area 14,668.53 sq m, affected area 6,574.54 sq m, and net area 8,093.99 sq m. The original building-permit documents also describe construction on 8,093.99 sq m. The later revised permit records plot area and net plot area of 14,669.85 sq m.
- The original permit’s building schedule is a residential apartment block of 2 Cellar + 1 Ground + 9 upper floors and an amenities block of 1 Ground + 4 upper floors. The later revised permit identifies BLOCK A, BLOCK B and a CLUB HOUSE: Blocks A and B each have two common basements, a ground floor and floors 1–11; the Club House has two common basements, a ground floor and four upper floors. The revised permit records heights of 34.97 m for Block A, 34.99 m for Block B and 14.98 m for the Club House.
- The revised permit lists residential floor areas of 2,091.65 sq m at Block A’s ground floor and 24,826.18 sq m on its upper floors; for Block B, 2,334.06 sq m at ground floor and 27,791.01 sq m on upper floors. It lists Club House areas as 395.26 sq m at ground floor and 1,569.31 sq m on upper floors, labelled commercial in the extracted parameters. These are approval-document area entries; they are not apartment saleable or carpet areas.
- The revised permit records a 1,472.03 sq m tot lot, 22,844.32 sq m total parking area and an 18 mt. road width. It also requires the tot lot/open space to be maintained as greenery and identifies a raw-water-channel setback/buffer condition. No supplied drawing-derived evidence establishes the number of flats per floor, lift or stair count, or detailed internal circulation.
- The approval extracts contain multiple built-up-area entries, including 37,696.22 sq m in the original permit and 75,392.44 sq m in the later permit’s extracted sanctioned parameters. The documents also refer to mortgaged built-up area. These approval figures should be read in their respective document contexts; the supplied extracts do not provide a reconciled area schedule.
4. Homes, configurations & floor plans
RERA-filed home counts and saleable areas are shown below. Drawing-based carpet measurements are software-measured from the supplied floor-plan drawings, are not RERA disclosures, and are flagged as needing review. Carpet area and saleable area are different measures; the supplied drawing analysis notes that saleable area includes a share of common areas.
| Configuration | Units | Booked | Available | RERA saleable area | Measured carpet area | Loading (if supplied) |
|---|---|---|---|---|---|---|
| 2BHK | 83 | 18 | 65 | 132.48 sq m | Median 77.1 sq m; range 64.7–125.1 sq m (software-measured) | 42% (software-derived from drawing analysis) |
| 3BHK | 84 | 43 | 41 | 176.38 sq m | Median 106.2 sq m; range 89.5–134.7 sq m (software-measured) | 40% (software-derived from drawing analysis) |
| 2.5BHK | 10 | 8 | 2 | 148.27 sq m | Not supplied | Not supplied |
- For an example 3BHK plan, the drawing analysis records a living/dining room, kitchen, three bedrooms, toilets, a dress room and a utility area; the utility is marked excluded from carpet area. For a sample 2BHK plan, it records bedrooms, living/dining, kitchen, toilets and a balcony; the balcony is marked excluded from carpet area. These are measurements and room labels from specific drawing panels, not a complete specification for every unit.
- The portal also contains six rows labelled “FIRST FLOOR,” “FOURTH FLOOR,” “G,” “GROUND FLOOR,” “SECOND FLOOR” and “THIRD FLOOR.” The supplied unit normalization identifies these as floor labels or a door number rather than confirmed homes for sale; they are therefore not included in the configuration table.
5. Parking & vehicle circulation
- The later revised HMDA permit records Total Parking Area (Sq. Mtrs) 22844.32. Its conditions state that cellar and stilt areas approved for parking must be used exclusively for vehicle parking, without partition walls or rolling shutters. The original permit specifies one entry and one exit, each with a minimum width of 4.5mts. and height clearance of 5mts.
- The supplied records do not establish the number of car or two-wheeler spaces, visitor or accessible parking, EV charging provision in the approved plans, a parking-space-per-home ratio, or unit-specific parking allocations. A parking area in a sanction does not by itself establish exclusive ownership or allocation to a particular apartment.
6. Amenities, recreation & open spaces
- The revised permit identifies a Club House, a 1,472.03 sq m tot lot, open space to be maintained as greenery, and landscaping-related requirements. The RERA amenity schedule reports progress percentages for selected infrastructure and safety items; the supplied schedule does not provide facility sizes or independent completion evidence.
| Facility | Description / size | Evidence source | Declared progress / verified status |
|---|---|---|---|
| Club House | Club House building; revised permit lists ground-floor and upper-floor area entries. | Revised HMDA permit | Sanctioned; construction/completion status not independently verified. |
| Tot lot / greenery | 1,472.03 sq m tot lot; permit requires fencing and maintenance as greenery before OC. | Revised HMDA permit | RERA schedule reports Green Strip/TOT LOT/Park at 0%. |
| Internal roads and footpaths | No dimensions or detailed facility schedule supplied. | RERA amenity schedule | 0% declared. |
| Community buildings | No further description supplied. | RERA amenity schedule | 0% declared. |
| Aggregate recreational open space | No area reported in the RERA amenity schedule. | RERA amenity schedule | 0% declared. |
- Promoter-vendor material lists additional recreation and convenience features, including sports, play, pool, gym, library and community spaces. These are not established as sanctioned or delivered facilities by the supplied project approval and RERA amenity records, so they are not presented as confirmed project provision here.
7. Utilities, building services & safety
The permit and RERA progress schedule provide the following limited service information. Percentages are project-filed progress figures, not independent verification.
Water: The RERA schedule marks water supply “YES” and reports 70% progress. The original permit specifies an underground static water storage tank of 25,000 lts. and a separate residential terrace tank of 25,000 lts. capacity.
Sewerage and drainage: The RERA schedule marks sewerage and storm-water drains “YES,” each at 50%; treatment and disposal of sewage and sullage water is marked “YES” at 60%. The permits identify an STP and septic tank but do not provide capacity figures.
Rainwater management: The revised permit lists 10 rainwater-harvesting pits and a rainwater-harvesting structure (percolation pit), and calls for rooftop harvesting and storm-water drainage provisions. The RERA schedule reports water conservation/rainwater harvesting at 0%.
Electrical and energy: The revised permit identifies a transformer, solar water-heating system and solar lighting system. The RERA schedule lists the electrical meter room/sub-station/receiving station and energy management at 0%. No capacity or backup-power specification is supplied in the project approval extracts.
Waste: The revised permit identifies a garbage house and requires a refuse chute and proper garbage-disposal system. The RERA schedule reports solid-waste management and disposal at 0%.
Fire and life safety: The RERA schedule marks fire protection and fire-safety requirements “YES” at 100%. The approval extracts refer to Fire Service NOC conditions, but no completed-system inspection record is supplied here.
Lifts, accessibility and security: No project-specific lift count/capacity or accessibility specification is supplied in the structured project records. The original approval calls for CCTV cameras; no completion verification is supplied.
8. Location, access & connectivity
- The registered project location is Velimela, RC PURAM, Sangareddy district, PIN 502300, on the listed subdivisions of Survey No. 122. The supplied cadastral centroid is 17.415275719570207, 78.35458902767974.
- The location record gives Financial District (Nanakramguda): 1.2 km as an anchor distance. No approach-road route, public-transport details, or measured distances to other landmarks are supplied in the project location data.
9. Developer & development status
- The registered legal promoter is INVITATION ESTATES LLP, an LLP. The supplied corporate identifier is GSTIN 36AAIFI8988H1ZM. The project record lists its address as Mathru Krupa Apartments, Anand Nagar Colony, Velimela, Velimela, RC PURAM, Sangareddy, 502300; it identifies Dushyant Agarwal as authorized signatory and Balakrishna Rao Madavaram and Rajesh Goel as partners.
- The RERA registration certificate lists a promoter office at Khairtabad, Hyderabad, PIN 500004. No official project website, email or telephone contact is supplied.
- The records identify a residential apartment offering in the 2BHK, 3BHK and 2.5BHK configurations. The progress percentages in the RERA amenity schedule are promoter-filed declarations; the supplied evidence does not include an independent site-progress inspection or tower-by-tower completion report. The project completion dates appearing in the Form B extraction, project header and revised permit are listed separately in the glance table.
10. Approvals, official records & documents
TG-RERA registration certificate: FORM “C”; project SOLARIS; registration P01100005526, valid 11/10/2022–10/10/2026 as stated on the certificate.
Original HMDA building-permit approval: Approval/application 006636/BP/HMDA/1319/SKP/2022, dated 11 October 2022; residential apartment and amenities blocks; survey subdivisions listed in the approval extraction.
Revised HMDA building-permit order: 006619/HMDA/01983/SWBP/SKP2/2025-REV, dated 29/01/2026; Blocks A and B and Club House; extraction identifies Survey No. 122/PART.
Structural clearance reference: JNTU/CEH/CIVIL/STR/ PC/11176/2025, dated 22.01.2026, listed in the revised permit.
Environmental-clearance reference: SIA/TG/INFRA2/549169/2025, dated 12/01/2026, listed in the revised permit.
Mortgage references in approvals: Original approval refers to mortgage deed 34037/2022; revised permit refers to mortgage deed 1941/2026 and records mortgaged built-up area.
Completion / occupancy record: The supplied permit extracts state completion/occupancy certification is required; none of the supplied approval documents certifies completion. No occupancy or completion certificate is included in this evidence set.
No approved-layout drawing, full floor-plan drawing set, or project-specific occupancy/completion certificate is available in the supplied Overview evidence. The plan and approval descriptions above are limited to the extracted records cited.
Other registrations of Solaris
Frequently asked questions
Is SOLARIS registered with Telangana RERA?
Yes. SOLARIS is registered with the Telangana Real Estate Regulatory Authority as P01100005526; the registration status is New Project.
Who is the developer of SOLARIS?
The promoter named in the RERA registration is INVITATION ESTATES LLP.
Where is SOLARIS located?
SOLARIS is in Velimela, RC PURAM, Sangareddy, Telangana (502300).
When will SOLARIS be completed?
The promoter's proposed date of completion filed with RERA is 10/02/2027. This is the promoter's declaration, not a guarantee.
More projects in Velimela