Radhey Skye
CLOUDSWOOD CONSTRUCTIONS PRIVATE LIMITED · Sangareddy · RERA P01100006237
RADHEY SKYE is a residential apartment project in Velimela, RC PURAM mandal, Sangareddy district, developed by CLOUDSWOOD CONSTRUCTIONS PRIVATE LIMITED. The site has a total land area of 45,215.46 sq m, and the development comprises seven residential blocks and one amenities block, with 1,425 total units. The RERA-filed homes comprise 451 2BHK units of 124.37 sq m and 965 3BHK units of 194.68 sq m. Registered under TG-RERA **P01100006237**, the project has a promoter-declared completion deadline of **18th March 2028**.
01What we found
Read from TG-RERA filings, approvals, land and registration records and court records. A court case is counted only when the court record states this project's survey number with its village, or names the project.
02Check before you pay
9 items to check before you pay, 4 high - from the title chain, court records and approvals, each with what to ask the builder or your advocate. An item may not be a problem with the project: records can be incomplete.
Project at a glance
Project identity
| Field | Project record |
|---|---|
| Registered project name | RADHEY SKYE RERA record |
| Project type | Residential apartment project RERA record RERA filing |
| Registered phase / portion | The supplied RERA record identifies the registered project across the listed survey parcels; a separate phase name or phase number is not disclosed. RERA record |
| TG-RERA registration | P01100006237; Form C issued 13/06/2023; registration validity is stated as 13/06/2023 to 18/03/2028. The certificate says four years and records no extension. |
| Registered promoter | CLOUDSWOOD CONSTRUCTIONS PRIVATE LIMITED; company. RERA record Corporate record |
| RERA status | The project is registered. Registration validity is distinct from the promoter’s declared completion deadline; it is not an occupancy certificate. |
Land and geographic identity
| Field | Project record |
|---|---|
| Locality | Velimela RERA record RERA filing |
| Revenue village | Velimela; also styled “Velimela(TM) Village” in the HMDA permission and “Velimela” in the municipal commencement letter. RERA record |
| Mandal | RC PURAM in the RERA identity record; the permission documents print Ramchandrapuram. RERA record |
| District / PIN | Sangareddy, Telangana / 502300 RERA record |
| Project survey numbers and subdivisions | 19/P, 26/P, 27/P, 28/P and 30/P RERA record Land records |
| Site area | RERA land record: total area 45,215.46 sq m, affected area 5,234.92 sq m, net area 39,980.54 sq m. The permission letters also state an extent of 39,980.54 sq m. RERA filing Land records |
| Boundaries | East: ORR Service Road; West: land in Sy. No. 19; North: land in Sy. Nos. 28 and 27; South: 80 Feet Wide Road. RERA filing Land records |
Development identity
| Field | Project record |
|---|---|
| Principal sanctioning authority | Hyderabad Metropolitan Development Authority (HMDA); the permission letter records delegation to Tellapur Municipality. RERA record Approvals record |
| Principal building permission | Approval no. 011578/BP/HMDA/239a/SKP/2022, dated 18.03.2023; the permission document also prints file no. 011578/BP/HMDA/2398/SKP/2022. Approvals record |
| Commencement authorization | Tellapur Municipality letter 380/MCT/TP/2023, dated 29.03.2023, authorizes commencement for the described development. |
| Approved built-up area | 240,159.57 sq m in the RERA record. RERA filing |
| Buildings / blocks | Eight total: seven residential blocks (A–G) and one amenities block. RERA filing Document index |
| Sanctioned floor configuration | Blocks A–D: 3 Cellar + 1 Stilt + 23 upper floors; Blocks E–G: 2 Cellar + 1 Stilt + 23 upper floors. Amenities block: 1 Ground + 6 upper floors. |
| Parking levels | Cellar and stilt levels are shown in the permission descriptions. A total sanctioned parking-space count, visitor/accessible allocation and unit-wise allocation are not established in the supplied evidence. |
| Unit counts | RERA record: 1,425 total units across eight blocks; 1,416 are filed as 2BHK/3BHK homes. The remaining nine entries appear as door/floor labels in the unit table, not identifiable home configurations. RERA unit table RERA unit details |
Offering and status
| Field | Project record |
|---|---|
| RERA-filed configurations | 2BHK: 451 units; 3BHK: 965 units. RERA unit table RERA unit details |
| RERA-filed saleable areas | 2BHK: 124.37 sq m; 3BHK: 194.68 sq m. RERA unit table RERA unit details |
| Booked / available | Portal-derived counts are indicative; the record gives no booking-count as-of date. 2BHK: 154 booked / 297 available; 3BHK: 462 booked / 503 available. RERA unit table RERA unit details |
| Construction stage | The supplied evidence includes building permission and commencement authorization, but no independently verified site-progress measurement or phase/tower-wise completion status. |
| Completion deadline | Promoter Form B declares completion by 18th March 2028. |
| Occupancy / completion certificate | No occupancy certificate or completion certificate is supplied. The HMDA permission is not an occupancy certificate and states that occupation is permitted only after completion and compliance with its conditions. |
The project story
RADHEY SKYE is registered as a residential apartment project in Velimela, Sangareddy district, covering survey subdivisions 19/P, 26/P, 27/P, 28/P and 30/P. The RERA record describes seven residential blocks and a separate amenities block, with construction commencement authorized by Tellapur Municipality in March 2023. The filed housing offer is 2BHK and 3BHK apartments; the booking counts are portal-derived and have no stated as-of date. RERA record Land records RERA unit table RERA unit details
The HMDA permission describes cellar-and-stilt parking levels beneath the residential blocks and 23 upper floors; the amenities block is described as ground plus six upper floors. The RERA record declares a completion deadline of 18 March 2028. The supplied material does not establish independently verified construction progress, completed towers, or any occupancy-certified portion.
Master plan, architecture & building design
The RERA record identifies a site extent of 45,215.46 sq m, with a stated affected area of 5,234.92 sq m and net area of 39,980.54 sq m. The HMDA permission and municipal commencement letter describe the development on 39,980.54 sq m. The approved built-up area recorded in the RERA land fields is 240,159.57 sq m; no separate FSI-counted area or gross built-up-area figure is supplied. RERA filing RERA filing
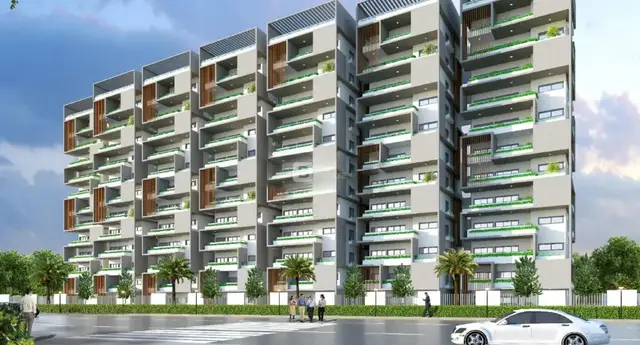
The permission describes Blocks A–G for residential use and a separate amenities block. Blocks A–D are specified as 3 Cellar + 1 Stilt + 23 upper floors, and Blocks E–G as 2 Cellar + 1 Stilt + 23 upper floors; the amenities block is 1 Ground + 6 upper floors. These are permission-document descriptions, not evidence that all floors or blocks are complete.
The HMDA permission lists open-space, safety and building-service conditions, including rainwater harvesting, a transformer and garbage house within the premises, an STP, refuse chutes and storm-water drains. It also states separate underground and terrace water storage tanks of 25,000 litres each for residential buildings. These are permission conditions or listed provisions; the supplied evidence does not independently verify their installation or operation.
Homes, configurations & floor plans
| Configuration | Units | Booked | Available | RERA saleable area | Measured carpet area | Loading (if supplied) |
|---|---|---|---|---|---|---|
| 2BHK | 451 | 154 | 297 | 124.37 sq m | Not measured in supplied evidence | Not supplied |
| 3BHK | 965 | 462 | 503 | 194.68 sq m | Not measured in supplied evidence | Not supplied |
The counts and saleable areas above are from the RERA unit record; booking figures are indicative because no as-of date is provided. The drawing review records 11 scans pending measurement and zero measured plans, so no software-measured carpet areas or room dimensions can be reported. Carpet area is not the same as RERA saleable area: the supplied drawing-methodology note says saleable area includes the home’s share of common areas. RERA unit table RERA unit details Floor plans
The unit table also contains nine entries recorded as individual door or floor labels rather than 2BHK/3BHK configurations. They are not counted here as apartment configurations. RERA unit table RERA unit details
Parking & vehicle circulation
The permission describes cellar and stilt levels in the residential blocks, but the supplied evidence does not establish a total number of parking spaces, resident-versus-visitor provision, accessible spaces, EV charging, or apartment-specific parking allocations. The HMDA permission says setbacks are not to be used for parking or construction; a drawn or described parking provision does not itself establish an exclusive parking right for a particular apartment.
Amenities, recreation & open spaces
The amenities block is sanctioned as ground plus six upper floors. The HMDA permission lists building-service and site provisions, but the supplied amenity schedule does not give facility sizes, capacities, or verified completion status. The promoter’s website data lists recreational and convenience features; these are promoter-marketed claims, not evidence of sanction or delivery. Promoter website
| Description / size | 1 Ground + 6 upper floors; individual facility areas not supplied |
|---|---|
| Evidence source | HMDA permission |
| Declared progress / verified status | Sanction description; completion not independently verified |
| Description / size | Sizes and capacities not supplied |
|---|---|
| Evidence source | Promoter-marketed list Promoter website |
| Declared progress / verified status | Marketing claim; not independently verified |
| Description / size | Sizes and capacities not supplied |
|---|---|
| Evidence source | Promoter-marketed list Promoter website |
| Declared progress / verified status | Marketing claim; not independently verified |
| Description / size | Court/rink quantities and dimensions not supplied |
|---|---|
| Evidence source | Promoter-marketed list Promoter website |
| Declared progress / verified status | Marketing claim; not independently verified |
| Description / size | Areas not supplied |
|---|---|
| Evidence source | Promoter-marketed list Promoter website |
| Declared progress / verified status | Marketing claim; not independently verified |
| Description / size | Sizes and capacities not supplied |
|---|---|
| Evidence source | Promoter-marketed list Promoter website |
| Declared progress / verified status | Marketing claim; not independently verified |
| Description / size | Sizes and capacities not supplied |
|---|---|
| Evidence source | Promoter-marketed list Promoter website |
| Declared progress / verified status | Marketing claim; not independently verified |
| Description / size | Sizes and capacities not supplied |
|---|---|
| Evidence source | Promoter-marketed list Promoter website |
| Declared progress / verified status | Marketing claim; not independently verified |
Utilities, building services & safety
The HMDA permission lists rainwater-harvesting structures, storm-water drains, an STP with recycled water to be used for gardening, a garbage house, refuse chutes, a transformer and electrical installations. It specifies separate underground static water storage and terrace tanks of 25,000 litres each for residential buildings. These are listed provisions/conditions in the permission, not independent confirmation of installed capacity or service operation.
The permission also refers to fire-safety requirements, including hose reels, down-comers and an automatic sprinkler system, and requires Fire Services clearance before an occupancy-certificate application. The supplied documents do not establish that clearance has been issued or that the systems have been completed and tested. No lift count or capacity, backup-generation capacity, waste-segregation procedure, CCTV/security specification, or accessibility details are provided.
Location, access & connectivity
The official project location in the RERA record is Velimela, RC PURAM mandal, Sangareddy district, PIN 502300. The site boundaries filed with RERA are the ORR Service Road to the east, land in Sy. No. 19 to the west, land in Sy. Nos. 28 and 27 to the north, and an 80 Feet Wide Road to the south. RERA record RERA filing RERA filing
A supplied location record gives Financial District (Nanakramguda) at 1.2 km. The promoter’s connectivity list gives travel-time claims for nearby destinations, but does not provide measured distances; those claims are not independently verified here. Location record Promoter website
Developer & development status
The registered promoter is CLOUDSWOOD CONSTRUCTIONS PRIVATE LIMITED, a company, GSTIN 36AAICC5167D1ZP. The RERA record identifies its address as Doyen Hermitage Apartments, Shanthi Nagar, Velimela, RC PURAM, Sangareddy, 502300. The supplied company website is https://www.radheyconstructions.com/skye. Corporate record Parties record RERA record
The promoter’s authorized signatory declared a completion deadline of 18 March 2028. The evidence supplied for this Overview establishes approval and commencement authorization, but does not provide independently verified physical progress or an occupancy certificate for any block.
Approvals, official records & documents
| Identifier / date | P01100006237; issued 13/06/2023; valid to 18/03/2028 |
|---|---|
| What it establishes | Registration of RADHEY SKYE and stated registration conditions. |
| Identifier / date | Approval no. 011578/BP/HMDA/239a/SKP/2022; 18.03.2023; file no. 011578/BP/HMDA/2398/SKP/2022 |
|---|---|
| What it establishes | Permission description for seven residential blocks and an amenities block, with stated site extent and conditions; not an occupancy certificate. |
| Identifier / date | Lr.No. 380/MCT/TP/2023; 29.03.2023 |
|---|---|
| What it establishes | Authorizes commencement of construction for the described survey parcels and blocks. |
| Identifier / date | Sheets include 06–26 of 26 in supplied drawing records |
|---|---|
| What it establishes | Drawing material for the proposed buildings; some extracted sheets contain incomplete or illegible identifiers. |
| Identifier / date | 10/04 5023 as extracted; 16 FEB 2024 |
|---|---|
| What it establishes | Promoter declarations include a completion undertaking; one declaration states the project is encumbered by a term loan. These are promoter declarations, not independent verification. |
| Identifier / date | Not supplied |
|---|---|
| What it establishes | The available permission and commencement records do not establish issuance of an occupancy or completion certificate. |
Project at a glance
Project identity
Registered project name: RADHEY SKYE
Project type: Residential apartment project
Registered phase / portion: The supplied RERA record identifies the registered project across the listed survey parcels; a separate phase name or phase number is not disclosed.
TG-RERA registration: P01100006237; Form C issued 13/06/2023; registration validity is stated as 13/06/2023 to 18/03/2028. The certificate says four years and records no extension.
Registered promoter: CLOUDSWOOD CONSTRUCTIONS PRIVATE LIMITED; company.
RERA status: The project is registered. Registration validity is distinct from the promoter’s declared completion deadline; it is not an occupancy certificate.
Land and geographic identity
Locality: Velimela
Revenue village: Velimela; also styled “Velimela(TM) Village” in the HMDA permission and “Velimela” in the municipal commencement letter.
Mandal: RC PURAM in the RERA identity record; the permission documents print Ramchandrapuram.
District / PIN: Sangareddy, Telangana / 502300
Project survey numbers and subdivisions: 19/P, 26/P, 27/P, 28/P and 30/P
Site area: RERA land record: total area 45,215.46 sq m, affected area 5,234.92 sq m, net area 39,980.54 sq m. The permission letters also state an extent of 39,980.54 sq m.
Boundaries: East: ORR Service Road; West: land in Sy. No. 19; North: land in Sy. Nos. 28 and 27; South: 80 Feet Wide Road.
Development identity
Principal sanctioning authority: Hyderabad Metropolitan Development Authority (HMDA); the permission letter records delegation to Tellapur Municipality.
Principal building permission: Approval no. 011578/BP/HMDA/239a/SKP/2022, dated 18.03.2023; the permission document also prints file no. 011578/BP/HMDA/2398/SKP/2022.
Commencement authorization: Tellapur Municipality letter 380/MCT/TP/2023, dated 29.03.2023, authorizes commencement for the described development.
Approved built-up area: 240,159.57 sq m in the RERA record.
Buildings / blocks: Eight total: seven residential blocks (A–G) and one amenities block.
Sanctioned floor configuration: Blocks A–D: 3 Cellar + 1 Stilt + 23 upper floors; Blocks E–G: 2 Cellar + 1 Stilt + 23 upper floors. Amenities block: 1 Ground + 6 upper floors.
Parking levels: Cellar and stilt levels are shown in the permission descriptions. A total sanctioned parking-space count, visitor/accessible allocation and unit-wise allocation are not established in the supplied evidence.
Unit counts: RERA record: 1,425 total units across eight blocks; 1,416 are filed as 2BHK/3BHK homes. The remaining nine entries appear as door/floor labels in the unit table, not identifiable home configurations.
Offering and status
RERA-filed configurations: 2BHK: 451 units; 3BHK: 965 units.
RERA-filed saleable areas: 2BHK: 124.37 sq m; 3BHK: 194.68 sq m.
Booked / available: Portal-derived counts are indicative; the record gives no booking-count as-of date. 2BHK: 154 booked / 297 available; 3BHK: 462 booked / 503 available.
Construction stage: The supplied evidence includes building permission and commencement authorization, but no independently verified site-progress measurement or phase/tower-wise completion status.
Completion deadline: Promoter Form B declares completion by 18th March 2028.
Occupancy / completion certificate: No occupancy certificate or completion certificate is supplied. The HMDA permission is not an occupancy certificate and states that occupation is permitted only after completion and compliance with its conditions.
The project story
RADHEY SKYE is registered as a residential apartment project in Velimela, Sangareddy district, covering survey subdivisions 19/P, 26/P, 27/P, 28/P and 30/P. The RERA record describes seven residential blocks and a separate amenities block, with construction commencement authorized by Tellapur Municipality in March 2023. The filed housing offer is 2BHK and 3BHK apartments; the booking counts are portal-derived and have no stated as-of date.
The HMDA permission describes cellar-and-stilt parking levels beneath the residential blocks and 23 upper floors; the amenities block is described as ground plus six upper floors. The RERA record declares a completion deadline of 18 March 2028. The supplied material does not establish independently verified construction progress, completed towers, or any occupancy-certified portion.
Master plan, architecture & building design
The RERA record identifies a site extent of 45,215.46 sq m, with a stated affected area of 5,234.92 sq m and net area of 39,980.54 sq m. The HMDA permission and municipal commencement letter describe the development on 39,980.54 sq m. The approved built-up area recorded in the RERA land fields is 240,159.57 sq m; no separate FSI-counted area or gross built-up-area figure is supplied.
The permission describes Blocks A–G for residential use and a separate amenities block. Blocks A–D are specified as 3 Cellar + 1 Stilt + 23 upper floors, and Blocks E–G as 2 Cellar + 1 Stilt + 23 upper floors; the amenities block is 1 Ground + 6 upper floors. These are permission-document descriptions, not evidence that all floors or blocks are complete.
The HMDA permission lists open-space, safety and building-service conditions, including rainwater harvesting, a transformer and garbage house within the premises, an STP, refuse chutes and storm-water drains. It also states separate underground and terrace water storage tanks of 25,000 litres each for residential buildings. These are permission conditions or listed provisions; the supplied evidence does not independently verify their installation or operation.
Homes, configurations & floor plans
| Configuration | Units | Booked | Available | RERA saleable area | Measured carpet area | Loading (if supplied) |
|---|---|---|---|---|---|---|
| 2BHK | 451 | 154 | 297 | 124.37 sq m | Not measured in supplied evidence | Not supplied |
| 3BHK | 965 | 462 | 503 | 194.68 sq m | Not measured in supplied evidence | Not supplied |
The counts and saleable areas above are from the RERA unit record; booking figures are indicative because no as-of date is provided. The drawing review records 11 scans pending measurement and zero measured plans, so no software-measured carpet areas or room dimensions can be reported. Carpet area is not the same as RERA saleable area: the supplied drawing-methodology note says saleable area includes the home’s share of common areas.
The unit table also contains nine entries recorded as individual door or floor labels rather than 2BHK/3BHK configurations. They are not counted here as apartment configurations.
Parking & vehicle circulation
The permission describes cellar and stilt levels in the residential blocks, but the supplied evidence does not establish a total number of parking spaces, resident-versus-visitor provision, accessible spaces, EV charging, or apartment-specific parking allocations. The HMDA permission says setbacks are not to be used for parking or construction; a drawn or described parking provision does not itself establish an exclusive parking right for a particular apartment.
Amenities, recreation & open spaces
The amenities block is sanctioned as ground plus six upper floors. The HMDA permission lists building-service and site provisions, but the supplied amenity schedule does not give facility sizes, capacities, or verified completion status. The promoter’s website data lists recreational and convenience features; these are promoter-marketed claims, not evidence of sanction or delivery.
| Description / size | 1 Ground + 6 upper floors; individual facility areas not supplied |
|---|---|
| Evidence source | HMDA permission |
| Declared progress / verified status | Sanction description; completion not independently verified |
| Description / size | Sizes and capacities not supplied |
|---|---|
| Evidence source | Promoter-marketed list |
| Declared progress / verified status | Marketing claim; not independently verified |
| Description / size | Sizes and capacities not supplied |
|---|---|
| Evidence source | Promoter-marketed list |
| Declared progress / verified status | Marketing claim; not independently verified |
| Description / size | Court/rink quantities and dimensions not supplied |
|---|---|
| Evidence source | Promoter-marketed list |
| Declared progress / verified status | Marketing claim; not independently verified |
| Description / size | Areas not supplied |
|---|---|
| Evidence source | Promoter-marketed list |
| Declared progress / verified status | Marketing claim; not independently verified |
| Description / size | Sizes and capacities not supplied |
|---|---|
| Evidence source | Promoter-marketed list |
| Declared progress / verified status | Marketing claim; not independently verified |
| Description / size | Sizes and capacities not supplied |
|---|---|
| Evidence source | Promoter-marketed list |
| Declared progress / verified status | Marketing claim; not independently verified |
| Description / size | Sizes and capacities not supplied |
|---|---|
| Evidence source | Promoter-marketed list |
| Declared progress / verified status | Marketing claim; not independently verified |
Utilities, building services & safety
The HMDA permission lists rainwater-harvesting structures, storm-water drains, an STP with recycled water to be used for gardening, a garbage house, refuse chutes, a transformer and electrical installations. It specifies separate underground static water storage and terrace tanks of 25,000 litres each for residential buildings. These are listed provisions/conditions in the permission, not independent confirmation of installed capacity or service operation.
The permission also refers to fire-safety requirements, including hose reels, down-comers and an automatic sprinkler system, and requires Fire Services clearance before an occupancy-certificate application. The supplied documents do not establish that clearance has been issued or that the systems have been completed and tested. No lift count or capacity, backup-generation capacity, waste-segregation procedure, CCTV/security specification, or accessibility details are provided.
Location, access & connectivity
The official project location in the RERA record is Velimela, RC PURAM mandal, Sangareddy district, PIN 502300. The site boundaries filed with RERA are the ORR Service Road to the east, land in Sy. No. 19 to the west, land in Sy. Nos. 28 and 27 to the north, and an 80 Feet Wide Road to the south.
A supplied location record gives Financial District (Nanakramguda) at 1.2 km. The promoter’s connectivity list gives travel-time claims for nearby destinations, but does not provide measured distances; those claims are not independently verified here.
Developer & development status
The registered promoter is CLOUDSWOOD CONSTRUCTIONS PRIVATE LIMITED, a company, GSTIN 36AAICC5167D1ZP. The RERA record identifies its address as Doyen Hermitage Apartments, Shanthi Nagar, Velimela, RC PURAM, Sangareddy, 502300. The supplied company website is https://www.radheyconstructions.com/skye.
The promoter’s authorized signatory declared a completion deadline of 18 March 2028. The evidence supplied for this Overview establishes approval and commencement authorization, but does not provide independently verified physical progress or an occupancy certificate for any block.
Approvals, official records & documents
| Identifier / date | P01100006237; issued 13/06/2023; valid to 18/03/2028 |
|---|---|
| What it establishes | Registration of RADHEY SKYE and stated registration conditions. |
| Identifier / date | Approval no. 011578/BP/HMDA/239a/SKP/2022; 18.03.2023; file no. 011578/BP/HMDA/2398/SKP/2022 |
|---|---|
| What it establishes | Permission description for seven residential blocks and an amenities block, with stated site extent and conditions; not an occupancy certificate. |
| Identifier / date | Lr.No. 380/MCT/TP/2023; 29.03.2023 |
|---|---|
| What it establishes | Authorizes commencement of construction for the described survey parcels and blocks. |
| Identifier / date | Sheets include 06–26 of 26 in supplied drawing records |
|---|---|
| What it establishes | Drawing material for the proposed buildings; some extracted sheets contain incomplete or illegible identifiers. |
| Identifier / date | 10/04 5023 as extracted; 16 FEB 2024 |
|---|---|
| What it establishes | Promoter declarations include a completion undertaking; one declaration states the project is encumbered by a term loan. These are promoter declarations, not independent verification. |
| Identifier / date | Not supplied |
|---|---|
| What it establishes | The available permission and commencement records do not establish issuance of an occupancy or completion certificate. |
Frequently asked questions
Is RADHEY SKYE registered with Telangana RERA?
Yes. RADHEY SKYE is registered with the Telangana Real Estate Regulatory Authority as P01100006237; the registration status is New Project.
Who is the developer of RADHEY SKYE?
The promoter named in the RERA registration is CLOUDSWOOD CONSTRUCTIONS PRIVATE LIMITED.
Where is RADHEY SKYE located?
RADHEY SKYE is in Velimela, RC PURAM, Sangareddy, Telangana (502300).
When will RADHEY SKYE be completed?
The promoter's proposed date of completion filed with RERA is 18/07/2028. This is the promoter's declaration, not a guarantee.
More projects in Velimela