Park Avenue
ASHOKA RUDHRA PROJECTS AND OTHERS · Medchal-Malkajgiri · RERA P02200011180
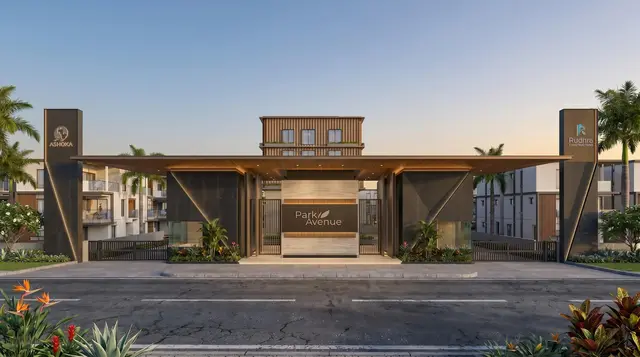
PARK AVENUE is a residential gated-community villa development at Bowrampet, Dundigal Gandimaisamma Mandal, Medchal-Malkajgiri District, developed by the registered promoter ASHOKA RUDHRA PROJECTS AND OTHERS. The project site covers 37967.06 sq.m and the HMDA permission records 138 dwelling units, with individual villas described as Ground Floor + 2 Floors and a clubhouse described as 1 Stilt + 4 Floors. Its TG-RERA registration number is P02200011180, and the proposed completion date is 20/07/2031.
01What we found
Read from TG-RERA filings, approvals, land and registration records and court records. A court case is counted only when the court record states this project's survey number with its village, or names the project.
02Check before you pay
9 items to check before you pay, 5 high - from the title chain, court records and approvals, each with what to ask the builder or your advocate. An item may not be a problem with the project: records can be incomplete.
1. Project at a glance
Project identity
| Item | Record |
|---|---|
| Registered project name | PARK AVENUE |
| Project type | Residential gated-community villa development; the filed HMDA drawing describes a layout with housing and gated community. RERA record |
| Phase / registered portion | Phase is not separately identified in the registration certificate; registration is for the project identified as PARK AVENUE. |
| TG-RERA registration number | P02200011180 |
| Registration validity | 21/07/2026–20/07/2031; the certificate states “4 Years, 11 Months, 29 Day.” This is registration validity, not evidence of completion or occupancy. |
| Registered promoter | ASHOKA RUDHRA PROJECTS AND OTHERS |
| RERA status | Registration certificate issued 05/09/2026; not recorded as extended. |
Land and geographic identity
| Item | Record |
|---|---|
| Locality / revenue village | Bowrampet (the registration certificate gives locality as Bowrampet); revenue village recorded as Bowrampet. |
| Mandal | Dundigal Gandimaisamma Mandal |
| District | Medchal-Malkajgiri |
| PIN | 500043 |
| Project survey numbers | 146/P and 147/P in the TG-RERA certificate. The filed approval documents also refer to 146/PART and 147/PART; the approval-plan extraction additionally lists 146, 147 and 166. |
| Registered / plan site extent | 37967.06 sq.m |
| Net / total area | Approval-plan extraction records net area 37967.06 sq.m and total layout area 37967.06 sq.m. |
| Boundaries recorded in RERA filing | East: LAND OF JNS INFRASTRUCTURE; West: 12M MAIN ROAD; North: SY NO 166; South: 12M MAIN ROAD. RERA filing |
Development identity
| Item | Record |
|---|---|
| Sanctioning authority | Hyderabad Metropolitan Development Authority (HMDA); the filed permission letter is titled “LAYOUT WITH HOUSING - PERMISSION LETTER.” |
| Principal approval | HMDA Permit / proceedings 2331/HMDA/SWDL/2026, dated 21/07/2026; associated application/file number 007008/HMDA/02095/SWDL/MDL1/2025. Approvals record |
| Approved built-up area | 40528.82 (recorded in the permission letter as total sanctioned built-up area; the supplied extraction does not specify a unit in this field). |
| Approved development count | The permission letter records 138 dwelling units. The RERA filing records 139 total building units in its land-details section and 139 proposed building units as per agreement. RERA filing |
| Building form | Individual villas are recorded as Ground Floor + 2 Floors; the clubhouse is recorded as 1 Stilt + 4 Floors. |
| Parking | The approval-plan extraction records proposed parking area 2379.97 sq.m and visitor parking area 36.42 sq.m. A sanctioned total bay count or accessible-space count is not supplied. |
| Approved versus RERA-declared units | Approval letter: 138 dwelling units. RERA land-details filing: 139 building units; the RERA unit table aggregates 414 entries under configuration labels that include floor labels and other rows not classified as homes for sale. These counts describe different fields and should not be treated as directly interchangeable. RERA filing RERA unit table |
Offering and status
| Item | Record |
|---|---|
| RERA-filed unit types and areas | RERA filing labels include “G PLUS 2 VILLA,” “G PLUS 2 VILA,” “G PLUS 2VILLA,” “G PLUS 2 VILLA424.64,” “G PLUS N2 VILLA,” “G PLUS VILLA 2” and “GPLUS.” Filed saleable areas across those entries range from 102.69 sq.m to 141.54 sq.m. The configuration labels are not consistently standardised in the filing. RERA unit details RERA unit table |
| RERA portal booking snapshot | The supplied portal snapshot records 414 available and 0 booked, with no as-of date supplied. The normalised data cautions that many table rows are floor labels, and one row is unclassified; treat the aggregate as indicative, not a verified sale inventory. RERA unit details RERA unit table |
| Construction stage | No independent site-progress verification or completed construction is supplied. The RERA-filed Form B is a promoter declaration undertaking completion by 20.07.2031. |
| Approval commencement / completion dates | The HMDA permission extraction states construction to commence before 17/01/2027 and be completed before 20/07/2031. |
| Occupancy / completion certificate | No occupancy or completion certificate is recorded in the supplied project documents; the approval documents describe proposed development and set out a requirement to obtain an OC before occupation. |
2. The project story
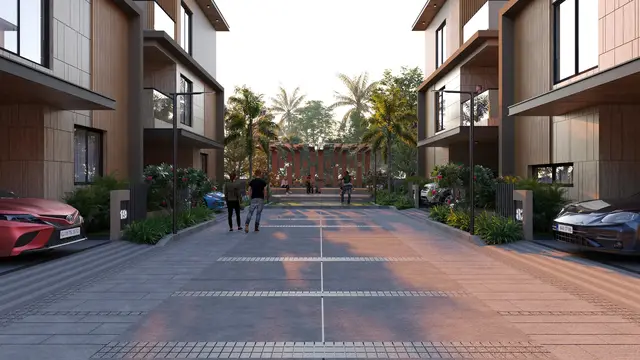
PARK AVENUE is filed with TG-RERA as a residential project at Bowrampet, comprising a gated villa layout with housing on the registered site identified as Survey Nos. 146/P and 147/P. The HMDA permission material describes individual Ground Floor + 2 Floors villas arranged within a layout, together with a multi-floor clubhouse, internal roads, open-space areas and utilities.
The registration certificate records the promoter’s proposed completion date as 20/07/2031, and Form B records the promoter’s undertaking to complete by that date. These are declared/approved timeline records, not evidence that construction has reached any particular stage. The supplied material does not establish site progress independently, nor does it record an issued occupancy or completion certificate for the project or any identified villa.
The HMDA permission letter records 138 dwelling units, while the RERA filing also contains a separate count of 139 building units and a unit-table inventory whose labels include floor-like entries. The records supplied do not provide a reconciled, unit-by-unit sale inventory. RERA filing RERA unit table
3. Master plan, architecture & building design
The filed layout plan records a total and net layout area of 37967.06 sq.m. Its area statement allocates 22069.99 sq.m (58.13%) to plotted area, 10934.32 sq.m (28.80%) to roads, 3797.10 sq.m (10.00%) to organised open space, 702.35 sq.m (1.85%) to amenities plot area and 463.28 sq.m (1.22%) to utility area.
The HMDA permission extraction records 138 dwelling units and total sanctioned built-up area 40528.82. Individual villas are described as Ground Floor + 2 Floors; the approval-plan extraction gives a typical villa height from ground level of 9.9 m. The clubhouse is shown as 1 Stilt + 4 Floors, with a recorded height of 14.3 m in the permission extraction. These are figures in the filed approval material, not construction-progress measurements.
Villa plan entries contain different individual building areas. For example, the extraction records gross BUA 289.60 sq.m, net BUA 275.38 sq.m and net parking area 14.22 sq.m for specified villas; other listed villas have different stated areas. These building-area figures should not be confused with the RERA-filed saleable areas in the unit table. RERA unit table
The layout includes internal roads with widths recorded in the plan, including 9.00 m, 9.14 m, 12.0 m, 12.19 m and references to 18 mt. roads. The approval material also identifies tot-lots, a green strip, amenity and utility areas. No supplied drawing-derived record describes a common tower arrangement, lifts, or apartment-floor circulation; the residential product is shown as individual villas.
4. Homes, configurations & floor plans
The RERA unit table is not consistently filed using conventional home-configuration names: it includes labels such as “G PLUS 2 VILLA” and “GPLUS.” The available unit data records saleable area, but does not provide a reliable standard configuration breakdown by villa type. RERA unit details RERA unit table
| Units | 414 in the supplied portal snapshot; not a verified count of homes on sale |
|---|---|
| Booked | 0 |
| Available | 414 |
| RERA saleable area | 102.69–141.54 sq.m across filed entries |
| Measured carpet area | Not supplied for the RERA villa configurations |
| Loading (if supplied) | Not supplied |
The supplied software-measured floor-plan record concerns 1BHK layouts and is not matched to a RERA-filed configuration. It reports a software-measured carpet-area median of 72.1 sq.m (776 sq.ft), range 62.8–95.3 sq.m (676–1026 sq.ft), based on five measured designs from document 733965. This is a drawing-geometry measurement requiring review, not a RERA disclosure, and it is not presented as the villa configuration or area. Floor plans RERA unit details
The example measured plan identifies a bedroom, kitchen, toilet, living/dining area, balcony and utility. The measured balcony (2.71 sq.m) and utility (1.19 sq.m) are marked excluded from carpet area in that plan extraction. Carpet-area measurement, balcony/utility areas and RERA saleable area are distinct measures; the supplied data does not provide a villa-specific carpet-area measurement or a loading figure. RERA unit details Floor plans
5. Parking & vehicle circulation
The approval-plan extraction records proposed parking area of 2379.97 sq.m and visitor parking area of 36.42 sq.m. It does not supply a total sanctioned car-space or two-wheeler-space count, nor a count of accessible spaces.
The approval material states that parking areas shown in the plan are to be used for parking and not converted to other uses. Some villas have a recorded “net parking area” in their building-area entries, but the supplied material does not establish a buyer-specific parking allocation or exclusive ownership of a particular bay.
6. Amenities, recreation & open spaces
The following facilities appear in the filed approval plan or RERA amenity record. The supplied documents establish planned or recorded provision, not completion or independent verification.
| Description / size | Approval extraction identifies a clubhouse; one plan entry records 386.33 sq.m and the approval material describes a 1 Stilt + 4 Floors building. |
|---|---|
| Declared progress / verified status | Planned/approved in filed material; no completion evidence supplied. |
| Description / size | “CLUB HOUSE - 1,” 702.35 sq.m appears in the layout area statement. |
|---|---|
| Declared progress / verified status | Filed plan entry; function and delivery status not otherwise evidenced. |
| Description / size | 3797.10 sq.m (10.00%) |
|---|---|
| Declared progress / verified status | Plan allocation; completion not verified. |
| Description / size | Four listed: 1138.82 sq.m, 922.04 sq.m, 869.74 sq.m, and 866.5 sq.m. |
|---|---|
| Declared progress / verified status | Planned in approval material; the plan conditions require development and maintenance before OC. |
| Description / size | Green strip, tree plantation and avenue plantation are referenced. |
|---|---|
| Declared progress / verified status | Planned/conditioned; no progress verification supplied. |
| Description / size | RERA amenity record marks “Community Buildings” as available, with 0% progress shown. |
|---|---|
| Evidence source | RERA amenities |
| Declared progress / verified status | RERA-listed; progress is recorded as 0%, not independently verified. |
| Description / size | Aggregate recreational open space is marked “YES”; the approval plan records the organised open-space allocation above. |
|---|---|
| Evidence source | RERA amenities |
| Declared progress / verified status | Listed/planned; completion not verified. |
No sports facilities or indoor clubhouse-room schedule are established by the supplied project-filed amenity data. The separate vendor amenity list is not used here as proof of sanctioned or delivered facilities.
7. Utilities, building services & safety
The filed approval material identifies planned internal water-supply lines, an overhead tank, sumps, transformer/transformer yard, electrical supply lines, street lighting, storm-water drainage, underground drainage and a common septic tank/STP. It also lists rainwater-harvesting pits and a garbage house/bin. These are plan or approval-condition items; the supplied record does not verify installation, operating capacity or completion.
The approval material requires harvesting pits, specifies 4 nos per Acre, and refers to sump/OHT provision. It records an underground water tank capacity of 100Cu.M in the plan extraction. The same supplied approval extraction separately lists “No. of Rain Water Harvesting Pits 0”; the supplied records do not establish the final installed count.
Fire-protection and life-safety requirements appear in the RERA amenity list and approval conditions, including an occupancy Fire NOC requirement before an OC. The material also requires services such as sanitation, plumbing, fire safety, lifts and electrical installations to be executed under qualified technical supervision. These conditions do not establish that the relevant systems or clearance have been completed. RERA amenities
No project-specific evidence supplied here establishes lift count or capacity, backup-power capacity, CCTV/access-control installation, wastewater reuse, accessibility features, or an issued fire clearance. RERA amenities
8. Location, access & connectivity
The registered project location is Bowrampet, Dundigal Gandimaisamma Mandal, Medchal-Malkajgiri District, PIN 500043, on Survey Nos. 146/P and 147/P. The RERA filing records 12M MAIN ROAD on the west and south boundaries. RERA filing
The supplied location record lists JNTU College Metro as 7.2 km away, State Bank of India at 2.6 km, an unnamed college at 0.6 km, Vijaya Gayatri Clinic at 2.7 km, Dr. Reddy’s Laboratories Limited at 3.0 km, MLRIT Mall at 2.4 km, an unnamed park at 2.1 km, and Ambitus World School at 0.9 km. These are the distances in the supplied location dataset; no measurement method or independent on-ground verification is provided. Location record
The approved layout material shows internal roads and road-width references, but the supplied data does not identify public-transport routes or provide verified travel times.
9. Developer & development status
The registered promoter is ASHOKA RUDHRA PROJECTS AND OTHERS. The supplied RERA data identifies its organisation type as “Others”; a more specific legal-entity classification is not established in the supplied overview records. The promoter GSTIN is 36ACJFA6061C1ZN. Corporate record
The registration certificate gives the promoter office as Village: Pragathi Nagar, Mandal: Bachupally, District: Medchal-Malkajgiri, PIN 500090. The supplied project record also lists the promoter website as https://www.rudhraconstructions.com/projects/park-avenue/; no separate official contact details are supplied. Parties record
The promoter’s Form B declaration, dated 3 August 2026, states that it will complete the project by 20.07.2031 and declares legal title and that the land is free from encumbrances. Those statements are promoter declarations in the RERA-filed affidavit, not independent title or site-progress verification.
10. Approvals, official records & documents
| Supplied evidence | Form C certificate; project PARK AVENUE, registration P02200011180, issued 05/09/2026; validity 21/07/2026–20/07/2031. |
|---|---|
| Scope / note | Project registration record. |
| Supplied evidence | Permit/proceedings 2331/HMDA/SWDL/2026, dated 21/07/2026; application/file 007008/HMDA/02095/SWDL/MDL1/2025. |
|---|---|
| Scope / note | Filed permission letter and associated plan material. |
| Supplied evidence | Layout plan and villa/clubhouse plan entries, including plot/open-space/road/utility allocations and building descriptions. |
|---|---|
| Scope / note | Drawing contents are extracted from the RERA-filed material; no construction completion is established. |
| Supplied evidence | No separate issued OC or completion certificate is supplied. Approval material sets commencement and completion dates and describes OC as required before occupation. |
|---|---|
| Scope / note | No certificate recorded in the supplied documents. |
| Supplied evidence | Form B affidavit by Ashoka Rudhra Projects, represented by P Naveen, dated 3 August 2026. |
|---|---|
| Scope / note | Promoter-declared title, encumbrance and completion undertakings. |
The supplied record includes the HMDA permission’s conditions and project-specific plan information; this overview summarises the relevant development particulars rather than reproducing the full conditions.
1. Project at a glance
Project identity
Registered project name: PARK AVENUE
Project type: Residential gated-community villa development; the filed HMDA drawing describes a layout with housing and gated community.
Phase / registered portion: Phase is not separately identified in the registration certificate; registration is for the project identified as PARK AVENUE.
TG-RERA registration number: P02200011180
Registration validity: 21/07/2026–20/07/2031; the certificate states “4 Years, 11 Months, 29 Day.” This is registration validity, not evidence of completion or occupancy.
Registered promoter: ASHOKA RUDHRA PROJECTS AND OTHERS
RERA status: Registration certificate issued 05/09/2026; not recorded as extended.
Land and geographic identity
Locality / revenue village: Bowrampet (the registration certificate gives locality as Bowrampet); revenue village recorded as Bowrampet.
Mandal: Dundigal Gandimaisamma Mandal
District: Medchal-Malkajgiri
PIN: 500043
Project survey numbers: 146/P and 147/P in the TG-RERA certificate. The filed approval documents also refer to 146/PART and 147/PART; the approval-plan extraction additionally lists 146, 147 and 166.
Registered / plan site extent: 37967.06 sq.m
Net / total area: Approval-plan extraction records net area 37967.06 sq.m and total layout area 37967.06 sq.m.
Boundaries recorded in RERA filing: East: LAND OF JNS INFRASTRUCTURE; West: 12M MAIN ROAD; North: SY NO 166; South: 12M MAIN ROAD.
Development identity
Sanctioning authority: Hyderabad Metropolitan Development Authority (HMDA); the filed permission letter is titled “LAYOUT WITH HOUSING - PERMISSION LETTER.”
Principal approval: HMDA Permit / proceedings 2331/HMDA/SWDL/2026, dated 21/07/2026; associated application/file number 007008/HMDA/02095/SWDL/MDL1/2025.
Approved built-up area: 40528.82 (recorded in the permission letter as total sanctioned built-up area; the supplied extraction does not specify a unit in this field).
Approved development count: The permission letter records 138 dwelling units. The RERA filing records 139 total building units in its land-details section and 139 proposed building units as per agreement.
Building form: Individual villas are recorded as Ground Floor + 2 Floors; the clubhouse is recorded as 1 Stilt + 4 Floors.
Parking: The approval-plan extraction records proposed parking area 2379.97 sq.m and visitor parking area 36.42 sq.m. A sanctioned total bay count or accessible-space count is not supplied.
Approved versus RERA-declared units: Approval letter: 138 dwelling units. RERA land-details filing: 139 building units; the RERA unit table aggregates 414 entries under configuration labels that include floor labels and other rows not classified as homes for sale. These counts describe different fields and should not be treated as directly interchangeable.
Offering and status
RERA-filed unit types and areas: RERA filing labels include “G PLUS 2 VILLA,” “G PLUS 2 VILA,” “G PLUS 2VILLA,” “G PLUS 2 VILLA424.64,” “G PLUS N2 VILLA,” “G PLUS VILLA 2” and “GPLUS.” Filed saleable areas across those entries range from 102.69 sq.m to 141.54 sq.m. The configuration labels are not consistently standardised in the filing.
RERA portal booking snapshot: The supplied portal snapshot records 414 available and 0 booked, with no as-of date supplied. The normalised data cautions that many table rows are floor labels, and one row is unclassified; treat the aggregate as indicative, not a verified sale inventory.
Construction stage: No independent site-progress verification or completed construction is supplied. The RERA-filed Form B is a promoter declaration undertaking completion by 20.07.2031.
Approval commencement / completion dates: The HMDA permission extraction states construction to commence before 17/01/2027 and be completed before 20/07/2031.
Occupancy / completion certificate: No occupancy or completion certificate is recorded in the supplied project documents; the approval documents describe proposed development and set out a requirement to obtain an OC before occupation.
2. The project story
PARK AVENUE is filed with TG-RERA as a residential project at Bowrampet, comprising a gated villa layout with housing on the registered site identified as Survey Nos. 146/P and 147/P. The HMDA permission material describes individual Ground Floor + 2 Floors villas arranged within a layout, together with a multi-floor clubhouse, internal roads, open-space areas and utilities.
The registration certificate records the promoter’s proposed completion date as 20/07/2031, and Form B records the promoter’s undertaking to complete by that date. These are declared/approved timeline records, not evidence that construction has reached any particular stage. The supplied material does not establish site progress independently, nor does it record an issued occupancy or completion certificate for the project or any identified villa.
The HMDA permission letter records 138 dwelling units, while the RERA filing also contains a separate count of 139 building units and a unit-table inventory whose labels include floor-like entries. The records supplied do not provide a reconciled, unit-by-unit sale inventory.
3. Master plan, architecture & building design
The filed layout plan records a total and net layout area of 37967.06 sq.m. Its area statement allocates 22069.99 sq.m (58.13%) to plotted area, 10934.32 sq.m (28.80%) to roads, 3797.10 sq.m (10.00%) to organised open space, 702.35 sq.m (1.85%) to amenities plot area and 463.28 sq.m (1.22%) to utility area.
The HMDA permission extraction records 138 dwelling units and total sanctioned built-up area 40528.82. Individual villas are described as Ground Floor + 2 Floors; the approval-plan extraction gives a typical villa height from ground level of 9.9 m. The clubhouse is shown as 1 Stilt + 4 Floors, with a recorded height of 14.3 m in the permission extraction. These are figures in the filed approval material, not construction-progress measurements.
Villa plan entries contain different individual building areas. For example, the extraction records gross BUA 289.60 sq.m, net BUA 275.38 sq.m and net parking area 14.22 sq.m for specified villas; other listed villas have different stated areas. These building-area figures should not be confused with the RERA-filed saleable areas in the unit table.
The layout includes internal roads with widths recorded in the plan, including 9.00 m, 9.14 m, 12.0 m, 12.19 m and references to 18 mt. roads. The approval material also identifies tot-lots, a green strip, amenity and utility areas. No supplied drawing-derived record describes a common tower arrangement, lifts, or apartment-floor circulation; the residential product is shown as individual villas.
4. Homes, configurations & floor plans
The RERA unit table is not consistently filed using conventional home-configuration names: it includes labels such as “G PLUS 2 VILLA” and “GPLUS.” The available unit data records saleable area, but does not provide a reliable standard configuration breakdown by villa type.
| Units | 414 in the supplied portal snapshot; not a verified count of homes on sale |
|---|---|
| Booked | 0 |
| Available | 414 |
| RERA saleable area | 102.69–141.54 sq.m across filed entries |
| Measured carpet area | Not supplied for the RERA villa configurations |
| Loading (if supplied) | Not supplied |
The supplied software-measured floor-plan record concerns 1BHK layouts and is not matched to a RERA-filed configuration. It reports a software-measured carpet-area median of 72.1 sq.m (776 sq.ft), range 62.8–95.3 sq.m (676–1026 sq.ft), based on five measured designs from document 733965. This is a drawing-geometry measurement requiring review, not a RERA disclosure, and it is not presented as the villa configuration or area.
The example measured plan identifies a bedroom, kitchen, toilet, living/dining area, balcony and utility. The measured balcony (2.71 sq.m) and utility (1.19 sq.m) are marked excluded from carpet area in that plan extraction. Carpet-area measurement, balcony/utility areas and RERA saleable area are distinct measures; the supplied data does not provide a villa-specific carpet-area measurement or a loading figure.
5. Parking & vehicle circulation
The approval-plan extraction records proposed parking area of 2379.97 sq.m and visitor parking area of 36.42 sq.m. It does not supply a total sanctioned car-space or two-wheeler-space count, nor a count of accessible spaces.
The approval material states that parking areas shown in the plan are to be used for parking and not converted to other uses. Some villas have a recorded “net parking area” in their building-area entries, but the supplied material does not establish a buyer-specific parking allocation or exclusive ownership of a particular bay.
6. Amenities, recreation & open spaces
The following facilities appear in the filed approval plan or RERA amenity record. The supplied documents establish planned or recorded provision, not completion or independent verification.
| Description / size | Approval extraction identifies a clubhouse; one plan entry records 386.33 sq.m and the approval material describes a 1 Stilt + 4 Floors building. |
|---|---|
| Declared progress / verified status | Planned/approved in filed material; no completion evidence supplied. |
| Description / size | “CLUB HOUSE - 1,” 702.35 sq.m appears in the layout area statement. |
|---|---|
| Declared progress / verified status | Filed plan entry; function and delivery status not otherwise evidenced. |
| Description / size | 3797.10 sq.m (10.00%) |
|---|---|
| Declared progress / verified status | Plan allocation; completion not verified. |
| Description / size | Four listed: 1138.82 sq.m, 922.04 sq.m, 869.74 sq.m, and 866.5 sq.m. |
|---|---|
| Declared progress / verified status | Planned in approval material; the plan conditions require development and maintenance before OC. |
| Description / size | Green strip, tree plantation and avenue plantation are referenced. |
|---|---|
| Declared progress / verified status | Planned/conditioned; no progress verification supplied. |
| Description / size | RERA amenity record marks “Community Buildings” as available, with 0% progress shown. |
|---|---|
| Declared progress / verified status | RERA-listed; progress is recorded as 0%, not independently verified. |
| Description / size | Aggregate recreational open space is marked “YES”; the approval plan records the organised open-space allocation above. |
|---|---|
| Declared progress / verified status | Listed/planned; completion not verified. |
No sports facilities or indoor clubhouse-room schedule are established by the supplied project-filed amenity data. The separate vendor amenity list is not used here as proof of sanctioned or delivered facilities.
7. Utilities, building services & safety
The filed approval material identifies planned internal water-supply lines, an overhead tank, sumps, transformer/transformer yard, electrical supply lines, street lighting, storm-water drainage, underground drainage and a common septic tank/STP. It also lists rainwater-harvesting pits and a garbage house/bin. These are plan or approval-condition items; the supplied record does not verify installation, operating capacity or completion.
The approval material requires harvesting pits, specifies 4 nos per Acre, and refers to sump/OHT provision. It records an underground water tank capacity of 100Cu.M in the plan extraction. The same supplied approval extraction separately lists “No. of Rain Water Harvesting Pits 0”; the supplied records do not establish the final installed count.
Fire-protection and life-safety requirements appear in the RERA amenity list and approval conditions, including an occupancy Fire NOC requirement before an OC. The material also requires services such as sanitation, plumbing, fire safety, lifts and electrical installations to be executed under qualified technical supervision. These conditions do not establish that the relevant systems or clearance have been completed.
No project-specific evidence supplied here establishes lift count or capacity, backup-power capacity, CCTV/access-control installation, wastewater reuse, accessibility features, or an issued fire clearance.
8. Location, access & connectivity
The registered project location is Bowrampet, Dundigal Gandimaisamma Mandal, Medchal-Malkajgiri District, PIN 500043, on Survey Nos. 146/P and 147/P. The RERA filing records 12M MAIN ROAD on the west and south boundaries.
The supplied location record lists JNTU College Metro as 7.2 km away, State Bank of India at 2.6 km, an unnamed college at 0.6 km, Vijaya Gayatri Clinic at 2.7 km, Dr. Reddy’s Laboratories Limited at 3.0 km, MLRIT Mall at 2.4 km, an unnamed park at 2.1 km, and Ambitus World School at 0.9 km. These are the distances in the supplied location dataset; no measurement method or independent on-ground verification is provided.
The approved layout material shows internal roads and road-width references, but the supplied data does not identify public-transport routes or provide verified travel times.
9. Developer & development status
The registered promoter is ASHOKA RUDHRA PROJECTS AND OTHERS. The supplied RERA data identifies its organisation type as “Others”; a more specific legal-entity classification is not established in the supplied overview records. The promoter GSTIN is 36ACJFA6061C1ZN.
The registration certificate gives the promoter office as Village: Pragathi Nagar, Mandal: Bachupally, District: Medchal-Malkajgiri, PIN 500090. The supplied project record also lists the promoter website as https://www.rudhraconstructions.com/projects/park-avenue/; no separate official contact details are supplied.
The promoter’s Form B declaration, dated 3 August 2026, states that it will complete the project by 20.07.2031 and declares legal title and that the land is free from encumbrances. Those statements are promoter declarations in the RERA-filed affidavit, not independent title or site-progress verification.
10. Approvals, official records & documents
| Supplied evidence | Form C certificate; project PARK AVENUE, registration P02200011180, issued 05/09/2026; validity 21/07/2026–20/07/2031. |
|---|---|
| Scope / note | Project registration record. |
| Supplied evidence | Permit/proceedings 2331/HMDA/SWDL/2026, dated 21/07/2026; application/file 007008/HMDA/02095/SWDL/MDL1/2025. |
|---|---|
| Scope / note | Filed permission letter and associated plan material. |
| Supplied evidence | Layout plan and villa/clubhouse plan entries, including plot/open-space/road/utility allocations and building descriptions. |
|---|---|
| Scope / note | Drawing contents are extracted from the RERA-filed material; no construction completion is established. |
| Supplied evidence | No separate issued OC or completion certificate is supplied. Approval material sets commencement and completion dates and describes OC as required before occupation. |
|---|---|
| Scope / note | No certificate recorded in the supplied documents. |
| Supplied evidence | Form B affidavit by Ashoka Rudhra Projects, represented by P Naveen, dated 3 August 2026. |
|---|---|
| Scope / note | Promoter-declared title, encumbrance and completion undertakings. |
The supplied record includes the HMDA permission’s conditions and project-specific plan information; this overview summarises the relevant development particulars rather than reproducing the full conditions.
Frequently asked questions
Is PARK AVENUE registered with Telangana RERA?
Yes. PARK AVENUE is registered with the Telangana Real Estate Regulatory Authority as P02200011180; the registration status is New Project.
Who is the developer of PARK AVENUE?
The promoter named in the RERA registration is ASHOKA RUDHRA PROJECTS AND OTHERS.
Where is PARK AVENUE located?
PARK AVENUE is in SY NO 146/P & 147/P, Bowrampet, Dundigal Gandimaisamma, Medchal-Malkajgiri, Telangana (500043).
When will PARK AVENUE be completed?
The promoter's proposed date of completion filed with RERA is 20/07/2031. This is the promoter's declaration, not a guarantee.
More projects in Bowrampet





