Fairmount Aria
FAIRMOUNT GOLDEN MILE PRIVATE LIMITED · Rangareddy · RERA P02400010177
FAIRMOUNT ARIA is a commercial project at Plot No. 12, Kokapet, Gandipet Mandal, Ranga Reddy District, developed by FAIRMOUNT GOLDEN MILE PRIVATE LIMITED. It covers 16,308.81 sq. m. and comprises one building with 4 Cellars + 1 Environmental Deck + 1 Ground + 14 upper floors and 408 SHOP units, each with a filed saleable area of 364.63 sq. m. The project is registered under TG-RERA number P02400010177, valid 03/06/2025–02/06/2030; the project header records proposed completion as 02/10/2030.
01What we found
Read from TG-RERA filings, approvals, land and registration records and court records. A court case is counted only when the court record states this project's survey number with its village, or names the project.
02Check before you pay
8 items to check before you pay, 4 high - from the title chain, court records and approvals, each with what to ask the builder or your advocate. An item may not be a problem with the project: records can be incomplete.
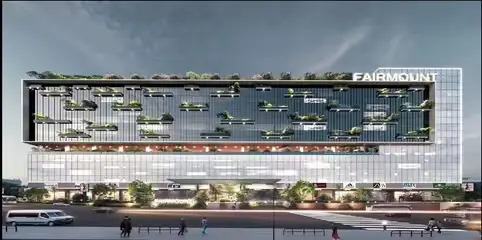
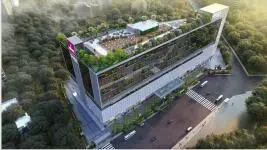
Project at a glance
Project identity
| Item | Record |
|---|---|
| Registered project name | FAIRMOUNT ARIA RERA record |
| Project type | Commercial project; the RERA filing identifies the project type as commercial, and the approved building permit describes a commercial building. RERA record RERA filing |
| Phase / registered portion | The supplied record identifies one registered project and one building; a separate phase name is not disclosed. RERA record RERA filing |
| TG-RERA registration | P02400010177; valid 03/06/2025–02/06/2030. Registration validity is distinct from the promoter’s completion undertaking and from occupancy certification. RERA record |
| Registered promoter | FAIRMOUNT GOLDEN MILE PRIVATE LIMITED; company / private limited entity. RERA record Corporate record |
| RERA status | Registered. The supplied certificate is Form C; it does not certify project completion or occupancy. Approvals record |
Land and geographic identity
| Item | Record |
|---|---|
| Locality / site | Plot No. 12, Kokapet; the project address records Kokapet Village Road, Kokapet. RERA filing |
| Revenue village | koKapet / Kokapet; approval documents also use “Kokapet-ORRGC Village.” RERA record |
| Mandal / district / PIN | Gandipet / Ranga Reddy / 500075. RERA record |
| Survey numbers | 109 and 114; no subdivision is specified in the RERA project identity. RERA record Land records |
| Registered site extent | 16,308.81 sq. m.; the filed land details give total and net area as 16,308.81 sq. m., with affected area recorded as 0. RERA filing |
| Boundaries in filing | East: ROAD; West: SAS CROWN; North: JAYABHERI VENTURES; South: 36 METERS ROAD. RERA filing |
Development identity
| Item | Record |
|---|---|
| Sanctioning authority / principal permit | Building Permit Order by Narsingi Municipality / Municipal Corporation, recording HMDA permission; approval number 007504/BP/HMDA/1811/SKP/2024, dated 03 June 2025. Approvals record |
| Approved built-up area | The permit extraction lists Total Built up Area: 129,601.02 Sq.mts and separately Total Built up Area (In Sq.mts): 139,643.22. These are figures as labelled in the permit extraction; the supplied material does not reconcile the labels. |
| Building count | One building / one commercial block in the RERA land details and permit extraction. RERA filing |
| Floor configuration | Permit: 4 Cellars + 1 Environmental Deck + 1 Ground + 14 upper; the filed plan describes 4 BASEMENTS + GROUND + 15 UPPER FLOORS (14th and 15th tdr floors). |
| Parking | Filed plan states No of Cars Proposed 1137 and proposed parking area 46475.03 Sq.Mts.; the building permit requires cellar/stilt areas to be used for parking. |
| Unit count | Approved plan: 1 building unit; TG-RERA filing: 408 SHOP units. RERA filing RERA unit table |
Offering and status
| Item | Record |
|---|---|
| RERA-filed unit type | SHOP, commercial; 408 units. RERA unit table RERA unit details |
| Filed saleable area | 364.63 sq. m. per SHOP unit, as recorded in the RERA unit data. RERA unit table RERA unit details |
| Booked / available | Portal-derived filing data records 0 booked / 408 available; the portal snapshot carries no as-of date, so counts are indicative rather than a current inventory confirmation. RERA unit table RERA unit details |
| Construction stage | The project is registered as “New Project”; no independently verified site-progress record is supplied. RERA record |
| Completion dates | Form B promoter undertaking: 03-June-2030. The project header records proposed completion as 02/10/2030. The supplied record does not establish a revised date or explain the difference; see Risk for investigation. RERA record |
| Occupancy / completion certificate | No completion certificate or occupancy certificate is recorded in the supplied evidence; the building permit makes occupancy certification a condition before occupation. |
The project story
FAIRMOUNT ARIA is a registered commercial development on Plot No. 12 in Kokapet, Gandipet Mandal, Ranga Reddy District, covering Survey Nos. 109 and 114. The RERA filing describes one building and 408 SHOP units. The registered site extent is 16,308.81 sq. m. RERA record RERA filing RERA unit table
The filed building-permit material describes a commercial block with cellars, an environmental deck, ground floor and upper floors, with parking within the building. The RERA record identifies the project as new; the supplied materials do not provide independently verified construction progress, a completion certificate or an occupancy certificate. The promoter has made a completion undertaking, but that is not evidence that work is complete. RERA record
Master plan, architecture & building design
The registered site extent is 16,308.81 sq. m.; the filed plan also records net plot area of 16,308.81. The RERA land details identify one building unit. The approved-plan extraction describes the building as commercial, with office use also stated in the plan material. RERA filing
The building-permit extraction records 4 Cellars + 1 Environmental Deck + 1 Ground + 14 upper. The filed plan text separately describes 4 BASEMENTS + GROUND + 15 UPPER FLOORS (14th and 15th tdr floors). The permit extraction lists building height 53.39; the fire-services provisional NOC describes a 4-cellar, ground, 13-floor and 2-TDR-floor configuration at 59.99 meters. These are document-specific descriptions, not a single reconciled architectural schedule.
The filed plan lists total proposed built-up area excluding parking as 138445.60, including parking as 184920.63, total BUA as 190125.94, and net built-up area as 129601.02. It separately lists parking area 46475.03 Sq.Mts. These plan labels are reproduced as supplied; no FSI-counted area, carpet area, or measured floor-plan geometry is provided.
The drawings and extracts identify an environmental deck, parking, lobby, lift, staircase, fire-escape stair, generator room, pump house/motor room, sewage-treatment plant, meter room, sump, septic tank, underground drainage, rainwater harvesting, a tot-lot and a green strip. The evidence supplied does not establish completed delivery of these features.
Homes, configurations & floor plans
The RERA offering is commercial, not residential: the filing lists SHOP units. No floor-plan drawing in the supplied material was available for software measurement, and no measured carpet-area, room-dimension or loading figure is supplied. RERA unit details Floor plans
| Configuration | Units | Booked | Available | RERA saleable area | Measured carpet area | Loading (if supplied) |
|---|---|---|---|---|---|---|
| SHOP | 408 | 0 | 408 | 364.63 sq. m. | Not supplied | Not supplied |
The unit counts, booked/available counts and saleable area are RERA-filed data; the booking snapshot has no as-of date. The saleable area must not be read as carpet area: the supplied evidence does not provide a carpet-area measurement or a breakdown of common-area loading. RERA unit table RERA unit details
Parking & vehicle circulation
The filed plan records 1137 proposed cars and 46475.03 Sq.Mts. of proposed parking area, against a stated required parking area of 42768.34 Sq.Mts. It describes 4 basements and vehicular ramps, including ramps listed as 33.23 mt. long, 4.50 mt. High, 6.50 mt. Wide and 31.95 mt. long, 4.50 mt. High, 6.60 mt. Wide. These are plan-recorded provisions, not confirmation of construction or allocation to buyers.
The permit requires cellar/stilt space to be used for vehicle parking, without partitions or rolling shutters, and the plan extraction lists visitor parking. No separate counts for visitor, accessible or two-wheeler spaces, EV charging quantities, or buyer-specific parking allocations are supplied.
Amenities, recreation & open spaces
The RERA amenity data records listed facilities but gives 0 progress for the entries shown. This is not evidence that a facility has been completed. The table below separates facilities identified in the project records from vendor-marketed claims. RERA amenities
| Facility | Description / size | Evidence source | Declared progress / verified status |
|---|---|---|---|
| Tot-lot / green strip | Size not supplied | Filed plan | Plan-listed; no completion verification supplied |
| Green area | Environmental Clearance records 2038.99 Sq.m. and requires at least 10% of site area to be developed and maintained | Environmental Clearance | Required / committed in the clearance; completion not verified |
| Environmental deck | Size listed in plan as 8844.58 | Filed plan | Plan-listed; progress not verified |
| Community Centre | Size not supplied | Environmental Clearance | Clearance document lists it; delivery not verified |
| Gourmet food courts, smart cafés, collaboration lounges, restaurants, multiplex, retail and indoor games | No sizes or quantities supplied | Vendor-marketed amenity list Promoter website | Marketing claims; not established as sanctioned or delivered |
Utilities, building services & safety
Water and drainage: The approval material lists a sump, septic tank, underground drainage, rainwater harvesting and an STP. The Environmental Clearance records proposed water requirement of 823.0 KLD, fresh-water requirement of 490.0 KLD, recycled treated wastewater of 333.0 KLD, sewage generation of 716.0 KLD, and an STP of 880.0 KLD. These are clearance-document figures and conditions, not verified operating performance.
Electrical and building services: The filed plan lists a distribution transformer, generator room, D.G. set room, meter room, pump house/motor room and lift. The Environmental Clearance lists D.G. sets of 8 × 2250 kVA capacities. No current commissioning or service-capacity verification is supplied.
Fire and life safety: A Revised Provisional NOC from the Telangana Disaster Response & Fire Services Department identifies 3 required and proposed fire-fighting shafts/fire lifts, and sets out fire-safety and pre-occupation requirements. The building permit also requires STP provision and occupancy certification before occupation. These records are not evidence that the systems have been installed, inspected or accepted for occupancy.
Other services and safety: The filed plan lists a refuse chute, garbage-disposal systems, fire-escape stair and staircase, and the Environmental Clearance lists a solid-waste segregation point. The supplied evidence does not state lift capacities, water-storage capacity, backup duration, CCTV or access-control specifications, or accessible-circulation provision.
Location, access & connectivity
The registered location is Plot No. 12, Kokapet, in revenue village koKapet / Kokapet, Gandipet Mandal, Ranga Reddy District, Telangana, PIN 500075. The cadastral parcel centroid supplied for the location is 17.401358601085622, 78.33615083437174; this is a parcel-centroid coordinate, not a surveyed entrance point. RERA record RERA filing Cadastral map Location record
The filed land boundaries include a road to the east and a 36 METERS ROAD to the south. The approved-plan extraction identifies existing roads and passages, including 12.00 M WIDE EXISTING ROAD, 36.00 MT WIDE EXISTING, 36.00 MT WIDE PROPOSED ROAD, and passages of 4.00 M, 4.20 M and 3.86 M. RERA filing
The supplied location record lists Financial District (Nanakramguda), 1.8 km. No public-transport detail or independently measured travel time is supplied. Location record
Developer & development status
The registered legal promoter is FAIRMOUNT GOLDEN MILE PRIVATE LIMITED, a company with GSTIN 36AAICG0435A2Z5. The RERA filing lists Sahil Noorani as an authorised signatory. The promoter’s address in the supplied record is FAIRMOUNT ARIA, KOKAPET VILLAGE ROAD, KOKAPET, KOKAPET, Gandipet, Ranga Reddy, 500075; a project website is listed at https://fairmountbuilders.com/projects/aria. Corporate record Parties record RERA record
The project is recorded as a new project with one building and 408 SHOP units. The supplied record contains no independently verified construction-progress assessment. Form B, dated 23-September-2025, records the promoter’s undertaking that the project shall be completed by 03-June-2030; the completion undertaking is separate from the registration validity ending 02/06/2030. No occupancy or completion certificate is supplied. RERA record RERA filing RERA unit table
Approvals, official records & documents
| Record | What the supplied document establishes |
|---|---|
| TG-RERA Form C, P02400010177 | Registration of FAIRMOUNT ARIA; land identified at koKapet, Gandipet, Ranga Reddy, Survey Nos. 109 and 114; validity 03/06/2025–02/06/2030. |
| Building Permit Order 007504/BP/HMDA/1811/SKP/2024, 03 June 2025 | Permit material for a commercial building on Plot No. 12, Survey Nos. 109 and 114, at a stated extent of 16,308.81 sq. m.; it includes conditions for construction, STP, roads, mortgage area and occupancy. |
| Filed plan, file details TS/058909/2024 | Plan material describing the commercial building, floor configuration, parking and listed building services. |
| Revised Provisional Fire Services NOC, 26/08/2024 | Fire-safety requirements and building description for the proposed building; the document requires further fire-safety compliance and an occupancy-stage NOC. |
| Environmental Clearance SEIAA/TS/OL/RRD-674/2020-, 04.03.2021 | Prior environmental clearance for the commercial project at Plot No. 12, Survey Nos. 109 and 114, subject to stated conditions. |
| Mortgage deed 2921/2025 | Simple mortgage of 13,106.25 Sq. Meters of built-up area in favour of the Metropolitan Commissioner, HMDA, as security associated with sanctioned-plan conditions. |
| TG-bPASS fee intimation | A fee-intimation / further-processing document that expressly says it is not approval of the proposal and permission for development. |
| AAI height-clearance NOC | The supplied NOC names GAR CORPORATION PRIVATE LIMITED and Plot No. 17; the record does not establish that this is the project’s Plot No. 12 approval. |
The supplied material does not include a completion certificate or occupancy certificate. The HMDA approved-layout lookup is recorded as unavailable through the public portal; that unavailability is not evidence of refusal or approval. Document index HMDA
Project at a glance
Project identity
Registered project name: FAIRMOUNT ARIA
Project type: Commercial project; the RERA filing identifies the project type as commercial, and the approved building permit describes a commercial building.
Phase / registered portion: The supplied record identifies one registered project and one building; a separate phase name is not disclosed.
TG-RERA registration: P02400010177; valid 03/06/2025–02/06/2030. Registration validity is distinct from the promoter’s completion undertaking and from occupancy certification.
Registered promoter: FAIRMOUNT GOLDEN MILE PRIVATE LIMITED; company / private limited entity.
RERA status: Registered. The supplied certificate is Form C; it does not certify project completion or occupancy.
Land and geographic identity
Locality / site: Plot No. 12, Kokapet; the project address records Kokapet Village Road, Kokapet.
Revenue village: koKapet / Kokapet; approval documents also use “Kokapet-ORRGC Village.”
Mandal / district / PIN: Gandipet / Ranga Reddy / 500075.
Survey numbers: 109 and 114; no subdivision is specified in the RERA project identity.
Registered site extent: 16,308.81 sq. m.; the filed land details give total and net area as 16,308.81 sq. m., with affected area recorded as 0.
Boundaries in filing: East: ROAD; West: SAS CROWN; North: JAYABHERI VENTURES; South: 36 METERS ROAD.
Development identity
Sanctioning authority / principal permit: Building Permit Order by Narsingi Municipality / Municipal Corporation, recording HMDA permission; approval number 007504/BP/HMDA/1811/SKP/2024, dated 03 June 2025.
Approved built-up area: The permit extraction lists Total Built up Area: 129,601.02 Sq.mts and separately Total Built up Area (In Sq.mts): 139,643.22. These are figures as labelled in the permit extraction; the supplied material does not reconcile the labels.
Building count: One building / one commercial block in the RERA land details and permit extraction.
Floor configuration: Permit: 4 Cellars + 1 Environmental Deck + 1 Ground + 14 upper; the filed plan describes 4 BASEMENTS + GROUND + 15 UPPER FLOORS (14th and 15th tdr floors).
Parking: Filed plan states No of Cars Proposed 1137 and proposed parking area 46475.03 Sq.Mts.; the building permit requires cellar/stilt areas to be used for parking.
Unit count: Approved plan: 1 building unit; TG-RERA filing: 408 SHOP units.
Offering and status
RERA-filed unit type: SHOP, commercial; 408 units.
Filed saleable area: 364.63 sq. m. per SHOP unit, as recorded in the RERA unit data.
Booked / available: Portal-derived filing data records 0 booked / 408 available; the portal snapshot carries no as-of date, so counts are indicative rather than a current inventory confirmation.
Construction stage: The project is registered as “New Project”; no independently verified site-progress record is supplied.
Completion dates: Form B promoter undertaking: 03-June-2030. The project header records proposed completion as 02/10/2030. The supplied record does not establish a revised date or explain the difference; see Risk for investigation.
Occupancy / completion certificate: No completion certificate or occupancy certificate is recorded in the supplied evidence; the building permit makes occupancy certification a condition before occupation.
The project story
FAIRMOUNT ARIA is a registered commercial development on Plot No. 12 in Kokapet, Gandipet Mandal, Ranga Reddy District, covering Survey Nos. 109 and 114. The RERA filing describes one building and 408 SHOP units. The registered site extent is 16,308.81 sq. m.
The filed building-permit material describes a commercial block with cellars, an environmental deck, ground floor and upper floors, with parking within the building. The RERA record identifies the project as new; the supplied materials do not provide independently verified construction progress, a completion certificate or an occupancy certificate. The promoter has made a completion undertaking, but that is not evidence that work is complete.
Master plan, architecture & building design
The registered site extent is 16,308.81 sq. m.; the filed plan also records net plot area of 16,308.81. The RERA land details identify one building unit. The approved-plan extraction describes the building as commercial, with office use also stated in the plan material.
The building-permit extraction records 4 Cellars + 1 Environmental Deck + 1 Ground + 14 upper. The filed plan text separately describes 4 BASEMENTS + GROUND + 15 UPPER FLOORS (14th and 15th tdr floors). The permit extraction lists building height 53.39; the fire-services provisional NOC describes a 4-cellar, ground, 13-floor and 2-TDR-floor configuration at 59.99 meters. These are document-specific descriptions, not a single reconciled architectural schedule.
The filed plan lists total proposed built-up area excluding parking as 138445.60, including parking as 184920.63, total BUA as 190125.94, and net built-up area as 129601.02. It separately lists parking area 46475.03 Sq.Mts. These plan labels are reproduced as supplied; no FSI-counted area, carpet area, or measured floor-plan geometry is provided.
The drawings and extracts identify an environmental deck, parking, lobby, lift, staircase, fire-escape stair, generator room, pump house/motor room, sewage-treatment plant, meter room, sump, septic tank, underground drainage, rainwater harvesting, a tot-lot and a green strip. The evidence supplied does not establish completed delivery of these features.
Homes, configurations & floor plans
The RERA offering is commercial, not residential: the filing lists SHOP units. No floor-plan drawing in the supplied material was available for software measurement, and no measured carpet-area, room-dimension or loading figure is supplied.
| Configuration | Units | Booked | Available | RERA saleable area | Measured carpet area | Loading (if supplied) |
|---|---|---|---|---|---|---|
| SHOP | 408 | 0 | 408 | 364.63 sq. m. | Not supplied | Not supplied |
The unit counts, booked/available counts and saleable area are RERA-filed data; the booking snapshot has no as-of date. The saleable area must not be read as carpet area: the supplied evidence does not provide a carpet-area measurement or a breakdown of common-area loading.
Parking & vehicle circulation
The filed plan records 1137 proposed cars and 46475.03 Sq.Mts. of proposed parking area, against a stated required parking area of 42768.34 Sq.Mts. It describes 4 basements and vehicular ramps, including ramps listed as 33.23 mt. long, 4.50 mt. High, 6.50 mt. Wide and 31.95 mt. long, 4.50 mt. High, 6.60 mt. Wide. These are plan-recorded provisions, not confirmation of construction or allocation to buyers.
The permit requires cellar/stilt space to be used for vehicle parking, without partitions or rolling shutters, and the plan extraction lists visitor parking. No separate counts for visitor, accessible or two-wheeler spaces, EV charging quantities, or buyer-specific parking allocations are supplied.
Amenities, recreation & open spaces
The RERA amenity data records listed facilities but gives 0 progress for the entries shown. This is not evidence that a facility has been completed. The table below separates facilities identified in the project records from vendor-marketed claims.
| Facility | Description / size | Evidence source | Declared progress / verified status |
|---|---|---|---|
| Tot-lot / green strip | Size not supplied | Filed plan | Plan-listed; no completion verification supplied |
| Green area | Environmental Clearance records 2038.99 Sq.m. and requires at least 10% of site area to be developed and maintained | Environmental Clearance | Required / committed in the clearance; completion not verified |
| Environmental deck | Size listed in plan as 8844.58 | Filed plan | Plan-listed; progress not verified |
| Community Centre | Size not supplied | Environmental Clearance | Clearance document lists it; delivery not verified |
| Gourmet food courts, smart cafés, collaboration lounges, restaurants, multiplex, retail and indoor games | No sizes or quantities supplied | Vendor-marketed amenity list | Marketing claims; not established as sanctioned or delivered |
Utilities, building services & safety
Water and drainage: The approval material lists a sump, septic tank, underground drainage, rainwater harvesting and an STP. The Environmental Clearance records proposed water requirement of 823.0 KLD, fresh-water requirement of 490.0 KLD, recycled treated wastewater of 333.0 KLD, sewage generation of 716.0 KLD, and an STP of 880.0 KLD. These are clearance-document figures and conditions, not verified operating performance.
Electrical and building services: The filed plan lists a distribution transformer, generator room, D.G. set room, meter room, pump house/motor room and lift. The Environmental Clearance lists D.G. sets of 8 × 2250 kVA capacities. No current commissioning or service-capacity verification is supplied.
Fire and life safety: A Revised Provisional NOC from the Telangana Disaster Response & Fire Services Department identifies 3 required and proposed fire-fighting shafts/fire lifts, and sets out fire-safety and pre-occupation requirements. The building permit also requires STP provision and occupancy certification before occupation. These records are not evidence that the systems have been installed, inspected or accepted for occupancy.
Other services and safety: The filed plan lists a refuse chute, garbage-disposal systems, fire-escape stair and staircase, and the Environmental Clearance lists a solid-waste segregation point. The supplied evidence does not state lift capacities, water-storage capacity, backup duration, CCTV or access-control specifications, or accessible-circulation provision.
Location, access & connectivity
The registered location is Plot No. 12, Kokapet, in revenue village koKapet / Kokapet, Gandipet Mandal, Ranga Reddy District, Telangana, PIN 500075. The cadastral parcel centroid supplied for the location is 17.401358601085622, 78.33615083437174; this is a parcel-centroid coordinate, not a surveyed entrance point.
The filed land boundaries include a road to the east and a 36 METERS ROAD to the south. The approved-plan extraction identifies existing roads and passages, including 12.00 M WIDE EXISTING ROAD, 36.00 MT WIDE EXISTING, 36.00 MT WIDE PROPOSED ROAD, and passages of 4.00 M, 4.20 M and 3.86 M.
The supplied location record lists Financial District (Nanakramguda), 1.8 km. No public-transport detail or independently measured travel time is supplied.
Developer & development status
The registered legal promoter is FAIRMOUNT GOLDEN MILE PRIVATE LIMITED, a company with GSTIN 36AAICG0435A2Z5. The RERA filing lists Sahil Noorani as an authorised signatory. The promoter’s address in the supplied record is FAIRMOUNT ARIA, KOKAPET VILLAGE ROAD, KOKAPET, KOKAPET, Gandipet, Ranga Reddy, 500075; a project website is listed at https://fairmountbuilders.com/projects/aria.
The project is recorded as a new project with one building and 408 SHOP units. The supplied record contains no independently verified construction-progress assessment. Form B, dated 23-September-2025, records the promoter’s undertaking that the project shall be completed by 03-June-2030; the completion undertaking is separate from the registration validity ending 02/06/2030. No occupancy or completion certificate is supplied.
Approvals, official records & documents
TG-RERA Form C, P02400010177: Registration of FAIRMOUNT ARIA; land identified at koKapet, Gandipet, Ranga Reddy, Survey Nos. 109 and 114; validity 03/06/2025–02/06/2030.
Building Permit Order 007504/BP/HMDA/1811/SKP/2024, 03 June 2025: Permit material for a commercial building on Plot No. 12, Survey Nos. 109 and 114, at a stated extent of 16,308.81 sq. m.; it includes conditions for construction, STP, roads, mortgage area and occupancy.
Filed plan, file details TS/058909/2024: Plan material describing the commercial building, floor configuration, parking and listed building services.
Revised Provisional Fire Services NOC, 26/08/2024: Fire-safety requirements and building description for the proposed building; the document requires further fire-safety compliance and an occupancy-stage NOC.
Environmental Clearance SEIAA/TS/OL/RRD-674/2020-, 04.03.2021: Prior environmental clearance for the commercial project at Plot No. 12, Survey Nos. 109 and 114, subject to stated conditions.
Mortgage deed 2921/2025: Simple mortgage of 13,106.25 Sq. Meters of built-up area in favour of the Metropolitan Commissioner, HMDA, as security associated with sanctioned-plan conditions.
TG-bPASS fee intimation: A fee-intimation / further-processing document that expressly says it is not approval of the proposal and permission for development.
AAI height-clearance NOC: The supplied NOC names GAR CORPORATION PRIVATE LIMITED and Plot No. 17; the record does not establish that this is the project’s Plot No. 12 approval.
The supplied material does not include a completion certificate or occupancy certificate. The HMDA approved-layout lookup is recorded as unavailable through the public portal; that unavailability is not evidence of refusal or approval.
Frequently asked questions
Is FAIRMOUNT ARIA registered with Telangana RERA?
Yes. FAIRMOUNT ARIA is registered with the Telangana Real Estate Regulatory Authority as P02400010177; the registration status is New Project.
Who is the developer of FAIRMOUNT ARIA?
The promoter named in the RERA registration is FAIRMOUNT GOLDEN MILE PRIVATE LIMITED.
Where is FAIRMOUNT ARIA located?
FAIRMOUNT ARIA is in KOKAPET, Gandipet, Rangareddy, Telangana (500075).
When will FAIRMOUNT ARIA be completed?
The promoter's proposed date of completion filed with RERA is 02/10/2030. This is the promoter's declaration, not a guarantee.
More projects in Kokapet





