Aristo Block B
SYNERGY INDIA BUILDERS AND DEVELOPERS LLP & Smt. P. SRI LAXMI · Rangareddy · RERA P02400009934
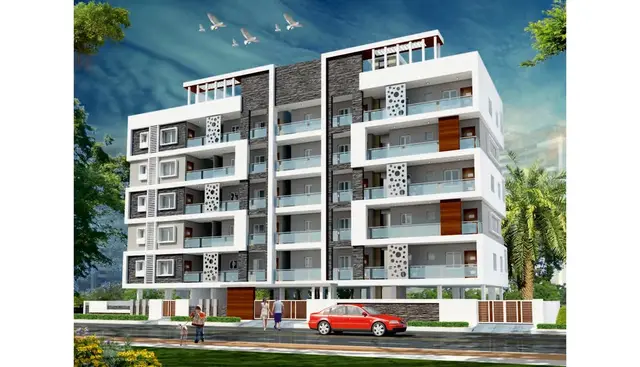
ARISTO BLOCK B is a residential apartment project in Nallagandla, Serilingampally Mandal, Ranga Reddy district, developed by SYNERGY INDIA BUILDERS AND DEVELOPERS LLP and Smt. P. SRI LAXMI. The registered site area is 471.99 sq. m., with one residential building comprising 1 stilt + 5 upper floors and 10 homes, all in the 3BHK configuration. It is registered with TG-RERA under P02400009934, and the proposed completion date is 28 April 2028.
01What we found
Read from TG-RERA filings, approvals, land and registration records and court records. A court case is counted only when the court record states this project's survey number with its village, or names the project.
02Check before you pay
8 items to check before you pay, 3 high - from the title chain, court records and approvals, each with what to ask the builder or your advocate. An item may not be a problem with the project: records can be incomplete.
Project at a glance
Project identity
| Field | TG-RERA / filed record |
|---|---|
| Registered project name | ARISTO BLOCK B RERA record |
| Project type | Residential apartment project RERA record |
| Phase / registered portion | BLOCK B; the registration certificate identifies Block B. |
| TG-RERA registration | P02400009934 RERA record |
| Registration validity | 28/04/2025 to 28/04/2028. This is registration validity, not the building’s completion deadline. RERA record |
| Registered promoters | SYNERGY INDIA BUILDERS AND DEVELOPERS LLP and Smt. P. SRI LAXMI RERA record |
| RERA status | Registered; the supplied certificate states a three-year registration period. |
Land and geographic identity
| Field | Filed / approved record |
|---|---|
| Locality and revenue village | Nallagandla; the building-permit and layout-plan records identify NALLAGANDLA VILLAGE. RERA record |
| Mandal | Serilingampally (also rendered “SERILINGAMPALLY MANDAL” in the plan record). RERA record |
| District | Ranga Reddy / Rangareddy. RERA record |
| PIN | 500019 RERA record |
| Survey and plot identity | Survey No. 362/E; Plot Nos. 32/PART, 33/PART, 25/PART AND 26/PART. RERA record |
| Registered/sanctioned site extent | 471.99 sq. m. The plan extraction records both “AREA OF PLOT (Minimum)” and “NET AREA OF PLOT” as 471.99. RERA filing |
| Boundaries | East: Plot No. 34; West: Plot No. 31; North: Plot No. 25 Part and 26 Part; South: 30 feet wide road. RERA filing |
| Road references in plan | 9.00 MT wide existing road; 9.00 MT wide proposed road; the plan also refers to an 18 mt. road width. |
Development identity
| Field | Record |
|---|---|
| Sanctioning authority | Greater Hyderabad Municipal Corporation (GHMC); the permit is delegated to Serilingampally Zone. |
| Principal building approval | Building Permit No. 5239/GHMC/SLP/2025-BP, approved 28 April 2025; File No. 007664/GHMC/3606/SLP2/2024-BP. |
| Approved building form | One residential building, identified as “PROP (BUILDING),” with 1 stilt + 5 upper floors; the plan records six floors and a building height of 14.95 MT. |
| Approved built-up area | 1,242.50 sq. m. excluding parking; the plan separately records 1,491.00 sq. m. including parking, with 248.50 sq. m. parking area. |
| Stilt area | 234.13 sq. m. in the permit extraction. |
| Units | 10 units in the plan extraction; the RERA unit record also shows 10 proposed units. RERA unit table |
| Parking levels / extent | Parking is indicated in the stilt plan; the plan records parking area of 248.50 sq. m. It does not supply a reliable total number of parking spaces. |
Offering and status
| Field | Record |
|---|---|
| RERA-filed configuration | 3BHK; 10 units. RERA unit table RERA unit details |
| RERA-filed saleable area | 150.5 sq. m. for the 3BHK configuration. RERA unit table RERA unit details |
| Booked / available | 3 booked and 7 available in the TG-RERA portal record as read; no as-of date is supplied, so these counts are indicative. RERA unit table |
| Construction stage | No project-specific independently verified construction-progress or site-inspection evidence is supplied. Document index |
| Completion dates | The GHMC permit states construction was to commence before 28 October 2025 and be completed before 28 April 2028. The promoter’s Form B declaration states completion within a period printed as “28% April 2028.” |
| Occupancy certificate (OC) | No OC is supplied. The GHMC permit requires an OC before occupation and requires an occupancy Fire NOC before issue of the OC. |
The project story
- ARISTO BLOCK B is registered with TG-RERA as an apartment project on Survey No. 362/E, covering Plot Nos. 32/PART, 33/PART, 25/PART and 26/PART in Nallagandla Village, Serilingampally Mandal, Ranga Reddy district. The sanctioned site area is 471.99 sq. m. RERA record RERA filing
- The GHMC permit describes one residential building with a stilt and five upper floors. The RERA record lists 10 homes, all in the 3BHK configuration. The supplied portal count is 3 booked and 7 available, but its reading date is not stated. RERA unit table
- The permit sets a commencement deadline of 28 October 2025 and a completion deadline of 28 April 2028. Those are approval/declared timeline details, not evidence of construction progress. No independently verified progress report, site inspection, completion certificate or OC is included in the supplied material. Document index
Master plan, architecture & building design
- The filed building-permit and plan records describe a single residential building on a 471.99 sq. m. site. The plan records 1,242.50 sq. m. of proposed built-up area excluding parking and 1,491.00 sq. m. including parking; the separately stated parking area is 248.50 sq. m. These are plan-recorded areas and are not RERA saleable or carpet areas.
- The building is shown as 1 stilt + 5 upper floors. The permit records a 234.13 sq. m. stilt area and a building height of 14.95, without specifying a unit alongside that height in the extracted parameter. The plan separately records “Total Ht.: 19.86mt.” and “17.45 mt. from GL”; the supplied extraction does not explain the relationship between these height entries.
- The plan identifies a 1.00 m wide green belt and a 2.50 m wide passage, and states that parking or construction is not permitted in setback areas. It also includes a vacant plot area entry of 223.49 sq. m. No drawing-derived evidence is supplied here for a floor-by-floor flat arrangement, lifts, stairs, building footprint, landscaped-area dimensions or common-area distribution. Document index
Homes, configurations & floor plans
TG-RERA records 10 3BHK units, with 3 booked and 7 available in the portal reading; the reading date is not supplied. The filed saleable area is 150.5 sq. m. per 3BHK. RERA unit details RERA unit table
| Configuration | Units | Booked | Available | RERA saleable area | Measured carpet area | Loading (if supplied) |
|---|---|---|---|---|---|---|
| 3BHK | 10 | 3 | 7 | 150.5 sq. m. | 88.3–91.5 sq. m.; median 88.7 sq. m. (software-measured from drawings) | 41% (software-derived) |
The software-measured carpet figures are based on four measured flat designs in the supplied approved-plan drawing record and are not RERA-filed measurements; the record says they need review. Saleable area and carpet area are different measures: the supplied floor-plan note says saleable area includes the home’s share of common areas. Verify drawing-based measurements against the drawings and the unit-specific agreement before relying on them. Floor plans RERA unit details
The measured example plan labels bedrooms, living/dining, kitchen, toilets and utility areas. Its room dimensions include a living/dining area of 6.48 × 4.89 m, kitchen of 2.65 × 2.8 m, and three bedroom dimensions of 3.14 × 3.65 m, 3.3 × 3.32 m and 3.8 × 3.99 m. The drawing extraction identifies utility areas separately and excludes them from its carpet calculation. These are drawing-based measurements, not RERA disclosures. RERA unit details
Parking & vehicle circulation
The approved plan identifies parking in the stilt and records a total parking area of 248.50 sq. m.; it also records 234.13 sq. m. as stilt area. The plan states that the stilt should be used exclusively for vehicle parking, without partition walls or rolling shutters, and should not be converted or misused.
A sanctioned parking-space count, resident/visitor allocation, accessible-parking count, EV-charging layout, ramp arrangement and individual-unit parking allocation are not established in the supplied records. The plan’s parking-area figure does not establish an exclusive parking right for a buyer.
Amenities, recreation & open spaces
The following are drawn from the filed plan and the TG-RERA amenity record. Percentages are reported as recorded; they are not independent confirmations of completed works. RERA amenities
| Description / size | Plan requires a green strip on the site periphery and says the tot lot is to be fenced and maintained as greenery; the permit extraction lists “Tot Lot NA.” |
|---|---|
| Evidence source | Filed plan and permit |
| Declared progress / verified status | TG-RERA amenity record: 0%; not independently verified complete. RERA amenities |
| Description / size | Aggregate recreational open-space entry. |
|---|---|
| Evidence source | TG-RERA amenity record RERA amenities |
| Declared progress / verified status | 0%; no independently verified completion evidence supplied. |
| Description / size | Listed as a project amenity. |
|---|---|
| Evidence source | TG-RERA amenity record RERA amenities |
| Declared progress / verified status | 0%; no independently verified completion evidence supplied. |
| Description / size | Listed as a project amenity. |
|---|---|
| Evidence source | TG-RERA amenity record RERA amenities |
| Declared progress / verified status | 0%; no independently verified completion evidence supplied. |
No clubhouse or indoor recreation facility is identified in the supplied project amenity or plan records. RERA amenities
Utilities, building services & safety
- The building-permit plan lists rainwater harvesting, a percolation pit, septic tank, sump, transformer space, garbage house, generator, emergency lighting, hose reel/down corner and automatic sprinkler system. It specifies separate underground static water storage and terrace-tank capacities of 25,000 litres each. These are plan-recorded provisions; the supplied evidence does not establish installation or operational status.
- The building permit records two rainwater-harvesting pits, a transformer space and an on-site garbage house. The TG-RERA amenity record reports water supply at 100%, sewerage at 70%, storm-water drains at 60%, water conservation/rainwater harvesting at 60%, and electrical meter room/sub-station/receiving station at 85%; these are declared progress figures, not independent verification. RERA amenities
- The plan also includes an emergency-lighting and fire-system provision. The permit requires an occupancy Fire NOC before issue of the OC and places responsibility for structural and fire-safety installations on the owner/developer and relevant technical personnel. No supplied record establishes the Fire NOC, an issued OC, lift details, water-treatment or sewage-treatment capacities, backup capacity, CCTV, access-control arrangements or accessibility provisions.
Location, access & connectivity
The registered location is Nallagandla, Serilingampally, Ranga Reddy district, Telangana, PIN 500019. The building permit and plan identify Nallagandla Village in Serilingampally Mandal. RERA record The supplied cadastral-parcel centroid is 17.46172, 78.30574. Location record
The plan refers to a 9.00 MT wide existing road, a 9.00 MT wide proposed road and an 18 mt. road width. The supplied location record lists the nearest sampled Outer Ring Road interchange at approximately 5.9 km. No public-transport route, measured distance to a railway station or verified travel time is provided in the location record. Location record
Developer & development status
- The registered promoters are SYNERGY INDIA BUILDERS AND DEVELOPERS LLP and Smt. P. SRI LAXMI. The project filing identifies the LLP as an LLP and gives GSTIN 36ADDFS6705J1ZV. RERA record Corporate record The TG-RERA certificate lists the promoters’ registered-office/principal-place-of-business address as Village/Mandal/District: Hyderabad, PIN 500049; the supplied certificate extraction does not provide a more specific address.
- The project’s site/building permit names P. Sri Laxmi and the LLP as applicants; it identifies Sriram Thummapudi and Anumalasetty Syam Prasad in connection with the LLP application.
- The permit and Form B provide completion-related dates and declarations, but no independent construction-progress verification is supplied. The promoter’s completion declaration is recorded as printed, including the text “28% April 2028.”
Approvals, official records & documents
| Identifier / date | P02400009934; valid 28/04/2025–28/04/2028 |
|---|---|
| What it establishes | Registration of ARISTO BLOCK B as an apartment project and the named promoters. |
| Identifier / date | Permit No. 5239/GHMC/SLP/2025-BP; 28 April 2025; File No. 007664/GHMC/3606/SLP2/2024-BP |
|---|---|
| What it establishes | Building permit for one residential building at Nallagandla, Survey No. 362/E, with 1 stilt + 5 upper floors. |
| Identifier / date | Plan for Plot Nos. 32/Part, 33/Part, 25/Part & 26/Part in Survey No. 362/E |
|---|---|
| What it establishes | Plan extraction records site area, building configuration, area figures, setbacks, services and conditions. |
| Identifier / date | May 2025 |
|---|---|
| What it establishes | Promoter-authorised declaration concerning title, encumbrances, RERA obligations and completion timing. It is a promoter declaration, not an independently verified title finding. |
| Identifier / date | No certificate supplied |
|---|---|
| What it establishes | The permit requires an OC before occupation; no issued OC or completion certificate is included in the supplied documents. |
The supplied records do not include a separate issued occupancy/completion certificate or project-specific independent progress verification. The building-permit conditions and complete sanction particulars are addressed in the approvals review.
Project at a glance
Project identity
Registered project name: ARISTO BLOCK B
Project type: Residential apartment project
Phase / registered portion: BLOCK B; the registration certificate identifies Block B.
TG-RERA registration: P02400009934
Registration validity: 28/04/2025 to 28/04/2028. This is registration validity, not the building’s completion deadline.
Registered promoters: SYNERGY INDIA BUILDERS AND DEVELOPERS LLP and Smt. P. SRI LAXMI
RERA status: Registered; the supplied certificate states a three-year registration period.
Land and geographic identity
Locality and revenue village: Nallagandla; the building-permit and layout-plan records identify NALLAGANDLA VILLAGE.
Mandal: Serilingampally (also rendered “SERILINGAMPALLY MANDAL” in the plan record).
District: Ranga Reddy / Rangareddy.
PIN: 500019
Survey and plot identity: Survey No. 362/E; Plot Nos. 32/PART, 33/PART, 25/PART AND 26/PART.
Registered/sanctioned site extent: 471.99 sq. m. The plan extraction records both “AREA OF PLOT (Minimum)” and “NET AREA OF PLOT” as 471.99.
Boundaries: East: Plot No. 34; West: Plot No. 31; North: Plot No. 25 Part and 26 Part; South: 30 feet wide road.
Road references in plan: 9.00 MT wide existing road; 9.00 MT wide proposed road; the plan also refers to an 18 mt. road width.
Development identity
Sanctioning authority: Greater Hyderabad Municipal Corporation (GHMC); the permit is delegated to Serilingampally Zone.
Principal building approval: Building Permit No. 5239/GHMC/SLP/2025-BP, approved 28 April 2025; File No. 007664/GHMC/3606/SLP2/2024-BP.
Approved building form: One residential building, identified as “PROP (BUILDING),” with 1 stilt + 5 upper floors; the plan records six floors and a building height of 14.95 MT.
Approved built-up area: 1,242.50 sq. m. excluding parking; the plan separately records 1,491.00 sq. m. including parking, with 248.50 sq. m. parking area.
Stilt area: 234.13 sq. m. in the permit extraction.
Units: 10 units in the plan extraction; the RERA unit record also shows 10 proposed units.
Parking levels / extent: Parking is indicated in the stilt plan; the plan records parking area of 248.50 sq. m. It does not supply a reliable total number of parking spaces.
Offering and status
RERA-filed configuration: 3BHK; 10 units.
RERA-filed saleable area: 150.5 sq. m. for the 3BHK configuration.
Booked / available: 3 booked and 7 available in the TG-RERA portal record as read; no as-of date is supplied, so these counts are indicative.
Construction stage: No project-specific independently verified construction-progress or site-inspection evidence is supplied.
Completion dates: The GHMC permit states construction was to commence before 28 October 2025 and be completed before 28 April 2028. The promoter’s Form B declaration states completion within a period printed as “28% April 2028.”
Occupancy certificate (OC): No OC is supplied. The GHMC permit requires an OC before occupation and requires an occupancy Fire NOC before issue of the OC.
The project story
- ARISTO BLOCK B is registered with TG-RERA as an apartment project on Survey No. 362/E, covering Plot Nos. 32/PART, 33/PART, 25/PART and 26/PART in Nallagandla Village, Serilingampally Mandal, Ranga Reddy district. The sanctioned site area is 471.99 sq. m.
- The GHMC permit describes one residential building with a stilt and five upper floors. The RERA record lists 10 homes, all in the 3BHK configuration. The supplied portal count is 3 booked and 7 available, but its reading date is not stated.
- The permit sets a commencement deadline of 28 October 2025 and a completion deadline of 28 April 2028. Those are approval/declared timeline details, not evidence of construction progress. No independently verified progress report, site inspection, completion certificate or OC is included in the supplied material.
Master plan, architecture & building design
- The filed building-permit and plan records describe a single residential building on a 471.99 sq. m. site. The plan records 1,242.50 sq. m. of proposed built-up area excluding parking and 1,491.00 sq. m. including parking; the separately stated parking area is 248.50 sq. m. These are plan-recorded areas and are not RERA saleable or carpet areas.
- The building is shown as 1 stilt + 5 upper floors. The permit records a 234.13 sq. m. stilt area and a building height of 14.95, without specifying a unit alongside that height in the extracted parameter. The plan separately records “Total Ht.: 19.86mt.” and “17.45 mt. from GL”; the supplied extraction does not explain the relationship between these height entries.
- The plan identifies a 1.00 m wide green belt and a 2.50 m wide passage, and states that parking or construction is not permitted in setback areas. It also includes a vacant plot area entry of 223.49 sq. m. No drawing-derived evidence is supplied here for a floor-by-floor flat arrangement, lifts, stairs, building footprint, landscaped-area dimensions or common-area distribution.
Homes, configurations & floor plans
TG-RERA records 10 3BHK units, with 3 booked and 7 available in the portal reading; the reading date is not supplied. The filed saleable area is 150.5 sq. m. per 3BHK.
| Configuration | Units | Booked | Available | RERA saleable area | Measured carpet area | Loading (if supplied) |
|---|---|---|---|---|---|---|
| 3BHK | 10 | 3 | 7 | 150.5 sq. m. | 88.3–91.5 sq. m.; median 88.7 sq. m. (software-measured from drawings) | 41% (software-derived) |
The software-measured carpet figures are based on four measured flat designs in the supplied approved-plan drawing record and are not RERA-filed measurements; the record says they need review. Saleable area and carpet area are different measures: the supplied floor-plan note says saleable area includes the home’s share of common areas. Verify drawing-based measurements against the drawings and the unit-specific agreement before relying on them.
The measured example plan labels bedrooms, living/dining, kitchen, toilets and utility areas. Its room dimensions include a living/dining area of 6.48 × 4.89 m, kitchen of 2.65 × 2.8 m, and three bedroom dimensions of 3.14 × 3.65 m, 3.3 × 3.32 m and 3.8 × 3.99 m. The drawing extraction identifies utility areas separately and excludes them from its carpet calculation. These are drawing-based measurements, not RERA disclosures.
Parking & vehicle circulation
The approved plan identifies parking in the stilt and records a total parking area of 248.50 sq. m.; it also records 234.13 sq. m. as stilt area. The plan states that the stilt should be used exclusively for vehicle parking, without partition walls or rolling shutters, and should not be converted or misused.
A sanctioned parking-space count, resident/visitor allocation, accessible-parking count, EV-charging layout, ramp arrangement and individual-unit parking allocation are not established in the supplied records. The plan’s parking-area figure does not establish an exclusive parking right for a buyer.
Amenities, recreation & open spaces
The following are drawn from the filed plan and the TG-RERA amenity record. Percentages are reported as recorded; they are not independent confirmations of completed works.
| Description / size | Plan requires a green strip on the site periphery and says the tot lot is to be fenced and maintained as greenery; the permit extraction lists “Tot Lot NA.” |
|---|---|
| Evidence source | Filed plan and permit |
| Declared progress / verified status | TG-RERA amenity record: 0%; not independently verified complete. |
| Description / size | Aggregate recreational open-space entry. |
|---|---|
| Evidence source | TG-RERA amenity record |
| Declared progress / verified status | 0%; no independently verified completion evidence supplied. |
| Description / size | Listed as a project amenity. |
|---|---|
| Evidence source | TG-RERA amenity record |
| Declared progress / verified status | 0%; no independently verified completion evidence supplied. |
| Description / size | Listed as a project amenity. |
|---|---|
| Evidence source | TG-RERA amenity record |
| Declared progress / verified status | 0%; no independently verified completion evidence supplied. |
No clubhouse or indoor recreation facility is identified in the supplied project amenity or plan records.
Utilities, building services & safety
- The building-permit plan lists rainwater harvesting, a percolation pit, septic tank, sump, transformer space, garbage house, generator, emergency lighting, hose reel/down corner and automatic sprinkler system. It specifies separate underground static water storage and terrace-tank capacities of 25,000 litres each. These are plan-recorded provisions; the supplied evidence does not establish installation or operational status.
- The building permit records two rainwater-harvesting pits, a transformer space and an on-site garbage house. The TG-RERA amenity record reports water supply at 100%, sewerage at 70%, storm-water drains at 60%, water conservation/rainwater harvesting at 60%, and electrical meter room/sub-station/receiving station at 85%; these are declared progress figures, not independent verification.
- The plan also includes an emergency-lighting and fire-system provision. The permit requires an occupancy Fire NOC before issue of the OC and places responsibility for structural and fire-safety installations on the owner/developer and relevant technical personnel. No supplied record establishes the Fire NOC, an issued OC, lift details, water-treatment or sewage-treatment capacities, backup capacity, CCTV, access-control arrangements or accessibility provisions.
Location, access & connectivity
The registered location is Nallagandla, Serilingampally, Ranga Reddy district, Telangana, PIN 500019. The building permit and plan identify Nallagandla Village in Serilingampally Mandal. The supplied cadastral-parcel centroid is 17.46172, 78.30574.
The plan refers to a 9.00 MT wide existing road, a 9.00 MT wide proposed road and an 18 mt. road width. The supplied location record lists the nearest sampled Outer Ring Road interchange at approximately 5.9 km. No public-transport route, measured distance to a railway station or verified travel time is provided in the location record.
Developer & development status
- The registered promoters are SYNERGY INDIA BUILDERS AND DEVELOPERS LLP and Smt. P. SRI LAXMI. The project filing identifies the LLP as an LLP and gives GSTIN 36ADDFS6705J1ZV. The TG-RERA certificate lists the promoters’ registered-office/principal-place-of-business address as Village/Mandal/District: Hyderabad, PIN 500049; the supplied certificate extraction does not provide a more specific address.
- The project’s site/building permit names P. Sri Laxmi and the LLP as applicants; it identifies Sriram Thummapudi and Anumalasetty Syam Prasad in connection with the LLP application.
- The permit and Form B provide completion-related dates and declarations, but no independent construction-progress verification is supplied. The promoter’s completion declaration is recorded as printed, including the text “28% April 2028.”
Approvals, official records & documents
| Identifier / date | P02400009934; valid 28/04/2025–28/04/2028 |
|---|---|
| What it establishes | Registration of ARISTO BLOCK B as an apartment project and the named promoters. |
| Identifier / date | Permit No. 5239/GHMC/SLP/2025-BP; 28 April 2025; File No. 007664/GHMC/3606/SLP2/2024-BP |
|---|---|
| What it establishes | Building permit for one residential building at Nallagandla, Survey No. 362/E, with 1 stilt + 5 upper floors. |
| Identifier / date | Plan for Plot Nos. 32/Part, 33/Part, 25/Part & 26/Part in Survey No. 362/E |
|---|---|
| What it establishes | Plan extraction records site area, building configuration, area figures, setbacks, services and conditions. |
| Identifier / date | May 2025 |
|---|---|
| What it establishes | Promoter-authorised declaration concerning title, encumbrances, RERA obligations and completion timing. It is a promoter declaration, not an independently verified title finding. |
| Identifier / date | No certificate supplied |
|---|---|
| What it establishes | The permit requires an OC before occupation; no issued OC or completion certificate is included in the supplied documents. |
The supplied records do not include a separate issued occupancy/completion certificate or project-specific independent progress verification. The building-permit conditions and complete sanction particulars are addressed in the approvals review.
Frequently asked questions
Is ARISTO BLOCK B registered with Telangana RERA?
Yes. ARISTO BLOCK B is registered with the Telangana Real Estate Regulatory Authority as P02400009934; the registration status is New Project.
Who is the developer of ARISTO BLOCK B?
The promoter named in the RERA registration is SYNERGY INDIA BUILDERS AND DEVELOPERS LLP & Smt. P. SRI LAXMI.
Where is ARISTO BLOCK B located?
ARISTO BLOCK B is in Nallagandla, Serilingampally, Rangareddy, Telangana (500019).
When will ARISTO BLOCK B be completed?
The promoter's proposed date of completion filed with RERA is 28/08/2028. This is the promoter's declaration, not a guarantee.
More projects in Nallagandla