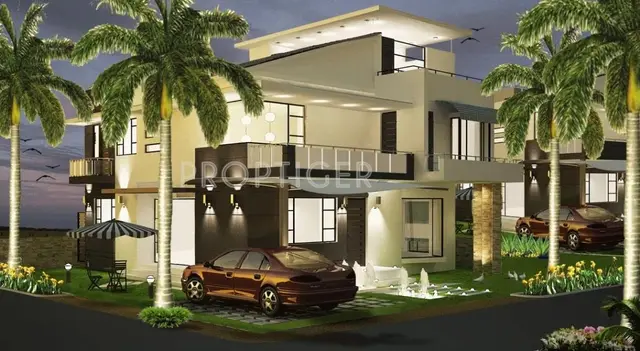
Advaitas Courtyard
ADVAITAS INFRACON LLP · Rangareddy · RERA P02400010802
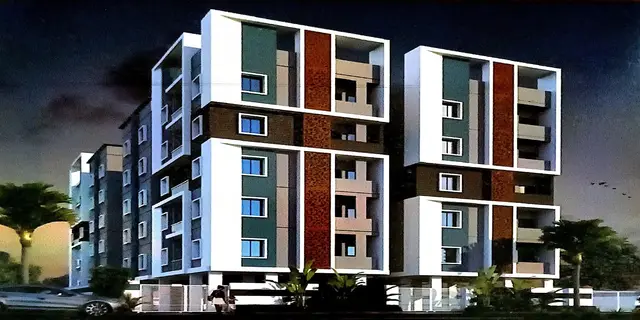
ADVAITAS COURTYARD is a residential apartment project in Mailardevpally, Rajendranagar Mandal, Ranga Reddy District, developed by the registered promoter ADVAITAS INFRACON LLP. The registered site extent is 1622.65 sq.m, with one residential building comprising 1 Cellar + 1 Stilt + 5 Floors and 30 3BHK apartments. Its TG-RERA registration number is P02400010802, and the promoter’s Form B undertakes completion by 16/12/2028.
01What we found
Read from TG-RERA filings, approvals, land and registration records and court records. A court case is counted only when the court record states this project's survey number with its village, or names the project.
02Check before you pay
8 items to check before you pay, 3 high - from the title chain, court records and approvals, each with what to ask the builder or your advocate. An item may not be a problem with the project: records can be incomplete.
Project at a glance
Project identity
| Item | Project record |
|---|---|
| Registered project name | ADVAITAS COURTYARD RERA record |
| Project type | Residential apartment project RERA record RERA filing |
| Phase / registered portion | The record identifies one registered project and one building; a separate phase name is not disclosed. RERA record RERA filing |
| TG-RERA registration | P02400010802; registered 17 December 2025 and valid through 16 December 2028, subject to extension by the Authority. RERA record Approvals record |
| Registered promoter | ADVAITAS INFRACON LLP RERA record Corporate record |
| RERA record status | Registration certificate issued; the available extract does not state a current construction-progress stage. Approvals record |
Land and geographic identity
| Item | Project record |
|---|---|
| Locality / address | Mailardevpally, Pragati Colony; site address also recorded as Plot Nos. 27 and 28. RERA record RERA filing |
| Revenue village | Mailardevpally (also rendered as Mailardevpally Village / MAILARDEVPALLY (V)); one revenue village is identified. RERA record RERA filing |
| Mandal / district / PIN | Rajendranagar / Ranga Reddy / 500005 RERA record RERA filing |
| Project survey numbers | 163/2 and 165/2; no further project subdivision suffix is specified in the registration identity. RERA record RERA filing |
| Registered site extent | 1622.65 sq.m; the filed land details state total area and net area as 1622.65 sq.m, with affected area recorded as 0. RERA filing |
| Boundaries | North: 9 M wide sub road; south: 9M wide main road; east and west: “OTHERS LAND.” RERA filing |
| Plot dimensions (drawing-derived approval record) | Plot width 30.54 m and depth 53.75 m. |
Development identity
| Item | Project record |
|---|---|
| Sanctioning authority | Greater Hyderabad Municipal Corporation (GHMC) Approvals record |
| Principal building-permit approval | 2279/GHMC/SWBP/CHR1/2025, approved 17/12/2025; associated file number 008024/GHMC/03740/SWBP/CHR1/2025. Approvals record |
| Building | One residential building, named “PANTANGI KAMALAKAR” in the filed plan extract |
| Sanctioned configuration | 1 Cellar + 1 Stilt + 5 Floors; GHMC permit extract records building height 14.75 m. |
| Approved built-up area | 3872.2 sq.m excluding parking; 5903.29 sq.m including parking, as stated in the drawing-derived approval record. The same record separately lists gross BUA 5976.58 sq.m and net BUA 3872.20 sq.m. |
| Unit count | 30 dwelling units in both the GHMC permit extract and the RERA filing. RERA filing |
| Parking provision | Approval-plan extract lists 41.00 car parking spaces and proposed parking area 1910.14 sq.m; permit extract separately states total parking area 2031.09 sq.m. |
Offering and status
| Item | Project record |
|---|---|
| Configuration | 3BHK apartments; 30 units recorded. RERA unit table RERA unit details |
| RERA-filed saleable area | 157.0 sq.m per unit. RERA unit table RERA unit details |
| Booked / available | 0 booked and 30 available in the TG-RERA portal data; no as-of date is supplied, so these counts are indicative rather than a live booking position. RERA unit table RERA unit details |
| Construction stage | No independently verified site-progress evidence or RERA progress percentage is supplied. The permit records construction to be commenced before 15/06/2026 and completed before 17/12/2028; these are approval-record deadlines, not proof of commencement or completion. |
| Promoter-declared completion | Form B undertakes completion by 16/12/2028. |
| Occupancy / completion certificate | No occupancy or completion certificate is supplied; the building-permit record says an occupancy certificate is required before occupation. |
The project story
- ADVAITAS COURTYARD is a single-building residential apartment project on Plot Nos. 27 and 28 in revenue village Mailardevpally, Rajendranagar Mandal, Ranga Reddy District. The registered parcel is identified by Survey Nos. 163/2 and 165/2 and a site extent of 1622.65 sq.m. RERA record RERA filing
- The sanctioned building-permit record describes one residential building with a cellar, stilt and five floors, and 30 dwelling units. The RERA unit record identifies the offering as 30 3BHK homes. No independent site inspection or verified construction-progress measurement is included, so the project’s actual construction stage cannot be established from the supplied evidence. RERA unit table Floor plans
- The RERA registration is valid through 16 December 2028, while the filed Form B separately undertakes completion by 16 December 2028. The GHMC permit extract records its own completion-before date of 17 December 2028. These records establish registration and stated deadlines, not delivery or occupancy certification.
Master plan, architecture & building design
- The approval-plan material identifies a 1622.65 sq.m plot, with proposed coverage area of 853.13 sq.m (53%) and vacant plot area of 754.03 sq.m. It records proposed BUA as 3872.2 sq.m excluding parking and 5903.29 sq.m including parking; it also separately lists 5976.58 sq.m gross BUA, 3872.20 sq.m net BUA, and 1910.14 sq.m parking area. These are distinct area labels in the supplied approval extract and should not be treated as interchangeable.
- The GHMC building-permit extract describes one building, “PANTANGI KAMALAKAR,” with 1 Cellar + 1 Stilt + 5 Floors and 30 units. The approval-plan material gives floor levels from cellar -3 m and stilt +0 m, through the 1st–5th floors, to terrace +17.5 m; it separately states height excluding stilt as 14.75 m. No reliable floor-by-floor unit distribution, lift or stair count, building-entry arrangement, or internal circulation description is supplied.
- The plan extract records a 10.41% visitor parking area of 120.95 sq.m and a proposed mortgage area of 436.68 sq.m (11.28%). It also records a tot-lot of 82.59 sq.m, three rainwater-harvesting pits and 75 trees as approval-plan provisions.
Homes, configurations & floor plans
| Configuration | Units | Booked | Available | RERA saleable area | Measured carpet area | Loading (if supplied) |
|---|---|---|---|---|---|---|
| 3BHK | 30 | 0 | 30 | 157.0 sq.m | Software-measured: 89.2–104.5 sq.m; median 94.9 sq.m (12 flat designs measured) | 40% |
- RERA identifies 30 3BHK units and a saleable area of 157.0 sq.m per unit; the portal booking counts have no supplied as-of date. Carpet figures are software measurements from the approved floor-plan drawing, not RERA-filed measurements, and are marked as needing review. The drawing-derived range is 960–1125 sq.ft, with a median of 1022 sq.ft. RERA unit table RERA unit details Floor plans
- Carpet area describes the measured internal home area; saleable area is the separate RERA-filed figure and includes the home’s share of common areas. Balcony and utility areas are excluded from the software carpet measurement where identified in the drawing data. For the measured sample flat, an “Open to Air Balcony” is shown as 1.77 × 3.57 m (6.32 sq.m), and a utility area is labelled without a supplied measurement. The supplied room extract includes three toilets, three bedrooms and a kitchen; some room dimensions and the living/dining dimensions are not stated in the extract. RERA unit details Floor plans
Parking & vehicle circulation
- The approval-plan extract lists 41.00 car parking spaces, a proposed parking area of 1910.14 sq.m, and a required parking area of 1161.66 sq.m. It also identifies the cellar and stilt as parking levels and states that those areas are to be used exclusively for vehicle parking. The GHMC permit extract gives total parking area as 2031.09 sq.m.
- Visitor parking is recorded as 120.95 sq.m (10.41%) in the approval-plan extract. The supplied material does not establish the number of visitor bays, two-wheeler or accessible spaces, ramp and driveway layout, EV-charging installation status, or any buyer-specific parking allocation. A drawn or sanctioned parking provision does not by itself establish exclusive ownership or allocation to a particular apartment.
Amenities, recreation & open spaces
| Description / size | 82.59 sq.m; permit condition says it is to be fenced and maintained as greenery before occupancy certificate. |
|---|---|
| Evidence source | GHMC permit extract |
| Declared progress / verified status | Approval-record provision; completion not evidenced. |
| Description / size | 75 trees recorded in the permit extract; approval-plan conditions also refer to tree planting and maintaining a perimeter greenery strip. |
|---|---|
| Declared progress / verified status | Required/proposed in approval material; completion not evidenced. |
| Description / size | Listed in the RERA amenities record; no size or facility detail supplied. |
|---|---|
| Evidence source | RERA amenities |
| Declared progress / verified status | Progress recorded as 0%; not independently verified. |
| Description / size | Listed in the RERA amenities record; no area stated there. |
|---|---|
| Evidence source | RERA amenities |
| Declared progress / verified status | Progress recorded as 0%; not independently verified. |
Utilities, building services & safety
- The RERA amenities record marks water supply, sewerage, storm-water drains, rainwater harvesting and an electrical meter room/sub-station/receiving station as available items, but records 0% progress across the listed infrastructure entries. This indicates filed facility information, not verified completion or operational service. RERA amenities
- The approval-plan material calls for three rainwater-harvesting pits and space for a transformer, and lists a garbage house within the premises. It also lists water supply, electricity connections, fire-fighting installation and broadband/digital-connectivity infrastructure among the plan’s amenity or utility items. The documents supplied do not specify water source or storage capacity, STP capacity or reuse arrangements, electrical backup capacity, lift number/capacity, CCTV installation, or accessibility features.
- The building-permit conditions state that an occupancy fire NOC is to be obtained before issue of an occupancy certificate, and that a water-feasibility certificate from HMWS&SB is to be submitted when applying for the occupancy certificate. These are recorded requirements; evidence of those later certificates or completed systems is not supplied.
Location, access & connectivity
- The registered location is Mailardevpally, Pragati Colony, in Rajendranagar Mandal, Ranga Reddy District, PIN 500005. The filed site boundaries identify a 9 M wide sub road to the north and a 9M wide main road to the south. RERA record RERA filing RERA filing
- The supplied location record gives Rajiv Gandhi International Airport at 8.8 km from the location reference used in that record. No other independently measured distances or travel times are provided. Location record
Developer & development status
- The registered legal promoter is ADVAITAS INFRACON LLP, an LLP, with GSTIN 36ACHFA2960L1Z6. Its project address is recorded as B, J S NAGAR, PRAGATI COLONY, MAILARDEVPALLY, Rajendranagar, Ranga Reddy, 500005. G VISHNU VARDHAN REDDY is listed as an authorized signatory; GUNTUKA SUDHAKAR REDDY and GACHUMALE ARAVINDA are listed as partners. Corporate record Parties record RERA filing
- The approval record also names SREE RAGHAVENDRA HOSPITALS PRIVATE LIMITED as an applicant/landowner-side party and identifies R V CONSTRUCTIONS as developer/builder in the permit extract. The supplied evidence does not provide a verified construction-progress percentage or an independent site-status report. Parties record
- The promoter’s Form B declaration undertakes completion by 16/12/2028. The RERA certificate is valid through 16/12/2028; the GHMC permit extract states construction is to be completed before 17/12/2028. No occupancy certificate is supplied.
Approvals, official records & documents
| Record | Supplied evidence and scope |
|---|---|
| TG-RERA registration | Form C certificate for ADVAITAS COURTYARD, registration P02400010802, valid 17/12/2025–16/12/2028. |
| GHMC building permit | Building Permit Order 2279/GHMC/SWBP/CHR1/2025, dated 17/12/2025, for Plot Nos. 27 and 28, Survey Nos. 163/2 and 165/2, Mailardevpally; associated file number 008024/GHMC/03740/SWBP/CHR1/2025. |
| Approval-plan material | GHMC-related plan extract filed with TG-RERA, identified by file number 008024/GHMC/03740/SWBP/CHR1/2025; it contains building, area, parking and site provisions. |
| Promoter declaration | Form B affidavit by G VISHNU VARDHAN REDDY as authorized signatory of ADVAITAS INFRACON LLP; includes the promoter’s completion undertaking. |
| Occupancy / completion certificate | Not supplied in the reviewed project documents. The permit extract states that occupancy certification is required before occupation. |
| Construction and risk cover reference | The building-permit extract records Contractor’s All Risk Policy No. 431190/44/2026/1223, dated 11/12/2025. |
Project at a glance
Project identity
Registered project name: ADVAITAS COURTYARD
Project type: Residential apartment project
Phase / registered portion: The record identifies one registered project and one building; a separate phase name is not disclosed.
TG-RERA registration: P02400010802; registered 17 December 2025 and valid through 16 December 2028, subject to extension by the Authority.
Registered promoter: ADVAITAS INFRACON LLP
RERA record status: Registration certificate issued; the available extract does not state a current construction-progress stage.
Land and geographic identity
Locality / address: Mailardevpally, Pragati Colony; site address also recorded as Plot Nos. 27 and 28.
Revenue village: Mailardevpally (also rendered as Mailardevpally Village / MAILARDEVPALLY (V)); one revenue village is identified.
Mandal / district / PIN: Rajendranagar / Ranga Reddy / 500005
Project survey numbers: 163/2 and 165/2; no further project subdivision suffix is specified in the registration identity.
Registered site extent: 1622.65 sq.m; the filed land details state total area and net area as 1622.65 sq.m, with affected area recorded as 0.
Boundaries: North: 9 M wide sub road; south: 9M wide main road; east and west: “OTHERS LAND.”
Plot dimensions (drawing-derived approval record): Plot width 30.54 m and depth 53.75 m.
Development identity
Sanctioning authority: Greater Hyderabad Municipal Corporation (GHMC)
Principal building-permit approval: 2279/GHMC/SWBP/CHR1/2025, approved 17/12/2025; associated file number 008024/GHMC/03740/SWBP/CHR1/2025.
Building: One residential building, named “PANTANGI KAMALAKAR” in the filed plan extract
Sanctioned configuration: 1 Cellar + 1 Stilt + 5 Floors; GHMC permit extract records building height 14.75 m.
Approved built-up area: 3872.2 sq.m excluding parking; 5903.29 sq.m including parking, as stated in the drawing-derived approval record. The same record separately lists gross BUA 5976.58 sq.m and net BUA 3872.20 sq.m.
Unit count: 30 dwelling units in both the GHMC permit extract and the RERA filing.
Parking provision: Approval-plan extract lists 41.00 car parking spaces and proposed parking area 1910.14 sq.m; permit extract separately states total parking area 2031.09 sq.m.
Offering and status
Configuration: 3BHK apartments; 30 units recorded.
RERA-filed saleable area: 157.0 sq.m per unit.
Booked / available: 0 booked and 30 available in the TG-RERA portal data; no as-of date is supplied, so these counts are indicative rather than a live booking position.
Construction stage: No independently verified site-progress evidence or RERA progress percentage is supplied. The permit records construction to be commenced before 15/06/2026 and completed before 17/12/2028; these are approval-record deadlines, not proof of commencement or completion.
Promoter-declared completion: Form B undertakes completion by 16/12/2028.
Occupancy / completion certificate: No occupancy or completion certificate is supplied; the building-permit record says an occupancy certificate is required before occupation.
The project story
- ADVAITAS COURTYARD is a single-building residential apartment project on Plot Nos. 27 and 28 in revenue village Mailardevpally, Rajendranagar Mandal, Ranga Reddy District. The registered parcel is identified by Survey Nos. 163/2 and 165/2 and a site extent of 1622.65 sq.m.
- The sanctioned building-permit record describes one residential building with a cellar, stilt and five floors, and 30 dwelling units. The RERA unit record identifies the offering as 30 3BHK homes. No independent site inspection or verified construction-progress measurement is included, so the project’s actual construction stage cannot be established from the supplied evidence.
- The RERA registration is valid through 16 December 2028, while the filed Form B separately undertakes completion by 16 December 2028. The GHMC permit extract records its own completion-before date of 17 December 2028. These records establish registration and stated deadlines, not delivery or occupancy certification.
Master plan, architecture & building design
- The approval-plan material identifies a 1622.65 sq.m plot, with proposed coverage area of 853.13 sq.m (53%) and vacant plot area of 754.03 sq.m. It records proposed BUA as 3872.2 sq.m excluding parking and 5903.29 sq.m including parking; it also separately lists 5976.58 sq.m gross BUA, 3872.20 sq.m net BUA, and 1910.14 sq.m parking area. These are distinct area labels in the supplied approval extract and should not be treated as interchangeable.
- The GHMC building-permit extract describes one building, “PANTANGI KAMALAKAR,” with 1 Cellar + 1 Stilt + 5 Floors and 30 units. The approval-plan material gives floor levels from cellar -3 m and stilt +0 m, through the 1st–5th floors, to terrace +17.5 m; it separately states height excluding stilt as 14.75 m. No reliable floor-by-floor unit distribution, lift or stair count, building-entry arrangement, or internal circulation description is supplied.
- The plan extract records a 10.41% visitor parking area of 120.95 sq.m and a proposed mortgage area of 436.68 sq.m (11.28%). It also records a tot-lot of 82.59 sq.m, three rainwater-harvesting pits and 75 trees as approval-plan provisions.
Homes, configurations & floor plans
| Configuration | Units | Booked | Available | RERA saleable area | Measured carpet area | Loading (if supplied) |
|---|---|---|---|---|---|---|
| 3BHK | 30 | 0 | 30 | 157.0 sq.m | Software-measured: 89.2–104.5 sq.m; median 94.9 sq.m (12 flat designs measured) | 40% |
- RERA identifies 30 3BHK units and a saleable area of 157.0 sq.m per unit; the portal booking counts have no supplied as-of date. Carpet figures are software measurements from the approved floor-plan drawing, not RERA-filed measurements, and are marked as needing review. The drawing-derived range is 960–1125 sq.ft, with a median of 1022 sq.ft.
- Carpet area describes the measured internal home area; saleable area is the separate RERA-filed figure and includes the home’s share of common areas. Balcony and utility areas are excluded from the software carpet measurement where identified in the drawing data. For the measured sample flat, an “Open to Air Balcony” is shown as 1.77 × 3.57 m (6.32 sq.m), and a utility area is labelled without a supplied measurement. The supplied room extract includes three toilets, three bedrooms and a kitchen; some room dimensions and the living/dining dimensions are not stated in the extract.
Parking & vehicle circulation
- The approval-plan extract lists 41.00 car parking spaces, a proposed parking area of 1910.14 sq.m, and a required parking area of 1161.66 sq.m. It also identifies the cellar and stilt as parking levels and states that those areas are to be used exclusively for vehicle parking. The GHMC permit extract gives total parking area as 2031.09 sq.m.
- Visitor parking is recorded as 120.95 sq.m (10.41%) in the approval-plan extract. The supplied material does not establish the number of visitor bays, two-wheeler or accessible spaces, ramp and driveway layout, EV-charging installation status, or any buyer-specific parking allocation. A drawn or sanctioned parking provision does not by itself establish exclusive ownership or allocation to a particular apartment.
Amenities, recreation & open spaces
| Description / size | 82.59 sq.m; permit condition says it is to be fenced and maintained as greenery before occupancy certificate. |
|---|---|
| Evidence source | GHMC permit extract |
| Declared progress / verified status | Approval-record provision; completion not evidenced. |
| Description / size | 75 trees recorded in the permit extract; approval-plan conditions also refer to tree planting and maintaining a perimeter greenery strip. |
|---|---|
| Declared progress / verified status | Required/proposed in approval material; completion not evidenced. |
| Description / size | Listed in the RERA amenities record; no size or facility detail supplied. |
|---|---|
| Declared progress / verified status | Progress recorded as 0%; not independently verified. |
| Description / size | Listed in the RERA amenities record; no area stated there. |
|---|---|
| Declared progress / verified status | Progress recorded as 0%; not independently verified. |
Utilities, building services & safety
- The RERA amenities record marks water supply, sewerage, storm-water drains, rainwater harvesting and an electrical meter room/sub-station/receiving station as available items, but records 0% progress across the listed infrastructure entries. This indicates filed facility information, not verified completion or operational service.
- The approval-plan material calls for three rainwater-harvesting pits and space for a transformer, and lists a garbage house within the premises. It also lists water supply, electricity connections, fire-fighting installation and broadband/digital-connectivity infrastructure among the plan’s amenity or utility items. The documents supplied do not specify water source or storage capacity, STP capacity or reuse arrangements, electrical backup capacity, lift number/capacity, CCTV installation, or accessibility features.
- The building-permit conditions state that an occupancy fire NOC is to be obtained before issue of an occupancy certificate, and that a water-feasibility certificate from HMWS&SB is to be submitted when applying for the occupancy certificate. These are recorded requirements; evidence of those later certificates or completed systems is not supplied.
Location, access & connectivity
- The registered location is Mailardevpally, Pragati Colony, in Rajendranagar Mandal, Ranga Reddy District, PIN 500005. The filed site boundaries identify a 9 M wide sub road to the north and a 9M wide main road to the south.
- The supplied location record gives Rajiv Gandhi International Airport at 8.8 km from the location reference used in that record. No other independently measured distances or travel times are provided.
Developer & development status
- The registered legal promoter is ADVAITAS INFRACON LLP, an LLP, with GSTIN 36ACHFA2960L1Z6. Its project address is recorded as B, J S NAGAR, PRAGATI COLONY, MAILARDEVPALLY, Rajendranagar, Ranga Reddy, 500005. G VISHNU VARDHAN REDDY is listed as an authorized signatory; GUNTUKA SUDHAKAR REDDY and GACHUMALE ARAVINDA are listed as partners.
- The approval record also names SREE RAGHAVENDRA HOSPITALS PRIVATE LIMITED as an applicant/landowner-side party and identifies R V CONSTRUCTIONS as developer/builder in the permit extract. The supplied evidence does not provide a verified construction-progress percentage or an independent site-status report.
- The promoter’s Form B declaration undertakes completion by 16/12/2028. The RERA certificate is valid through 16/12/2028; the GHMC permit extract states construction is to be completed before 17/12/2028. No occupancy certificate is supplied.
Approvals, official records & documents
TG-RERA registration: Form C certificate for ADVAITAS COURTYARD, registration P02400010802, valid 17/12/2025–16/12/2028.
GHMC building permit: Building Permit Order 2279/GHMC/SWBP/CHR1/2025, dated 17/12/2025, for Plot Nos. 27 and 28, Survey Nos. 163/2 and 165/2, Mailardevpally; associated file number 008024/GHMC/03740/SWBP/CHR1/2025.
Approval-plan material: GHMC-related plan extract filed with TG-RERA, identified by file number 008024/GHMC/03740/SWBP/CHR1/2025; it contains building, area, parking and site provisions.
Promoter declaration: Form B affidavit by G VISHNU VARDHAN REDDY as authorized signatory of ADVAITAS INFRACON LLP; includes the promoter’s completion undertaking.
Occupancy / completion certificate: Not supplied in the reviewed project documents. The permit extract states that occupancy certification is required before occupation.
Construction and risk cover reference: The building-permit extract records Contractor’s All Risk Policy No. 431190/44/2026/1223, dated 11/12/2025.
Frequently asked questions
Is ADVAITAS COURTYARD registered with Telangana RERA?
Yes. ADVAITAS COURTYARD is registered with the Telangana Real Estate Regulatory Authority as P02400010802; the registration status is New Project.
Who is the developer of ADVAITAS COURTYARD?
The promoter named in the RERA registration is ADVAITAS INFRACON LLP.
Where is ADVAITAS COURTYARD located?
ADVAITAS COURTYARD is in MAILARDEVPALLY, Rajendranagar, Rangareddy, Telangana (500005).
When will ADVAITAS COURTYARD be completed?
The promoter's proposed date of completion filed with RERA is 16/04/2029. This is the promoter's declaration, not a guarantee.
More projects in Mailardevpally