Casagrand Hennessy
CASAGRAND HYDERWISE PRIVATE LIMITED · Medchal-Malkajgiri · RERA P02200010760
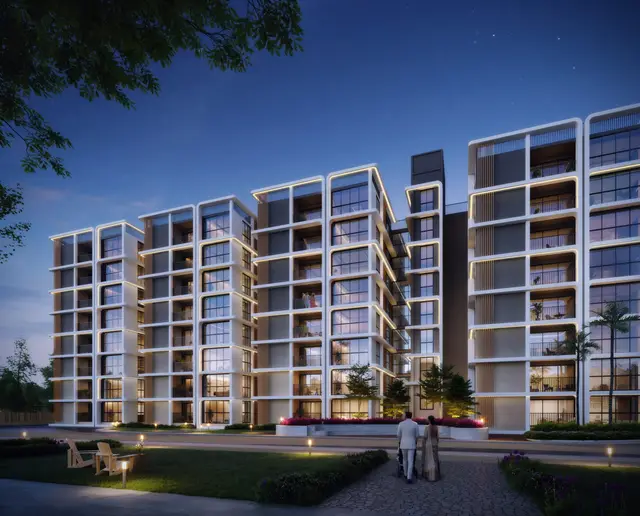
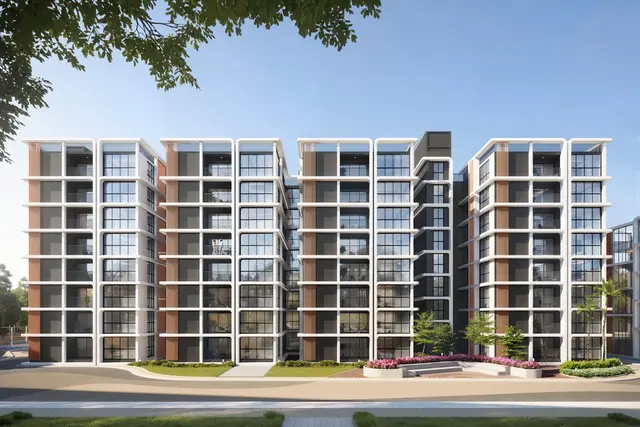
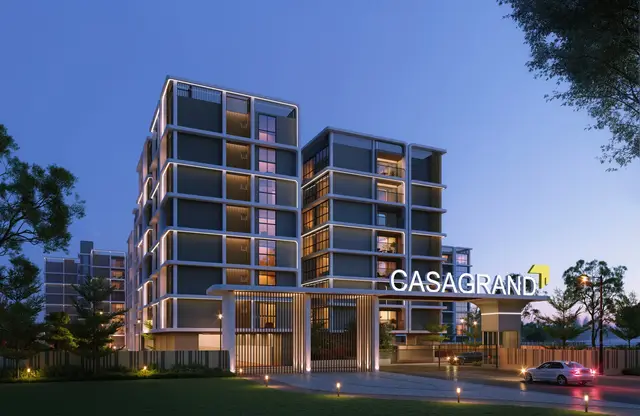
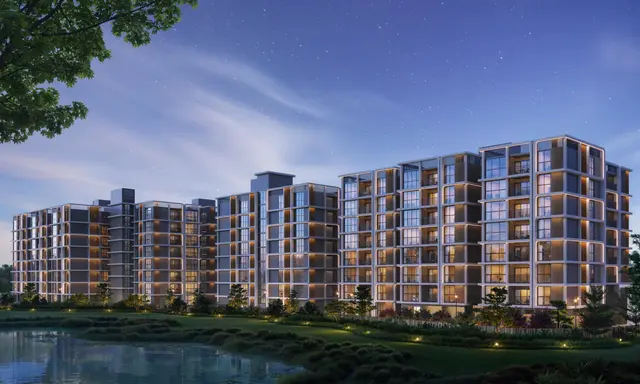
CASAGRAND HENNESSY is a residential apartment / group-housing development in Gundlapochampally, Medchal Mandal, Medchal-Malkajgiri District. The registered promoter is CASAGRAND HYDERWISE PRIVATE LIMITED. The project has a registered site extent of 15,066.45 sq. m and comprises three residential blocks and one clubhouse; each residential block has a ground floor and 7 upper floors. The RERA-filed offering comprises 214 homes: 5 1BHK, 194 3BHK and 15 4BHK apartments. Its TG-RERA registration is P02200010760, and the promoter’s Form B undertaking gives a completion date of 4th April, 2031.
📘 Project brochure from the promoter’s website ↗More from Casagrand Hyderwise Pvt Ltd · 8 projects →
01What we found
Read from TG-RERA filings, approvals, land and registration records and court records. A court case is counted only when the court record states this project's survey number with its village, or names the project.
02Check before you pay
9 items to check before you pay, 2 high - from the title chain, court records and approvals, each with what to ask the builder or your advocate. An item may not be a problem with the project: records can be incomplete.
1. Project at a glance
Project identity
| Field | Record |
|---|---|
| Registered project name | CASAGRAND HENNESSY RERA record |
| Project type | Residential apartment / group-housing development RERA record |
| Phase or registered portion | Phase not separately identified in the supplied record; the registration and building-permission documents describe the project as a whole RERA record |
| TG-RERA registration | P02200010760 |
| Registration validity | 4 April 2026 to 4 April 2031; this is the registration-validity period, not a statement of completion or occupancy |
| Registered promoter | CASAGRAND HYDERWISE PRIVATE LIMITED |
| RERA status | Registered; certificate captured in the supplied record on 10 September 2026 Approvals record |
| Project completion date | Promoter’s Form B undertaking: 4th April, 2031 |
| Occupancy/completion certificate | Not recorded as issued; the building-permission material requires an occupancy certificate before occupation |
Land and geographic identity
| Field | Record |
|---|---|
| Locality / revenue village | Gundlapochampally; the project documents identify Gundlapochampally Village RERA record |
| Mandal | Medchal RERA record |
| District | Medchal-Malkajgiri RERA record |
| PIN | 500100 RERA record |
| Project survey numbers and subdivisions | 229/2, 236/2, 237/2 and 238/PART (also recorded as 238/P) Land records |
| Registered site extent | The RERA identity record states 15,066.45 sq. m total/net area. The registered Supplementary Agreement describes Ac. 3-28.92 Gts, equivalent to 18027 Sq. yards or 15071 Sq. meters; see the title record for the instrument and extent particulars Land records |
| Building-permission site area | Plot area 15066.45 Sq. Mt.; road-affected area 0; NALA-affected area 0; net plot area 15066.45 Sq. Mt. |
| Boundaries in RERA land details | North: Sy. Nos. 229 part, 236 part and 238 part; South: Sy. Nos. 237 part and 244; East: 40 feet road, Sy. Nos. 193 and 237 part; West: Sy. Nos. 239 and 242 Land records |
Development identity
| Field | Record |
|---|---|
| Sanctioning authority / principal approval | HMDA building permission, 1971/HMDA/SWBP/2026, dated 04/04/2026 |
| Related application / file number | 008107/HMDA/02400/SWBP/MDL1/2025 Approvals record |
| Municipal permit record | Cyberabad Municipal Corporation Building Permit Order records HMDA technical approval and plan release; proceeding 1971/HMDA/SWBP/2026, dated 04/04/2026 |
| Approved built-up area | 39120.91 sq.m excluding parking; 55910.22 sq.m including parking, as recorded in the building-plan data |
| Buildings | Three residential blocks and one clubhouse |
| Sanctioned floor configuration | Blocks 1 and 2: 2 common basements + ground + 7 upper floors each; Block 3: 1 common basement + ground + 7 upper floors; clubhouse: 1 common basement + ground + 4 upper floors |
| Heights stated in sanction data | Blocks 1–3: 23.91 m from ground level; clubhouse: 17.8 m |
| Parking | Sanctioned drawing data records 328.00 car parking spaces, total parking area 15956.43 sq.m, and visitor parking area 832.88 sq.m (10.49%) |
| Approved unit count in building-plan extraction | 96 units is recorded in one building-plan extraction; the supplied plan data also lists dwelling units by block. See “Homes, configurations & floor plans” for the RERA-filed offering count |
Offering and status
| Field | Record |
|---|---|
| RERA-filed configurations and counts | 1BHK: 5; 3BHK: 194; 4BHK: 15; total homes: 214 RERA unit table |
| RERA-filed bookings / availability | 24 booked and 170 available in 3BHK; 0 booked and 5 available in 1BHK; 0 booked and 15 available in 4BHK. Portal counts have no supplied as-of date and are indicative RERA unit table |
| Construction stage | Project is recorded as a new project. No independently verified site-progress measurement is supplied RERA record RERA unit table |
| Completion deadline | Promoter-declared completion undertaking: 4th April, 2031 |
| OC status | No occupancy certificate is shown in the supplied records; the building-permission documents state that an OC is required before occupation |
2. The project story
CASAGRAND HENNESSY is a proposed apartment development on the project land in Gundlapochampally Village, Medchal Mandal, Medchal-Malkajgiri District. Its approved building-permission record describes three residential blocks alongside a clubhouse, with basement parking levels and seven upper floors in each residential block. The documents identify the development as being undertaken by CASAGRAND HYDERWISE PRIVATE LIMITED under arrangements with the landowners represented by the developer as DAGPA holder. RERA record
The RERA-filed inventory lists 214 homes: 5 one-bedroom, 194 three-bedroom and 15 four-bedroom apartments. The portal snapshot records 24 booked homes, all within the 3BHK configuration, and 195 homes available across the three configurations; these counts are indicative because no portal count date is supplied. RERA unit table
The project’s RERA registration is valid through 4 April 2031, and the promoter’s Form B separately undertakes completion by 4th April, 2031. These dates do not establish construction progress or occupancy: no independent progress report or issued OC is included in the supplied evidence.
3. Master plan, architecture & building design
The building-plan record describes a 15066.45 sq.m gross and net plot area, with 5473.18 sq.m proposed coverage area, shown as 36%, and 9447.24 sq.m vacant plot area. It records 39120.91 sq.m proposed built-up area excluding parking and 55910.22 sq.m including parking. These are plan-record figures; they are not saleable or carpet areas.
The sanctioned scheme comprises:
- Block 1: 2 common basements, ground floor and 7 upper floors; height from ground level 23.91 m.
- Block 2: 2 common basements, ground floor and 7 upper floors; height from ground level 23.91 m.
- Block 3: 1 common basement, ground floor and 7 upper floors; height from ground level 23.91 m.
- Clubhouse: 1 common basement, ground floor and 4 upper floors; height 17.8 m.
The drawing extraction gives block-level areas: Block 1 gross BUA 16701.82 sq.m and net BUA 16376.36 sq.m; Block 2 gross BUA 14559.16 sq.m and net BUA 14145.67 sq.m; Block 3 gross BUA 7594.79 sq.m and net BUA 7405.85 sq.m. The clubhouse extraction records gross BUA 1271.69 sq.m and net BUA 1193.03 sq.m. The source also lists a 280 sq.m clubhouse area in a separate plan field; these supplied plan measurements are reported as recorded, without reconciling unlike area fields.
Plan data identifies tot-lots, green strips, a clubhouse, utility areas, a fire command room, fire escape and lift lobby. It does not supply a complete room-by-room architectural schedule, verified open-space delivery status, or a detailed phase/tower handover sequence.
4. Homes, configurations & floor plans
The table separates RERA-filed saleable area from software-measured carpet area derived from approved floor-plan drawings. Drawing measurements are not RERA disclosures and are flagged for review in the supplied plan-measurement record. Saleable area and carpet area are distinct measures; the supplied data does not provide a unit-level legal allocation of common-area loading. RERA unit table Floor plans
| Configuration | Units | Booked | Available | RERA saleable area | Measured carpet area | Loading (if supplied) |
|---|---|---|---|---|---|---|
| 1BHK | 5 | 0 | 5 | 110.81 sq.m | 69.3–97.7 sq.m; median 79.0 sq.m | 29% |
| 3BHK | 194 | 24 | 170 | 181.51 sq.m | 102.4–155.7 sq.m; median 119.5 sq.m | 34% |
| 4BHK | 15 | 0 | 15 | 250.26 sq.m | 172.0–189.2 sq.m; median 176.9 sq.m | 29% |
RERA saleable areas and inventory counts are from the project filing. Carpet-area ranges, medians and loading figures are software-measured from plan drawings, not RERA-filed unit areas; the supplied measurement record says these drawing measurements need review. RERA unit table Floor plans
The drawings include 1BHK, 3BHK and 4BHK unit plans. The supplied room extraction contains some room labels and dimensions but is incomplete, so a full room-by-room description or typical floor layout cannot be established from the available data. RERA unit details
The RERA unit table also includes an “AMENITIES” row of 5 units. It is not part of the home-for-sale configuration counts and is excluded from the 214-home total. RERA unit table
5. Parking & vehicle circulation
The building-plan extraction records 328.00 car parking spaces and 15956.43 sq.m total parking area, against a required parking area of 7943.48 sq.m. It lists visitor parking area as 832.88 sq.m (10.49%), with 794.35 sq.m (10%) shown as required.
The sanctioned configuration provides basement levels under the residential blocks and clubhouse, and the municipal permit conditions state that approved cellar and stilt areas are to be used exclusively for vehicle parking. The plan extraction also identifies vehicular ramps and a driveway, including a 4.5m Wide Vehicular Ramp, a 28.89m long 4.5m Wide Vehicular Ramp, a 28.27m long 4.25m Wide Vehicular Ramp, a 32.1m long 4.5m Wide Vehicular Ramp, and a 6.72m Wide Drive Way.
The supplied records do not establish the allocation of individual parking spaces to specific apartments, or separate counts for two-wheelers, accessible parking or EV chargers installed. The building-permit material requires EV-charging infrastructure in parking areas; that condition is not evidence that chargers have been completed.
6. Amenities, recreation & open spaces
The table below distinguishes plan-recorded facilities and RERA-filed amenity categories from facilities for which the supplied evidence does not establish completion. The amenity filing reports availability entries but shows 0% progress for the listed items; it is not proof of delivery. RERA amenities
| Description / size | Sanctioned as a separate building: 1 common basement + ground + 4 upper floors; plan extraction also records clubhouse area 280 sq.m |
|---|---|
| Declared progress / verified status | Sanctioned/proposed; no completion verification supplied |
| Description / size | Building-plan extraction lists 4 tot-lots: 743.53 sq.m, 202.92 sq.m, 154.6 sq.m and 421.41 sq.m; a separate sanction field records 1522.46 sq.m |
|---|---|
| Declared progress / verified status | Plan-recorded; no completion verification supplied |
| Description / size | 7 listed areas: 166.2 sq.m, 140.3 sq.m, 197.53 sq.m, 31.27 sq.m, 10.92 sq.m, 42.64 sq.m and 60.92 sq.m |
|---|---|
| Declared progress / verified status | Plan-recorded; no completion verification supplied |
| Description / size | Sanction data records 745 trees |
|---|---|
| Declared progress / verified status | Required/planned figure; no planting verification supplied |
| Description / size | Listed as available in the RERA amenity record |
|---|---|
| Evidence source | RERA amenities |
| Declared progress / verified status | Filing entry; progress shown as 0% |
| Description / size | Listed as available in the RERA amenity record |
|---|---|
| Evidence source | RERA amenities |
| Declared progress / verified status | Filing entry; progress shown as 0% |
| Description / size | Aggregate recreational open space is listed, with no area figure in the supplied amenity record |
|---|---|
| Evidence source | RERA amenities |
| Declared progress / verified status | No area or completion evidence supplied |
| Description / size | The brochure markets a swimming pool, sports courts, themed gardens and other leisure features; these are marketing claims, not proof of sanctioned or delivered facilities |
|---|---|
| Evidence source | Promoter website |
| Declared progress / verified status | Promoter-marketed; completion not verified |
7. Utilities, building services & safety
The RERA amenity record lists water supply, sewerage/STP, storm-water drains, rainwater harvesting, fire protection, electrical meter room/sub-station/receiving station, street lighting, solid-waste management and energy management. Its progress percentages are recorded as 0% for the listed items, and the supplied material does not independently verify that these services have been installed or commissioned. RERA amenities
The building-permission documents identify 13 rainwater-harvesting pits, a transformer space, a garbage house and an STP as project provisions. The environmental-clearance record specifies an STP capacity of 190 KLD, total water requirement 200 KLD, fresh water 137 KLD, recycled water 63 KLD, and wastewater generation 157 KLD. These are approval-record/project-planning figures, not evidence of current operating capacity or completed connections.
The permit conditions require an occupancy certificate before occupation and refer to fire-safety systems, fire escape, fire command room, lifts, plumbing and electrical installations under qualified technical supervision. The supplied documents do not establish lift numbers or capacities, fire-NOC issuance, installed backup-power capacity, water source connections, or accessibility features as completed.
8. Location, access & connectivity
The registered project location is Gundlapochampally, Medchal, Medchal-Malkajgiri, 500100. The supplied location record gives a geocode of 17.5684104, 78.478744 and an approximate sampled distance of 6.8 km to the nearest sampled Outer Ring Road interchange. RERA record Location record
The building-permission record refers to an 18 mt. road and lists 12.0 m road-width entries in the plan extraction. The available information does not identify a confirmed public-transport route or provide verified distances to local services and landmarks.
9. Developer & development status
The registered legal promoter is CASAGRAND HYDERWISE PRIVATE LIMITED, a private limited company, identified in the RERA certificate as promoter. The RERA certificate lists its address as Village: Mandal: Serilingampally, District: Ranga Reddy, Pin: 500032. The project identity record separately lists GSTIN 36AAKCC0096K1ZE. Corporate record
The building-permission and development-agreement records describe the developer acting for the landowners under a DAGPA arrangement. The promoter’s Form B is a declaration that the project land has legal title and is free from encumbrances, and it undertakes completion by 4th April, 2031; these are promoter declarations.
No construction-progress percentage, site-inspection finding, phase-wise delivery schedule or issued occupancy certificate is provided in the supplied evidence. The building permits make an OC a condition before occupation.
10. Approvals, official records & documents
| Identifier / date | P02200010760; valid 04/04/2026–04/04/2031 |
|---|---|
| Scope and source | Form C certificate names CASAGRAND HENNESSY and CASAGRAND HYDERWISE PRIVATE LIMITED as promoter |
| Identifier / date | 1971/HMDA/SWBP/2026, dated 04/04/2026 |
|---|---|
| Scope and source | Building-permission letter for the Gundlapochampally project |
| Identifier / date | 008107/HMDA/02400/SWBP/MDL1/2025 |
|---|---|
| Scope and source | Recorded in the building-permission documents |
| Identifier / date | 1971/HMDA/SWBP/2026, dated 04/04/2026 |
|---|---|
| Scope and source | Cyberabad Municipal Corporation order records HMDA technical approval and plan release |
| Identifier / date | Application 008107/HMDA/02400/SWBP/MDL1/2025 |
|---|---|
| Scope and source | Letter states technical approval and forwarding for municipal release of proceedings and plans |
| Identifier / date | Mortgage Deed 4134/2026 |
|---|---|
| Scope and source | Identifies specified flats in Block 1 as mortgaged in favour of the Metropolitan Commissioner, HMDA |
| Identifier / date | EC EC25C3801TG5732654N; proposal SIA/TG/INFRA2/560021/2025, dated 13/01/2026 |
|---|---|
| Scope and source | SEIAA Telangana clearance identifies the project survey numbers and site at Gundlapochampally |
| Identifier / date | Document 3927/2026, 24 March 2026 |
|---|---|
| Scope and source | Building-permission record notes handover of 21.33 sq.mts to the local body |
| Identifier / date | Dated 16-4-2026 |
|---|---|
| Scope and source | Promoter declaration includes the stated land-title, encumbrance and completion undertakings |
| Identifier / date | Not supplied as issued |
|---|---|
| Scope and source | Building-permission record requires an OC before occupation |
1. Project at a glance
Project identity
Registered project name: CASAGRAND HENNESSY
Project type: Residential apartment / group-housing development
Phase or registered portion: Phase not separately identified in the supplied record; the registration and building-permission documents describe the project as a whole
TG-RERA registration: P02200010760
Registration validity: 4 April 2026 to 4 April 2031; this is the registration-validity period, not a statement of completion or occupancy
Registered promoter: CASAGRAND HYDERWISE PRIVATE LIMITED
RERA status: Registered; certificate captured in the supplied record on 10 September 2026
Project completion date: Promoter’s Form B undertaking: 4th April, 2031
Occupancy/completion certificate: Not recorded as issued; the building-permission material requires an occupancy certificate before occupation
Land and geographic identity
Locality / revenue village: Gundlapochampally; the project documents identify Gundlapochampally Village
Mandal: Medchal
District: Medchal-Malkajgiri
PIN: 500100
Project survey numbers and subdivisions: 229/2, 236/2, 237/2 and 238/PART (also recorded as 238/P)
Registered site extent: The RERA identity record states 15,066.45 sq. m total/net area. The registered Supplementary Agreement describes Ac. 3-28.92 Gts, equivalent to 18027 Sq. yards or 15071 Sq. meters; see the title record for the instrument and extent particulars
Building-permission site area: Plot area 15066.45 Sq. Mt.; road-affected area 0; NALA-affected area 0; net plot area 15066.45 Sq. Mt.
Boundaries in RERA land details: North: Sy. Nos. 229 part, 236 part and 238 part; South: Sy. Nos. 237 part and 244; East: 40 feet road, Sy. Nos. 193 and 237 part; West: Sy. Nos. 239 and 242
Development identity
Sanctioning authority / principal approval: HMDA building permission, 1971/HMDA/SWBP/2026, dated 04/04/2026
Related application / file number: 008107/HMDA/02400/SWBP/MDL1/2025
Municipal permit record: Cyberabad Municipal Corporation Building Permit Order records HMDA technical approval and plan release; proceeding 1971/HMDA/SWBP/2026, dated 04/04/2026
Approved built-up area: 39120.91 sq.m excluding parking; 55910.22 sq.m including parking, as recorded in the building-plan data
Buildings: Three residential blocks and one clubhouse
Sanctioned floor configuration: Blocks 1 and 2: 2 common basements + ground + 7 upper floors each; Block 3: 1 common basement + ground + 7 upper floors; clubhouse: 1 common basement + ground + 4 upper floors
Heights stated in sanction data: Blocks 1–3: 23.91 m from ground level; clubhouse: 17.8 m
Parking: Sanctioned drawing data records 328.00 car parking spaces, total parking area 15956.43 sq.m, and visitor parking area 832.88 sq.m (10.49%)
Approved unit count in building-plan extraction: 96 units is recorded in one building-plan extraction; the supplied plan data also lists dwelling units by block. See “Homes, configurations & floor plans” for the RERA-filed offering count
Offering and status
RERA-filed configurations and counts: 1BHK: 5; 3BHK: 194; 4BHK: 15; total homes: 214
RERA-filed bookings / availability: 24 booked and 170 available in 3BHK; 0 booked and 5 available in 1BHK; 0 booked and 15 available in 4BHK. Portal counts have no supplied as-of date and are indicative
Construction stage: Project is recorded as a new project. No independently verified site-progress measurement is supplied
Completion deadline: Promoter-declared completion undertaking: 4th April, 2031
OC status: No occupancy certificate is shown in the supplied records; the building-permission documents state that an OC is required before occupation
2. The project story
CASAGRAND HENNESSY is a proposed apartment development on the project land in Gundlapochampally Village, Medchal Mandal, Medchal-Malkajgiri District. Its approved building-permission record describes three residential blocks alongside a clubhouse, with basement parking levels and seven upper floors in each residential block. The documents identify the development as being undertaken by CASAGRAND HYDERWISE PRIVATE LIMITED under arrangements with the landowners represented by the developer as DAGPA holder.
The RERA-filed inventory lists 214 homes: 5 one-bedroom, 194 three-bedroom and 15 four-bedroom apartments. The portal snapshot records 24 booked homes, all within the 3BHK configuration, and 195 homes available across the three configurations; these counts are indicative because no portal count date is supplied.
The project’s RERA registration is valid through 4 April 2031, and the promoter’s Form B separately undertakes completion by 4th April, 2031. These dates do not establish construction progress or occupancy: no independent progress report or issued OC is included in the supplied evidence.
3. Master plan, architecture & building design
The building-plan record describes a 15066.45 sq.m gross and net plot area, with 5473.18 sq.m proposed coverage area, shown as 36%, and 9447.24 sq.m vacant plot area. It records 39120.91 sq.m proposed built-up area excluding parking and 55910.22 sq.m including parking. These are plan-record figures; they are not saleable or carpet areas.
The sanctioned scheme comprises:
- Block 1: 2 common basements, ground floor and 7 upper floors; height from ground level 23.91 m.
- Block 2: 2 common basements, ground floor and 7 upper floors; height from ground level 23.91 m.
- Block 3: 1 common basement, ground floor and 7 upper floors; height from ground level 23.91 m.
- Clubhouse: 1 common basement, ground floor and 4 upper floors; height 17.8 m.
The drawing extraction gives block-level areas: Block 1 gross BUA 16701.82 sq.m and net BUA 16376.36 sq.m; Block 2 gross BUA 14559.16 sq.m and net BUA 14145.67 sq.m; Block 3 gross BUA 7594.79 sq.m and net BUA 7405.85 sq.m. The clubhouse extraction records gross BUA 1271.69 sq.m and net BUA 1193.03 sq.m. The source also lists a 280 sq.m clubhouse area in a separate plan field; these supplied plan measurements are reported as recorded, without reconciling unlike area fields.
Plan data identifies tot-lots, green strips, a clubhouse, utility areas, a fire command room, fire escape and lift lobby. It does not supply a complete room-by-room architectural schedule, verified open-space delivery status, or a detailed phase/tower handover sequence.
4. Homes, configurations & floor plans
The table separates RERA-filed saleable area from software-measured carpet area derived from approved floor-plan drawings. Drawing measurements are not RERA disclosures and are flagged for review in the supplied plan-measurement record. Saleable area and carpet area are distinct measures; the supplied data does not provide a unit-level legal allocation of common-area loading.
| Configuration | Units | Booked | Available | RERA saleable area | Measured carpet area | Loading (if supplied) |
|---|---|---|---|---|---|---|
| 1BHK | 5 | 0 | 5 | 110.81 sq.m | 69.3–97.7 sq.m; median 79.0 sq.m | 29% |
| 3BHK | 194 | 24 | 170 | 181.51 sq.m | 102.4–155.7 sq.m; median 119.5 sq.m | 34% |
| 4BHK | 15 | 0 | 15 | 250.26 sq.m | 172.0–189.2 sq.m; median 176.9 sq.m | 29% |
RERA saleable areas and inventory counts are from the project filing. Carpet-area ranges, medians and loading figures are software-measured from plan drawings, not RERA-filed unit areas; the supplied measurement record says these drawing measurements need review.
The drawings include 1BHK, 3BHK and 4BHK unit plans. The supplied room extraction contains some room labels and dimensions but is incomplete, so a full room-by-room description or typical floor layout cannot be established from the available data.
The RERA unit table also includes an “AMENITIES” row of 5 units. It is not part of the home-for-sale configuration counts and is excluded from the 214-home total.
5. Parking & vehicle circulation
The building-plan extraction records 328.00 car parking spaces and 15956.43 sq.m total parking area, against a required parking area of 7943.48 sq.m. It lists visitor parking area as 832.88 sq.m (10.49%), with 794.35 sq.m (10%) shown as required.
The sanctioned configuration provides basement levels under the residential blocks and clubhouse, and the municipal permit conditions state that approved cellar and stilt areas are to be used exclusively for vehicle parking. The plan extraction also identifies vehicular ramps and a driveway, including a 4.5m Wide Vehicular Ramp, a 28.89m long 4.5m Wide Vehicular Ramp, a 28.27m long 4.25m Wide Vehicular Ramp, a 32.1m long 4.5m Wide Vehicular Ramp, and a 6.72m Wide Drive Way.
The supplied records do not establish the allocation of individual parking spaces to specific apartments, or separate counts for two-wheelers, accessible parking or EV chargers installed. The building-permit material requires EV-charging infrastructure in parking areas; that condition is not evidence that chargers have been completed.
6. Amenities, recreation & open spaces
The table below distinguishes plan-recorded facilities and RERA-filed amenity categories from facilities for which the supplied evidence does not establish completion. The amenity filing reports availability entries but shows 0% progress for the listed items; it is not proof of delivery.
| Facility | Description / size | Evidence source | Declared progress / verified status |
|---|---|---|---|
| Clubhouse | Sanctioned as a separate building: 1 common basement + ground + 4 upper floors; plan extraction also records clubhouse area 280 sq.m | Sanctioned/proposed; no completion verification supplied | |
| Tot-lots | Building-plan extraction lists 4 tot-lots: 743.53 sq.m, 202.92 sq.m, 154.6 sq.m and 421.41 sq.m; a separate sanction field records 1522.46 sq.m | Plan-recorded; no completion verification supplied | |
| Green strips | 7 listed areas: 166.2 sq.m, 140.3 sq.m, 197.53 sq.m, 31.27 sq.m, 10.92 sq.m, 42.64 sq.m and 60.92 sq.m | Plan-recorded; no completion verification supplied | |
| Trees | Sanction data records 745 trees | Required/planned figure; no planting verification supplied | |
| Internal roads and footpaths | Listed as available in the RERA amenity record | Filing entry; progress shown as 0% | |
| Community buildings | Listed as available in the RERA amenity record | Filing entry; progress shown as 0% | |
| Landscape/recreation open space | Aggregate recreational open space is listed, with no area figure in the supplied amenity record | No area or completion evidence supplied | |
| Other recreation features | The brochure markets a swimming pool, sports courts, themed gardens and other leisure features; these are marketing claims, not proof of sanctioned or delivered facilities | Promoter-marketed; completion not verified |
7. Utilities, building services & safety
The RERA amenity record lists water supply, sewerage/STP, storm-water drains, rainwater harvesting, fire protection, electrical meter room/sub-station/receiving station, street lighting, solid-waste management and energy management. Its progress percentages are recorded as 0% for the listed items, and the supplied material does not independently verify that these services have been installed or commissioned.
The building-permission documents identify 13 rainwater-harvesting pits, a transformer space, a garbage house and an STP as project provisions. The environmental-clearance record specifies an STP capacity of 190 KLD, total water requirement 200 KLD, fresh water 137 KLD, recycled water 63 KLD, and wastewater generation 157 KLD. These are approval-record/project-planning figures, not evidence of current operating capacity or completed connections.
The permit conditions require an occupancy certificate before occupation and refer to fire-safety systems, fire escape, fire command room, lifts, plumbing and electrical installations under qualified technical supervision. The supplied documents do not establish lift numbers or capacities, fire-NOC issuance, installed backup-power capacity, water source connections, or accessibility features as completed.
8. Location, access & connectivity
The registered project location is Gundlapochampally, Medchal, Medchal-Malkajgiri, 500100. The supplied location record gives a geocode of 17.5684104, 78.478744 and an approximate sampled distance of 6.8 km to the nearest sampled Outer Ring Road interchange.
The building-permission record refers to an 18 mt. road and lists 12.0 m road-width entries in the plan extraction. The available information does not identify a confirmed public-transport route or provide verified distances to local services and landmarks.
9. Developer & development status
The registered legal promoter is CASAGRAND HYDERWISE PRIVATE LIMITED, a private limited company, identified in the RERA certificate as promoter. The RERA certificate lists its address as Village: Mandal: Serilingampally, District: Ranga Reddy, Pin: 500032. The project identity record separately lists GSTIN 36AAKCC0096K1ZE.
The building-permission and development-agreement records describe the developer acting for the landowners under a DAGPA arrangement. The promoter’s Form B is a declaration that the project land has legal title and is free from encumbrances, and it undertakes completion by 4th April, 2031; these are promoter declarations.
No construction-progress percentage, site-inspection finding, phase-wise delivery schedule or issued occupancy certificate is provided in the supplied evidence. The building permits make an OC a condition before occupation.
10. Approvals, official records & documents
| Identifier / date | P02200010760; valid 04/04/2026–04/04/2031 |
|---|---|
| Scope and source | Form C certificate names CASAGRAND HENNESSY and CASAGRAND HYDERWISE PRIVATE LIMITED as promoter |
| Identifier / date | 1971/HMDA/SWBP/2026, dated 04/04/2026 |
|---|---|
| Scope and source | Building-permission letter for the Gundlapochampally project |
| Identifier / date | 008107/HMDA/02400/SWBP/MDL1/2025 |
|---|---|
| Scope and source | Recorded in the building-permission documents |
| Identifier / date | 1971/HMDA/SWBP/2026, dated 04/04/2026 |
|---|---|
| Scope and source | Cyberabad Municipal Corporation order records HMDA technical approval and plan release |
| Identifier / date | Application 008107/HMDA/02400/SWBP/MDL1/2025 |
|---|---|
| Scope and source | Letter states technical approval and forwarding for municipal release of proceedings and plans |
| Identifier / date | Mortgage Deed 4134/2026 |
|---|---|
| Scope and source | Identifies specified flats in Block 1 as mortgaged in favour of the Metropolitan Commissioner, HMDA |
| Identifier / date | EC EC25C3801TG5732654N; proposal SIA/TG/INFRA2/560021/2025, dated 13/01/2026 |
|---|---|
| Scope and source | SEIAA Telangana clearance identifies the project survey numbers and site at Gundlapochampally |
| Identifier / date | Document 3927/2026, 24 March 2026 |
|---|---|
| Scope and source | Building-permission record notes handover of 21.33 sq.mts to the local body |
| Identifier / date | Dated 16-4-2026 |
|---|---|
| Scope and source | Promoter declaration includes the stated land-title, encumbrance and completion undertakings |
| Identifier / date | Not supplied as issued |
|---|---|
| Scope and source | Building-permission record requires an OC before occupation |
Frequently asked questions
Is CASAGRAND HENNESSY registered with Telangana RERA?
Yes. CASAGRAND HENNESSY is registered with the Telangana Real Estate Regulatory Authority as P02200010760; the registration status is New Project.
Who is the developer of CASAGRAND HENNESSY?
The promoter named in the RERA registration is CASAGRAND HYDERWISE PRIVATE LIMITED.
Where is CASAGRAND HENNESSY located?
CASAGRAND HENNESSY is in Gundlapochampally, Medchal, Medchal-Malkajgiri, Telangana (500100).
When will CASAGRAND HENNESSY be completed?
The promoter's proposed date of completion filed with RERA is 04/08/2031. This is the promoter's declaration, not a guarantee.
More projects in Gundlapochampally





