Ashoka Aura
Ashoka Builders & Developers LLP · Rangareddy · RERA P02400010772
ASHOKA AURA is a residential gated-community development in Sriramnagar Colony / Shivaram Palli, Rajendranagar Mandal, Ranga Reddy District. The registered promoter is ASHOKA BUILDERS & DEVELOPERS LLP. The project has a total site area of 22,160.36 sq.m and includes 47 numbered residential buildings, a residential-unit building and a clubhouse; its 48 homes are 4-bedroom villas. It is registered with TG-RERA under P02400010772, with proposed completion by 10-02-2029.
01What we found
Read from TG-RERA filings, approvals, land and registration records and court records. A court case is counted only when the court record states this project's survey number with its village, or names the project.
02Check before you pay
8 items to check before you pay, 3 high - from the title chain, court records and approvals, each with what to ask the builder or your advocate. An item may not be a problem with the project: records can be incomplete.
1. Project at a glance
Project identity
| Field | Record |
|---|---|
| Registered project name | ASHOKA AURA RERA record |
| Project type / phase | Residential; registered as a new project. The filed permit describes a “Layout With Housing And Gated Community”; the affidavit describes a residential enclave with villas. The evidence does not identify a separately named phase or define a smaller registered portion. RERA record |
| TG-RERA registration | P02400010772; Form C registration issued under section 5 on 04/05/2026, valid from 10/02/2026 to 10/02/2029. This is registration validity, not a completion certificate. |
| Registered promoter | ASHOKA BUILDERS & DEVELOPERS LLP (also rendered in filed documents as “Ashoka Builders & Developers LLP”). RERA record Corporate record |
| RERA status | Registered. The supplied record shows no extension and no occupancy/completion certificate. |
Land and geographic identity
| Field | Record |
|---|---|
| Locality | Sriramnagar Colony / Shivaram Palli, Rajendranagar; the filed permit names Sivarampalle (Paigah). RERA record RERA filing |
| Revenue village(s) | Shivarampally Paiga Village is named in the filed layout/title documents; the building permit says Sivarampalle (Paigah). The RERA land record itself does not disclose a village. Land records |
| Mandal / district / PIN | Rajendranagar Mandal; Ranga Reddy District; PIN 500052. RERA record |
| Project survey numbers | Sy.Nos. 30 (p), 31(p), 32(p) and 33(p) in the filed layout; the title report also identifies Sy.Nos. 30(part), 31(part), 32(part) and 33(part). |
| Title/development-document survey descriptions | The filed title and development records additionally describe land in Sy.No. 33/a (part); 33/aa/1 Part (also described as 33/es Part); Sy.No. 32/a (p); Sy.Nos. 32/a & 33/a/1 (parts); Sy.Nos. 31/e, 30/a & 31/aa (parts); Sy.Nos. 32/aa, 31/ee, 31/aa/1, 32/aa, 33/aa, 31/aa, 30/aa & 31/e (parts); Sy.Nos. 31/2, 30/e9, 31/es (parts); and other historical-chain descriptions as set out in the filed title report. These are document descriptions; see Land & Title for the full deed register and variations. |
| Site extent | Total site area 22,160.36 sq.m; net layout area 20,042.51 sq.m. The RERA land-details field records total area 22,160.36 sq.m, affected area 2,117.83 sq.m, and net area 20,042.53 sq.m. RERA filing |
| Boundaries | East: Owners Land; West: Neighbours land; North: neighbours land; South: neighbours land. RERA filing |
Development identity
| Field | Record |
|---|---|
| Sanctioning authority | Greater Hyderabad Municipal Corporation (GHMC). |
| Principal approval | GHMC permit 2857/GHMC/SWDL/RJN1/2026, dated 10/02/2026; application/file 008658/GHMC/04025/SWDL/CHR1/2025. |
| Approved built-up area | 21,470.12 sq.m in the permit record. |
| Building arrangement / floors | The permit schedule lists 47 numbered residential buildings, generally Ground Floor + 2 Floors, and a residential-unit building with 1 Stilt + 4 Floors; a clubhouse is listed as 1 Stilt + Ground Floor + 2 Floors. The layout drawing also contains a clubhouse entry. |
| Heights | Permit schedule includes residential buildings at 10.0 m and a 15.0 m residential-unit building; the layout plan records the clubhouse proposed height from ground level as 11.85 m and proposed height as 15.47 m. |
| Units | GHMC permit: 47 units; RERA land details: 49 total building units as per approved plan and 48 proposed building units as per agreement. RERA’s unit filing lists 48 villa homes plus two clubhouse rows that are not homes for sale. RERA filing RERA unit table |
Offering and status
| Field | Record |
|---|---|
| Home type | 4-bedroom villa; RERA unit types are filed as “FOUR BED ROOM” and “FOUR BED ROOM VILLA.” RERA unit table RERA unit details |
| RERA saleable area | 425.17–927.32 sq.m; filed across 48 homes. RERA unit table |
| Booked / available | RERA portal reading: 0 booked / 48 available for the villa configuration. The portal record has no stated as-of date, so these counts are indicative. RERA unit table |
| Completion dates | Promoter’s Form B undertaking: 10-02-2029; GHMC permit: construction to be completed before 10/02/2029. RERA registration is valid to 10/02/2029. |
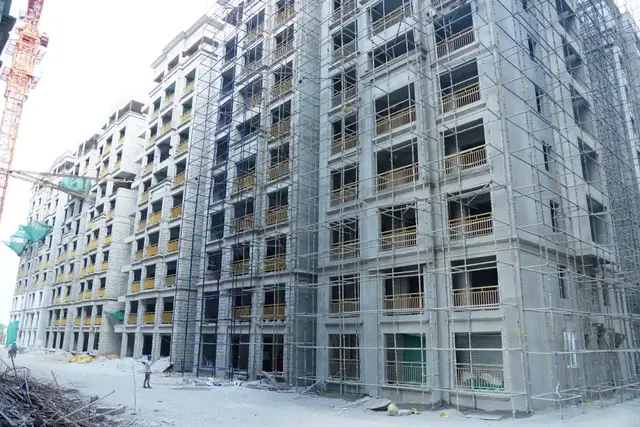
| Construction stage / OC | No construction-progress percentage or site-verified stage is supplied. No completion/occupancy certificate is recorded; the permit requires completion notice and an occupancy certificate. |
2. The project story
ASHOKA AURA is filed as a residential gated-community development combining a plotted layout with housing. Its core offering is 4-bedroom villas, arranged across numerous numbered residential buildings, with a separate clubhouse and internal roads, open-space and utility areas shown in the layout record. The filed documents identify the project land in Shivarampally Paiga / Sivarampalle (Paigah), Rajendranagar Mandal, Ranga Reddy District.
The GHMC permit schedule describes mostly Ground Floor + 2 Floors residential buildings and one residential-unit building with 1 Stilt + 4 Floors; the clubhouse is shown as 1 Stilt + Ground Floor + 2 Upper Floors. The project is registered with TG-RERA, but the supplied record does not establish how much construction has been completed on site. It also contains no occupancy/completion certificate; therefore, no portion can be described here as occupancy-certified.
3. Master plan, architecture & building design
The filed layout records a total layout area of 22,160.36 sq.m and a net layout area of 20,042.51 sq.m. Its land-use statement allocates 12,345.09 sq.m (61.59%) to plotted area, 4,737.07 sq.m (23.64%) to roads, 2,075.61 sq.m (10.36%) to organized open space, 575.65 sq.m (2.87%) to amenities and 309.03 sq.m (1.54%) to utilities. It also identifies 0.02 sq.m as road widening area. These are figures from the filed layout drawing.
The layout drawing’s software-read schedule identifies 49 plots and residential buildings, with the GHMC permit listing 47 numbered residential buildings plus a residential-unit building and clubhouse. Most numbered homes are described as Ground Floor + 2 Floors; the permit also includes a 1 Stilt + 4 Floors residential-unit building and a stilted clubhouse. The permit’s total sanctioned built-up area is 21,470.12 sq.m. Layout record
The layout identifies internal and peripheral roads, tot-lots, a green strip, public utility land and a clubhouse. Road widths appearing in the drawing include 9m, 10.0m, 12.0m and 18 mt. entries, alongside other labels; these are drawing labels, not a measured description of every road segment. The approval is conditional and the drawing states that permission does not confer ownership rights.
4. Homes, configurations & floor plans
| Configuration | Units | Booked | Available | RERA saleable area | Measured carpet area | Loading |
|---|---|---|---|---|---|---|
| 4-bedroom villa | 48 | 0 | 48 | 425.17–927.32 sq.m | Not available | Not supplied |
RERA filed the homes as “FOUR BED ROOM” and “FOUR BED ROOM VILLA.” The supplied unit record indicates 47 villas at 425.17 sq.m and one “FOUR BED ROOM” unit at 927.32 sq.m. The 48-home booking/availability reading has no as-of date. RERA unit details RERA unit table RERA unit table
The supplied floor-plan data contains no measured villa floor plans or carpet-area figures. RERA saleable area is not a carpet-area measurement; the supplied evidence does not provide a quantified split for private internal area, balconies, utilities or common-area loading. Floor plans RERA unit details
5. Parking & vehicle circulation
The layout permit records proposed parking area of 420.27 sq.m and visitor parking area of 91.11 sq.m. It also states that cellar and stilt areas approved for parking must be used exclusively for vehicle parking. The permit’s mortgage schedule identifies three villas/plots as mortgage security, but that is not evidence of an allottee’s parking allocation.
The supplied record does not establish total car or two-wheeler space counts, accessible parking, a home-by-home parking allocation, or the number and location of parking levels. The permit includes a requirement for EV-charging infrastructure in parking places; the evidence does not show completed installation.
6. Amenities, recreation & open spaces
The layout plan and permit identify the following planned facilities. The filed RERA amenity list marks facilities as “YES” but reports 0% progress for each; this does not establish completion. RERA amenities
| Facility | Description / size | Evidence source | Declared progress / verified status |
|---|---|---|---|
| Clubhouse | Layout drawing labels 273.92 sq.m; clubhouse schedule shows 1 Stilt + Ground Floor + 2 Upper Floors. | Filed/planned; no completion evidence supplied. | |
| Indoor recreation | Drawing labels include PRE FUNCTION, BADMINTON, MULTI PURPOSE HALL and GYM. | Shown in filed drawing; no completion evidence supplied. | |
| Swimming pool | Named in the filed layout amenity list. | Planned/listed; no completion evidence supplied. | |
| Tot-lots | Tot-lot areas labeled 268.68 sq.m, 1,473.06 sq.m, 93.4 sq.m, 70.69 sq.m and 169.78 sq.m. | Shown in drawing; permit says tot-lots are to be fenced and maintained as greenery before OC. | |
| Organized open space | 2,075.61 sq.m (10.36%) of net layout area. | Layout allocation; no site-completion verification supplied. | |
| Green strip / landscaping | Green strip and perimeter greenery are identified in the layout/permit conditions. | Required/planned; no completion evidence supplied. | |
| Internal roads and footpaths | Included in the RERA amenity list; layout allocates 4,737.07 sq.m (23.64%) to roads. | RERA amenities | RERA filing marks “YES,” progress 0%; no completion evidence supplied. |
| Community buildings / clubhouse | RERA amenity list marks “YES”; layout identifies a clubhouse. | RERA amenities | Filed/planned; no completion evidence supplied. |
7. Utilities, building services & safety
The RERA amenity filing lists water supply, sewerage/STP, storm-water drains, sewage treatment and disposal, solid-waste management, rainwater harvesting, energy management, fire protection, electrical meter/substation/receiving station and street lighting. Each listed amenity shows 0% progress in that filing; no independent completion verification is supplied. RERA amenities
The filed layout/permit also identifies STP, TWT, DG, transformer space, a garbage house and a rainwater-harvesting structure. The permit requires a rainwater-harvesting percolation pit, transformer space and an on-site garbage house. Its conditions also require fire-safety provisions, emergency lighting, a generator, fire-fighting installations and a fire NOC for the amenities block before occupancy certification. These are approval requirements or plan labels, not evidence that the systems have been installed or certified.
The permit includes an EV-charging requirement for parking places and a dual-piping requirement for specified projects; the supplied material does not establish installation or operational status. No water source, storage capacity, STP capacity, lift count/capacity, backup capacity, security system, CCTV installation or accessibility design details are evidenced in the project records provided here.
8. Location, access & connectivity
The project’s filed location is Sriramnagar Colony / Shivaram Palli, Rajendranagar, Ranga Reddy District, Telangana, PIN 500052; the project drawings and title material identify Shivarampally Paiga Village, while the permit uses Sivarampalle (Paigah). RERA record
The layout drawing identifies internal and peripheral roads, including labels for 9m, 10.0m, 12.0m and 18 mt. roads. The supplied project-location record lists the Financial District (Nanakramguda) at 1.2 km. No other independently supported distances or travel times are provided here. Location record
9. Developer & development status
The registered promoter is Ashoka Builders & Developers LLP, an LLP. The corporate record gives GSTIN 36ACDFA7233LIZA. The registration certificate lists the promoter office as Village: VENKATGIRI (TDP OFFICE), Mandal: Shaikpet, District: Hyderabad, PIN 500034; the RERA project filing separately gives an address at Ashoka Capitol, Road No. 2, Sivarampally, Sriramnagar Colony, Rajendranagar, Ranga Reddy, PIN 500052. Corporate record RERA filing
The promoter’s Form B affidavit undertakes completion by 10-02-2029. The GHMC permit specifies completion before 10/02/2029, and the TG-RERA registration is valid through 10/02/2029. These are stated deadlines; no construction-progress percentage or independent site verification is supplied. No occupancy/completion certificate is included in the available records.
10. Approvals, official records & documents
| What the supplied record establishes | Form C registration for ASHOKA AURA, P02400010772, issued 04/05/2026; valid 10/02/2026–10/02/2029. |
|---|
| What the supplied record establishes | Filed layout drawing for a gated-community residential enclave on Sy.Nos. 30 (p), 31(p), 32(p) and 33(p); shows layout area, land-use schedule, buildings, roads and facilities. |
|---|
| What the supplied record establishes | 2857/GHMC/SWDL/RJN1/2026, dated 10/02/2026; file/application 008658/GHMC/04025/SWDL/CHR1/2025; includes building schedule, conditions and completion deadline. |
|---|
| What the supplied record establishes | Promoter declaration, dated 06 March 2026, including the 10-02-2029 completion undertaking and RERA fund/audit declarations. |
|---|
| What the supplied record establishes | Affidavit concerning the development arrangement and landowners’ stated ownership/rights, dated 21 April 2026. |
|---|
| What the supplied record establishes | Advocate’s title-search report dated 12-04-2026 concerning land in Sy.Nos. 30(part), 31(part), 32(part) and 33(part); the supplied extraction does not include its final opinion. |
|---|
| What the supplied record establishes | Not present in the supplied project documents; the permit makes occupancy certification a condition before occupation. |
|---|
1. Project at a glance
Project identity
Registered project name: ASHOKA AURA
Project type / phase: Residential; registered as a new project. The filed permit describes a “Layout With Housing And Gated Community”; the affidavit describes a residential enclave with villas. The evidence does not identify a separately named phase or define a smaller registered portion.
TG-RERA registration: P02400010772; Form C registration issued under section 5 on 04/05/2026, valid from 10/02/2026 to 10/02/2029. This is registration validity, not a completion certificate.
Registered promoter: ASHOKA BUILDERS & DEVELOPERS LLP (also rendered in filed documents as “Ashoka Builders & Developers LLP”).
RERA status: Registered. The supplied record shows no extension and no occupancy/completion certificate.
Land and geographic identity
Locality: Sriramnagar Colony / Shivaram Palli, Rajendranagar; the filed permit names Sivarampalle (Paigah).
Revenue village(s): Shivarampally Paiga Village is named in the filed layout/title documents; the building permit says Sivarampalle (Paigah). The RERA land record itself does not disclose a village.
Mandal / district / PIN: Rajendranagar Mandal; Ranga Reddy District; PIN 500052.
Project survey numbers: Sy.Nos. 30 (p), 31(p), 32(p) and 33(p) in the filed layout; the title report also identifies Sy.Nos. 30(part), 31(part), 32(part) and 33(part).
Title/development-document survey descriptions: The filed title and development records additionally describe land in Sy.No. 33/a (part); 33/aa/1 Part (also described as 33/es Part); Sy.No. 32/a (p); Sy.Nos. 32/a & 33/a/1 (parts); Sy.Nos. 31/e, 30/a & 31/aa (parts); Sy.Nos. 32/aa, 31/ee, 31/aa/1, 32/aa, 33/aa, 31/aa, 30/aa & 31/e (parts); Sy.Nos. 31/2, 30/e9, 31/es (parts); and other historical-chain descriptions as set out in the filed title report. These are document descriptions; see Land & Title for the full deed register and variations.
Site extent: Total site area 22,160.36 sq.m; net layout area 20,042.51 sq.m. The RERA land-details field records total area 22,160.36 sq.m, affected area 2,117.83 sq.m, and net area 20,042.53 sq.m.
Boundaries: East: Owners Land; West: Neighbours land; North: neighbours land; South: neighbours land.
Development identity
Sanctioning authority: Greater Hyderabad Municipal Corporation (GHMC).
Principal approval: GHMC permit 2857/GHMC/SWDL/RJN1/2026, dated 10/02/2026; application/file 008658/GHMC/04025/SWDL/CHR1/2025.
Approved built-up area: 21,470.12 sq.m in the permit record.
Building arrangement / floors: The permit schedule lists 47 numbered residential buildings, generally Ground Floor + 2 Floors, and a residential-unit building with 1 Stilt + 4 Floors; a clubhouse is listed as 1 Stilt + Ground Floor + 2 Floors. The layout drawing also contains a clubhouse entry.
Heights: Permit schedule includes residential buildings at 10.0 m and a 15.0 m residential-unit building; the layout plan records the clubhouse proposed height from ground level as 11.85 m and proposed height as 15.47 m.
Units: GHMC permit: 47 units; RERA land details: 49 total building units as per approved plan and 48 proposed building units as per agreement. RERA’s unit filing lists 48 villa homes plus two clubhouse rows that are not homes for sale.
Offering and status
Home type: 4-bedroom villa; RERA unit types are filed as “FOUR BED ROOM” and “FOUR BED ROOM VILLA.”
RERA saleable area: 425.17–927.32 sq.m; filed across 48 homes.
Booked / available: RERA portal reading: 0 booked / 48 available for the villa configuration. The portal record has no stated as-of date, so these counts are indicative.
Completion dates: Promoter’s Form B undertaking: 10-02-2029; GHMC permit: construction to be completed before 10/02/2029. RERA registration is valid to 10/02/2029.
Construction stage / OC: No construction-progress percentage or site-verified stage is supplied. No completion/occupancy certificate is recorded; the permit requires completion notice and an occupancy certificate.
2. The project story
ASHOKA AURA is filed as a residential gated-community development combining a plotted layout with housing. Its core offering is 4-bedroom villas, arranged across numerous numbered residential buildings, with a separate clubhouse and internal roads, open-space and utility areas shown in the layout record. The filed documents identify the project land in Shivarampally Paiga / Sivarampalle (Paigah), Rajendranagar Mandal, Ranga Reddy District.
The GHMC permit schedule describes mostly Ground Floor + 2 Floors residential buildings and one residential-unit building with 1 Stilt + 4 Floors; the clubhouse is shown as 1 Stilt + Ground Floor + 2 Upper Floors. The project is registered with TG-RERA, but the supplied record does not establish how much construction has been completed on site. It also contains no occupancy/completion certificate; therefore, no portion can be described here as occupancy-certified.
3. Master plan, architecture & building design
The filed layout records a total layout area of 22,160.36 sq.m and a net layout area of 20,042.51 sq.m. Its land-use statement allocates 12,345.09 sq.m (61.59%) to plotted area, 4,737.07 sq.m (23.64%) to roads, 2,075.61 sq.m (10.36%) to organized open space, 575.65 sq.m (2.87%) to amenities and 309.03 sq.m (1.54%) to utilities. It also identifies 0.02 sq.m as road widening area. These are figures from the filed layout drawing.
The layout drawing’s software-read schedule identifies 49 plots and residential buildings, with the GHMC permit listing 47 numbered residential buildings plus a residential-unit building and clubhouse. Most numbered homes are described as Ground Floor + 2 Floors; the permit also includes a 1 Stilt + 4 Floors residential-unit building and a stilted clubhouse. The permit’s total sanctioned built-up area is 21,470.12 sq.m.
The layout identifies internal and peripheral roads, tot-lots, a green strip, public utility land and a clubhouse. Road widths appearing in the drawing include 9m, 10.0m, 12.0m and 18 mt. entries, alongside other labels; these are drawing labels, not a measured description of every road segment. The approval is conditional and the drawing states that permission does not confer ownership rights.
4. Homes, configurations & floor plans
| Configuration | Units | Booked | Available | RERA saleable area | Measured carpet area | Loading |
|---|---|---|---|---|---|---|
| 4-bedroom villa | 48 | 0 | 48 | 425.17–927.32 sq.m | Not available | Not supplied |
RERA filed the homes as “FOUR BED ROOM” and “FOUR BED ROOM VILLA.” The supplied unit record indicates 47 villas at 425.17 sq.m and one “FOUR BED ROOM” unit at 927.32 sq.m. The 48-home booking/availability reading has no as-of date.
The supplied floor-plan data contains no measured villa floor plans or carpet-area figures. RERA saleable area is not a carpet-area measurement; the supplied evidence does not provide a quantified split for private internal area, balconies, utilities or common-area loading.
5. Parking & vehicle circulation
The layout permit records proposed parking area of 420.27 sq.m and visitor parking area of 91.11 sq.m. It also states that cellar and stilt areas approved for parking must be used exclusively for vehicle parking. The permit’s mortgage schedule identifies three villas/plots as mortgage security, but that is not evidence of an allottee’s parking allocation.
The supplied record does not establish total car or two-wheeler space counts, accessible parking, a home-by-home parking allocation, or the number and location of parking levels. The permit includes a requirement for EV-charging infrastructure in parking places; the evidence does not show completed installation.
6. Amenities, recreation & open spaces
The layout plan and permit identify the following planned facilities. The filed RERA amenity list marks facilities as “YES” but reports 0% progress for each; this does not establish completion.
| Facility | Description / size | Evidence source | Declared progress / verified status |
|---|---|---|---|
| Clubhouse | Layout drawing labels 273.92 sq.m; clubhouse schedule shows 1 Stilt + Ground Floor + 2 Upper Floors. | Filed/planned; no completion evidence supplied. | |
| Indoor recreation | Drawing labels include PRE FUNCTION, BADMINTON, MULTI PURPOSE HALL and GYM. | Shown in filed drawing; no completion evidence supplied. | |
| Swimming pool | Named in the filed layout amenity list. | Planned/listed; no completion evidence supplied. | |
| Tot-lots | Tot-lot areas labeled 268.68 sq.m, 1,473.06 sq.m, 93.4 sq.m, 70.69 sq.m and 169.78 sq.m. | Shown in drawing; permit says tot-lots are to be fenced and maintained as greenery before OC. | |
| Organized open space | 2,075.61 sq.m (10.36%) of net layout area. | Layout allocation; no site-completion verification supplied. | |
| Green strip / landscaping | Green strip and perimeter greenery are identified in the layout/permit conditions. | Required/planned; no completion evidence supplied. | |
| Internal roads and footpaths | Included in the RERA amenity list; layout allocates 4,737.07 sq.m (23.64%) to roads. | RERA filing marks “YES,” progress 0%; no completion evidence supplied. | |
| Community buildings / clubhouse | RERA amenity list marks “YES”; layout identifies a clubhouse. | Filed/planned; no completion evidence supplied. |
7. Utilities, building services & safety
The RERA amenity filing lists water supply, sewerage/STP, storm-water drains, sewage treatment and disposal, solid-waste management, rainwater harvesting, energy management, fire protection, electrical meter/substation/receiving station and street lighting. Each listed amenity shows 0% progress in that filing; no independent completion verification is supplied.
The filed layout/permit also identifies STP, TWT, DG, transformer space, a garbage house and a rainwater-harvesting structure. The permit requires a rainwater-harvesting percolation pit, transformer space and an on-site garbage house. Its conditions also require fire-safety provisions, emergency lighting, a generator, fire-fighting installations and a fire NOC for the amenities block before occupancy certification. These are approval requirements or plan labels, not evidence that the systems have been installed or certified.
The permit includes an EV-charging requirement for parking places and a dual-piping requirement for specified projects; the supplied material does not establish installation or operational status. No water source, storage capacity, STP capacity, lift count/capacity, backup capacity, security system, CCTV installation or accessibility design details are evidenced in the project records provided here.
8. Location, access & connectivity
The project’s filed location is Sriramnagar Colony / Shivaram Palli, Rajendranagar, Ranga Reddy District, Telangana, PIN 500052; the project drawings and title material identify Shivarampally Paiga Village, while the permit uses Sivarampalle (Paigah).
The layout drawing identifies internal and peripheral roads, including labels for 9m, 10.0m, 12.0m and 18 mt. roads. The supplied project-location record lists the Financial District (Nanakramguda) at 1.2 km. No other independently supported distances or travel times are provided here.
9. Developer & development status
The registered promoter is Ashoka Builders & Developers LLP, an LLP. The corporate record gives GSTIN 36ACDFA7233LIZA. The registration certificate lists the promoter office as Village: VENKATGIRI (TDP OFFICE), Mandal: Shaikpet, District: Hyderabad, PIN 500034; the RERA project filing separately gives an address at Ashoka Capitol, Road No. 2, Sivarampally, Sriramnagar Colony, Rajendranagar, Ranga Reddy, PIN 500052.
The promoter’s Form B affidavit undertakes completion by 10-02-2029. The GHMC permit specifies completion before 10/02/2029, and the TG-RERA registration is valid through 10/02/2029. These are stated deadlines; no construction-progress percentage or independent site verification is supplied. No occupancy/completion certificate is included in the available records.
10. Approvals, official records & documents
| What the supplied record establishes | Form C registration for ASHOKA AURA, P02400010772, issued 04/05/2026; valid 10/02/2026–10/02/2029. |
|---|
| What the supplied record establishes | Filed layout drawing for a gated-community residential enclave on Sy.Nos. 30 (p), 31(p), 32(p) and 33(p); shows layout area, land-use schedule, buildings, roads and facilities. |
|---|
| What the supplied record establishes | 2857/GHMC/SWDL/RJN1/2026, dated 10/02/2026; file/application 008658/GHMC/04025/SWDL/CHR1/2025; includes building schedule, conditions and completion deadline. |
|---|
| What the supplied record establishes | Promoter declaration, dated 06 March 2026, including the 10-02-2029 completion undertaking and RERA fund/audit declarations. |
|---|
| What the supplied record establishes | Affidavit concerning the development arrangement and landowners’ stated ownership/rights, dated 21 April 2026. |
|---|
| What the supplied record establishes | Advocate’s title-search report dated 12-04-2026 concerning land in Sy.Nos. 30(part), 31(part), 32(part) and 33(part); the supplied extraction does not include its final opinion. |
|---|
| What the supplied record establishes | Not present in the supplied project documents; the permit makes occupancy certification a condition before occupation. |
|---|
Frequently asked questions
Is ASHOKA AURA registered with Telangana RERA?
Yes. ASHOKA AURA is registered with the Telangana Real Estate Regulatory Authority as P02400010772; the registration status is New Project.
Who is the developer of ASHOKA AURA?
The promoter named in the RERA registration is Ashoka Builders & Developers LLP.
Where is ASHOKA AURA located?
ASHOKA AURA is in sriramnagar colony, Rajendranagar, Rangareddy, Telangana (500052).
When will ASHOKA AURA be completed?
The promoter's proposed date of completion filed with RERA is 10/06/2029. This is the promoter's declaration, not a guarantee.
More projects in Rajendranagar