Floresta Ext
HALLMARK HAMPTON PROJECTS · Sangareddy · RERA P01100011301
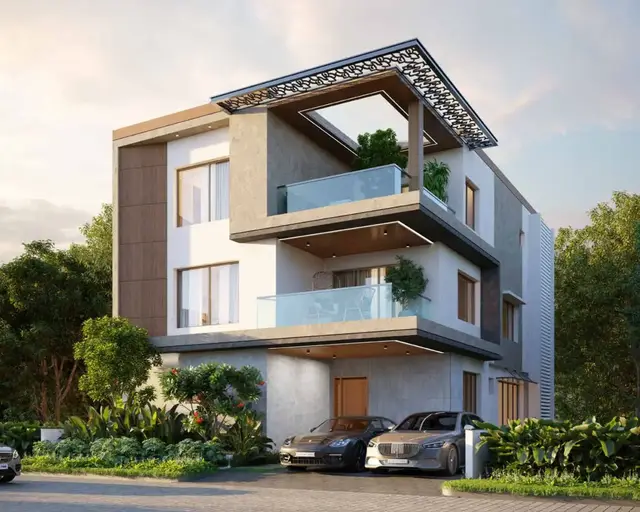
FLORESTA EXT is a residential villa development in Patighanpur (V), Pantancheruvu, Sangareddy District. It is being developed by registered promoter HALLMARK HAMPTON PROJECTS, a partnership, on RERA-filed land of 65866.68 sq.m. The filing records 35 building units and 34 homes: 33 “G PLUS 2 VILLA” units and 1 “G OLUS 2 VILLA” unit; the sanction records villa buildings with Ground Floor + 2 Upper Floors and 200 dwelling units. Its TG-RERA registration is P01100011301, and the proposed completion date is 08/07/2031.
More from Hallmark Hampton Projects · 4 projects →
01What we found
Read from TG-RERA filings, approvals, land and registration records and court records. A court case is counted only when the court record states this project's survey number with its village, or names the project.
02Check before you pay
8 items to check before you pay, 4 high - from the title chain, court records and approvals, each with what to ask the builder or your advocate. An item may not be a problem with the project: records can be incomplete.
1. Project at a glance
Project identity
| Field | Project record |
|---|---|
| Registered project name | FLORESTA EXT RERA record |
| Project type | Residential villa development; RERA project information identifies it as residential and the sanctioned instrument is a “Layout with Housing - Revised Permission Letter.” RERA record RERA filing |
| Phase / registered portion | FLORESTA EXT is the registered project name. A separate phase description is not disclosed. RERA record |
| TG-RERA registration | P01100011301 RERA record |
| Registration validity | 09/07/2026–08/07/2031; the certificate states 4 Years, 11 Months, 29 Day. This is the registration-validity period, not evidence that the project is complete. |
| Registered promoter | HALLMARK HAMPTON PROJECTS, a partnership. RERA record Corporate record |
| RERA status | The supplied certificate records registration under section 5. The certificate was issued on 16/10/2026. |
Land and geographic identity
| Field | Project record |
|---|---|
| Locality | Patighanpur (V) RERA record |
| Revenue village | Patighanpur is the RERA/header identity; the filed sanction and some related project documents identify Ghanpur. Both village names appear in the supplied records; the sanction describes its site as Ghanpur Village. RERA record |
| Mandal | Pantancheruvu in the RERA/header and certificate; Patancheru in the sanction. RERA record |
| District / PIN | Sangareddy / 502300 RERA record |
| Project survey numbers | 301, 302, 303, 365, 392 & 393. No project-specific subdivision numbers are disclosed in the project identity or sanction supplied here. RERA record |
| RERA-filed land area | Total area 65866.68 sq.m.; area affected in road widening/FTL/nala widening 271.9 sq.m.; net area 65594.78 sq.m. RERA filing |
| Sanction-recorded area | Site area 67682.06 sq. mtrs, road-affected area 271.9 sq. mtrs, and net area 65866.68 sq. mtrs. The sanction also records NALA affected area as 0. |
| Boundaries in RERA filing | East, west, north and south: OTHERS LAND. RERA filing |
Development identity
| Field | Project record |
|---|---|
| Sanctioning authority / instrument | Hyderabad Metropolitan Development Authority (HMDA); Layout with Housing - Revised Permission Letter, Layout Permit No. 2297/HMDA/SWDL/2026, dated 09/07/2026. Approvals record |
| Approved built-up area | 61721.36 (sanctioned built-up area; the supplied record does not label this as carpet or saleable area). |
| Approved buildings / configuration | The sanction lists villa buildings with Ground Floor + 2 Upper Floors. It records 200 dwelling units; a complete building-by-building schedule for all 200 is not established by the supplied extracts. |
| RERA filing building/unit summary | RERA land details report 35 total building units and 35 proposed building units as per agreement; the RERA unit table resolves to 34 homes plus a clubhouse/common-area row. RERA filing RERA unit table |
| Parking levels / approved parking count | Not established by the supplied extracts. |
| Principal approval reference also filed | 009256/HMDA/02730/SWDL/SKP2/2025 appears as the plan-approval reference in the RERA filing. The revised permission letter identifies its application as 009256/HMDA/02730/SWDL/SKP2/2025-ADD. RERA record Approvals record |
Offering and status
| Field | Project record |
|---|---|
| RERA-filed configurations | 33 units recorded as “G PLUS 2 VILLA” and 1 as “G OLUS 2 VILLA”; the filing shows 0 booked and 33 and 1 available, respectively, without an as-of date. RERA unit details RERA unit table |
| RERA-filed saleable area | “G PLUS 2 VILLA”: 368.6 sq.m. each; “G OLUS 2 VILLA”: 382.76 sq.m. RERA unit details RERA unit table |
| Construction stage | Not disclosed in the supplied project evidence. The sanction sets a commencement-before date of 05/01/2027; this is a sanction condition/timeline, not verified construction progress. |
| Completion deadline | The RERA filing and Form B declaration state 08/07/2031; the sanction also states construction to be completed before 08/07/2031. RERA record |
| Occupancy / completion certificate | No occupancy or completion certificate is supplied; the sanction extract records completion certification as false. The scope is the project evidence supplied for FLORESTA EXT. |
2. The project story
FLORESTA EXT is registered as a residential villa project on land identified in the RERA filing as Survey Nos. 301, 302, 303, 365, 392 & 393. The project is associated with Patighanpur in the RERA identity, while the HMDA permission describes the site as Ghanpur Village, Patancheru Mandal, Sangareddy District. RERA record
The HMDA revised permission describes a gated residential layout with housing. Its extracted villa schedules show individual buildings configured as Ground Floor + 2 Upper Floors. The permission records 200 dwelling units, while the RERA unit filing identifies 34 homes in the available configuration data. No site-progress evidence is provided, so the record does not establish which villas, if any, are under construction or complete. RERA unit table
The project completion deadline is 08/07/2031. That date is distinct from the RERA registration validity ending on 08/07/2031; neither date establishes that an occupancy certificate has been issued. No occupancy or completion certificate is included in the evidence supplied.
3. Master plan, architecture & building design
The revised HMDA permission records a site area of 67682.06 sq. mtrs, 271.9 sq. mtrs affected by road widening, and a net area of 65866.68 sq. mtrs. The RERA land filing separately records total area 65866.68 sq.m., affected area 271.9 sq.m., and net area 65594.78 sq.m. The sanction’s approved built-up area is 61721.36; no carpet-area or FSI-area figure is supplied. RERA filing
The sanction identifies a gated layout with housing and lists villa buildings as Ground Floor + 2 Upper Floors. The extracted building schedule names 34 villas, including VILLA-181, VILLA-186, VILLA-185, VILLA-182, VILLA-184, VILLA-183, VILLA-188, VILLA-187, VILLA-194, VILLA-193, VILLA-192, VILLA-191, VILLA-190, VILLA-189, VILLA-171, VILLA-172, VILLA-173, VILLA-174, VILLA-170, VILLA-169, VILLA-168, VILLA-167, VILLA-200, VILLA-195, VILLA-199, VILLA-196, VILLA-198, VILLA-197, VILLA-177, VILLA-176, VILLA-175, VILLA-178, VILLA-180 and VILLA-179. This extracted list is not a complete schedule for the sanction’s recorded 200 dwelling units.
The sanction’s land-use statement identifies open space (parks/utility) of 6631.16 sq. mts (10.07%), roads of 18349.79 sq mts (27.86%), and utility land of 248.07 sq.mts (0.38%). It also records amenities of 2699.78 and Tot Lot area of 6631.16. These are sanction-recorded areas; the supplied evidence does not include a complete readable drawing set to independently verify their placement or detailed layout.
The permission requires the applicant to hand over the stated parks/open-space, roads and utility areas to the local body by registered gift deed before approval of the final gated-community layout. It also requires amenities to be developed before final layout release.
4. Homes, configurations & floor plans
RERA records 34 homes across two filed configuration labels. The “G PLUS 2 VILLA” label is represented as 33 units, while “G OLUS 2 VILLA” is represented as one unit. The supplied drawing-analysis record reports that no carpet areas were measured: of eight drawings, four were identified as having no flats and four failed measurement. Therefore, drawing-based carpet area, room dimensions and floor-plan comparisons are not available here. RERA unit details Floor plans
| Configuration | Units | Booked | Available | RERA saleable area | Measured carpet area | Loading (if supplied) |
|---|---|---|---|---|---|---|
| G PLUS 2 VILLA | 33 | 0 | 33 | 368.6 sq.m. | Not measured | Not supplied |
| G OLUS 2 VILLA | 1 | 0 | 1 | 382.76 sq.m. | Not measured | Not supplied |
The unit counts, booking/availability and saleable areas above are RERA-filed figures; the portal extract carries no as-of date. Saleable area should not be treated as carpet area: no measured carpet-area figure is available in the supplied floor-plan record. RERA unit details RERA unit table Floor plans
5. Parking & vehicle circulation
The supplied records do not establish a sanctioned parking-space count, resident or visitor allocation, accessible parking provision, parking level, ramp or driveway arrangement, EV charging provision, or unit-specific parking allotment. The HMDA permission identifies certain villa numbers as mortgaged to HMDA, but this is not evidence of parking allocation.
6. Amenities, recreation & open spaces
The RERA amenities table marks the following 14 categories “YES”; each is recorded at 0% progress in that table. The entries show what the filing declares as provision, not independently verified completion. RERA amenities
| Facility | Description / size | Evidence source | Declared progress / verified status |
|---|---|---|---|
| Community buildings | Community Buildings; sanction records Amenities 2699.78 | RERA amenities | RERA-listed; 0%; completion not verified |
| Internal roads and footpaths | Internal Roads & Footpaths | RERA amenities | RERA-listed; 0%; completion not verified |
| Green/open space | Green Strip/TOT LOT/Park; sanction records Tot Lot 6631.16 m² and open space (parks/utility) 6631.16 sq. mts (10.07%) | RERA amenities | RERA-listed; 0%; completion not verified |
| Recreational open space | Aggregate area of recreational Open Space | RERA amenities | RERA-listed; 0%; completion not verified |
| Street lighting | Street Lighting | RERA amenities | RERA-listed; 0%; completion not verified |
| Sports / recreation | No additional specific sports facility is identified in the supplied amenity list | RERA amenities | Not specified |
| Convenience / community | Community Buildings | RERA amenities | RERA-listed; 0%; completion not verified |
7. Utilities, building services & safety
The RERA amenities table lists water supply; sewerage (chambers, lines, septic tank and STP); storm-water drains; treatment and disposal of sewage and sullage water; solid-waste management and disposal; water conservation/rainwater harvesting; energy management; fire protection and fire-safety requirements; and electrical meter room/sub-station/receiving station. Each is marked “YES” with 0% progress; these entries do not establish installation or operational status. RERA amenities
The HMDA permission additionally specifies internal water-supply pipelines, an overhead tank, transformer, underground drainage lines, storm-water drains, a common septic tank/STP, and rainwater-harvesting pits. It requires sufficient harvesting pits at 4 nos per Acre, together with septic tank and sump/OHT to standard specifications, and requires the STP to be constructed to the stated Indian standard and certified by a licensed structural engineer. The extracted sanction parameter also records No. of Rain Water Harvesting Pits 0; no completed works or capacities are documented in the supplied material.
The supplied records do not state water source or storage capacity, STP capacity, electrical load or backup, lift provision, fire-system equipment details, waste-collection arrangements, security systems, or accessibility features. The RERA amenity category for fire protection is a listed provision, not proof of statutory clearance or completed fire-safety works. RERA amenities
8. Location, access & connectivity
The registered project location is Patighanpur (V), Pantancheruvu Mandal, Sangareddy District, PIN 502300. The HMDA permission describes the site at Ghanpur Village, Patancheru Mandal, Sangareddy District. RERA record
The supplied connectivity record lists the nearest sampled Outer Ring Road interchange at approximately 6.3 km. No approach-road names, public-transport links or additional landmark distances are provided. Location record
9. Developer & development status
The RERA-registered promoter is HALLMARK HAMPTON PROJECTS, identified as a partnership; its GSTIN is 36AALFH8755Q1ZC. The registration certificate gives the promoter office as Village Gachi Bowli, Mandal Serilingampally, District Ranga Reddy, PIN 500032. The supplied record does not provide an official project contact number or email. Corporate record
The RERA filing records 33 units under “G PLUS 2 VILLA” and 1 under “G OLUS 2 VILLA”; the available counts are portal figures without an as-of date. The promoter’s Form B declaration states that the project is to be completed by 08.07.31. No independently verified construction-progress statement or occupancy/completion certificate is supplied. RERA unit details
10. Approvals, official records & documents
| Reference / scope | FLORESTA EXT; P01100011301; validity 09/07/2026–08/07/2031; issued 16/10/2026 |
|---|
| Reference / scope | Layout Permit 2297/HMDA/SWDL/2026, dated 09/07/2026; gated residential layout with housing |
|---|
| Reference / scope | 009256/HMDA/02730/SWDL/SKP2/2025; revised-permission application 009256/HMDA/02730/SWDL/SKP2/2025-ADD |
|---|---|
| Evidence | Approvals record |
| Reference / scope | Revised permission extract identifies permit 2297/HMDA/SWDL/2026 and file 009256/HMDA/02730/SWDL/SKP2/2025-ADD |
|---|
| Reference / scope | Project completion declaration 08.07.31 and promoter declarations regarding title basis and encumbrances |
|---|
| Reference / scope | Declaration concerning the FLORESTA project and listed survey numbers; describes the landowner-authorisation and supplementary-agreement undertaking |
|---|
| Reference / scope | No certificate supplied in the evidence reviewed for this Overview |
|---|
1. Project at a glance
Project identity
Registered project name: FLORESTA EXT
Project type: Residential villa development; RERA project information identifies it as residential and the sanctioned instrument is a “Layout with Housing - Revised Permission Letter.”
Phase / registered portion: FLORESTA EXT is the registered project name. A separate phase description is not disclosed.
TG-RERA registration: P01100011301
Registration validity: 09/07/2026–08/07/2031; the certificate states 4 Years, 11 Months, 29 Day. This is the registration-validity period, not evidence that the project is complete.
Registered promoter: HALLMARK HAMPTON PROJECTS, a partnership.
RERA status: The supplied certificate records registration under section 5. The certificate was issued on 16/10/2026.
Land and geographic identity
Locality: Patighanpur (V)
Revenue village: Patighanpur is the RERA/header identity; the filed sanction and some related project documents identify Ghanpur. Both village names appear in the supplied records; the sanction describes its site as Ghanpur Village.
Mandal: Pantancheruvu in the RERA/header and certificate; Patancheru in the sanction.
District / PIN: Sangareddy / 502300
Project survey numbers: 301, 302, 303, 365, 392 & 393. No project-specific subdivision numbers are disclosed in the project identity or sanction supplied here.
RERA-filed land area: Total area 65866.68 sq.m.; area affected in road widening/FTL/nala widening 271.9 sq.m.; net area 65594.78 sq.m.
Sanction-recorded area: Site area 67682.06 sq. mtrs, road-affected area 271.9 sq. mtrs, and net area 65866.68 sq. mtrs. The sanction also records NALA affected area as 0.
Boundaries in RERA filing: East, west, north and south: OTHERS LAND.
Development identity
Sanctioning authority / instrument: Hyderabad Metropolitan Development Authority (HMDA); Layout with Housing - Revised Permission Letter, Layout Permit No. 2297/HMDA/SWDL/2026, dated 09/07/2026.
Approved built-up area: 61721.36 (sanctioned built-up area; the supplied record does not label this as carpet or saleable area).
Approved buildings / configuration: The sanction lists villa buildings with Ground Floor + 2 Upper Floors. It records 200 dwelling units; a complete building-by-building schedule for all 200 is not established by the supplied extracts.
RERA filing building/unit summary: RERA land details report 35 total building units and 35 proposed building units as per agreement; the RERA unit table resolves to 34 homes plus a clubhouse/common-area row.
Parking levels / approved parking count: Not established by the supplied extracts.
Principal approval reference also filed: 009256/HMDA/02730/SWDL/SKP2/2025 appears as the plan-approval reference in the RERA filing. The revised permission letter identifies its application as 009256/HMDA/02730/SWDL/SKP2/2025-ADD.
Offering and status
RERA-filed configurations: 33 units recorded as “G PLUS 2 VILLA” and 1 as “G OLUS 2 VILLA”; the filing shows 0 booked and 33 and 1 available, respectively, without an as-of date.
RERA-filed saleable area: “G PLUS 2 VILLA”: 368.6 sq.m. each; “G OLUS 2 VILLA”: 382.76 sq.m.
Construction stage: Not disclosed in the supplied project evidence. The sanction sets a commencement-before date of 05/01/2027; this is a sanction condition/timeline, not verified construction progress.
Completion deadline: The RERA filing and Form B declaration state 08/07/2031; the sanction also states construction to be completed before 08/07/2031.
Occupancy / completion certificate: No occupancy or completion certificate is supplied; the sanction extract records completion certification as false. The scope is the project evidence supplied for FLORESTA EXT.
2. The project story
FLORESTA EXT is registered as a residential villa project on land identified in the RERA filing as Survey Nos. 301, 302, 303, 365, 392 & 393. The project is associated with Patighanpur in the RERA identity, while the HMDA permission describes the site as Ghanpur Village, Patancheru Mandal, Sangareddy District.
The HMDA revised permission describes a gated residential layout with housing. Its extracted villa schedules show individual buildings configured as Ground Floor + 2 Upper Floors. The permission records 200 dwelling units, while the RERA unit filing identifies 34 homes in the available configuration data. No site-progress evidence is provided, so the record does not establish which villas, if any, are under construction or complete.
The project completion deadline is 08/07/2031. That date is distinct from the RERA registration validity ending on 08/07/2031; neither date establishes that an occupancy certificate has been issued. No occupancy or completion certificate is included in the evidence supplied.
3. Master plan, architecture & building design
The revised HMDA permission records a site area of 67682.06 sq. mtrs, 271.9 sq. mtrs affected by road widening, and a net area of 65866.68 sq. mtrs. The RERA land filing separately records total area 65866.68 sq.m., affected area 271.9 sq.m., and net area 65594.78 sq.m. The sanction’s approved built-up area is 61721.36; no carpet-area or FSI-area figure is supplied.
The sanction identifies a gated layout with housing and lists villa buildings as Ground Floor + 2 Upper Floors. The extracted building schedule names 34 villas, including VILLA-181, VILLA-186, VILLA-185, VILLA-182, VILLA-184, VILLA-183, VILLA-188, VILLA-187, VILLA-194, VILLA-193, VILLA-192, VILLA-191, VILLA-190, VILLA-189, VILLA-171, VILLA-172, VILLA-173, VILLA-174, VILLA-170, VILLA-169, VILLA-168, VILLA-167, VILLA-200, VILLA-195, VILLA-199, VILLA-196, VILLA-198, VILLA-197, VILLA-177, VILLA-176, VILLA-175, VILLA-178, VILLA-180 and VILLA-179. This extracted list is not a complete schedule for the sanction’s recorded 200 dwelling units.
The sanction’s land-use statement identifies open space (parks/utility) of 6631.16 sq. mts (10.07%), roads of 18349.79 sq mts (27.86%), and utility land of 248.07 sq.mts (0.38%). It also records amenities of 2699.78 and Tot Lot area of 6631.16. These are sanction-recorded areas; the supplied evidence does not include a complete readable drawing set to independently verify their placement or detailed layout.
The permission requires the applicant to hand over the stated parks/open-space, roads and utility areas to the local body by registered gift deed before approval of the final gated-community layout. It also requires amenities to be developed before final layout release.
4. Homes, configurations & floor plans
RERA records 34 homes across two filed configuration labels. The “G PLUS 2 VILLA” label is represented as 33 units, while “G OLUS 2 VILLA” is represented as one unit. The supplied drawing-analysis record reports that no carpet areas were measured: of eight drawings, four were identified as having no flats and four failed measurement. Therefore, drawing-based carpet area, room dimensions and floor-plan comparisons are not available here.
| Configuration | Units | Booked | Available | RERA saleable area | Measured carpet area | Loading (if supplied) |
|---|---|---|---|---|---|---|
| G PLUS 2 VILLA | 33 | 0 | 33 | 368.6 sq.m. | Not measured | Not supplied |
| G OLUS 2 VILLA | 1 | 0 | 1 | 382.76 sq.m. | Not measured | Not supplied |
The unit counts, booking/availability and saleable areas above are RERA-filed figures; the portal extract carries no as-of date. Saleable area should not be treated as carpet area: no measured carpet-area figure is available in the supplied floor-plan record.
5. Parking & vehicle circulation
The supplied records do not establish a sanctioned parking-space count, resident or visitor allocation, accessible parking provision, parking level, ramp or driveway arrangement, EV charging provision, or unit-specific parking allotment. The HMDA permission identifies certain villa numbers as mortgaged to HMDA, but this is not evidence of parking allocation.
6. Amenities, recreation & open spaces
The RERA amenities table marks the following 14 categories “YES”; each is recorded at 0% progress in that table. The entries show what the filing declares as provision, not independently verified completion.
| Facility | Description / size | Evidence source | Declared progress / verified status |
|---|---|---|---|
| Community buildings | Community Buildings; sanction records Amenities 2699.78 | RERA-listed; 0%; completion not verified | |
| Internal roads and footpaths | Internal Roads & Footpaths | RERA-listed; 0%; completion not verified | |
| Green/open space | Green Strip/TOT LOT/Park; sanction records Tot Lot 6631.16 m² and open space (parks/utility) 6631.16 sq. mts (10.07%) | RERA-listed; 0%; completion not verified | |
| Recreational open space | Aggregate area of recreational Open Space | RERA-listed; 0%; completion not verified | |
| Street lighting | Street Lighting | RERA-listed; 0%; completion not verified | |
| Sports / recreation | No additional specific sports facility is identified in the supplied amenity list | Not specified | |
| Convenience / community | Community Buildings | RERA-listed; 0%; completion not verified |
7. Utilities, building services & safety
The RERA amenities table lists water supply; sewerage (chambers, lines, septic tank and STP); storm-water drains; treatment and disposal of sewage and sullage water; solid-waste management and disposal; water conservation/rainwater harvesting; energy management; fire protection and fire-safety requirements; and electrical meter room/sub-station/receiving station. Each is marked “YES” with 0% progress; these entries do not establish installation or operational status.
The HMDA permission additionally specifies internal water-supply pipelines, an overhead tank, transformer, underground drainage lines, storm-water drains, a common septic tank/STP, and rainwater-harvesting pits. It requires sufficient harvesting pits at 4 nos per Acre, together with septic tank and sump/OHT to standard specifications, and requires the STP to be constructed to the stated Indian standard and certified by a licensed structural engineer. The extracted sanction parameter also records No. of Rain Water Harvesting Pits 0; no completed works or capacities are documented in the supplied material.
The supplied records do not state water source or storage capacity, STP capacity, electrical load or backup, lift provision, fire-system equipment details, waste-collection arrangements, security systems, or accessibility features. The RERA amenity category for fire protection is a listed provision, not proof of statutory clearance or completed fire-safety works.
8. Location, access & connectivity
The registered project location is Patighanpur (V), Pantancheruvu Mandal, Sangareddy District, PIN 502300. The HMDA permission describes the site at Ghanpur Village, Patancheru Mandal, Sangareddy District.
The supplied connectivity record lists the nearest sampled Outer Ring Road interchange at approximately 6.3 km. No approach-road names, public-transport links or additional landmark distances are provided.
9. Developer & development status
The RERA-registered promoter is HALLMARK HAMPTON PROJECTS, identified as a partnership; its GSTIN is 36AALFH8755Q1ZC. The registration certificate gives the promoter office as Village Gachi Bowli, Mandal Serilingampally, District Ranga Reddy, PIN 500032. The supplied record does not provide an official project contact number or email.
The RERA filing records 33 units under “G PLUS 2 VILLA” and 1 under “G OLUS 2 VILLA”; the available counts are portal figures without an as-of date. The promoter’s Form B declaration states that the project is to be completed by 08.07.31. No independently verified construction-progress statement or occupancy/completion certificate is supplied.
10. Approvals, official records & documents
| Reference / scope | FLORESTA EXT; P01100011301; validity 09/07/2026–08/07/2031; issued 16/10/2026 |
|---|
| Reference / scope | Layout Permit 2297/HMDA/SWDL/2026, dated 09/07/2026; gated residential layout with housing |
|---|
| Reference / scope | 009256/HMDA/02730/SWDL/SKP2/2025; revised-permission application 009256/HMDA/02730/SWDL/SKP2/2025-ADD |
|---|
| Reference / scope | Revised permission extract identifies permit 2297/HMDA/SWDL/2026 and file 009256/HMDA/02730/SWDL/SKP2/2025-ADD |
|---|
| Reference / scope | Project completion declaration 08.07.31 and promoter declarations regarding title basis and encumbrances |
|---|
| Reference / scope | Declaration concerning the FLORESTA project and listed survey numbers; describes the landowner-authorisation and supplementary-agreement undertaking |
|---|
| Reference / scope | No certificate supplied in the evidence reviewed for this Overview |
|---|
Frequently asked questions
Is FLORESTA EXT registered with Telangana RERA?
Yes. FLORESTA EXT is registered with the Telangana Real Estate Regulatory Authority as P01100011301; the registration status is New Project.
Who is the developer of FLORESTA EXT?
The promoter named in the RERA registration is HALLMARK HAMPTON PROJECTS.
Where is FLORESTA EXT located?
FLORESTA EXT is in Patighanpur (V), Patighanpur, Pantancheruvu, Sangareddy, Telangana (502300).
When will FLORESTA EXT be completed?
The promoter's proposed date of completion filed with RERA is 08/07/2031. This is the promoter's declaration, not a guarantee.
More projects in Patighanpur