Sunyuga Vantara
SUNYUGA INFRA PRIVATE LIMITED · Medchal-Malkajgiri · RERA P02200009418
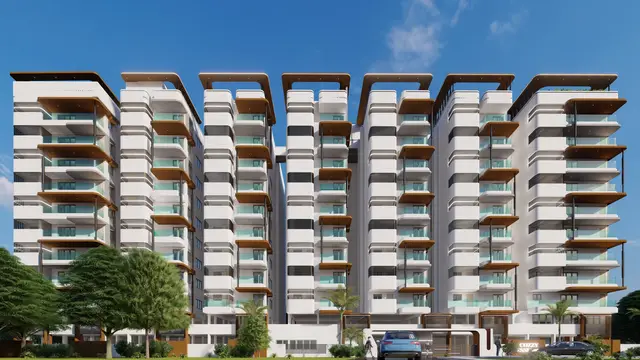
SUNYUGA VANTARA is a residential apartment project in Dulapally, Dundigal Gandimaisamma Mandal, Medchal-Malkajgiri District, developed by registered promoter SUNYUGA INFRA PRIVATE LIMITED. The site area is 27,762.21 sq. m, with three residential towers—A, B and C—and one amenities/clubhouse block; each tower has 1 Cellar + 1 Stilt + 10 upper floors, and the block has 1 Cellar + 1 Ground + 3 upper floors. The project has 575 homes: 70 2BHK units of 129.07 sq. m and 505 3BHK units of 172.23 sq. m. Its TG-RERA registration is P02200009418, valid from 04/02/2025 to 04/02/2030, and the completion undertaking states 04 FEBRUARY 2030.
More from Sunyuga Infra Pvt Ltd · 12 projects →
01What we found
Read from TG-RERA filings, approvals, land and registration records and court records. A court case is counted only when the court record states this project's survey number with its village, or names the project.
02Check before you pay
9 items to check before you pay, 5 high - from the title chain, court records and approvals, each with what to ask the builder or your advocate. An item may not be a problem with the project: records can be incomplete.
1. Project at a glance
Project identity
| Item | Project record |
|---|---|
| Registered project name | SUNYUGA VANTARA RERA record |
| Project type | Residential apartment project RERA record |
| Phase / registered portion | Phase not separately identified in the supplied record; the registered land is stated as Survey Nos. 145 PART and 152 PART RERA record |
| TG-RERA registration | P02200009418 RERA record |
| Registration validity | 04/02/2025 to 04/02/2030 (five years, as stated in the certificate) RERA record |
| Registered promoter | SUNYUGA INFRA PRIVATE LIMITED RERA record |
| RERA status | The supplied certificate records the project as registered. Current portal status beyond the certificate is not supplied. |
Land and geographic identity
| Item | Project record |
|---|---|
| Locality | Dulapally RERA record RERA filing |
| Revenue village | Dulapally / Dulapalle, as identified in the RERA and HMDA-filed records RERA record |
| Mandal | Dundigal Gandimaisamma RERA record |
| District | Medchal-Malkajgiri RERA record |
| PIN | 500043 RERA filing |
| Project survey numbers | 145 PART, 152 PART RERA record |
| Site extent | Total area 27,762.21 sq. m; area affected in road widening/FTL/Nala widening 188.62 sq. m; net area 27,573.59 sq. m, as recorded in the project land details. RERA filing |
| Boundaries | North: ROAD; South, East and West: NEIGHBOURS LAND. RERA filing |
Development identity
| Item | Project record |
|---|---|
| Sanctioning authority / principal approval | HMDA building permit order 009473/BP/HMDA/2433/MED/2024, approved 04 February 2025. Approvals record |
| Approved built-up area | The filed approval extraction records Total proposed built-up area: 91,167.57 sq. m; another approval extraction records Total Built up Area: 127,319.83 sq.mts. The approved plan record also gives proposed built-up figures including and excluding parking; these are described in the design section. |
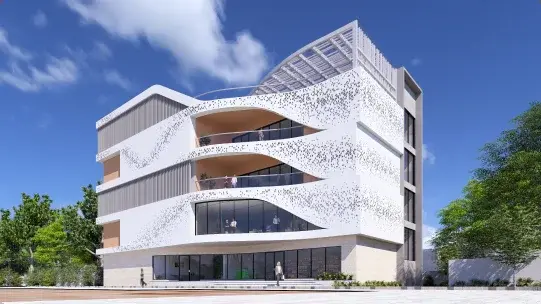
| Buildings | Three residential towers—A, B and C—and one amenities/clubhouse block. |
| Sanctioned floors | Each residential tower: 1 Cellar + 1 Stilt + 10 upper floors. Amenities/clubhouse block: 1 Cellar + 1 Ground + 3 upper floors. |
| Parking levels | Cellar and stilt levels are identified; the plan states these are for parking. |
| Approved / RERA-filed homes | The filed plan records 575.00 dwelling units; the RERA unit register records 575 homes: 70 2BHK and 505 3BHK. RERA unit table |
| Additional RERA unit-table entries | Four entries are labelled “FIRST FLOOR,” “GROUND FLOOR,” “SECOND FLOOR” and “THIRD FLOOR”; they are floor labels, not homes offered for sale. RERA unit table |
Offering and status
| Item | Project record |
|---|---|
| RERA-filed configurations and saleable areas | 2BHK: 129.07 sq. m; 3BHK: 172.23 sq. m. RERA unit table |
| Booked / available | The portal-derived unit record shows 0 booked and 70 available 2BHKs, and 0 booked and 505 available 3BHKs. Counts are indicative: the record supplies no “as of” date. RERA unit table |
| Construction stage | No construction-progress percentage or independently verified site-stage report is supplied. RERA record RERA amenities |
| Completion deadline | The Form B declaration undertakes completion by 04 FEBRUARY 2030 (as printed in the extracted declaration); the RERA certificate is valid through 04/02/2030**. |
| Original / revised deadline | A separate original-versus-revised timeline is not disclosed in the supplied record. |
| Occupancy / completion certificate | No occupancy or completion certificate is included in the supplied project documents. The building permit states that an OC is compulsory before occupation. |
2. The project story
SUNYUGA VANTARA is registered as a residential apartment project on the Dulapally/Dulapalle site in Dundigal Gandimaisamma Mandal, Medchal-Malkajgiri District. The project land is identified in the RERA record as portions of Survey Nos. 145 PART and 152 PART. The HMDA-filed building permit describes three residential towers and a separate amenities/clubhouse block on a site of 27,762.21 Sq. Mt. RERA record
The approved residential arrangement is Tower A, Tower B and Tower C, each with one cellar, one stilt and ten upper floors; the clubhouse/amenities block has one cellar, a ground floor and three upper floors. The RERA unit schedule lists 575 sale homes: 70 2BHK and 505 3BHK. The separate floor-labelled entries in the RERA unit table are not presented as homes for sale. RERA unit table
The project is registered through 04/02/2030, and the promoter’s Form B declaration states a completion undertaking dated as 04 FEBRUARY 2030** in the extracted text. The supplied material does not establish construction progress or independently verify the site stage. No occupancy or completion certificate is provided.
3. Master plan, architecture & building design
The HMDA-filed plan identifies a four-building apartment scheme: residential Towers A, B and C, plus the clubhouse/amenities block. Residential towers are shown with one cellar, one stilt and ten upper floors; the amenities block is shown with one cellar, one ground floor and three upper floors. The drawing extraction states building heights of 29.90 MT. for each residential tower and 16.20 MT. for the amenities block; it also separately records Total Ht. 37.40mt.
The plan records TOTAL PROPOSED BUILT UP AREA EXCLUDING PARKING 91167.55 and TOTAL PROPOSED BUILT UP AREA INCLUDING PARKING 126196.54. A separate approval extraction records Total Built up Area: 127,319.83 Sq.mts and Total proposed built-up area: 91,167.57. These are the figures as recorded in the respective filed approval extractions; the supplied material does not explain their differing labels or reconcile them.
The drawing extraction reports a proposed parking area of 35028.99, against a required parking area of 18514.18, and visitor’s car parking of 2099.97, against a stated requirement of 1851.41. It records No of Cars Proposed 513. The plan also shows internal driveways and road widths, including 7M WIDE DRIVEWAY, 12.0MT WIDE ROAD, 18.00MT WIDE MAIN ROAD, EXISTING 30' ROAD, EXISTING 100' WIDE ROAD, EXISTING 60' WIDE ROAD, and 5.4 M WIDE DRIVEWAY.
The filed plan lists a clubhouse, tot-lot, landscaping, services, generator room, distribution transformer, rain-water harvesting, visitor parking, lifts and fire-escape stairs. No drawing-derived measurement of building footprint, open-space area, floor-by-floor unit arrangement or tower-to-tower spacing is supplied here.
4. Homes, configurations & floor plans
The RERA unit schedule lists 575 homes: 70 2BHK units and 505 3BHK units. The booked and available counts below are portal-derived and have no supplied as-of date. Saleable areas are the RERA-filed figures. RERA unit table RERA unit details
| Configuration | Units | Booked | Available | RERA saleable area | Measured carpet area | Loading (if supplied) |
|---|---|---|---|---|---|---|
| 2BHK | 70 | 0 | 70 | 129.07 sq. m | Software-measured from approved drawings: 67.6–113.5 sq. m; median 79.2 sq. m | 39% |
| 3BHK | 505 | 0 | 505 | 172.23 sq. m | Software-measured from approved drawings: 89.2–149.0 sq. m; median 108.2 sq. m | 37% |
The drawing-based measurements cover 27 2BHK and 67 3BHK designs. They are software measurements from the plan geometry, not RERA disclosures, and the supplied measurement record says they require review. The record also notes that saleable area includes a home’s share of common areas and is not interchangeable with carpet area; balcony and utility areas are excluded from the measured carpet area where identified as such in the drawings. Verify measured areas against the drawings. RERA unit details Floor plans
As examples of the drawing labels, one typical 2BHK plan includes living, dining, two bedrooms, kitchen, toilets, balconies and a utility. A measured 3BHK plan identifies bedrooms, living/dining, kitchen, toilets, balconies and utility. These are drawing-based room labels and dimensions, not a guarantee of the layout of a specific offered unit. RERA unit details
The RERA unit table also contains four floor-labelled rows—first, ground, second and third floor—each recorded at 663.63 sq. m. These are not counted as sale homes. A 4BHK configuration appears in the software-measured drawing data, but is not recorded as a RERA-filed configuration; it is therefore excluded from the RERA offering table. RERA unit table RERA unit details Floor plans
5. Parking & vehicle circulation
The HMDA-filed plan identifies cellar and stilt levels for parking, states that the cellar/stilt is to be used for parking, and records No of Cars Proposed 513. It also records proposed parking area 35028.99, visitor’s car parking 2099.97, total parking required 20365.59 and total parking proposed 35028.99. The supplied figures do not identify resident, visitor and accessible-bay counts beyond the stated visitor-parking area, nor do they provide a parking allocation schedule for individual apartments.
The approval conditions state that visitor parking is to be used only for its designated purpose, and that no parking or construction is to be placed in setback areas. The supplied record does not establish exclusive parking ownership or an apartment-by-apartment allocation.
The plan includes driveways and vehicular ramps, including ramp dimensions of 29.80 mt. long 3.60 mt. High 6.00 mt. Wide and 30.50 mt. long 3.60 mt. High 6.00 mt. Wide in the drawing extraction. It also lists Electric Vehicle Charging Infrastructure among the plan provisions; the supplied material does not establish installation or completion.
6. Amenities, recreation & open spaces
The TG-RERA amenities schedule marks the following 14 infrastructure and amenity categories “YES,” each with progress recorded as 0%. This is a RERA filing status, not independent confirmation of construction or delivery. RERA amenities
| Description / size | Size not stated |
|---|---|
| Evidence source | RERA amenities schedule |
| Declared progress / verified status | Filed “YES”; 0%; completion not independently verified. RERA amenities |
| Description / size | Size not stated |
|---|---|
| Evidence source | RERA amenities schedule; approved-plan extraction lists tot-lot and landscaping |
| Declared progress / verified status | Filed “YES”; 0%; completion not independently verified. RERA amenities |
| Description / size | The approved plan identifies an amenities/clubhouse block |
|---|---|
| Evidence source | RERA amenities schedule; HMDA-filed building permit |
| Declared progress / verified status | Filed “YES”; 0%; construction or delivery not independently verified. RERA amenities |
| Description / size | No source capacity or storage size stated in this schedule |
|---|---|
| Evidence source | RERA amenities schedule |
| Declared progress / verified status | Filed “YES”; 0%; completion not independently verified. RERA amenities |
| Description / size | Chamber, lines, septic tank and STP are grouped in the filed category |
|---|---|
| Evidence source | RERA amenities schedule; approved-plan extraction lists STP |
| Declared progress / verified status | Filed “YES”; 0%; installation and operation not independently verified. RERA amenities |
| Description / size | Size not stated |
|---|---|
| Evidence source | RERA amenities schedule |
| Declared progress / verified status | Filed “YES”; 0%; completion not independently verified. RERA amenities |
| Description / size | Size or quantity not stated |
|---|---|
| Evidence source | RERA amenities schedule |
| Declared progress / verified status | Filed “YES”; 0%; completion not independently verified. RERA amenities |
| Description / size | No capacity stated |
|---|---|
| Evidence source | RERA amenities schedule |
| Declared progress / verified status | Filed “YES”; 0%; completion not independently verified. RERA amenities |
| Description / size | No capacity stated |
|---|---|
| Evidence source | RERA amenities schedule; approved-plan extraction lists a garbage house |
| Declared progress / verified status | Filed “YES”; 0%; completion not independently verified. RERA amenities |
| Description / size | No tank or system capacity stated |
|---|---|
| Evidence source | RERA amenities schedule; HMDA-filed permit and plan list rain-water harvesting |
| Declared progress / verified status | Filed “YES”; 0%; completion not independently verified. RERA amenities |
| Description / size | No system capacity stated |
|---|---|
| Evidence source | RERA amenities schedule |
| Declared progress / verified status | Filed “YES”; 0%; completion not independently verified. RERA amenities |
| Description / size | No system capacity stated in the RERA schedule |
|---|---|
| Evidence source | RERA amenities schedule; approved-plan extraction lists fire escape and sprinkler provisions |
| Declared progress / verified status | Filed “YES”; 0%; installation or statutory compliance not independently verified. RERA amenities |
| Description / size | No capacity stated |
|---|---|
| Evidence source | RERA amenities schedule; approved-plan extraction lists distribution transformer |
| Declared progress / verified status | Filed “YES”; 0%; completion not independently verified. RERA amenities |
| Description / size | Area not stated in the schedule |
|---|---|
| Evidence source | RERA amenities schedule |
| Declared progress / verified status | Filed “YES”; 0%; completion not independently verified. RERA amenities |
The RERA schedule does not enumerate specific clubhouse rooms or sports facilities. Other facilities listed on the supplied promoter/vendor record are not treated here as RERA-filed or approved amenities. RERA amenities Promoter website
7. Utilities, building services & safety
Water and drainage: The promoter/vendor record describes municipal water together with borewell water, but this is not a RERA-filed capacity or independently verified supply arrangement. The RERA amenities schedule marks water supply, sewerage, storm-water drains, sewage/sullage treatment and water conservation/rain-water harvesting “YES,” with progress at 0%. The HMDA-filed materials list an STP, rain-water-harvesting structures, sump, septic tank and underground drainage; no capacities or completion evidence are supplied. Promoter website RERA amenities
Electrical and energy: The filed plan lists a transformer, generator room, solar water-heating system, solar lighting and EV charging infrastructure. The promoter/vendor record describes 24x7 power backup; this is a promoter/vendor claim, not independently verified. No electrical capacity, backup capacity or EV charger count is provided. Promoter website
Vertical transportation: Lifts are listed in the approved-plan extraction, but the project-specific approval data supplied here does not state the lift count, capacity or service-lift arrangement. The promoter/vendor specifications describe lift provisions, which are not treated as independently verified installation. Promoter website
Fire and life safety: The approved-plan extraction lists fire-escape stairs and an automatic sprinkler provision where the specified basement-area condition applies; the HMDA-filed approval makes fire and structural safety the responsibility of the owner, builder/developer, architect and structural engineer. The promoter/vendor specification describes hydrants, sprinklers, alarms and public-address systems, but the supplied material does not establish installation, testing or statutory compliance. Promoter website
Waste, access and other services: The filed RERA amenities schedule lists solid-waste management and disposal; the approved-plan extraction lists a garbage house. CCTV is named in the approval extraction, while intercom and solar power fencing appear in the promoter/vendor specifications. Completion and operating status are not supplied. No project-specific accessibility or accessible-circulation details are provided. RERA amenities Promoter website
8. Location, access & connectivity
The registered project location is Dulapally/Dulapalle in Dundigal Gandimaisamma Mandal, Medchal-Malkajgiri District, PIN 500043, on portions of Survey Nos. 145 PART and 152 PART. The RERA-filed land record gives the site boundaries as road to the north and neighbouring land to the south, east and west. RERA record RERA filing RERA filing
The supplied location record contains a cadastral parcel-centroid coordinate of 17.41528, 78.35459. No verified approach-road distance, public-transport access, or measured distance to landmarks is supplied in the location record for this project. Location record
9. Developer & development status
The registered legal promoter is SUNYUGA INFRA PRIVATE LIMITED, a company. Its corporate identifier in the supplied record is GSTIN 36AAZCS9049M1Z4. The project record gives the promoter address as 391/1, Gundlapochampally, Dulapally, Dundigal Gandimaisamma, Medchal-Malkajgiri, 500043. The supplied materials do not provide an official project contact number or email address. RERA record Corporate record Parties record
The RERA-filed Form B is an affidavit-cum-declaration made by DADIMI VISHWANATH REDDY as the promoter’s authorised representative. It declares a completion undertaking of 04 FEBRUARY 2030** as extracted from the form.
The registration certificate runs from 04/02/2025 to 04/02/2030. The supplied record does not give a construction-progress percentage or independently verified progress update, and does not include an occupancy or completion certificate. RERA amenities
10. Approvals, official records & documents
| Record | Supplied evidence |
|---|---|
| TG-RERA registration | Form C certificate for SUNYUGA VANTARA, registration P02200009418, valid 04/02/2025–04/02/2030. |
| HMDA building permission | Building permit order 009473/BP/HMDA/2433/MED/2024, approved 04 February, 2025, for the residential towers and amenities block on the stated Dulapalle site. |
| HMDA technical approval / plan record | Approval for construction identifying Towers A, B and C and the clubhouse, with a plan extraction dated 10-11-2024 and file number TS/058889/2024. |
| Form B declaration | Promoter declaration covering the project, landowner/development arrangements, encumbrance statement and completion undertaking. |
| Commencement notice / completion and OC records | The supplied HMDA permit states that a commencement notice is to be submitted before construction and completion notice after construction; it states that an occupancy certificate is compulsory before occupation. No project commencement notice, completion notice or OC is included in the supplied records. |
| Mortgage records cited in the HMDA-filed approval | The approval extraction cites mortgage deed documents 488/2025, 487/2025 and 489/2025, dated 10 January 2025, in favour of HMDA. |
1. Project at a glance
Project identity
Registered project name: SUNYUGA VANTARA
Project type: Residential apartment project
Phase / registered portion: Phase not separately identified in the supplied record; the registered land is stated as Survey Nos. 145 PART and 152 PART
TG-RERA registration: P02200009418
Registration validity: 04/02/2025 to 04/02/2030 (five years, as stated in the certificate)
Registered promoter: SUNYUGA INFRA PRIVATE LIMITED
RERA status: The supplied certificate records the project as registered. Current portal status beyond the certificate is not supplied.
Land and geographic identity
Locality: Dulapally
Revenue village: Dulapally / Dulapalle, as identified in the RERA and HMDA-filed records
Mandal: Dundigal Gandimaisamma
District: Medchal-Malkajgiri
PIN: 500043
Project survey numbers: 145 PART, 152 PART
Site extent: Total area 27,762.21 sq. m; area affected in road widening/FTL/Nala widening 188.62 sq. m; net area 27,573.59 sq. m, as recorded in the project land details.
Boundaries: North: ROAD; South, East and West: NEIGHBOURS LAND.
Development identity
Sanctioning authority / principal approval: HMDA building permit order 009473/BP/HMDA/2433/MED/2024, approved 04 February 2025.
Approved built-up area: The filed approval extraction records Total proposed built-up area: 91,167.57 sq. m; another approval extraction records Total Built up Area: 127,319.83 sq.mts. The approved plan record also gives proposed built-up figures including and excluding parking; these are described in the design section.
Buildings: Three residential towers—A, B and C—and one amenities/clubhouse block.
Sanctioned floors: Each residential tower: 1 Cellar + 1 Stilt + 10 upper floors. Amenities/clubhouse block: 1 Cellar + 1 Ground + 3 upper floors.
Parking levels: Cellar and stilt levels are identified; the plan states these are for parking.
Approved / RERA-filed homes: The filed plan records 575.00 dwelling units; the RERA unit register records 575 homes: 70 2BHK and 505 3BHK.
Additional RERA unit-table entries: Four entries are labelled “FIRST FLOOR,” “GROUND FLOOR,” “SECOND FLOOR” and “THIRD FLOOR”; they are floor labels, not homes offered for sale.
Offering and status
RERA-filed configurations and saleable areas: 2BHK: 129.07 sq. m; 3BHK: 172.23 sq. m.
Booked / available: The portal-derived unit record shows 0 booked and 70 available 2BHKs, and 0 booked and 505 available 3BHKs. Counts are indicative: the record supplies no “as of” date.
Construction stage: No construction-progress percentage or independently verified site-stage report is supplied.
Completion deadline: The Form B declaration undertakes completion by 04 FEBRUARY 2030 (as printed in the extracted declaration); the RERA certificate is valid through 04/02/2030**.
Original / revised deadline: A separate original-versus-revised timeline is not disclosed in the supplied record.
Occupancy / completion certificate: No occupancy or completion certificate is included in the supplied project documents. The building permit states that an OC is compulsory before occupation.
2. The project story
SUNYUGA VANTARA is registered as a residential apartment project on the Dulapally/Dulapalle site in Dundigal Gandimaisamma Mandal, Medchal-Malkajgiri District. The project land is identified in the RERA record as portions of Survey Nos. 145 PART and 152 PART. The HMDA-filed building permit describes three residential towers and a separate amenities/clubhouse block on a site of 27,762.21 Sq. Mt.
The approved residential arrangement is Tower A, Tower B and Tower C, each with one cellar, one stilt and ten upper floors; the clubhouse/amenities block has one cellar, a ground floor and three upper floors. The RERA unit schedule lists 575 sale homes: 70 2BHK and 505 3BHK. The separate floor-labelled entries in the RERA unit table are not presented as homes for sale.
The project is registered through 04/02/2030, and the promoter’s Form B declaration states a completion undertaking dated as 04 FEBRUARY 2030** in the extracted text. The supplied material does not establish construction progress or independently verify the site stage. No occupancy or completion certificate is provided.
3. Master plan, architecture & building design
The HMDA-filed plan identifies a four-building apartment scheme: residential Towers A, B and C, plus the clubhouse/amenities block. Residential towers are shown with one cellar, one stilt and ten upper floors; the amenities block is shown with one cellar, one ground floor and three upper floors. The drawing extraction states building heights of 29.90 MT. for each residential tower and 16.20 MT. for the amenities block; it also separately records Total Ht. 37.40mt.
The plan records TOTAL PROPOSED BUILT UP AREA EXCLUDING PARKING 91167.55 and TOTAL PROPOSED BUILT UP AREA INCLUDING PARKING 126196.54. A separate approval extraction records Total Built up Area: 127,319.83 Sq.mts and Total proposed built-up area: 91,167.57. These are the figures as recorded in the respective filed approval extractions; the supplied material does not explain their differing labels or reconcile them.
The drawing extraction reports a proposed parking area of 35028.99, against a required parking area of 18514.18, and visitor’s car parking of 2099.97, against a stated requirement of 1851.41. It records No of Cars Proposed 513. The plan also shows internal driveways and road widths, including 7M WIDE DRIVEWAY, 12.0MT WIDE ROAD, 18.00MT WIDE MAIN ROAD, EXISTING 30' ROAD, EXISTING 100' WIDE ROAD, EXISTING 60' WIDE ROAD, and 5.4 M WIDE DRIVEWAY.
The filed plan lists a clubhouse, tot-lot, landscaping, services, generator room, distribution transformer, rain-water harvesting, visitor parking, lifts and fire-escape stairs. No drawing-derived measurement of building footprint, open-space area, floor-by-floor unit arrangement or tower-to-tower spacing is supplied here.
4. Homes, configurations & floor plans
The RERA unit schedule lists 575 homes: 70 2BHK units and 505 3BHK units. The booked and available counts below are portal-derived and have no supplied as-of date. Saleable areas are the RERA-filed figures.
| Configuration | Units | Booked | Available | RERA saleable area | Measured carpet area | Loading (if supplied) |
|---|---|---|---|---|---|---|
| 2BHK | 70 | 0 | 70 | 129.07 sq. m | Software-measured from approved drawings: 67.6–113.5 sq. m; median 79.2 sq. m | 39% |
| 3BHK | 505 | 0 | 505 | 172.23 sq. m | Software-measured from approved drawings: 89.2–149.0 sq. m; median 108.2 sq. m | 37% |
The drawing-based measurements cover 27 2BHK and 67 3BHK designs. They are software measurements from the plan geometry, not RERA disclosures, and the supplied measurement record says they require review. The record also notes that saleable area includes a home’s share of common areas and is not interchangeable with carpet area; balcony and utility areas are excluded from the measured carpet area where identified as such in the drawings. Verify measured areas against the drawings.
As examples of the drawing labels, one typical 2BHK plan includes living, dining, two bedrooms, kitchen, toilets, balconies and a utility. A measured 3BHK plan identifies bedrooms, living/dining, kitchen, toilets, balconies and utility. These are drawing-based room labels and dimensions, not a guarantee of the layout of a specific offered unit.
The RERA unit table also contains four floor-labelled rows—first, ground, second and third floor—each recorded at 663.63 sq. m. These are not counted as sale homes. A 4BHK configuration appears in the software-measured drawing data, but is not recorded as a RERA-filed configuration; it is therefore excluded from the RERA offering table.
5. Parking & vehicle circulation
The HMDA-filed plan identifies cellar and stilt levels for parking, states that the cellar/stilt is to be used for parking, and records No of Cars Proposed 513. It also records proposed parking area 35028.99, visitor’s car parking 2099.97, total parking required 20365.59 and total parking proposed 35028.99. The supplied figures do not identify resident, visitor and accessible-bay counts beyond the stated visitor-parking area, nor do they provide a parking allocation schedule for individual apartments.
The approval conditions state that visitor parking is to be used only for its designated purpose, and that no parking or construction is to be placed in setback areas. The supplied record does not establish exclusive parking ownership or an apartment-by-apartment allocation.
The plan includes driveways and vehicular ramps, including ramp dimensions of 29.80 mt. long 3.60 mt. High 6.00 mt. Wide and 30.50 mt. long 3.60 mt. High 6.00 mt. Wide in the drawing extraction. It also lists Electric Vehicle Charging Infrastructure among the plan provisions; the supplied material does not establish installation or completion.
6. Amenities, recreation & open spaces
The TG-RERA amenities schedule marks the following 14 infrastructure and amenity categories “YES,” each with progress recorded as 0%. This is a RERA filing status, not independent confirmation of construction or delivery.
| Description / size | Size not stated |
|---|---|
| Evidence source | RERA amenities schedule |
| Declared progress / verified status | Filed “YES”; 0%; completion not independently verified. |
| Description / size | Size not stated |
|---|---|
| Evidence source | RERA amenities schedule; approved-plan extraction lists tot-lot and landscaping |
| Declared progress / verified status | Filed “YES”; 0%; completion not independently verified. |
| Description / size | The approved plan identifies an amenities/clubhouse block |
|---|---|
| Evidence source | RERA amenities schedule; HMDA-filed building permit |
| Declared progress / verified status | Filed “YES”; 0%; construction or delivery not independently verified. |
| Description / size | No source capacity or storage size stated in this schedule |
|---|---|
| Evidence source | RERA amenities schedule |
| Declared progress / verified status | Filed “YES”; 0%; completion not independently verified. |
| Description / size | Chamber, lines, septic tank and STP are grouped in the filed category |
|---|---|
| Evidence source | RERA amenities schedule; approved-plan extraction lists STP |
| Declared progress / verified status | Filed “YES”; 0%; installation and operation not independently verified. |
| Description / size | Size not stated |
|---|---|
| Evidence source | RERA amenities schedule |
| Declared progress / verified status | Filed “YES”; 0%; completion not independently verified. |
| Description / size | Size or quantity not stated |
|---|---|
| Evidence source | RERA amenities schedule |
| Declared progress / verified status | Filed “YES”; 0%; completion not independently verified. |
| Description / size | No capacity stated |
|---|---|
| Evidence source | RERA amenities schedule |
| Declared progress / verified status | Filed “YES”; 0%; completion not independently verified. |
| Description / size | No capacity stated |
|---|---|
| Evidence source | RERA amenities schedule; approved-plan extraction lists a garbage house |
| Declared progress / verified status | Filed “YES”; 0%; completion not independently verified. |
| Description / size | No tank or system capacity stated |
|---|---|
| Evidence source | RERA amenities schedule; HMDA-filed permit and plan list rain-water harvesting |
| Declared progress / verified status | Filed “YES”; 0%; completion not independently verified. |
| Description / size | No system capacity stated |
|---|---|
| Evidence source | RERA amenities schedule |
| Declared progress / verified status | Filed “YES”; 0%; completion not independently verified. |
| Description / size | No system capacity stated in the RERA schedule |
|---|---|
| Evidence source | RERA amenities schedule; approved-plan extraction lists fire escape and sprinkler provisions |
| Declared progress / verified status | Filed “YES”; 0%; installation or statutory compliance not independently verified. |
| Description / size | No capacity stated |
|---|---|
| Evidence source | RERA amenities schedule; approved-plan extraction lists distribution transformer |
| Declared progress / verified status | Filed “YES”; 0%; completion not independently verified. |
| Description / size | Area not stated in the schedule |
|---|---|
| Evidence source | RERA amenities schedule |
| Declared progress / verified status | Filed “YES”; 0%; completion not independently verified. |
The RERA schedule does not enumerate specific clubhouse rooms or sports facilities. Other facilities listed on the supplied promoter/vendor record are not treated here as RERA-filed or approved amenities.
7. Utilities, building services & safety
Water and drainage: The promoter/vendor record describes municipal water together with borewell water, but this is not a RERA-filed capacity or independently verified supply arrangement. The RERA amenities schedule marks water supply, sewerage, storm-water drains, sewage/sullage treatment and water conservation/rain-water harvesting “YES,” with progress at 0%. The HMDA-filed materials list an STP, rain-water-harvesting structures, sump, septic tank and underground drainage; no capacities or completion evidence are supplied.
Electrical and energy: The filed plan lists a transformer, generator room, solar water-heating system, solar lighting and EV charging infrastructure. The promoter/vendor record describes 24x7 power backup; this is a promoter/vendor claim, not independently verified. No electrical capacity, backup capacity or EV charger count is provided.
Vertical transportation: Lifts are listed in the approved-plan extraction, but the project-specific approval data supplied here does not state the lift count, capacity or service-lift arrangement. The promoter/vendor specifications describe lift provisions, which are not treated as independently verified installation.
Fire and life safety: The approved-plan extraction lists fire-escape stairs and an automatic sprinkler provision where the specified basement-area condition applies; the HMDA-filed approval makes fire and structural safety the responsibility of the owner, builder/developer, architect and structural engineer. The promoter/vendor specification describes hydrants, sprinklers, alarms and public-address systems, but the supplied material does not establish installation, testing or statutory compliance.
Waste, access and other services: The filed RERA amenities schedule lists solid-waste management and disposal; the approved-plan extraction lists a garbage house. CCTV is named in the approval extraction, while intercom and solar power fencing appear in the promoter/vendor specifications. Completion and operating status are not supplied. No project-specific accessibility or accessible-circulation details are provided.
8. Location, access & connectivity
The registered project location is Dulapally/Dulapalle in Dundigal Gandimaisamma Mandal, Medchal-Malkajgiri District, PIN 500043, on portions of Survey Nos. 145 PART and 152 PART. The RERA-filed land record gives the site boundaries as road to the north and neighbouring land to the south, east and west.
The supplied location record contains a cadastral parcel-centroid coordinate of 17.41528, 78.35459. No verified approach-road distance, public-transport access, or measured distance to landmarks is supplied in the location record for this project.
9. Developer & development status
The registered legal promoter is SUNYUGA INFRA PRIVATE LIMITED, a company. Its corporate identifier in the supplied record is GSTIN 36AAZCS9049M1Z4. The project record gives the promoter address as 391/1, Gundlapochampally, Dulapally, Dundigal Gandimaisamma, Medchal-Malkajgiri, 500043. The supplied materials do not provide an official project contact number or email address.
The RERA-filed Form B is an affidavit-cum-declaration made by DADIMI VISHWANATH REDDY as the promoter’s authorised representative. It declares a completion undertaking of 04 FEBRUARY 2030** as extracted from the form.
The registration certificate runs from 04/02/2025 to 04/02/2030. The supplied record does not give a construction-progress percentage or independently verified progress update, and does not include an occupancy or completion certificate.
10. Approvals, official records & documents
TG-RERA registration: Form C certificate for SUNYUGA VANTARA, registration P02200009418, valid 04/02/2025–04/02/2030.
HMDA building permission: Building permit order 009473/BP/HMDA/2433/MED/2024, approved 04 February, 2025, for the residential towers and amenities block on the stated Dulapalle site.
HMDA technical approval / plan record: Approval for construction identifying Towers A, B and C and the clubhouse, with a plan extraction dated 10-11-2024 and file number TS/058889/2024.
Form B declaration: Promoter declaration covering the project, landowner/development arrangements, encumbrance statement and completion undertaking.
Commencement notice / completion and OC records: The supplied HMDA permit states that a commencement notice is to be submitted before construction and completion notice after construction; it states that an occupancy certificate is compulsory before occupation. No project commencement notice, completion notice or OC is included in the supplied records.
Mortgage records cited in the HMDA-filed approval: The approval extraction cites mortgage deed documents 488/2025, 487/2025 and 489/2025, dated 10 January 2025, in favour of HMDA.
Frequently asked questions
Is SUNYUGA VANTARA registered with Telangana RERA?
Yes. SUNYUGA VANTARA is registered with the Telangana Real Estate Regulatory Authority as P02200009418; the registration status is New Project.
Who is the developer of SUNYUGA VANTARA?
The promoter named in the RERA registration is SUNYUGA INFRA PRIVATE LIMITED.
Where is SUNYUGA VANTARA located?
SUNYUGA VANTARA is in Dulapally, Dundigal Gandimaisamma, Medchal-Malkajgiri, Telangana (500043).
When will SUNYUGA VANTARA be completed?
The promoter's proposed date of completion filed with RERA is 04/06/2030. This is the promoter's declaration, not a guarantee.
More projects in Dulapally