Ayra Jewel
Ayra Infra · Medchal-Malkajgiri · RERA P02200006089
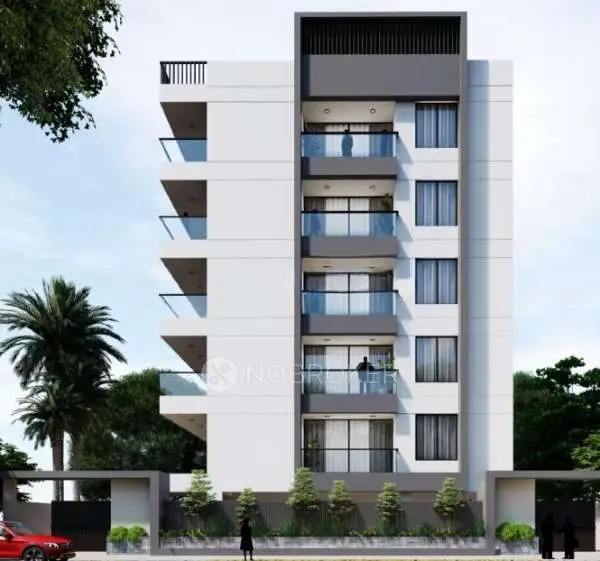
Ayra Jewel is a residential apartment project in Gundlapochampally, Medchal Mandal, Medchal-Malkajgiri District. The registered promoter developing it is Ayra Infra. The project occupies 334.37 sq. m and comprises one residential building with 1 Stilt + 5 upper floors and 10 2BHK units, each with a RERA-filed saleable area of 104.97 sq. m. It is registered under TG-RERA number P02200006089, with proposed completion on 23/04/2029.
01What we found
Read from TG-RERA filings, approvals, land and registration records and court records. A court case is counted only when the court record states this project's survey number with its village, or names the project.
02Check before you pay
9 items to check before you pay, 2 high - from the title chain, court records and approvals, each with what to ask the builder or your advocate. An item may not be a problem with the project: records can be incomplete.
1. Project at a glance
Project identity
| Field | Record |
|---|---|
| Registered project name | Ayra Jewel RERA record |
| Project type / category | Residential apartment project RERA record |
| Phase / registered portion | No phase name or phase number is disclosed. The registration and building-permit records identify the project at Plot Nos. 82 and 83. RERA record |
| TG-RERA registration | P02200006089 RERA record |
| Registration validity | From 18/04/2023 to 23/12/2028; the certificate says five years and is not marked extended. This is the registration-validity period, not the completion deadline. RERA record |
| Registered promoter | Ayra Infra, recorded as a partnership; the registration certificate gives the promoter name as Ayra Infra. RERA record RERA filing Corporate record |
| RERA project status | Recorded as New Project; the registration certificate records registration under section 5. RERA record |
Land and geographic identity
| Field | Record |
|---|---|
| Locality / revenue village | Gundlapochampally; the approval identifies Gundlapochampally village. RERA record Land records |
| Mandal | Medchal (also recorded as Medchal(M) Mandal in the building approval). RERA record |
| District | Medchal-Malkajgiri RERA record |
| PIN | 500043 RERA record |
| Project survey numbers | Survey Nos. 300, 301, 302 and 303. No project subdivision is specified in the RERA project identity or building-permit survey list. RERA record Land records |
| Site identification | Plot Nos. 82 and 83 |
| Site area | 334.37 sq. m in the building-approval extraction; the RERA land record gives total area 334.37 sq. m and net area 334.37 sq. m, with affected area 0 sq. m. Land records |
| Boundaries recorded in RERA | East: Plot Nos. 43 and 42; west: 40 feet Road; north: Plot No. 81; south: Plot No. 84. Land records |
Development identity
| Field | Record |
|---|---|
| Sanctioning authority | Hyderabad Metropolitan Development Authority (HMDA); the building permit identifies HMDA as authority and says plans are to be released by the municipal body. Approvals record |
| Principal approval | 012152/BP/HMDA/2516/MED/2022, dated 23 December 2022. Building Permit Order proceedings number: 002046/BP/HMDA/MED/2022. Approvals record |
| Approved built-up area | 1,135.36 sq. m is recorded as total built-up area; the approval also separately records 918.50 sq. m as proposed built-up area. These are presented as separately labelled figures, not as interchangeable measures. RERA filing |
| Building arrangement | One residential building / one block; the approval labels it A (ANUP KIRAN). RERA unit table |
| Sanctioned floors | 1 Stilt + 5 upper floors. The supplied approval extraction does not identify a basement or podium. |
| Parking levels / provision | The stilt is required by the approval to be used exclusively for vehicle parking. The available record does not provide a sanctioned parking-space count. |
| Unit count | 10 units are recorded in the RERA unit data; the approval’s land-details field records one total building unit, while its building description identifies a residential building. The available materials do not explain that “building units” field further. RERA unit table RERA filing |
Offering and status
| Field | Record |
|---|---|
| RERA-filed configuration | 2BHK; 10 units RERA unit table RERA unit details |
| RERA-filed saleable area | 104.97 sq. m per unit RERA unit table RERA unit details |
| Booking snapshot | 0 booked; 10 available in the portal-derived unit data. No as-of date is attached to the booking counts, so they are indicative rather than a dated current inventory confirmation. RERA unit table RERA unit details |
| Construction stage | The project is labelled “New Project” in the RERA record. No construction-progress percentage or independently verified site-progress report is supplied here. RERA record RERA amenities |
| Completion dates | Proposed completion is 23/04/2029 in the project header. The Form B declaration dated 09+ day of Feb 2023 separately undertakes completion within six years; the supplied record does not identify a revised completion date. RERA record |
| Occupancy / completion certificate | No occupancy or completion certificate is supplied; the building-approval record says it does not certify completion and requires an occupancy certificate before occupation. |
2. The project story
- Ayra Jewel is registered as a residential apartment project at Plot Nos. 82 and 83 in Gundlapochampally, Medchal Mandal, Medchal-Malkajgiri District, covering Survey Nos. 300, 301, 302 and 303. HMDA’s building-permit records describe a single residential building, identified as A (ANUP KIRAN), with 1 Stilt + 5 upper floors. RERA record Land records
- The RERA unit record lists ten 2BHK apartments, with a filed saleable area of 104.97 sq. m each. The portal-derived snapshot lists all ten as available and none booked, but it has no stated as-of date. The project is recorded as a new project; the supplied evidence does not establish how much construction has been completed on site. RERA unit table RERA unit details RERA record
- The registration is valid through 23/12/2028, while the project header gives 23/04/2029 as the proposed completion date. These are different milestones. No occupancy or completion certificate is included in the materials reviewed. RERA record
3. Master plan, architecture & building design
- The HMDA building approval identifies a 334.37 sq. m site and one residential building. It records 1,135.36 sq. m as total built-up area and 918.50 sq. m as proposed built-up area; the available extracts do not define a basis that would allow these figures to be treated as the same area measure. The sanctioned configuration is 1 Stilt + 5 upper floors. No basement or podium is identified in the supplied approval extracts. RERA filing
- The approval requires the stilt/cellar to be used exclusively for vehicle parking, without partition walls or rolling shutters, and states that construction must follow the sanctioned plan. It also records a required approach-road width of 4.5 mts. in the approval parameters; the full drawing and its detailed circulation, footprint, floor-by-floor arrangement, lift/stair details and open-space dimensions are not supplied in the evidence presented here.
- A floor-plan drawing record is available as document 303653. Software measurement from the drawing geometry is reported separately under Homes below; those measurements are not RERA-filed area disclosures. Floor plans RERA unit details
4. Homes, configurations & floor plans
| Configuration | Units | Booked | Available | RERA saleable area | Measured carpet area | Loading (if supplied) |
|---|---|---|---|---|---|---|
| 2BHK | 10 | 0 | 10 | 104.97 sq. m | Software-measured range: 62.2–65.1 sq. m; median 63.5 sq. m | 39% |
- RERA records one 2BHK configuration with ten units and a filed saleable area of 104.97 sq. m. The booking and availability figures are from the portal-derived data and have no stated as-of date. RERA unit table RERA unit details
- The carpet-area range, median and loading are software measurements from approved floor-plan drawing geometry in document 303653, across four measured flat designs. The drawing source notes that the measurements need review; they are not RERA disclosures. The RERA saleable area and drawing-measured carpet area are distinct measures, and the supplied floor-plan note says saleable area also counts the home’s share of common areas. Floor plans RERA unit details
- For one second-floor flat labelled “01,” the drawing measurement records living dimensions 2.88 × 4.98 m, dining/kitchen 2.9 × 4.98 m, bedrooms 2.88 × 3.6 m and 2.9 × 3.6 m, and toilets 1.25 × 2.25 m and 1.25 × 2.3 m. It also records a balcony of 7.26 × 1.09 m and utility of 1.25 × 2.5 m, both excluded from the measured carpet area. Verify these drawing-based measurements against the plan. RERA unit details
5. Parking & vehicle circulation
- The HMDA approval requires the stilt/cellar to be used exclusively for vehicle parking, without partition walls or rolling shutters, and states that no parking or construction may be made in setback areas. The approval also specifies a 4.5 mts. approach-road width in its recorded parameters.
- The supplied record does not establish the number of sanctioned car or two-wheeler spaces, visitor or accessible-space provision, ramp or driveway arrangement, EV charging, or individual parking allocations. Although the RERA unit data marks the units as mortgaged, that field does not establish a purchaser’s exclusive parking entitlement. RERA unit table
6. Amenities, recreation & open spaces
- The RERA amenities data includes facilities and infrastructure items, but records 0% progress against the listed items. The approval also specifies certain building services and safety-related provisions. No independently verified completion status is supplied.
| Facility | Description / size | Evidence source | Declared progress / verified status |
|---|---|---|---|
| Green Strip/TOT LOT/Park | Size not stated | RERA amenities | Available marked “YES”; progress recorded as 0%; completion not independently verified. |
| Community buildings | No description or size stated | RERA amenities | Progress recorded as 0%; not independently verified. |
| Water conservation / rainwater harvesting | Rain-water harvesting structures required by approval; size not stated | RERA amenities | RERA amenity marked “YES”; progress recorded as 0%; not independently verified. |
- The vendor records also list a “Common Garden” and “Community Hall”; these are vendor-listed claims, not evidence in the supplied HMDA approval or RERA amenities progress record that the facilities are sanctioned or complete. Promoter website
7. Utilities, building services & safety
- HMDA’s building-permit records list an STP, transformer, garbage house and rainwater-harvesting structures. The approval also lists a generator, underground static water storage tank, terrace tank and fire extinguishers. The separate Building Permit Order specifies an underground static water tank capacity of 25,000 lts. and a terrace tank capacity of 25,000 lts.
- The approval requires the applicant to provide an STP, develop rainwater-harvesting structures, install CCTV cameras for residents’ safety, and obtain an occupancy certificate before occupation. The supplied materials do not establish installed capacity or operational status for the STP, generator or electrical equipment; they also do not provide lift capacity or count, water source and treatment details, storm-water design, waste-processing details, CCTV coverage, accessibility features, or project-specific fire-clearance evidence. These items should not be read as independently verified completed services. RERA amenities
8. Location, access & connectivity
- The registered location is Gundlapochampally village, Medchal Mandal, Medchal-Malkajgiri District, PIN 500043. The site is identified as Plot Nos. 82 and 83 in Survey Nos. 300, 301, 302 and 303; the recorded western boundary is a 40 feet Road. RERA record Land records
- The location data gives a cadastral parcel-centroid coordinate of 17.57201, 78.95026 and an approximate distance of 31.7 km to the nearest sampled Outer Ring Road interchange. Location record
- The building approval records a minimum approach-road width of 4.5 mts. in its parameters. The supplied evidence does not identify named public-transport services, other measured landmark distances or verified travel times. Location record
9. Developer & development status
- The registered promoter is Ayra Infra, recorded as a partnership, with GSTIN 36ABZFA4457F1ZZ. The promoter record names Anup Kiran Goud Mushkam as authorized signatory and Anusha Mushkam as partner. The supplied materials do not provide a verified company or partnership registration number, official website, or current contact details. RERA record Corporate record Parties record
- The RERA certificate lists the promoter office as Village: Pet Basherbad, Mandal: Qutballapur, District: Medchal-Malkajgiri, Pin: 500067. The promoter’s Form B declaration, dated 09+ day of Feb 2023, states a six-year completion undertaking and makes declarations concerning title, encumbrances, project funds, audits and pending approvals. These are promoter declarations, not independent findings.
- The project header gives 23/04/2029 as proposed completion, while RERA registration is valid through 23/12/2028. No revised completion date, construction-progress percentage or occupancy certificate is supplied. The available record identifies one building and one registered project portion; it does not describe a multi-phase or tower-by-tower delivery plan. RERA record
10. Approvals, official records & documents
| Record | Supplied evidence |
|---|---|
| TG-RERA registration | Form C registration certificate for Ayra Jewel, P02200006089, issued 18/04/2023, valid through 23/12/2028; promoter Ayra Infra. |
| HMDA building approval | Approval for Building Construction and Building Permit Order, approval/application number 012152/BP/HMDA/2516/MED/2022, dated 23 December 2022; proceedings number 002046/BP/HMDA/MED/2022. |
| Commencement / completion / occupancy | Documents 303660 and 303661 are filed as commencement-certificate records and contain the HMDA building approval/permit. They do not certify completion or occupancy; no completion or occupancy certificate is supplied. Document index |
| Project layout record | A layout-plan document entry is present, but the supplied record does not extract an approved-layout number or substantive layout details. Document index |
| Title and land declaration records | Form B declaration 303655; title-report records 303651, 303658 and 303719. Document index |
| Encumbrance record | Project-filed encumbrance statement 303652. Document index |
| Floor-plan record | Document 303653, used for software-measured drawing-area information; those measurements are not RERA-filed disclosures. Floor plans |
| Other registration filing | Document 303654 is an agreement-for-sale form with allottee and unit/price particulars left blank in the supplied extraction. Document index |
1. Project at a glance
Project identity
Registered project name: Ayra Jewel
Project type / category: Residential apartment project
Phase / registered portion: No phase name or phase number is disclosed. The registration and building-permit records identify the project at Plot Nos. 82 and 83.
TG-RERA registration: P02200006089
Registration validity: From 18/04/2023 to 23/12/2028; the certificate says five years and is not marked extended. This is the registration-validity period, not the completion deadline.
Registered promoter: Ayra Infra, recorded as a partnership; the registration certificate gives the promoter name as Ayra Infra.
RERA project status: Recorded as New Project; the registration certificate records registration under section 5.
Land and geographic identity
Locality / revenue village: Gundlapochampally; the approval identifies Gundlapochampally village.
Mandal: Medchal (also recorded as Medchal(M) Mandal in the building approval).
District: Medchal-Malkajgiri
PIN: 500043
Project survey numbers: Survey Nos. 300, 301, 302 and 303. No project subdivision is specified in the RERA project identity or building-permit survey list.
Site identification: Plot Nos. 82 and 83
Site area: 334.37 sq. m in the building-approval extraction; the RERA land record gives total area 334.37 sq. m and net area 334.37 sq. m, with affected area 0 sq. m.
Boundaries recorded in RERA: East: Plot Nos. 43 and 42; west: 40 feet Road; north: Plot No. 81; south: Plot No. 84.
Development identity
Sanctioning authority: Hyderabad Metropolitan Development Authority (HMDA); the building permit identifies HMDA as authority and says plans are to be released by the municipal body.
Principal approval: 012152/BP/HMDA/2516/MED/2022, dated 23 December 2022. Building Permit Order proceedings number: 002046/BP/HMDA/MED/2022.
Approved built-up area: 1,135.36 sq. m is recorded as total built-up area; the approval also separately records 918.50 sq. m as proposed built-up area. These are presented as separately labelled figures, not as interchangeable measures.
Building arrangement: One residential building / one block; the approval labels it A (ANUP KIRAN).
Sanctioned floors: 1 Stilt + 5 upper floors. The supplied approval extraction does not identify a basement or podium.
Parking levels / provision: The stilt is required by the approval to be used exclusively for vehicle parking. The available record does not provide a sanctioned parking-space count.
Unit count: 10 units are recorded in the RERA unit data; the approval’s land-details field records one total building unit, while its building description identifies a residential building. The available materials do not explain that “building units” field further.
Offering and status
RERA-filed configuration: 2BHK; 10 units
RERA-filed saleable area: 104.97 sq. m per unit
Booking snapshot: 0 booked; 10 available in the portal-derived unit data. No as-of date is attached to the booking counts, so they are indicative rather than a dated current inventory confirmation.
Construction stage: The project is labelled “New Project” in the RERA record. No construction-progress percentage or independently verified site-progress report is supplied here.
Completion dates: Proposed completion is 23/04/2029 in the project header. The Form B declaration dated 09+ day of Feb 2023 separately undertakes completion within six years; the supplied record does not identify a revised completion date.
Occupancy / completion certificate: No occupancy or completion certificate is supplied; the building-approval record says it does not certify completion and requires an occupancy certificate before occupation.
2. The project story
- Ayra Jewel is registered as a residential apartment project at Plot Nos. 82 and 83 in Gundlapochampally, Medchal Mandal, Medchal-Malkajgiri District, covering Survey Nos. 300, 301, 302 and 303. HMDA’s building-permit records describe a single residential building, identified as A (ANUP KIRAN), with 1 Stilt + 5 upper floors.
- The RERA unit record lists ten 2BHK apartments, with a filed saleable area of 104.97 sq. m each. The portal-derived snapshot lists all ten as available and none booked, but it has no stated as-of date. The project is recorded as a new project; the supplied evidence does not establish how much construction has been completed on site.
- The registration is valid through 23/12/2028, while the project header gives 23/04/2029 as the proposed completion date. These are different milestones. No occupancy or completion certificate is included in the materials reviewed.
3. Master plan, architecture & building design
- The HMDA building approval identifies a 334.37 sq. m site and one residential building. It records 1,135.36 sq. m as total built-up area and 918.50 sq. m as proposed built-up area; the available extracts do not define a basis that would allow these figures to be treated as the same area measure. The sanctioned configuration is 1 Stilt + 5 upper floors. No basement or podium is identified in the supplied approval extracts.
- The approval requires the stilt/cellar to be used exclusively for vehicle parking, without partition walls or rolling shutters, and states that construction must follow the sanctioned plan. It also records a required approach-road width of 4.5 mts. in the approval parameters; the full drawing and its detailed circulation, footprint, floor-by-floor arrangement, lift/stair details and open-space dimensions are not supplied in the evidence presented here.
- A floor-plan drawing record is available as document 303653. Software measurement from the drawing geometry is reported separately under Homes below; those measurements are not RERA-filed area disclosures.
4. Homes, configurations & floor plans
| Configuration | Units | Booked | Available | RERA saleable area | Measured carpet area | Loading (if supplied) |
|---|---|---|---|---|---|---|
| 2BHK | 10 | 0 | 10 | 104.97 sq. m | Software-measured range: 62.2–65.1 sq. m; median 63.5 sq. m | 39% |
- RERA records one 2BHK configuration with ten units and a filed saleable area of 104.97 sq. m. The booking and availability figures are from the portal-derived data and have no stated as-of date.
- The carpet-area range, median and loading are software measurements from approved floor-plan drawing geometry in document 303653, across four measured flat designs. The drawing source notes that the measurements need review; they are not RERA disclosures. The RERA saleable area and drawing-measured carpet area are distinct measures, and the supplied floor-plan note says saleable area also counts the home’s share of common areas.
- For one second-floor flat labelled “01,” the drawing measurement records living dimensions 2.88 × 4.98 m, dining/kitchen 2.9 × 4.98 m, bedrooms 2.88 × 3.6 m and 2.9 × 3.6 m, and toilets 1.25 × 2.25 m and 1.25 × 2.3 m. It also records a balcony of 7.26 × 1.09 m and utility of 1.25 × 2.5 m, both excluded from the measured carpet area. Verify these drawing-based measurements against the plan.
5. Parking & vehicle circulation
- The HMDA approval requires the stilt/cellar to be used exclusively for vehicle parking, without partition walls or rolling shutters, and states that no parking or construction may be made in setback areas. The approval also specifies a 4.5 mts. approach-road width in its recorded parameters.
- The supplied record does not establish the number of sanctioned car or two-wheeler spaces, visitor or accessible-space provision, ramp or driveway arrangement, EV charging, or individual parking allocations. Although the RERA unit data marks the units as mortgaged, that field does not establish a purchaser’s exclusive parking entitlement.
6. Amenities, recreation & open spaces
- The RERA amenities data includes facilities and infrastructure items, but records 0% progress against the listed items. The approval also specifies certain building services and safety-related provisions. No independently verified completion status is supplied.
| Facility | Description / size | Evidence source | Declared progress / verified status |
|---|---|---|---|
| Green Strip/TOT LOT/Park | Size not stated | Available marked “YES”; progress recorded as 0%; completion not independently verified. | |
| Community buildings | No description or size stated | Progress recorded as 0%; not independently verified. | |
| Water conservation / rainwater harvesting | Rain-water harvesting structures required by approval; size not stated | RERA amenity marked “YES”; progress recorded as 0%; not independently verified. |
- The vendor records also list a “Common Garden” and “Community Hall”; these are vendor-listed claims, not evidence in the supplied HMDA approval or RERA amenities progress record that the facilities are sanctioned or complete.
7. Utilities, building services & safety
- HMDA’s building-permit records list an STP, transformer, garbage house and rainwater-harvesting structures. The approval also lists a generator, underground static water storage tank, terrace tank and fire extinguishers. The separate Building Permit Order specifies an underground static water tank capacity of 25,000 lts. and a terrace tank capacity of 25,000 lts.
- The approval requires the applicant to provide an STP, develop rainwater-harvesting structures, install CCTV cameras for residents’ safety, and obtain an occupancy certificate before occupation. The supplied materials do not establish installed capacity or operational status for the STP, generator or electrical equipment; they also do not provide lift capacity or count, water source and treatment details, storm-water design, waste-processing details, CCTV coverage, accessibility features, or project-specific fire-clearance evidence. These items should not be read as independently verified completed services.
8. Location, access & connectivity
- The registered location is Gundlapochampally village, Medchal Mandal, Medchal-Malkajgiri District, PIN 500043. The site is identified as Plot Nos. 82 and 83 in Survey Nos. 300, 301, 302 and 303; the recorded western boundary is a 40 feet Road.
- The location data gives a cadastral parcel-centroid coordinate of 17.57201, 78.95026 and an approximate distance of 31.7 km to the nearest sampled Outer Ring Road interchange.
- The building approval records a minimum approach-road width of 4.5 mts. in its parameters. The supplied evidence does not identify named public-transport services, other measured landmark distances or verified travel times.
9. Developer & development status
- The registered promoter is Ayra Infra, recorded as a partnership, with GSTIN 36ABZFA4457F1ZZ. The promoter record names Anup Kiran Goud Mushkam as authorized signatory and Anusha Mushkam as partner. The supplied materials do not provide a verified company or partnership registration number, official website, or current contact details.
- The RERA certificate lists the promoter office as Village: Pet Basherbad, Mandal: Qutballapur, District: Medchal-Malkajgiri, Pin: 500067. The promoter’s Form B declaration, dated 09+ day of Feb 2023, states a six-year completion undertaking and makes declarations concerning title, encumbrances, project funds, audits and pending approvals. These are promoter declarations, not independent findings.
- The project header gives 23/04/2029 as proposed completion, while RERA registration is valid through 23/12/2028. No revised completion date, construction-progress percentage or occupancy certificate is supplied. The available record identifies one building and one registered project portion; it does not describe a multi-phase or tower-by-tower delivery plan.
10. Approvals, official records & documents
TG-RERA registration: Form C registration certificate for Ayra Jewel, P02200006089, issued 18/04/2023, valid through 23/12/2028; promoter Ayra Infra.
HMDA building approval: Approval for Building Construction and Building Permit Order, approval/application number 012152/BP/HMDA/2516/MED/2022, dated 23 December 2022; proceedings number 002046/BP/HMDA/MED/2022.
Commencement / completion / occupancy: Documents 303660 and 303661 are filed as commencement-certificate records and contain the HMDA building approval/permit. They do not certify completion or occupancy; no completion or occupancy certificate is supplied.
Project layout record: A layout-plan document entry is present, but the supplied record does not extract an approved-layout number or substantive layout details.
Title and land declaration records: Form B declaration 303655; title-report records 303651, 303658 and 303719.
Encumbrance record: Project-filed encumbrance statement 303652.
Floor-plan record: Document 303653, used for software-measured drawing-area information; those measurements are not RERA-filed disclosures.
Other registration filing: Document 303654 is an agreement-for-sale form with allottee and unit/price particulars left blank in the supplied extraction.
Frequently asked questions
Is Ayra Jewel registered with Telangana RERA?
Yes. Ayra Jewel is registered with the Telangana Real Estate Regulatory Authority as P02200006089; the registration status is New Project.
Who is the developer of Ayra Jewel?
The promoter named in the RERA registration is Ayra Infra.
Where is Ayra Jewel located?
Ayra Jewel is in Gundlapochampally, Medchal, Medchal-Malkajgiri, Telangana (500043).
When will Ayra Jewel be completed?
The promoter's proposed date of completion filed with RERA is 23/04/2029. This is the promoter's declaration, not a guarantee.
More projects in Gundlapochampally





