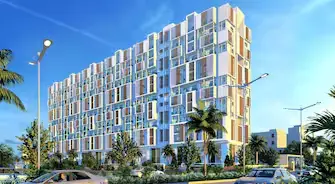
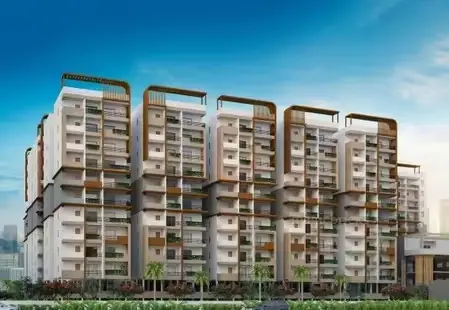
The - 11
I HOMES · Rangareddy · RERA P02400010232
THE - 11 is a residential apartment building in Bonguloor, Ibrahimpatnam mandal, Ranga Reddy district, developed by registered promoter I HOMES. The RERA-filed site area is 4,034.63 sq. m, and the project comprises one residential building with 2 Cellars + 1 Ground + 11 upper floors and 88 homes: 44 2BHK and 44 3BHK. Its TG-RERA registration number is P02400010232, and the project header states proposed completion of 15/08/2028.
01What we found
Read from TG-RERA filings, approvals, land and registration records and court records. A court case is counted only when the court record states this project's survey number with its village, or names the project.
02Check before you pay
6 items to check before you pay, 3 high - from the title chain, court records and approvals, each with what to ask the builder or your advocate. An item may not be a problem with the project: records can be incomplete.
Project at a glance
Project identity
| Item | Record |
|---|---|
| Registered project name | THE - 11 RERA record |
| Project type | Residential apartment building; the RERA filing identifies it as a high-rise/MSB. RERA filing |
| Phase / registered portion | A single building is shown; a separately named phase is not disclosed. The registration is for the project, not identified as a partial tower registration. RERA filing |
| TG-RERA registration | P02400010232 RERA record |
| Registration validity | 16/04/2025 to 15/04/2028, unless extended by the Authority. This is the registration-validity period, not the completion deadline. |
| Registered promoter | I HOMES RERA record |
| RERA status | Listed as New Project; the project is registered. Registration alone does not establish construction completion or an occupancy certificate. RERA record |
Land and geographic identity
| Item | Record |
|---|---|
| Locality | Bonguloor / Bongloor, as recorded in the project and approval materials. RERA record |
| Revenue village | Bonguloor; approval documents also spell it Bongloor. RERA record |
| Mandal / district / PIN | Ibrahimpatnam / Ranga Reddy / 501510 RERA record |
| Project survey numbers and subdivisions | Survey No. 7/A/1 and Survey No. 164/E/1/2. RERA filing |
| RERA-filed site extent | 4,034.63 sq. m total and net area; affected area is recorded as 0 in the RERA land details. RERA filing |
| Boundaries in RERA filing | North: 18 MT WIDE EXISTING 30 MT WIDE PROPOSED ROAD; east, west and south: NEIGHBORS PROPERTY. RERA filing |
| Approval-document location description | Near Sri Chaitanya College, Bongloor. |
Development identity
| Item | Record |
|---|---|
| Sanctioning authority | Hyderabad Metropolitan Development Authority (HMDA). Approvals record |
| Principal building approval | 009920/BP/HMDA/2163/SMD/2023, approved 16 April 2025. Approvals record |
| Approved building | One residential building, A (BONGLOOR). |
| Sanctioned floor configuration | 2 Cellars + 1 Ground + 11 upper floors; the plan record also describes basements, ground, first through eleventh floors and terrace. |
| Approved built-up area | The approval extraction records Total Built up Area: 19,841.53 sq. m and proposed built-up area of 14,973.59 sq. m. These are approval-document figures, not RERA-filed unit areas. |
| Units | 88 residential units in the RERA-normalised unit schedule: 44 2BHK and 44 3BHK. The building-plan extraction also records 88 units. RERA unit table |
| Parking | The plan extraction records 129 proposed cars and parking area of 3,988.27 sq. m. The plan describes cellar floors for parking; no two-wheeler count or unit-wise allocation is supplied. |
Offering and status
| Item | Record |
|---|---|
| RERA-filed configurations | 2BHK and 3BHK. RERA unit table |
| RERA-filed saleable area | 2BHK: 122.63 sq. m; 3BHK: 216.42 sq. m. RERA unit table |
| Booked / available | Portal snapshot: 2BHK 0 booked / 44 available; 3BHK 0 booked / 44 available. The snapshot has no recorded as-of date, so counts are indicative. RERA unit table |
| Construction stage | Project status is New Project. The supplied record does not establish actual construction progress or independently verify work on site. RERA record Document index |
| Completion timeline | RERA Form B declares completion by 15/04/2028; the project header separately states proposed completion 15/08/2028. These are completion-date records, not registration validity. RERA record |
| Occupancy / completion certificate | No occupancy or completion certificate is evidenced in the supplied project documents; the building-permit conditions require an occupancy certificate before occupation. |
The project story
- THE - 11 is a registered residential apartment project in Bonguloor village, Ibrahimpatnam mandal, Ranga Reddy district. Its registered land identity is Survey No. 7/A/1 and Survey No. 164/E/1/2, and the RERA filing records a site area of 4,034.63 sq. m. RERA record RERA filing
- The HMDA approval describes one residential building, A (BONGLOOR), with two cellar levels, a ground floor and eleven upper floors. The RERA unit schedule lists 44 2BHK and 44 3BHK homes. The project is therefore presented in the supplied record as a single-building apartment development, rather than a multi-tower or plotted project. RERA unit table
- The available record establishes registration and building approval, but does not establish how much construction has been completed. No occupancy or completion certificate is included. The proposed completion date in the project header is 15/08/2028; the Form B declaration states 15/04/2028. These are distinct reported timelines and neither should be confused with the registration expiry of 15/04/2028. RERA record
Master plan, architecture & building design
- The approval record describes a single residential building on the project site, with 2 Cellars + 1 Ground + 11 upper floors. The plan extraction additionally identifies a terrace floor. The building height is recorded as 39.54 m from ground level and 43.18 m total in the plan extraction; the building-permit extraction also contains a separate “Building height: 22553.84” entry whose unit or meaning is not stated.
- The approval extracts distinguish several area labels: 19,841.53 sq. m total built-up area, 14,973.59 sq. m proposed built-up area, 13,756.69 sq. m net BUA, and 3,988.27 sq. m parking area. These are reproduced as separately labelled plan-extraction figures; the supplied record does not provide a complete area schedule explaining how each figure relates to the others. The RERA filing separately records approved built-up area of 18,961.86 sq. m. RERA filing
- The plan extraction identifies a 4.5 m wide driveway and a 4.95 m wide driveway, and references an existing 18.00 MT road and proposed 30.00 MT road. It lists lifts, stairs and a fire-escape stair, but the supplied record does not give lift quantities, floor-by-floor flat counts, entry/exit details, building footprint, or a complete internal circulation or open-space schedule.
- The plan also lists a tot-lot and green strip. No measurements for these spaces or a complete site landscape/open-area plan are available in the supplied material.
Homes, configurations & floor plans
The RERA filing lists 88 residential homes across two configurations. The saleable areas below are RERA-filed. Carpet areas are software-measured from the approved floor-plan drawings, are not RERA disclosures, and require review against the drawings. Saleable area and measured carpet area are different measures; the supplied drawing analysis reports loading percentages, but does not provide a separate balcony or utility schedule for every configuration. RERA unit table Floor plans
| Configuration | Units | Booked | Available | RERA saleable area | Measured carpet area | Loading (if supplied) |
|---|---|---|---|---|---|---|
| 2BHK | 44 | 0 | 44 | 122.63 sq. m | 71.7–77.3 sq. m; median 75.1 sq. m | 39% |
| 3BHK | 44 | 0 | 44 | 216.42 sq. m | 96.5–147.2 sq. m; median 120.7 sq. m | 44% |
- The drawing analysis measured 12 flat designs for each configuration. One measured 2BHK drawing panel identifies a hall, kitchen, two toilets and two bedrooms. One 3BHK drawing panel identifies a hall, dining/kitchen, three bedrooms, three toilets, a foyer and balconies; one balcony is labelled 1.98 M. WIDE BALC. These are drawing-based observations, not a substitute for the individual unit’s registered agreement or a RERA-filed carpet-area schedule. RERA unit details
Parking & vehicle circulation
- The building-plan extraction records 129 proposed cars, a parking area of 3,988.27 sq. m, and required parking area of 3,026.47 sq. m. It identifies two cellar levels and states that cellar/stilt areas are for parking use; the building-permit conditions likewise state that cellar/stilt space is to be used exclusively for vehicle parking.
- The plan extraction shows 4.5 m and 4.95 m driveways. No two-wheeler count, visitor or accessible-space allocation, EV charging-space count, parking allotment schedule, or unit-specific parking right is supplied. The stated car provision is a plan-record figure and does not itself establish exclusive allocation to a particular home.
Amenities, recreation & open spaces
The RERA amenity schedule records 14 site-facility categories. Entries marked “YES” are recorded as available in the schedule, but the supplied material does not establish that the facilities are complete or independently verified. The building-plan extraction separately lists design and infrastructure items. RERA amenities
| Facility | Description / size | Evidence source | Declared progress / verified status |
|---|---|---|---|
| Electrical meter room / sub-station / receiving station | Size not stated | RERA amenity schedule RERA amenities | “YES”; progress recorded as 0%; completion not verified |
| Water supply | Size/capacity not stated | RERA amenity schedule RERA amenities; building plan | “YES” in schedule; progress recorded as 0%; completion not verified |
| Sewerage, chambers, lines, septic tank and STP | Size/capacity not stated | RERA amenity schedule RERA amenities; building plan | “YES” in schedule; progress recorded as 0%; completion not verified |
| Storm-water drains | Size not stated | RERA amenity schedule RERA amenities | Progress recorded as 0%; completion not verified |
| Water conservation / rainwater harvesting | Size/capacity not stated | RERA amenity schedule RERA amenities; building permit | “YES” in schedule; progress recorded as 0%; completion not verified |
| Green strip / tot-lot / park | Size and quantity not stated | RERA amenity schedule RERA amenities; building plan | Progress recorded as 0%; completion not verified |
| Internal roads and footpaths | Dimensions not stated in amenity schedule | RERA amenity schedule RERA amenities | Progress recorded as 0%; completion not verified |
| Street lighting | Details not stated | RERA amenity schedule RERA amenities | Progress recorded as 0%; completion not verified |
| Community buildings | Details not stated | RERA amenity schedule RERA amenities | Progress recorded as 0%; completion not verified |
| Solid-waste management and disposal | Details not stated | RERA amenity schedule RERA amenities | Progress recorded as 0%; completion not verified |
| Energy management | Details not stated | RERA amenity schedule RERA amenities | Progress recorded as 0%; completion not verified |
| Fire protection and fire-safety requirements | System details not stated in the schedule | RERA amenity schedule RERA amenities; building plan | Progress recorded as 0%; completion not verified |
Utilities, building services & safety
- The approval documents list water supply, drainage and sewerage disposal, an STP, sump, overhead water tank and rainwater-harvesting structures. The plan also lists a transformer and generator room, and identifies a dual-piping system. No water-source, storage-capacity, STP-capacity, treated-water reuse, generator-capacity or electrical-backup figures are provided.
- The plan identifies lifts, a lift machine room, stairs and a fire-escape stair, but gives no lift count, capacity or service-lift details in the supplied extraction. It also references fire-safety provisions and an automatic sprinkler system if basement area exceeds 200 sq. m. The documents make safety and fire provisions matters for construction and approval compliance; the supplied material does not establish that these systems are installed, tested or operational.
- The plan refers to electric-vehicle charging infrastructure for building parking, but provides no charger count or capacity. Solid-waste management is listed in the RERA amenity schedule, with progress recorded as 0%. No CCTV, security-access system, accessible-route or ramp details are established in the supplied project records. RERA amenities
Location, access & connectivity
- The registered location is Bonguloor, Ibrahimpatnam mandal, Ranga Reddy district, 501510; the building-permit materials describe the site as near Sri Chaitanya College, Bongloor. RERA record
- The RERA boundary entry identifies an existing 18 MT road and a proposed 30 MT road to the north. The approval record states that 421.48 sq. m affected by a proposed 30 m master-plan road was handed over to Adibatla Municipality under document 2745/2025. A supplied connectivity record gives the nearest sampled Outer Ring Road interchange at approximately 11.8 km; no travel time or public-transport information is supplied. RERA filing Location record
Developer & development status
- The registered promoter is I HOMES, identified in the RERA filing as a partnership. The supplied corporate identifier is GSTIN 36AAIFI8488C2Z0. The RERA registration certificate gives the promoter address as Village Karmanghat, Mandal Saroornagar, District Ranga Reddy, PIN 500074. The project filing also lists an address at SREE HOMES, Hasthinapuram, Bongloor Village, Ibrahimpatnam mandal, Ranga Reddy, 501510; the supplied material does not identify a separate official website or project contact. Corporate record RERA filing RERA filing
- The RERA record identifies SAMA SREE KISHAN GOUD as authorized signatory and SAMA NAGARAJU GOUD as a partner. The project’s landowner is recorded as MARAGOUNI GOPAL GOUD, with an area-share arrangement. Parties record RERA filing
- The project is registered through 15/04/2028. The promoter’s Form B states a completion undertaking to 15/04/2028, while the project header lists proposed completion as 15/08/2028. No construction-progress percentage or independently verified site-progress record is provided, and no occupancy certificate is evidenced. RERA record Document index
Approvals, official records & documents
| Identifier / date | P02400010232; valid 16/04/2025–15/04/2028 |
|---|---|
| What the supplied record establishes | Registration of THE - 11 with I HOMES as promoter. |
| Identifier / date | 009920/BP/HMDA/2163/SMD/2023; approved 16 April 2025 |
|---|---|
| What the supplied record establishes | Approval for one residential building on Survey Nos. 7/A/1 and 164/E/1/2, Bongloor village. |
| Identifier / date | HMDA file TS/055003/2024 |
|---|---|
| What the supplied record establishes | Plan extraction describes the high-rise building and records unit, area, parking and building-service details. |
| Identifier / date | 2746/2025, 25 February 2025 |
|---|---|
| What the supplied record establishes | The approval materials record a mortgage of built-up area in favour of HMDA; the plan extraction identifies 1,610.61 sq. m as provided mortgage area. |
| Identifier / date | 2745/2025, 25 February 2025 |
|---|---|
| What the supplied record establishes | HMDA approval materials state that 421.48 sq. m affected by the proposed 30 m master-plan road was handed over to Adibatla Municipality. |
| Identifier / date | No date or place legible in supplied extraction |
|---|---|
| What the supplied record establishes | Promoter declaration concerning title basis, encumbrance status, project completion and fund management. |
| Identifier / date | Not evidenced in supplied documents |
|---|---|
| What the supplied record establishes | The approval conditions require an occupancy certificate before occupation; no such certificate is included in the supplied record. |
Project at a glance
Project identity
Registered project name: THE - 11
Project type: Residential apartment building; the RERA filing identifies it as a high-rise/MSB.
Phase / registered portion: A single building is shown; a separately named phase is not disclosed. The registration is for the project, not identified as a partial tower registration.
TG-RERA registration: P02400010232
Registration validity: 16/04/2025 to 15/04/2028, unless extended by the Authority. This is the registration-validity period, not the completion deadline.
Registered promoter: I HOMES
RERA status: Listed as New Project; the project is registered. Registration alone does not establish construction completion or an occupancy certificate.
Land and geographic identity
Locality: Bonguloor / Bongloor, as recorded in the project and approval materials.
Revenue village: Bonguloor; approval documents also spell it Bongloor.
Mandal / district / PIN: Ibrahimpatnam / Ranga Reddy / 501510
Project survey numbers and subdivisions: Survey No. 7/A/1 and Survey No. 164/E/1/2.
RERA-filed site extent: 4,034.63 sq. m total and net area; affected area is recorded as 0 in the RERA land details.
Boundaries in RERA filing: North: 18 MT WIDE EXISTING 30 MT WIDE PROPOSED ROAD; east, west and south: NEIGHBORS PROPERTY.
Approval-document location description: Near Sri Chaitanya College, Bongloor.
Development identity
Sanctioning authority: Hyderabad Metropolitan Development Authority (HMDA).
Principal building approval: 009920/BP/HMDA/2163/SMD/2023, approved 16 April 2025.
Approved building: One residential building, A (BONGLOOR).
Sanctioned floor configuration: 2 Cellars + 1 Ground + 11 upper floors; the plan record also describes basements, ground, first through eleventh floors and terrace.
Approved built-up area: The approval extraction records Total Built up Area: 19,841.53 sq. m and proposed built-up area of 14,973.59 sq. m. These are approval-document figures, not RERA-filed unit areas.
Units: 88 residential units in the RERA-normalised unit schedule: 44 2BHK and 44 3BHK. The building-plan extraction also records 88 units.
Parking: The plan extraction records 129 proposed cars and parking area of 3,988.27 sq. m. The plan describes cellar floors for parking; no two-wheeler count or unit-wise allocation is supplied.
Offering and status
RERA-filed configurations: 2BHK and 3BHK.
RERA-filed saleable area: 2BHK: 122.63 sq. m; 3BHK: 216.42 sq. m.
Booked / available: Portal snapshot: 2BHK 0 booked / 44 available; 3BHK 0 booked / 44 available. The snapshot has no recorded as-of date, so counts are indicative.
Construction stage: Project status is New Project. The supplied record does not establish actual construction progress or independently verify work on site.
Completion timeline: RERA Form B declares completion by 15/04/2028; the project header separately states proposed completion 15/08/2028. These are completion-date records, not registration validity.
Occupancy / completion certificate: No occupancy or completion certificate is evidenced in the supplied project documents; the building-permit conditions require an occupancy certificate before occupation.
The project story
- THE - 11 is a registered residential apartment project in Bonguloor village, Ibrahimpatnam mandal, Ranga Reddy district. Its registered land identity is Survey No. 7/A/1 and Survey No. 164/E/1/2, and the RERA filing records a site area of 4,034.63 sq. m.
- The HMDA approval describes one residential building, A (BONGLOOR), with two cellar levels, a ground floor and eleven upper floors. The RERA unit schedule lists 44 2BHK and 44 3BHK homes. The project is therefore presented in the supplied record as a single-building apartment development, rather than a multi-tower or plotted project.
- The available record establishes registration and building approval, but does not establish how much construction has been completed. No occupancy or completion certificate is included. The proposed completion date in the project header is 15/08/2028; the Form B declaration states 15/04/2028. These are distinct reported timelines and neither should be confused with the registration expiry of 15/04/2028.
Master plan, architecture & building design
- The approval record describes a single residential building on the project site, with 2 Cellars + 1 Ground + 11 upper floors. The plan extraction additionally identifies a terrace floor. The building height is recorded as 39.54 m from ground level and 43.18 m total in the plan extraction; the building-permit extraction also contains a separate “Building height: 22553.84” entry whose unit or meaning is not stated.
- The approval extracts distinguish several area labels: 19,841.53 sq. m total built-up area, 14,973.59 sq. m proposed built-up area, 13,756.69 sq. m net BUA, and 3,988.27 sq. m parking area. These are reproduced as separately labelled plan-extraction figures; the supplied record does not provide a complete area schedule explaining how each figure relates to the others. The RERA filing separately records approved built-up area of 18,961.86 sq. m.
- The plan extraction identifies a 4.5 m wide driveway and a 4.95 m wide driveway, and references an existing 18.00 MT road and proposed 30.00 MT road. It lists lifts, stairs and a fire-escape stair, but the supplied record does not give lift quantities, floor-by-floor flat counts, entry/exit details, building footprint, or a complete internal circulation or open-space schedule.
- The plan also lists a tot-lot and green strip. No measurements for these spaces or a complete site landscape/open-area plan are available in the supplied material.
Homes, configurations & floor plans
The RERA filing lists 88 residential homes across two configurations. The saleable areas below are RERA-filed. Carpet areas are software-measured from the approved floor-plan drawings, are not RERA disclosures, and require review against the drawings. Saleable area and measured carpet area are different measures; the supplied drawing analysis reports loading percentages, but does not provide a separate balcony or utility schedule for every configuration.
| Configuration | Units | Booked | Available | RERA saleable area | Measured carpet area | Loading (if supplied) |
|---|---|---|---|---|---|---|
| 2BHK | 44 | 0 | 44 | 122.63 sq. m | 71.7–77.3 sq. m; median 75.1 sq. m | 39% |
| 3BHK | 44 | 0 | 44 | 216.42 sq. m | 96.5–147.2 sq. m; median 120.7 sq. m | 44% |
- The drawing analysis measured 12 flat designs for each configuration. One measured 2BHK drawing panel identifies a hall, kitchen, two toilets and two bedrooms. One 3BHK drawing panel identifies a hall, dining/kitchen, three bedrooms, three toilets, a foyer and balconies; one balcony is labelled 1.98 M. WIDE BALC. These are drawing-based observations, not a substitute for the individual unit’s registered agreement or a RERA-filed carpet-area schedule.
Parking & vehicle circulation
- The building-plan extraction records 129 proposed cars, a parking area of 3,988.27 sq. m, and required parking area of 3,026.47 sq. m. It identifies two cellar levels and states that cellar/stilt areas are for parking use; the building-permit conditions likewise state that cellar/stilt space is to be used exclusively for vehicle parking.
- The plan extraction shows 4.5 m and 4.95 m driveways. No two-wheeler count, visitor or accessible-space allocation, EV charging-space count, parking allotment schedule, or unit-specific parking right is supplied. The stated car provision is a plan-record figure and does not itself establish exclusive allocation to a particular home.
Amenities, recreation & open spaces
The RERA amenity schedule records 14 site-facility categories. Entries marked “YES” are recorded as available in the schedule, but the supplied material does not establish that the facilities are complete or independently verified. The building-plan extraction separately lists design and infrastructure items.
| Facility | Description / size | Evidence source | Declared progress / verified status |
|---|---|---|---|
| Electrical meter room / sub-station / receiving station | Size not stated | RERA amenity schedule | “YES”; progress recorded as 0%; completion not verified |
| Water supply | Size/capacity not stated | RERA amenity schedule; building plan | “YES” in schedule; progress recorded as 0%; completion not verified |
| Sewerage, chambers, lines, septic tank and STP | Size/capacity not stated | RERA amenity schedule; building plan | “YES” in schedule; progress recorded as 0%; completion not verified |
| Storm-water drains | Size not stated | RERA amenity schedule | Progress recorded as 0%; completion not verified |
| Water conservation / rainwater harvesting | Size/capacity not stated | RERA amenity schedule; building permit | “YES” in schedule; progress recorded as 0%; completion not verified |
| Green strip / tot-lot / park | Size and quantity not stated | RERA amenity schedule; building plan | Progress recorded as 0%; completion not verified |
| Internal roads and footpaths | Dimensions not stated in amenity schedule | RERA amenity schedule | Progress recorded as 0%; completion not verified |
| Street lighting | Details not stated | RERA amenity schedule | Progress recorded as 0%; completion not verified |
| Community buildings | Details not stated | RERA amenity schedule | Progress recorded as 0%; completion not verified |
| Solid-waste management and disposal | Details not stated | RERA amenity schedule | Progress recorded as 0%; completion not verified |
| Energy management | Details not stated | RERA amenity schedule | Progress recorded as 0%; completion not verified |
| Fire protection and fire-safety requirements | System details not stated in the schedule | RERA amenity schedule; building plan | Progress recorded as 0%; completion not verified |
Utilities, building services & safety
- The approval documents list water supply, drainage and sewerage disposal, an STP, sump, overhead water tank and rainwater-harvesting structures. The plan also lists a transformer and generator room, and identifies a dual-piping system. No water-source, storage-capacity, STP-capacity, treated-water reuse, generator-capacity or electrical-backup figures are provided.
- The plan identifies lifts, a lift machine room, stairs and a fire-escape stair, but gives no lift count, capacity or service-lift details in the supplied extraction. It also references fire-safety provisions and an automatic sprinkler system if basement area exceeds 200 sq. m. The documents make safety and fire provisions matters for construction and approval compliance; the supplied material does not establish that these systems are installed, tested or operational.
- The plan refers to electric-vehicle charging infrastructure for building parking, but provides no charger count or capacity. Solid-waste management is listed in the RERA amenity schedule, with progress recorded as 0%. No CCTV, security-access system, accessible-route or ramp details are established in the supplied project records.
Location, access & connectivity
- The registered location is Bonguloor, Ibrahimpatnam mandal, Ranga Reddy district, 501510; the building-permit materials describe the site as near Sri Chaitanya College, Bongloor.
- The RERA boundary entry identifies an existing 18 MT road and a proposed 30 MT road to the north. The approval record states that 421.48 sq. m affected by a proposed 30 m master-plan road was handed over to Adibatla Municipality under document 2745/2025. A supplied connectivity record gives the nearest sampled Outer Ring Road interchange at approximately 11.8 km; no travel time or public-transport information is supplied.
Developer & development status
- The registered promoter is I HOMES, identified in the RERA filing as a partnership. The supplied corporate identifier is GSTIN 36AAIFI8488C2Z0. The RERA registration certificate gives the promoter address as Village Karmanghat, Mandal Saroornagar, District Ranga Reddy, PIN 500074. The project filing also lists an address at SREE HOMES, Hasthinapuram, Bongloor Village, Ibrahimpatnam mandal, Ranga Reddy, 501510; the supplied material does not identify a separate official website or project contact.
- The RERA record identifies SAMA SREE KISHAN GOUD as authorized signatory and SAMA NAGARAJU GOUD as a partner. The project’s landowner is recorded as MARAGOUNI GOPAL GOUD, with an area-share arrangement.
- The project is registered through 15/04/2028. The promoter’s Form B states a completion undertaking to 15/04/2028, while the project header lists proposed completion as 15/08/2028. No construction-progress percentage or independently verified site-progress record is provided, and no occupancy certificate is evidenced.
Approvals, official records & documents
| Identifier / date | P02400010232; valid 16/04/2025–15/04/2028 |
|---|---|
| What the supplied record establishes | Registration of THE - 11 with I HOMES as promoter. |
| Identifier / date | 009920/BP/HMDA/2163/SMD/2023; approved 16 April 2025 |
|---|---|
| What the supplied record establishes | Approval for one residential building on Survey Nos. 7/A/1 and 164/E/1/2, Bongloor village. |
| Identifier / date | HMDA file TS/055003/2024 |
|---|---|
| What the supplied record establishes | Plan extraction describes the high-rise building and records unit, area, parking and building-service details. |
| Identifier / date | 2746/2025, 25 February 2025 |
|---|---|
| What the supplied record establishes | The approval materials record a mortgage of built-up area in favour of HMDA; the plan extraction identifies 1,610.61 sq. m as provided mortgage area. |
| Identifier / date | 2745/2025, 25 February 2025 |
|---|---|
| What the supplied record establishes | HMDA approval materials state that 421.48 sq. m affected by the proposed 30 m master-plan road was handed over to Adibatla Municipality. |
| Identifier / date | No date or place legible in supplied extraction |
|---|---|
| What the supplied record establishes | Promoter declaration concerning title basis, encumbrance status, project completion and fund management. |
| Identifier / date | Not evidenced in supplied documents |
|---|---|
| What the supplied record establishes | The approval conditions require an occupancy certificate before occupation; no such certificate is included in the supplied record. |
Frequently asked questions
Is THE - 11 registered with Telangana RERA?
Yes. THE - 11 is registered with the Telangana Real Estate Regulatory Authority as P02400010232; the registration status is New Project.
Who is the developer of THE - 11?
The promoter named in the RERA registration is I HOMES.
Where is THE - 11 located?
THE - 11 is in IBRAHIMPATNAM MANDAL, Bonguloor, Ibrahimpatnam, Rangareddy, Telangana (501510).
When will THE - 11 be completed?
The promoter's proposed date of completion filed with RERA is 15/08/2028. This is the promoter's declaration, not a guarantee.
More projects in Bonguloor