Elysium
BVR TRILOKESH INFRA DEVELOPERS AND VENKATA SUBBA RAO BELLAMKONDA · Rangareddy · RERA P02400011263
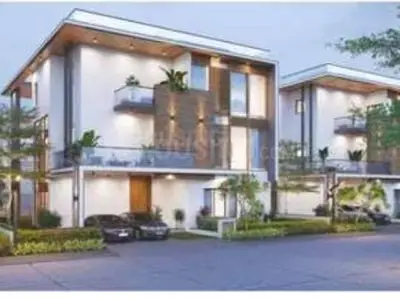
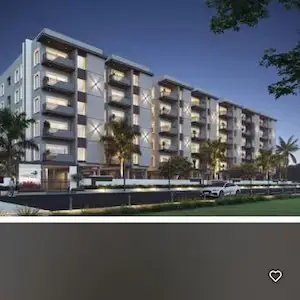
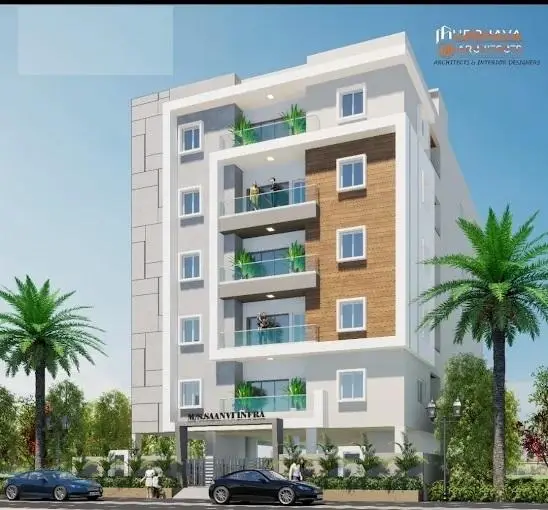
ELYSIUM is a residential apartment project in Manchirevula, Gandipet Mandal, Ranga Reddy District, developed by BVR TRILOKESH INFRA DEVELOPERS AND VENKATA SUBBA RAO BELLAMKONDA. It covers 502.98 sq.m and comprises one building described as 1 Stilt + 5 Floors, with 10 homes, all configured as 3BHK. The project is registered under TG-RERA number P02400011263, and its proposed completion date is 20/12/2028.
More from Bvr Trilokesh Infra Developers And Venkata Subba Rao Bellamkonda · 2 projects →
01What we found
Read from TG-RERA filings, approvals, land and registration records and court records. A court case is counted only when the court record states this project's survey number with its village, or names the project.
02Check before you pay
8 items to check before you pay, 3 high - from the title chain, court records and approvals, each with what to ask the builder or your advocate. An item may not be a problem with the project: records can be incomplete.
1. Project at a glance
Project identity
| Item | Record |
|---|---|
| Registered project name | ELYSIUM. RERA record |
| Project type / phase | Residential apartment project; the registration identifies one project, and no separate phase name is disclosed. RERA record RERA filing |
| TG-RERA registration | P02400011263. RERA record |
| Registration validity | 21/12/2025–20/12/2028; the certificate states validity of 2 Years, 11 Months, 29 Day. This is the registration period, not a statement that the project is complete. Approvals record |
| Registered promoter | BVR TRILOKESH INFRA DEVELOPERS AND VENKATA SUBBA RAO BELLAMKONDA. RERA record Corporate record |
| RERA status | Registered under section 5; the certificate was issued 29/09/2026. |
Land and geographic identity
| Item | Record |
|---|---|
| Locality / revenue village | Manchirevula; the filing also gives MANCHIREVULA VILLAGE. RERA record RERA filing |
| Mandal / district / PIN | Gandipet / Ranga Reddy / 500089. RERA record RERA filing |
| Survey number | Survey No. 53; no subdivision number is supplied. RERA filing Land records |
| Registered plot description | PLOT NO R14/PART EASTERN PART AND WESTERN PART AND R 15/PART EASTERN PART. RERA filing |
| Site area | RERA filing: 502.98 sq.m total and net area. The building-permission plan likewise records Gross Plot Area 502.98 sq.m and Net Plot Area 502.98 sq.m. RERA filing Land records |
| Boundaries | North: 12M WIDE MAIN ROAD; South and West: NEIGHBOURS LAND; East: PLOT NO 15 BY P BY W BY P. RERA filing |
| Registered title-holder / landowner information | The RERA filing names BELLAMKONDA VENKATA SUBBA RAO as an area-share landowner. The building-permission plan names SMT CHILLAKURU AMARAVATH I and SRI BELLAMKONDA VENKATA SUBBA RAO as owners. Parties record |
Development identity
| Item | Record |
|---|---|
| Sanctioning authority and principal permission | Building permission attributed to HMDA, file no. 009943/NRSG/00057/SWBP/2025, approved 21/12/2025. A building permit order also records approval no. 0034/NRSG/SWBP/2025, dated 21/12/2025. Approvals record |
| Building | One residential building, described in the plan as 1 Stilt + 5 Floors. The records do not separately specify a basement or podium. RERA filing |
| Approved built-up area | 1229.50 sq.m excluding parking; the drawing extraction records 1472.12 sq.m including parking. These are separately stated plan figures. RERA filing |
| Building height | The drawing extraction records Total Height 19.71 m and Height from Ground Level 17.71 m. The permit-order extraction separately records Height of the Building (m) 14.75; the supplied record does not explain the measurement basis. |
| Unit count | 10 units in the RERA filing and 10 in the building-plan/permit extractions. RERA filing |
| Parking provision in plan | Parking Area Required 0.00 Proposed 221.61 sq.m; Visitor Parking Area Required 0.00 Proposed 21.01 sq.m; Car Parking Spaces 1.00. The permit-order extraction also records total parking area of 221.61 sq.m. |
Offering and status
| Item | Record |
|---|---|
| RERA-filed configuration | 3BHK, 10 units. RERA unit table RERA unit details |
| RERA-filed saleable area | 199.36 sq.m per unit; the supplied filed range is 199.36–199.36 sq.m. RERA unit table RERA unit details |
| Booked / available | 0 booked / 10 available, as last read from the TG-RERA portal; no as-of date is supplied, so counts are indicative. RERA unit table |
| Completion deadline | Promoter’s Form B undertaking: 20/12/2028. The permit extraction records construction to be completed before 21/12/2028. These are completion dates, not the registration validity statement or an OC. |
| Construction stage | The supplied record contains no independently verified site-progress measurement or construction-stage update. RERA amenity progress entries are shown as 0%. RERA amenities |
| Occupancy / completion certificate | No occupancy or completion certificate is recorded in the supplied evidence; the plan records that an OC is required before occupation. |
2. The project story
ELYSIUM is a registered residential apartment project on a 502.98 sq.m site in Manchirevula, Gandipet Mandal, Ranga Reddy District. The RERA filing describes a single building and ten proposed homes; the building-permission plan describes a stilt level and five floors. The filing identifies ten 3BHK units for sale. RERA record RERA filing RERA filing RERA unit table
The project’s registration is valid through 20/12/2028, and the promoter’s Form B undertaking gives 20/12/2028 as the completion date. These dates do not establish construction progress or permission to occupy. No OC or completion certificate is recorded in the supplied evidence, and the available progress entries do not establish that site works have been independently inspected. RERA amenities
3. Master plan, architecture & building design
The building-permission plan describes one residential building on 502.98 sq.m of gross and net plot area. It records proposed coverage of 245.9 sq.m (49 %), vacant plot area of 254.24 sq.m, proposed built-up area of 1229.5 sq.m excluding parking, and 1472.12 sq.m including parking. These are plan-extracted figures; they are not saleable or carpet-area figures.
The approved configuration is 1 Stilt + 5 Floors, with ten dwelling units. The supplied extracts do not provide a reliable floor-by-floor unit schedule, lift or stair count, building footprint drawings beyond the stated coverage figure, or an internal circulation/site-landscaping plan suitable for describing those features. The plan lists a tot-lot, peripheral greenery and tree planting among its conditions and requirements.
The drawings also record a 128.28 sq.m (10.43 %) mortgaged built-up area. The permit-order extraction identifies a mortgage of the fifth-floor area; refer to the approvals and title sections for the document-level treatment.
4. Homes, configurations & floor plans
The RERA filing records ten 3BHK units, all shown as available and none booked in the portal snapshot supplied; the snapshot has no as-of date. RERA saleable area is 199.36 sq.m per unit. Separately, software measurement of the approved floor-plan drawing gives a 3BHK carpet-area median of 86.3 sq.m, with a measured range of 86.1–87.4 sq.m across four measured flat designs. This drawing-based measurement needs review and is not a RERA-filed carpet-area disclosure. RERA unit details RERA unit table Floor plans
| Configuration | Units | Booked | Available | RERA saleable area | Measured carpet area | Loading (if supplied) |
|---|---|---|---|---|---|---|
| 3BHK | 10 | 0 | 10 | 199.36 sq.m | 86.3 sq.m median; 86.1–87.4 sq.m measured range | 57% |
The measured fifth-floor plan sample includes a balcony with drawing dimensions 1.68 m × 1.66 m and area 2.79 m², marked as excluded from the measured carpet area. The RERA saleable figure and software-measured carpet figure describe different area bases; the supplied evidence does not provide a unit-specific RERA carpet-area schedule. RERA unit details Floor plans
5. Parking & vehicle circulation
The plan extraction records 221.61 sq.m of proposed parking area, with 21.01 sq.m identified as visitor parking; it states required parking area as 0.00 for each category and records 1.00 Car Parking Spaces. The permit-order extraction likewise gives total parking area as 221.61 sq.m. The supplied material does not establish a complete count of resident, visitor or accessible bays, the parking arrangement by level, or allocations of specific bays to individual units.
The plan conditions state that the cellar and stilt approved for parking are to be used exclusively for vehicle parking and not partitioned or converted to another use. The available extract does not identify a separate cellar level in the stated building configuration of 1 Stilt + 5 Floors. A drawn parking provision alone does not establish exclusive ownership or allotment to a buyer.
6. Amenities, recreation & open spaces
| Facility | Description / size | Evidence source | Declared progress / verified status |
|---|---|---|---|
| Tot-lot / green area | Tot-lot to be fenced and maintained as greenery; the plan also requires peripheral greenery and tree planting. | Building-permission plan | Required by plan conditions; no completion verification supplied. |
| Trees | 20 trees recorded in the permit-order extraction. | Building-permit order | No completion verification supplied. |
| Community buildings | Listed in the RERA amenity schedule. | TG-RERA amenity record | 0% progress recorded. RERA amenities |
| Aggregate recreational open space | Listed in the RERA amenity schedule. | TG-RERA amenity record | 0% progress recorded. RERA amenities |
| Internal roads and footpaths; street lighting | Listed in the RERA amenity schedule. | TG-RERA amenity record | 0% progress recorded. RERA amenities |
The supplied project-specific records do not describe a clubhouse or provide a detailed indoor or sports-facility schedule. The amenity entries are RERA-recorded items and progress figures, not independent confirmation of delivery. RERA amenities
7. Utilities, building services & safety
The RERA amenity schedule marks water supply, sewerage and storm-water drains as “YES” and records water conservation/rainwater harvesting and an electrical meter room/sub-station/receiving station. The schedule shows 0% progress for its listed items; it does not provide capacities, sources, designs or completion verification. RERA amenities
The building-permission plan lists a rainwater-harvesting percolation pit, sump, transformer space, garbage house and lift. It also requires an occupancy fire NOC before an occupancy certificate and refers to fire-safety, means-of-escape, structural-safety and qualified technical supervision requirements. These are plan conditions and listed provisions; the supplied evidence does not establish completed installation, clearances, lift capacity, water storage or treatment capacity, sewerage-treatment capacity, backup power, CCTV, access control or accessibility features.
8. Location, access & connectivity
The registered location is Manchirevula, Gandipet Mandal, Ranga Reddy District, PIN 500089. The plot description identifies a 12M WIDE MAIN ROAD along the north boundary. The building-plan extraction records existing and proposed road width as 12.0 m and also lists 40' WIDE ROAD and 4.86m Wide road references. RERA record RERA filing RERA filing
The supplied connectivity record gives the Financial District (Nanakramguda) at 4.6 km. No other measured distances, public-transport details or travel times are supplied. Location record
9. Developer & development status
The registered promoter is BVR TRILOKESH INFRA DEVELOPERS AND VENKATA SUBBA RAO BELLAMKONDA, identified in the RERA filing as a Partnership. Its supplied GSTIN is 36ABDFB8377K1ZY. The filing lists the promoter address as B, ALKAPUR TOWNSHIP, MANCHIREVULA VILLAGE, GANDIPET MANDAL, Gandipet, Ranga Reddy, 500089. Corporate record Parties record RERA filing
The filing names VENKATA SUBBA RAO BELLAMKONDA as authorized signatory and BODDADI VANITHA as partner. The registration certificate identifies ELYSIUM under the registered promoter name and records validity through 20/12/2028. The supplied evidence does not include a verified construction-progress update or a completed OC. Parties record RERA amenities
10. Approvals, official records & documents
| Record | Supplied evidence |
|---|---|
| TG-RERA registration | Form C for ELYSIUM, registration P02400011263, granted under section 5; valid 21/12/2025–20/12/2028. |
| Building permission / plan | Plan for proposed 1 Stilt + 5 Floors residential building, file no. 009943/NRSG/00057/SWBP/2025, dated 21/12/2025; the plan extraction identifies HMDA. |
| Building permit order | Building permit order extraction records approval no. 0034/NRSG/SWBP/2025, dated 21/12/2025, and identifies Greater Hyderabad Municipal Corporation as authority. |
| Commencement / occupancy status | The supplied building-permit record lists commencement and completion dates and conditions; no separate occupancy or completion certificate is supplied. |
| Promoter declaration | Form B by the promoter and authorized signatory declares title basis, states the land is free from encumbrances, and undertakes completion by 20/12/2028. This is a promoter declaration. |
| Project title and encumbrance material | RERA-filed title report and encumbrance statement are available in the project record. Document index |
| Unit and sale documents | Partially completed allotment-letter and agreement-for-sale forms are listed among the filed project documents. Document index |
| HMDA layout lookup | Public HMDA DPMS approved-layout lookup is recorded as unavailable from the public internet; this is not evidence of refusal or approval. HMDA |
The supplied documents identify the building-permission plan and permit order, but do not include an occupancy or completion certificate. The detailed approval conditions and land-title matters are addressed in their respective report sections.
1. Project at a glance
Project identity
Registered project name: ELYSIUM.
Project type / phase: Residential apartment project; the registration identifies one project, and no separate phase name is disclosed.
TG-RERA registration: P02400011263.
Registration validity: 21/12/2025–20/12/2028; the certificate states validity of 2 Years, 11 Months, 29 Day. This is the registration period, not a statement that the project is complete.
Registered promoter: BVR TRILOKESH INFRA DEVELOPERS AND VENKATA SUBBA RAO BELLAMKONDA.
RERA status: Registered under section 5; the certificate was issued 29/09/2026.
Land and geographic identity
Locality / revenue village: Manchirevula; the filing also gives MANCHIREVULA VILLAGE.
Mandal / district / PIN: Gandipet / Ranga Reddy / 500089.
Survey number: Survey No. 53; no subdivision number is supplied.
Registered plot description: PLOT NO R14/PART EASTERN PART AND WESTERN PART AND R 15/PART EASTERN PART.
Site area: RERA filing: 502.98 sq.m total and net area. The building-permission plan likewise records Gross Plot Area 502.98 sq.m and Net Plot Area 502.98 sq.m.
Boundaries: North: 12M WIDE MAIN ROAD; South and West: NEIGHBOURS LAND; East: PLOT NO 15 BY P BY W BY P.
Registered title-holder / landowner information: The RERA filing names BELLAMKONDA VENKATA SUBBA RAO as an area-share landowner. The building-permission plan names SMT CHILLAKURU AMARAVATH I and SRI BELLAMKONDA VENKATA SUBBA RAO as owners.
Development identity
Sanctioning authority and principal permission: Building permission attributed to HMDA, file no. 009943/NRSG/00057/SWBP/2025, approved 21/12/2025. A building permit order also records approval no. 0034/NRSG/SWBP/2025, dated 21/12/2025.
Building: One residential building, described in the plan as 1 Stilt + 5 Floors. The records do not separately specify a basement or podium.
Approved built-up area: 1229.50 sq.m excluding parking; the drawing extraction records 1472.12 sq.m including parking. These are separately stated plan figures.
Building height: The drawing extraction records Total Height 19.71 m and Height from Ground Level 17.71 m. The permit-order extraction separately records Height of the Building (m) 14.75; the supplied record does not explain the measurement basis.
Unit count: 10 units in the RERA filing and 10 in the building-plan/permit extractions.
Parking provision in plan: Parking Area Required 0.00 Proposed 221.61 sq.m; Visitor Parking Area Required 0.00 Proposed 21.01 sq.m; Car Parking Spaces 1.00. The permit-order extraction also records total parking area of 221.61 sq.m.
Offering and status
RERA-filed configuration: 3BHK, 10 units.
RERA-filed saleable area: 199.36 sq.m per unit; the supplied filed range is 199.36–199.36 sq.m.
Booked / available: 0 booked / 10 available, as last read from the TG-RERA portal; no as-of date is supplied, so counts are indicative.
Completion deadline: Promoter’s Form B undertaking: 20/12/2028. The permit extraction records construction to be completed before 21/12/2028. These are completion dates, not the registration validity statement or an OC.
Construction stage: The supplied record contains no independently verified site-progress measurement or construction-stage update. RERA amenity progress entries are shown as 0%.
Occupancy / completion certificate: No occupancy or completion certificate is recorded in the supplied evidence; the plan records that an OC is required before occupation.
2. The project story
ELYSIUM is a registered residential apartment project on a 502.98 sq.m site in Manchirevula, Gandipet Mandal, Ranga Reddy District. The RERA filing describes a single building and ten proposed homes; the building-permission plan describes a stilt level and five floors. The filing identifies ten 3BHK units for sale.
The project’s registration is valid through 20/12/2028, and the promoter’s Form B undertaking gives 20/12/2028 as the completion date. These dates do not establish construction progress or permission to occupy. No OC or completion certificate is recorded in the supplied evidence, and the available progress entries do not establish that site works have been independently inspected.
3. Master plan, architecture & building design
The building-permission plan describes one residential building on 502.98 sq.m of gross and net plot area. It records proposed coverage of 245.9 sq.m (49 %), vacant plot area of 254.24 sq.m, proposed built-up area of 1229.5 sq.m excluding parking, and 1472.12 sq.m including parking. These are plan-extracted figures; they are not saleable or carpet-area figures.
The approved configuration is 1 Stilt + 5 Floors, with ten dwelling units. The supplied extracts do not provide a reliable floor-by-floor unit schedule, lift or stair count, building footprint drawings beyond the stated coverage figure, or an internal circulation/site-landscaping plan suitable for describing those features. The plan lists a tot-lot, peripheral greenery and tree planting among its conditions and requirements.
The drawings also record a 128.28 sq.m (10.43 %) mortgaged built-up area. The permit-order extraction identifies a mortgage of the fifth-floor area; refer to the approvals and title sections for the document-level treatment.
4. Homes, configurations & floor plans
The RERA filing records ten 3BHK units, all shown as available and none booked in the portal snapshot supplied; the snapshot has no as-of date. RERA saleable area is 199.36 sq.m per unit. Separately, software measurement of the approved floor-plan drawing gives a 3BHK carpet-area median of 86.3 sq.m, with a measured range of 86.1–87.4 sq.m across four measured flat designs. This drawing-based measurement needs review and is not a RERA-filed carpet-area disclosure.
| Configuration | Units | Booked | Available | RERA saleable area | Measured carpet area | Loading (if supplied) |
|---|---|---|---|---|---|---|
| 3BHK | 10 | 0 | 10 | 199.36 sq.m | 86.3 sq.m median; 86.1–87.4 sq.m measured range | 57% |
The measured fifth-floor plan sample includes a balcony with drawing dimensions 1.68 m × 1.66 m and area 2.79 m², marked as excluded from the measured carpet area. The RERA saleable figure and software-measured carpet figure describe different area bases; the supplied evidence does not provide a unit-specific RERA carpet-area schedule.
5. Parking & vehicle circulation
The plan extraction records 221.61 sq.m of proposed parking area, with 21.01 sq.m identified as visitor parking; it states required parking area as 0.00 for each category and records 1.00 Car Parking Spaces. The permit-order extraction likewise gives total parking area as 221.61 sq.m. The supplied material does not establish a complete count of resident, visitor or accessible bays, the parking arrangement by level, or allocations of specific bays to individual units.
The plan conditions state that the cellar and stilt approved for parking are to be used exclusively for vehicle parking and not partitioned or converted to another use. The available extract does not identify a separate cellar level in the stated building configuration of 1 Stilt + 5 Floors. A drawn parking provision alone does not establish exclusive ownership or allotment to a buyer.
6. Amenities, recreation & open spaces
| Facility | Description / size | Evidence source | Declared progress / verified status |
|---|---|---|---|
| Tot-lot / green area | Tot-lot to be fenced and maintained as greenery; the plan also requires peripheral greenery and tree planting. | Building-permission plan | Required by plan conditions; no completion verification supplied. |
| Trees | 20 trees recorded in the permit-order extraction. | Building-permit order | No completion verification supplied. |
| Community buildings | Listed in the RERA amenity schedule. | TG-RERA amenity record | 0% progress recorded. |
| Aggregate recreational open space | Listed in the RERA amenity schedule. | TG-RERA amenity record | 0% progress recorded. |
| Internal roads and footpaths; street lighting | Listed in the RERA amenity schedule. | TG-RERA amenity record | 0% progress recorded. |
The supplied project-specific records do not describe a clubhouse or provide a detailed indoor or sports-facility schedule. The amenity entries are RERA-recorded items and progress figures, not independent confirmation of delivery.
7. Utilities, building services & safety
The RERA amenity schedule marks water supply, sewerage and storm-water drains as “YES” and records water conservation/rainwater harvesting and an electrical meter room/sub-station/receiving station. The schedule shows 0% progress for its listed items; it does not provide capacities, sources, designs or completion verification.
The building-permission plan lists a rainwater-harvesting percolation pit, sump, transformer space, garbage house and lift. It also requires an occupancy fire NOC before an occupancy certificate and refers to fire-safety, means-of-escape, structural-safety and qualified technical supervision requirements. These are plan conditions and listed provisions; the supplied evidence does not establish completed installation, clearances, lift capacity, water storage or treatment capacity, sewerage-treatment capacity, backup power, CCTV, access control or accessibility features.
8. Location, access & connectivity
The registered location is Manchirevula, Gandipet Mandal, Ranga Reddy District, PIN 500089. The plot description identifies a 12M WIDE MAIN ROAD along the north boundary. The building-plan extraction records existing and proposed road width as 12.0 m and also lists 40' WIDE ROAD and 4.86m Wide road references.
The supplied connectivity record gives the Financial District (Nanakramguda) at 4.6 km. No other measured distances, public-transport details or travel times are supplied.
9. Developer & development status
The registered promoter is BVR TRILOKESH INFRA DEVELOPERS AND VENKATA SUBBA RAO BELLAMKONDA, identified in the RERA filing as a Partnership. Its supplied GSTIN is 36ABDFB8377K1ZY. The filing lists the promoter address as B, ALKAPUR TOWNSHIP, MANCHIREVULA VILLAGE, GANDIPET MANDAL, Gandipet, Ranga Reddy, 500089.
The filing names VENKATA SUBBA RAO BELLAMKONDA as authorized signatory and BODDADI VANITHA as partner. The registration certificate identifies ELYSIUM under the registered promoter name and records validity through 20/12/2028. The supplied evidence does not include a verified construction-progress update or a completed OC.
10. Approvals, official records & documents
TG-RERA registration: Form C for ELYSIUM, registration P02400011263, granted under section 5; valid 21/12/2025–20/12/2028.
Building permission / plan: Plan for proposed 1 Stilt + 5 Floors residential building, file no. 009943/NRSG/00057/SWBP/2025, dated 21/12/2025; the plan extraction identifies HMDA.
Building permit order: Building permit order extraction records approval no. 0034/NRSG/SWBP/2025, dated 21/12/2025, and identifies Greater Hyderabad Municipal Corporation as authority.
Commencement / occupancy status: The supplied building-permit record lists commencement and completion dates and conditions; no separate occupancy or completion certificate is supplied.
Promoter declaration: Form B by the promoter and authorized signatory declares title basis, states the land is free from encumbrances, and undertakes completion by 20/12/2028. This is a promoter declaration.
Project title and encumbrance material: RERA-filed title report and encumbrance statement are available in the project record.
Unit and sale documents: Partially completed allotment-letter and agreement-for-sale forms are listed among the filed project documents.
HMDA layout lookup: Public HMDA DPMS approved-layout lookup is recorded as unavailable from the public internet; this is not evidence of refusal or approval.
The supplied documents identify the building-permission plan and permit order, but do not include an occupancy or completion certificate. The detailed approval conditions and land-title matters are addressed in their respective report sections.
Frequently asked questions
Is ELYSIUM registered with Telangana RERA?
Yes. ELYSIUM is registered with the Telangana Real Estate Regulatory Authority as P02400011263; the registration status is New Project.
Who is the developer of ELYSIUM?
The promoter named in the RERA registration is BVR TRILOKESH INFRA DEVELOPERS AND VENKATA SUBBA RAO BELLAMKONDA.
Where is ELYSIUM located?
ELYSIUM is in GANDIPET MANDAL, Manchirevula, Gandipet, Rangareddy, Telangana (500089).
When will ELYSIUM be completed?
The promoter's proposed date of completion filed with RERA is 20/12/2028. This is the promoter's declaration, not a guarantee.
More projects in Manchirevula