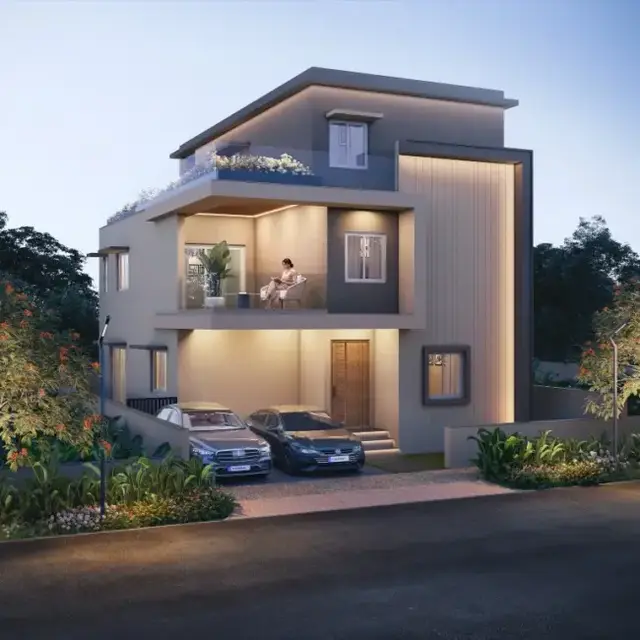
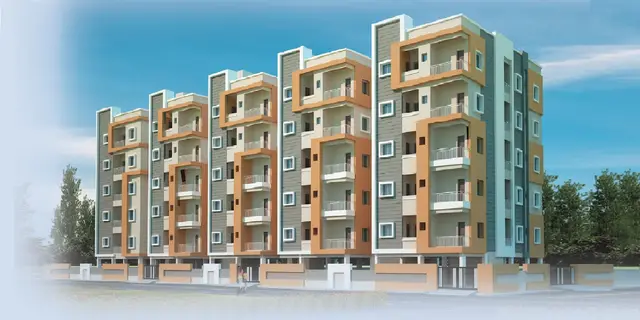
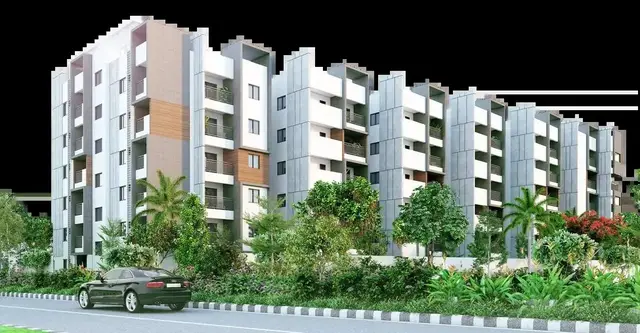
The Apartments
AUROBINDO TATTVA TOWNSHIP DEVELOPERS LLP · Sangareddy · RERA P01100010970
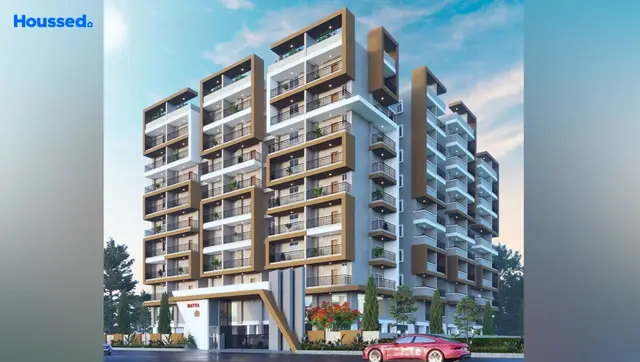
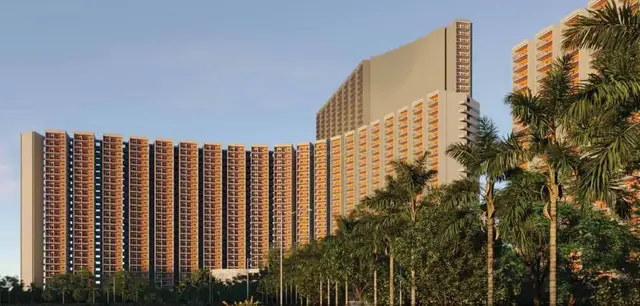
THE APARTMENTS is a residential apartment project in PATANCHERU A, Patancheru Mandal, Sangareddy, developed by AUROBINDO TATTVA TOWNSHIP DEVELOPERS LLP. The registered site extent is 12683.91 sq. m, with two towers, Tower-A and Tower-B, each comprising Stilt + 10 Upper floors, and 200 2BHK units. The TG-RERA registration number is P01100010970, and the proposed completion date is 20/08/2031.
More from Aurobindo Tattva Township Developers LLP · 5 projects →
01What we found
Read from TG-RERA filings, approvals, land and registration records and court records. A court case is counted only when the court record states this project's survey number with its village, or names the project.
02Check before you pay
8 items to check before you pay, 3 high - from the title chain, court records and approvals, each with what to ask the builder or your advocate. An item may not be a problem with the project: records can be incomplete.
1. Project at a glance
Project identity
| Field | Project record |
|---|---|
| Registered project name | THE APARTMENTS RERA record |
| Project type | Residential apartment project RERA record |
| Phase / registered portion | TG-RERA identifies the project as “THE APARTMENTS.” Its filing describes two proposed buildings; the submitted HMDA proceeding concerns revision of LIG blocks in Phases 1, 2 and 3 for Tower-A and Tower-B of an integrated township. The exact relationship between the registered portion and the wider township is not specified here. RERA filing |
| TG-RERA registration number | P01100010970 Approvals record |
| Registration validity | 21 April 2026–20 April 2031, unless extended by the Authority. This is the registration period, not a statement that construction is complete. Approvals record |
| Registered promoter | AUROBINDO TATTVA TOWNSHIP DEVELOPERS LLP RERA record Corporate record |
| RERA status | Registered; the registration certificate records the above validity period. Approvals record |
Land and geographic identity
| Field | Project record |
|---|---|
| Locality / revenue village | RERA site location: PATANCHERU A, Patancheru Mandal; the filed HMDA documents identify Peddakanjarla Village. RERA record |
| Mandal / district / PIN | PATANCHERU / Sangareddy / 502319 RERA record RERA filing |
| Project survey numbers | 120, 121, 123, 124 & 125; the HMDA building drawings identify the LIG block as 120(P), 121(P), 125(P). RERA filing |
| Registered site extent | 12683.91 sq. m; the HMDA proceeding also states Ac. 3-13. RERA filing |
| Total / net area | Total area 12683.91 sq. m; net area 12683.91 sq. m. The filed land details record affected area as 0 sq. m. RERA filing |
| Boundaries | North: 24 M WIDE MAIN ROAD; east, west and south: OTHERS LAND. RERA filing |
Development identity
| Field | Project record |
|---|---|
| Sanctioning authority | Hyderabad Metropolitan Development Authority (HMDA); the submitted approval records delegation to Indresham Municipality / local body for the stated process. Approvals record |
| Principal approval | 01/Plg/Township/2022, approved 21.04.2026; HMDA proceeding for “Approval of Revision of LIG Blocks in Phase-1, 2 & 3 of Two Towers.” Approvals record |
| Other filed layout reference | L.P.No. 3/2023, shown on the submitted sanctioned layout drawing. Approvals record |
| Approved built-up area | 16207.30 sq. m, reported in the RERA project fields as approved built-up area. The drawing extraction separately describes this as “TOTAL NET BUILT UP AREA OF TOWER- A&B.” RERA filing |
| Buildings | 2 proposed building units in the RERA project fields; two residential towers, Tower-A and Tower-B, appear in the filed HMDA records. RERA filing |
| Sanctioned floor configuration | Stilt + 10 Upper floors for Tower-A and Tower-B in the HMDA proceeding. |
| Parking levels / provision | Stilt and surface parking are referenced in the submitted drawings; the drawing extraction records SURFACE PARKING 1534.56 SQMTS and separate required parking areas for Towers A and B. A complete sanctioned parking-space count is not available in the supplied extracts. |
| Units | 200 units in the RERA unit record; the approval fields report 2 proposed building units, not apartment count. RERA unit table RERA filing |
Offering and status
| Field | Project record |
|---|---|
| RERA-filed configuration | 2BHK; 200 units. RERA unit table |
| RERA-filed saleable area | 78.96 sq. m per unit (850 sq. ft in the vendor’s attributed listing, not used here as the RERA figure). RERA unit table |
| Booked / available | 0 booked / 200 available, as last read from the TG-RERA portal; the record supplies no as-of date, so counts are indicative. RERA unit table RERA unit details |
| Construction stage | The supplied record contains no independently verified site-progress assessment. The vendor describes the project as under construction, but that is a third-party listing, not a site verification. Promoter website |
| Completion undertaking / proposed completion | Promoter’s Form B undertaking: 20/04/2031. The project header’s proposed completion date is 20/08/2031; the supplied record does not establish an approved revised completion date. RERA record |
| Occupancy / completion certificate | No occupancy or completion certificate is identified in the supplied project records. The HMDA proceeding directs the developer to complete the stated development works within Five (5) YEARS and submit a requisition for an Occupancy Certificate and release of the HMDA mortgage area. |
2. The project story
THE APARTMENTS is a residential apartment project registered under TG-RERA as P01100010970, at the RERA-identified site in Patancheru, Sangareddy. The RERA filing records two proposed buildings and 200 two-bedroom units. The filed HMDA material presents the buildings as Tower-A and Tower-B, each with a stilt level and ten upper floors, within an integrated township context. RERA filing RERA filing RERA unit table
The registration certificate is valid from 21 April 2026 to 20 April 2031. Separately, the promoter’s Form B states a completion undertaking of 20/04/2031, while the project header records 20/08/2031 as proposed completion. The supplied evidence does not establish current construction progress or an occupancy-certified tower or phase. The HMDA proceeding describes approval of a revision of LIG blocks in Phases 1, 2 and 3 for the two towers and calls for completion of development works and a later OC application. RERA record
3. Master plan, architecture & building design
The filed HMDA proceeding approves a plan for Ac. 3-13 or 12683.91 Sq.Mtrs and identifies Tower-A and Tower-B as Stilt + 10 Upper floors. The RERA filing reports 16207.30 sq. m as approved built-up area. The submitted building drawing describes TOTAL NET BUILT UP AREA OF TOWER- A&B 16207.30; no separate floor-area schedule or independently measured building footprint is supplied. RERA filing
The submitted drawing records RG REQUIRED@10% OF NET SITE AREA 1268.3 and TOTAL RG PROVIDED 1270.3. It also lists surface parking and stilt-floor areas, but the extracted material does not provide a complete, verified breakdown of floor-by-floor areas, flats per floor, lifts, stairs, entries or exits.
The submitted drawings refer to driveways of 7M, 5M and 4.5 mtrs in the extracted records. The available material does not provide a complete site circulation plan description or confirm the built status of roads, open spaces or landscaping.
4. Homes, configurations & floor plans
| Configuration | Units | Booked | Available | RERA saleable area | Measured carpet area | Loading (if supplied) |
|---|---|---|---|---|---|---|
| 2BHK | 200 | 0 | 200 | 78.96 sq. m | Not measured from the supplied drawings | Not supplied |
The unit counts, booking figures and saleable area are from the TG-RERA unit record. Booked/available counts have no recorded as-of date and should be treated as indicative. RERA unit details RERA unit table RERA unit table
Ten floor-plan drawings are recorded, but all 10 are pending scanning and 0 are measured. Accordingly, no software-measured carpet area, room dimensions, balcony/utility measurements or typical apartment layout can be reported from this evidence. The RERA-filed saleable area is not a carpet-area measurement. The supplied material does not provide a measured carpet area or a loading figure for the units. Floor plans RERA unit table
5. Parking & vehicle circulation
The filed drawing records stilt-floor areas of 1014.60 QMTS for Tower-A and 1042.89 SQMTS for Tower-B, and SURFACE PARKING 1534.56 SQMTS. It also lists parking area required for Tower-A and Tower-B as 1782.80 SQMTS each. These are area figures; the supplied extracts do not establish the total number of parking spaces, visitor or accessible spaces, two-wheeler provision, or unit-wise parking allocations.
The approval material states that stilt parking is not to be misused for another purpose. A drawn or sanctioned parking provision does not, by itself, establish an exclusive parking allocation to a particular buyer.
6. Amenities, recreation & open spaces
The RERA amenity record marks the following items as available in the project schedule; each carries 0% progress in the supplied extract. That is a filed status entry, not independent confirmation that the facility has been built or is operational. RERA amenities
| Description / size | No size supplied |
|---|---|
| Evidence source | RERA amenity schedule; HMDA drawing also lists roads and footpaths RERA amenities |
| Declared progress / verified status | Listed as YES; 0%; not independently verified |
| Description / size | No size supplied; drawing extract records recreational open space requirement 1268.3 and provision 1270.3 (units are not stated in the extracted text) |
|---|---|
| Evidence source | RERA amenity schedule; drawing RERA amenities |
| Declared progress / verified status | Listed as YES; 0%; not independently verified |
| Description / size | No size or facility details supplied |
|---|---|
| Evidence source | RERA amenity schedule RERA amenities |
| Declared progress / verified status | Listed as YES; 0%; not independently verified |
| Description / size | Street lights, water supply and drainage; HMDA proceeding also lists storm-water drains, rainwater-harvesting structures, overhead tank, transformer, avenue plantation and park development |
|---|---|
| Evidence source | HMDA proceeding |
| Declared progress / verified status | Approval conditions / stated development requirements; completion not established |
No specific clubhouse, indoor recreation, sports facility or convenience facility is identified in the supplied project evidence.
7. Utilities, building services & safety
The HMDA proceeding sets out project infrastructure requirements, including roads, street lighting, water supply and drainage, and directs the developer to develop a drinking-water source other than groundwater or secure a firm commitment from the relevant water authority. It specifies a minimum supply of 140 liters per capita per day. It also calls for a storage capacity of at least 1.5 times the actual required quantity and at least four rain-water harvesting pits per Acre. These are recorded approval conditions, not evidence of completed services.
Submitted building drawings refer to underground and terrace water tanks of 25,000 Lis. capacity, a sewerage treatment plant for recycling, storm-water drainage, fire-safety equipment, alarm systems, emergency passages/staircases and generator backup. The separate technical-approval extract also refers to a 35,000 Litres underground sump in its drawing text. The supplied material does not establish which of these provisions are installed, their current operational status, or actual service capacities at the site.
The HMDA proceeding states a zero-discharge concept for solid and liquid waste management, continuous and quality power supply, underground public utility cabling, and ECBC/IGBC requirements for the township, including cool roofs for residential buildings. These are approval conditions or stated design requirements; no completion or compliance verification is supplied.
8. Location, access & connectivity
The registered location is PATANCHERU A, Patancheru Mandal, Sangareddy District, PIN 502319; the filed HMDA proceeding identifies Peddakanjarla Village. The site boundary information records a 24 M WIDE MAIN ROAD on the north side. RERA record RERA filing
The location record gives the nearest sampled Outer Ring Road interchange as approximately 1.7 km from the cadastral parcel centroid. This is a location-dataset measurement, not a stated travel time. Location record
A third-party listing names Patancheru Railway Station and several schools and shopping locations with distances, but those claims are not adopted here as RERA-verified connectivity information. Promoter website
9. Developer & development status
The registered promoter is AUROBINDO TATTVA TOWNSHIP DEVELOPERS LLP, an LLP. The RERA corporate record lists GSTIN 36ABUFA5646B1ZB. The supplied project record identifies B, MIYAPUR, PEDDAKANJARLA VILLAGE, PATANCHERU MANDAL, PATANCHERU, Sangareddy, 502319 as the promoter address. Corporate record Parties record
The Form B declaration is made by V VENKATA RAMI REDDY, identified as the promoter’s authorized signatory, and states that the project will be completed by 20/04/2031.
No independently verified construction-progress report, project-specific official contact details, or official promoter website is supplied. The registration certificate’s validity period is 21 April 2026–20 April 2031; it is distinct from the project’s completion undertaking and does not establish occupancy certification.
10. Approvals, official records & documents
| Identifier / date | P01100010970; valid 21 April 2026–20 April 2031 |
|---|---|
| What the supplied record establishes | Registration of THE APARTMENTS and its promoter; includes conditions concerning 70% separate-account deposits and conveyance. |
| Identifier / date | 01/Plg/Township/2022; approved 21.04.2026 |
|---|---|
| What the supplied record establishes | Revision of LIG blocks in Phases 1, 2 and 3 for Tower-A and Tower-B; identifies site extent, tower floors and development conditions. |
| Identifier / date | Sheet 4; architect licence CA/95/18621 |
|---|---|
| What the supplied record establishes | Drawing for the Integrated Township Development – LIG Block, including Tower-A and Tower-B and stated parking/open-space parameters. |
| Identifier / date | DWG.NO.-58-16C |
|---|---|
| What the supplied record establishes | Technical-approval drawing for the LIG block; identifies two towers and service/fire-safety provisions in its extracted text. |
| Identifier / date | L.P.No. 3/2023 |
|---|---|
| What the supplied record establishes | Layout drawing for an integrated township at Sy.Nos. 120, 121 and 125, with conditions on drainage, clearances and handover of roads and parks. |
| Identifier / date | Drawing SD - 105, sheet DH 5 |
|---|---|
| What the supplied record establishes | Drawings for the LIG block and Tower-A/Tower-B, with extracted service and safety conditions. |
| Identifier / date | 07 May 2026 |
|---|---|
| What the supplied record establishes | Promoter’s declaration, including its completion undertaking of 20/04/2031. |
| Identifier / date | Not identified in supplied records |
|---|---|
| What the supplied record establishes | The HMDA proceeding refers to a future requisition for an Occupancy Certificate; no issued certificate is included in the supplied evidence. |
1. Project at a glance
Project identity
Registered project name: THE APARTMENTS
Project type: Residential apartment project
Phase / registered portion: TG-RERA identifies the project as “THE APARTMENTS.” Its filing describes two proposed buildings; the submitted HMDA proceeding concerns revision of LIG blocks in Phases 1, 2 and 3 for Tower-A and Tower-B of an integrated township. The exact relationship between the registered portion and the wider township is not specified here.
TG-RERA registration number: P01100010970
Registration validity: 21 April 2026–20 April 2031, unless extended by the Authority. This is the registration period, not a statement that construction is complete.
Registered promoter: AUROBINDO TATTVA TOWNSHIP DEVELOPERS LLP
RERA status: Registered; the registration certificate records the above validity period.
Land and geographic identity
Locality / revenue village: RERA site location: PATANCHERU A, Patancheru Mandal; the filed HMDA documents identify Peddakanjarla Village.
Mandal / district / PIN: PATANCHERU / Sangareddy / 502319
Project survey numbers: 120, 121, 123, 124 & 125; the HMDA building drawings identify the LIG block as 120(P), 121(P), 125(P).
Registered site extent: 12683.91 sq. m; the HMDA proceeding also states Ac. 3-13.
Total / net area: Total area 12683.91 sq. m; net area 12683.91 sq. m. The filed land details record affected area as 0 sq. m.
Boundaries: North: 24 M WIDE MAIN ROAD; east, west and south: OTHERS LAND.
Development identity
Sanctioning authority: Hyderabad Metropolitan Development Authority (HMDA); the submitted approval records delegation to Indresham Municipality / local body for the stated process.
Principal approval: 01/Plg/Township/2022, approved 21.04.2026; HMDA proceeding for “Approval of Revision of LIG Blocks in Phase-1, 2 & 3 of Two Towers.”
Other filed layout reference: L.P.No. 3/2023, shown on the submitted sanctioned layout drawing.
Approved built-up area: 16207.30 sq. m, reported in the RERA project fields as approved built-up area. The drawing extraction separately describes this as “TOTAL NET BUILT UP AREA OF TOWER- A&B.”
Buildings: 2 proposed building units in the RERA project fields; two residential towers, Tower-A and Tower-B, appear in the filed HMDA records.
Sanctioned floor configuration: Stilt + 10 Upper floors for Tower-A and Tower-B in the HMDA proceeding.
Parking levels / provision: Stilt and surface parking are referenced in the submitted drawings; the drawing extraction records SURFACE PARKING 1534.56 SQMTS and separate required parking areas for Towers A and B. A complete sanctioned parking-space count is not available in the supplied extracts.
Units: 200 units in the RERA unit record; the approval fields report 2 proposed building units, not apartment count.
Offering and status
RERA-filed configuration: 2BHK; 200 units.
RERA-filed saleable area: 78.96 sq. m per unit (850 sq. ft in the vendor’s attributed listing, not used here as the RERA figure).
Booked / available: 0 booked / 200 available, as last read from the TG-RERA portal; the record supplies no as-of date, so counts are indicative.
Construction stage: The supplied record contains no independently verified site-progress assessment. The vendor describes the project as under construction, but that is a third-party listing, not a site verification.
Completion undertaking / proposed completion: Promoter’s Form B undertaking: 20/04/2031. The project header’s proposed completion date is 20/08/2031; the supplied record does not establish an approved revised completion date.
Occupancy / completion certificate: No occupancy or completion certificate is identified in the supplied project records. The HMDA proceeding directs the developer to complete the stated development works within Five (5) YEARS and submit a requisition for an Occupancy Certificate and release of the HMDA mortgage area.
2. The project story
THE APARTMENTS is a residential apartment project registered under TG-RERA as P01100010970, at the RERA-identified site in Patancheru, Sangareddy. The RERA filing records two proposed buildings and 200 two-bedroom units. The filed HMDA material presents the buildings as Tower-A and Tower-B, each with a stilt level and ten upper floors, within an integrated township context.
The registration certificate is valid from 21 April 2026 to 20 April 2031. Separately, the promoter’s Form B states a completion undertaking of 20/04/2031, while the project header records 20/08/2031 as proposed completion. The supplied evidence does not establish current construction progress or an occupancy-certified tower or phase. The HMDA proceeding describes approval of a revision of LIG blocks in Phases 1, 2 and 3 for the two towers and calls for completion of development works and a later OC application.
3. Master plan, architecture & building design
The filed HMDA proceeding approves a plan for Ac. 3-13 or 12683.91 Sq.Mtrs and identifies Tower-A and Tower-B as Stilt + 10 Upper floors. The RERA filing reports 16207.30 sq. m as approved built-up area. The submitted building drawing describes TOTAL NET BUILT UP AREA OF TOWER- A&B 16207.30; no separate floor-area schedule or independently measured building footprint is supplied.
The submitted drawing records RG REQUIRED@10% OF NET SITE AREA 1268.3 and TOTAL RG PROVIDED 1270.3. It also lists surface parking and stilt-floor areas, but the extracted material does not provide a complete, verified breakdown of floor-by-floor areas, flats per floor, lifts, stairs, entries or exits.
The submitted drawings refer to driveways of 7M, 5M and 4.5 mtrs in the extracted records. The available material does not provide a complete site circulation plan description or confirm the built status of roads, open spaces or landscaping.
4. Homes, configurations & floor plans
| Configuration | Units | Booked | Available | RERA saleable area | Measured carpet area | Loading (if supplied) |
|---|---|---|---|---|---|---|
| 2BHK | 200 | 0 | 200 | 78.96 sq. m | Not measured from the supplied drawings | Not supplied |
The unit counts, booking figures and saleable area are from the TG-RERA unit record. Booked/available counts have no recorded as-of date and should be treated as indicative.
Ten floor-plan drawings are recorded, but all 10 are pending scanning and 0 are measured. Accordingly, no software-measured carpet area, room dimensions, balcony/utility measurements or typical apartment layout can be reported from this evidence. The RERA-filed saleable area is not a carpet-area measurement. The supplied material does not provide a measured carpet area or a loading figure for the units.
5. Parking & vehicle circulation
The filed drawing records stilt-floor areas of 1014.60 QMTS for Tower-A and 1042.89 SQMTS for Tower-B, and SURFACE PARKING 1534.56 SQMTS. It also lists parking area required for Tower-A and Tower-B as 1782.80 SQMTS each. These are area figures; the supplied extracts do not establish the total number of parking spaces, visitor or accessible spaces, two-wheeler provision, or unit-wise parking allocations.
The approval material states that stilt parking is not to be misused for another purpose. A drawn or sanctioned parking provision does not, by itself, establish an exclusive parking allocation to a particular buyer.
6. Amenities, recreation & open spaces
The RERA amenity record marks the following items as available in the project schedule; each carries 0% progress in the supplied extract. That is a filed status entry, not independent confirmation that the facility has been built or is operational.
| Description / size | No size supplied |
|---|---|
| Evidence source | RERA amenity schedule; HMDA drawing also lists roads and footpaths |
| Declared progress / verified status | Listed as YES; 0%; not independently verified |
| Description / size | No size supplied; drawing extract records recreational open space requirement 1268.3 and provision 1270.3 (units are not stated in the extracted text) |
|---|---|
| Evidence source | RERA amenity schedule; drawing |
| Declared progress / verified status | Listed as YES; 0%; not independently verified |
| Description / size | No size or facility details supplied |
|---|---|
| Evidence source | RERA amenity schedule |
| Declared progress / verified status | Listed as YES; 0%; not independently verified |
| Description / size | Street lights, water supply and drainage; HMDA proceeding also lists storm-water drains, rainwater-harvesting structures, overhead tank, transformer, avenue plantation and park development |
|---|---|
| Evidence source | HMDA proceeding |
| Declared progress / verified status | Approval conditions / stated development requirements; completion not established |
No specific clubhouse, indoor recreation, sports facility or convenience facility is identified in the supplied project evidence.
7. Utilities, building services & safety
The HMDA proceeding sets out project infrastructure requirements, including roads, street lighting, water supply and drainage, and directs the developer to develop a drinking-water source other than groundwater or secure a firm commitment from the relevant water authority. It specifies a minimum supply of 140 liters per capita per day. It also calls for a storage capacity of at least 1.5 times the actual required quantity and at least four rain-water harvesting pits per Acre. These are recorded approval conditions, not evidence of completed services.
Submitted building drawings refer to underground and terrace water tanks of 25,000 Lis. capacity, a sewerage treatment plant for recycling, storm-water drainage, fire-safety equipment, alarm systems, emergency passages/staircases and generator backup. The separate technical-approval extract also refers to a 35,000 Litres underground sump in its drawing text. The supplied material does not establish which of these provisions are installed, their current operational status, or actual service capacities at the site.
The HMDA proceeding states a zero-discharge concept for solid and liquid waste management, continuous and quality power supply, underground public utility cabling, and ECBC/IGBC requirements for the township, including cool roofs for residential buildings. These are approval conditions or stated design requirements; no completion or compliance verification is supplied.
8. Location, access & connectivity
The registered location is PATANCHERU A, Patancheru Mandal, Sangareddy District, PIN 502319; the filed HMDA proceeding identifies Peddakanjarla Village. The site boundary information records a 24 M WIDE MAIN ROAD on the north side.
The location record gives the nearest sampled Outer Ring Road interchange as approximately 1.7 km from the cadastral parcel centroid. This is a location-dataset measurement, not a stated travel time.
A third-party listing names Patancheru Railway Station and several schools and shopping locations with distances, but those claims are not adopted here as RERA-verified connectivity information.
9. Developer & development status
The registered promoter is AUROBINDO TATTVA TOWNSHIP DEVELOPERS LLP, an LLP. The RERA corporate record lists GSTIN 36ABUFA5646B1ZB. The supplied project record identifies B, MIYAPUR, PEDDAKANJARLA VILLAGE, PATANCHERU MANDAL, PATANCHERU, Sangareddy, 502319 as the promoter address.
The Form B declaration is made by V VENKATA RAMI REDDY, identified as the promoter’s authorized signatory, and states that the project will be completed by 20/04/2031.
No independently verified construction-progress report, project-specific official contact details, or official promoter website is supplied. The registration certificate’s validity period is 21 April 2026–20 April 2031; it is distinct from the project’s completion undertaking and does not establish occupancy certification.
10. Approvals, official records & documents
| Identifier / date | P01100010970; valid 21 April 2026–20 April 2031 |
|---|---|
| What the supplied record establishes | Registration of THE APARTMENTS and its promoter; includes conditions concerning 70% separate-account deposits and conveyance. |
| Identifier / date | 01/Plg/Township/2022; approved 21.04.2026 |
|---|---|
| What the supplied record establishes | Revision of LIG blocks in Phases 1, 2 and 3 for Tower-A and Tower-B; identifies site extent, tower floors and development conditions. |
| Identifier / date | Sheet 4; architect licence CA/95/18621 |
|---|---|
| What the supplied record establishes | Drawing for the Integrated Township Development – LIG Block, including Tower-A and Tower-B and stated parking/open-space parameters. |
| Identifier / date | DWG.NO.-58-16C |
|---|---|
| What the supplied record establishes | Technical-approval drawing for the LIG block; identifies two towers and service/fire-safety provisions in its extracted text. |
| Identifier / date | L.P.No. 3/2023 |
|---|---|
| What the supplied record establishes | Layout drawing for an integrated township at Sy.Nos. 120, 121 and 125, with conditions on drainage, clearances and handover of roads and parks. |
| Identifier / date | Drawing SD - 105, sheet DH 5 |
|---|---|
| What the supplied record establishes | Drawings for the LIG block and Tower-A/Tower-B, with extracted service and safety conditions. |
| Identifier / date | 07 May 2026 |
|---|---|
| What the supplied record establishes | Promoter’s declaration, including its completion undertaking of 20/04/2031. |
| Identifier / date | Not identified in supplied records |
|---|---|
| What the supplied record establishes | The HMDA proceeding refers to a future requisition for an Occupancy Certificate; no issued certificate is included in the supplied evidence. |
Frequently asked questions
Is THE APARTMENTS registered with Telangana RERA?
Yes. THE APARTMENTS is registered with the Telangana Real Estate Regulatory Authority as P01100010970; the registration status is New Project.
Who is the developer of THE APARTMENTS?
The promoter named in the RERA registration is AUROBINDO TATTVA TOWNSHIP DEVELOPERS LLP.
Where is THE APARTMENTS located?
THE APARTMENTS is in PATANCHERU MANDAL, PATANCHERU A, PATANCHERU, Sangareddy, Telangana (502319).
When will THE APARTMENTS be completed?
The promoter's proposed date of completion filed with RERA is 20/08/2031. This is the promoter's declaration, not a guarantee.
More projects in Patancheru A