Encanto By Lansum And Mk Realty
LANSUM & MK REALTY LLP · Rangareddy · RERA P02400009251
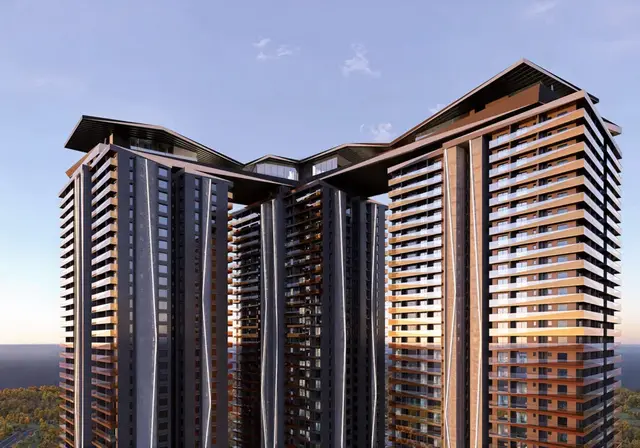
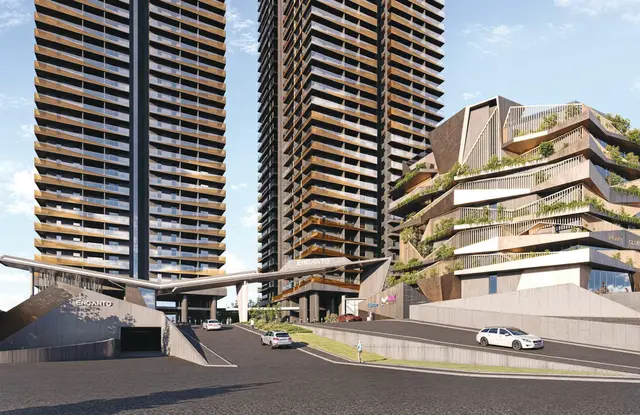
ENCANTO BY LANSUM AND MK REALTY is a residential apartment project in Puppalguda Village, Gandipet Mandal, Ranga Reddy District, Telangana. The registered promoter is LANSUM & MK REALTY LLP, and the registered site extent is 23,061.94 sq.m. The development comprises residential Blocks A, B and C, each with 4 Cellars + 1 Stilt + 60 upper floors, and an amenities block with 4 Cellars + 1 Ground + 7 upper floors; the RERA portal records 700 total units with 2BHK, 3BHK and 4BHK configurations. Its TG-RERA registration number is P02400009251, and the RERA-filed proposed and revised completion date is 05/04/2030.
01What we found
Read from TG-RERA filings, approvals, land and registration records and court records. A court case is counted only when the court record states this project's survey number with its village, or names the project.
02Check before you pay
10 items to check before you pay, 3 high - from the title chain, court records and approvals, each with what to ask the builder or your advocate. An item may not be a problem with the project: records can be incomplete.
1. Project at a glance
Project identity
| Item | Project record |
|---|---|
| Registered project name | ENCANTO BY LANSUM AND MK REALTY RERA record |
| Project type | Residential apartment project RERA record |
| Phase / registered portion | No separate phase name is identified in the supplied record. The registration covers the project described on Survey Nos. 347PART, 348, 349 and 350 in Puppalguda. |
| TG-RERA registration number | P02400009251 RERA record |
| Registration validity | 05/12/2024 to 05/12/2029, unless extended by the Authority. This is the registration period, not the project-completion deadline. Approvals record |
| Registered promoter | LANSUM & MK REALTY LLP RERA record Corporate record |
| RERA status | Filed as On-Going Project; registration certificate issued. RERA record |
Land and geographic identity
| Item | Project record |
|---|---|
| Locality / address description | Under Manikonda Municipality, Hyderabad; Puppalguda Village RERA record RERA filing |
| Revenue village | Puppalguda RERA record |
| Mandal | Gandipet; the building-permit extract also describes it as Gandipet Revenue Mandal. RERA record |
| District / PIN | Ranga Reddy, Telangana; 500075 RERA record |
| Survey numbers in RERA identity | SY NOs 347PART, 348, 349 AND 350 RERA record |
| Survey numbers in the HMDA plan instrument | 344, 347p, 348, 349, 350 |
| Registered site extent | 23,061.94 sq.m RERA record |
| Total / net area | Total Area: 23,061.94 sq.m; Net Area: 23,061.94 sq.m RERA filing |
| Boundaries as filed | East: 30 MTR WIDE ROAD; West: LAND OF LANSUM LEISURES AND ENTERTAINMENT LLP; North: LAND BELONGS TO MEENAKSHI GROUP; South: NEIGHBOURS LAND RERA filing |
Development identity
| Item | Project record |
|---|---|
| Sanctioning authority | Hyderabad Metropolitan Development Authority (HMDA); the building-permit record identifies Manikonda Municipality / Municipal Corporation as the local body for release of building plans. Approvals record |
| Principal building approval | 010075/BP/HMDA/2623/SKP/2024, approved 05 December 2024 Approvals record |
| HMDA file reference | TS/047618/2024 Approvals record |
| Approved building arrangement | Three residential blocks—A, B and C—and one AMENITIES (BLOCK). |
| Approved floors | Blocks A, B and C: 4 Cellars + 1 Stilt + 60 upper floors each. Amenities block: 4 Cellars + 1 Ground + 7 upper floors. |
| Heights recorded in plan data | 211.25 MT for each residential block; 30.00 MT for the amenities block. |
| Approved built-up area | The permit extract records Total Built up Area: 385466.23 sq.m and Total Proposed Built-up Area: 301,192.15 sq.m. It separately identifies the latter as excluding parking; another plan field gives 372088.45 sq.m including parking. These labels refer to different area categories in the supplied plan record. |
| Building-unit count | HMDA plan data lists 4 buildings. It gives residential units by block: A 206, B 214, C 182. |
| Unit count filed with RERA | 700 total units in the RERA portal data, including 690 listed as 2BHK, 3BHK and 4BHK and separate entries that the filing normaliser cannot confidently classify as homes. RERA unit table |
| Parking in plan data | 1,372 cars proposed; parking area required 60,960.80 and proposed 70,896.30; visitor car parking required 6,096.08 and proposed 7,243.61. |
Offering and status
| Item | Project record |
|---|---|
| RERA-filed home configurations | 2BHK, 3BHK and 4BHK RERA unit table |
| Indicative portal booking counts | 700 total units; 256 booked; 444 available, as last read from the TG-RERA portal. The extract has no as-of date, so counts are indicative. RERA unit table |
| RERA-filed saleable areas | 2BHK 316.04 sq.m; 3BHK 383.08 sq.m; 4BHK 463.53 sq.m RERA unit table |
| Construction stage | RERA status is On-Going. The supplied records do not establish independently verified construction progress by block. RERA record |
| Completion dates | RERA filing records proposed and revised completion as 05/04/2030. The Form B declaration separately states completion on or before 05/12/2029. RERA record |
| Occupancy / completion certificate | The supplied building-permit extract states that an occupancy certificate is required before occupation and marks completion as not certified. No project occupancy/completion certificate is included in the supplied documents. |
2. The project story
- Encanto is registered with TG-RERA as a residential apartment project in Puppalguda Village, Gandipet Mandal, Ranga Reddy District. Its filed land identity is Survey Nos. 347PART, 348, 349 and 350; the HMDA plan instrument also names Survey No. 344. The site is recorded as 23,061.94 sq.m. RERA record
- HMDA’s supplied building-permit records describe a high-rise development comprising three residential blocks, A, B and C, alongside a separate amenities block. Each residential block is shown with four cellar levels, a stilt and 60 upper floors; the amenities block is shown with four cellars, a ground floor and seven upper floors. The permit extract states that occupation requires an occupancy certificate; the supplied record does not show one having been issued.
- The RERA portal records 700 total units and indicative bookings of 256, with 444 shown as available. The three recognizable residential configurations are 2BHK, 3BHK and 4BHK. The filing also contains several labels that the supplied data does not reliably classify as residential units; they are not counted here as homes. RERA unit table
- The project is registered as On-Going. Its RERA-filed proposed and revised completion date is 05/04/2030. That completion date is distinct from the certificate’s registration validity through 05/12/2029, unless extended. The available material does not establish construction progress through an independent site inspection. RERA record Approvals record
3. Master plan, architecture & building design
- The HMDA building-permit extract identifies four buildings: residential Blocks A, B and C, plus the amenities block. Each residential block is specified as 4 Cellars + 1 Stilt + 60 upper floors; the amenities block as 4 Cellars + 1 Ground + 7 upper floors. Plan data lists residential-block heights of 211.25 MT each and an amenities-block height of 30.00 MT.
- Area labels in the supplied plan record should be kept distinct: Total Built up Area: 385466.23 sq.m; Total Proposed Built-up Area: 301,192.15 sq.m excluding parking; and TOTAL PROPOSED BUILT UP AREA INCLUDING PARKING: 372088.45 sq.m. The permit extract also lists block-specific built-up figures: A 98,049.65 sq.m, B 97,868.21 sq.m, C 98,050.93 sq.m, and amenities 7,223.36 sq.m. These are plan-record figures; the supplied material does not provide a separate FSI-counted-area schedule or a RERA-filed carpet-area total.
- The layout extract records VACANT PLOT AREA: 17130.47 and open-space components: Road Open Space - 2 274.93 Sq.m; Open Space - 1 1543.44 Sq.m; Open Space - 3 120.05 Sq.m; and Open Space - 4 423.15 Sq.m. It also shows a 30.00MT WIDE MAINROAD, a 30M WIDE PROPOSED ROAD, 11.0m and 7.0m driveways, a 6.00M WIDE RAMP, and a 3.00m wide connection bridge.
- Typical residential drawings are labelled for floors 3-9, 10-14, 16-23, 25-32, 34-40, 42-48, 50-54, with separate refuge-area drawings for floors 15, 41 and 49 and a 24th floor plan. These are drawing labels in the supplied approval-plan extract; the material does not provide a complete unit-by-unit floor schedule.
4. Homes, configurations & floor plans
RERA-filed unit counts and saleable areas are shown below. The carpet-area figures are software measurements from the supplied HMDA drawing, not TG-RERA disclosures; the measurement dataset says the drawing geometry needs review. Saleable area is reported separately and should not be treated as carpet area. RERA unit table RERA unit details Floor plans
| Configuration | Units | Booked | Available | RERA saleable area | Measured carpet area | Loading (if supplied) |
|---|---|---|---|---|---|---|
| 2BHK | 11 | 0 | 11 | 316.04 sq.m | 265.5–278.5 sq.m; median 267.1 sq.m | 16% |
| 3BHK | 342 | 137 | 205 | 383.08 sq.m | 240.0–299.4 sq.m; median 266.0 sq.m | 31% |
| 4BHK | 337 | 96 | 241 | 463.53 sq.m | 248.0–347.9 sq.m; median 280.3 sq.m | 40% |
- Drawing-based measurements are not RERA-filed figures and should be checked against the drawings. Carpet area represents measured usable interior area in the drawing; balconies are separately identified in the drawing and are excluded from carpet measurements. RERA saleable area is a different filed measure and should not be substituted for carpet area. The supplied data does not provide a separate RERA carpet-area schedule. RERA unit details Floor plans
- The drawing extraction includes examples of living/dining, bedrooms, kitchen, toilets, dress rooms, lobby and wash areas. For example, a measured 3BHK drawing shows a living/dining space labelled 8.14 × 8.29 m, a drawing room 3.91 × 6.1 m, and kitchen 3.91 × 4.11 m; a measured 4BHK drawing shows a living/dining space labelled 14.93 × 5.54 m. These are software-read measurements from the approved-plan drawing, not RERA-filed room dimensions. RERA unit details
5. Parking & vehicle circulation
- The HMDA plan data records 1,372 cars proposed, with parking area proposed 70,896.30 against 60,960.80 required, and visitor car parking proposed 7,243.61 against 6,096.08 required. The plan also shows four cellar levels and a stilt in each residential block, and four cellars in the amenities block. The supplied extract does not specify a separate two-wheeler count or unit-by-unit parking allocation.
- The permit conditions state that cellar/stilt areas are for parking, and that the setback areas are not to be used for parking or construction. The plan labels a 6.00M WIDE RAMP, 11.0m WIDE DRIVEWAY, 7.0m WIDE DRIVEWAY and 3.00m wide connection bridge. The permit also calls for electric-vehicle charging infrastructure at parking places. These are approval-plan/permit provisions, not evidence of completed installation or of exclusive parking rights for any particular unit.
6. Amenities, recreation & open spaces
The RERA amenity-progress table lists several common facilities at 0%. It marks water supply, sewerage/STP, green strip/tot lot/park, rainwater harvesting and electrical meter room/sub-station as available “YES,” while also recording 0% progress. The table does not establish that these facilities are complete or independently verified. RERA amenities
| Description / size | Amenities block: 4 Cellars + 1 Ground + 7 upper floors; approved built-up figure 7,223.36 sq.m |
|---|---|
| Evidence source | HMDA plan/permit |
| Declared progress / verified status | Approved; completion not established |
| Description / size | Listed on the layout plan |
|---|---|
| Evidence source | HMDA plan extract |
| Declared progress / verified status | Shown in plan; completion not established |
| Description / size | Listed on the layout plan; RERA table lists Green Strip/TOT LOT/Park as “YES,” 0% RERA amenities |
|---|---|
| Evidence source | HMDA plan and RERA amenity table |
| Declared progress / verified status | RERA-listed; table records 0%; no independent completion verification |
| Description / size | Green Strip listed; open-space components: 274.93 Sq.m, 1543.44 Sq.m, 120.05 Sq.m, 423.15 Sq.m |
|---|---|
| Evidence source | HMDA plan and RERA amenity table |
| Declared progress / verified status | Open spaces shown in plan; RERA table records green strip as “YES,” 0%; completion not established |
| Description / size | RERA unit table lists “BADMINTON COURT” at 979.64 sq.m RERA unit table |
|---|---|
| Evidence source | RERA-filed unit table |
| Declared progress / verified status | Filed as a common-area label; completion not established |
| Description / size | RERA unit table lists 1016.93 sq.m RERA unit table |
|---|---|
| Evidence source | RERA-filed unit table |
| Declared progress / verified status | Filed as a common-area label; completion not established |
| Description / size | RERA unit table lists 1010.87 sq.m RERA unit table |
|---|---|
| Evidence source | RERA-filed unit table |
| Declared progress / verified status | Filed as a common-area label; completion not established |
| Description / size | RERA unit table lists 1008.46 sq.m RERA unit table |
|---|---|
| Evidence source | RERA-filed unit table |
| Declared progress / verified status | Filed as a common-area label; completion not established |
| Description / size | RERA unit table lists 1072.1 sq.m RERA unit table |
|---|---|
| Evidence source | RERA-filed unit table |
| Declared progress / verified status | Filed as a common-area label; completion not established |
| Description / size | RERA unit table lists 989.89 sq.m RERA unit table |
|---|---|
| Evidence source | RERA-filed unit table |
| Declared progress / verified status | Filed as a common-area label; completion not established |
| Description / size | Filed under this label at 1010.6 sq.m; not reliably classified by the supplied normalisation RERA unit table |
|---|---|
| Evidence source | RERA-filed unit table |
| Declared progress / verified status | Classification and completion not established |
| Description / size | Filed under this label at 974.78 sq.m; not reliably classified by the supplied normalisation RERA unit table |
|---|---|
| Evidence source | RERA-filed unit table |
| Declared progress / verified status | Classification and completion not established |
| Description / size | Filed under this label at 1694.07 sq.m; not reliably classified by the supplied normalisation RERA unit table |
|---|---|
| Evidence source | RERA-filed unit table |
| Declared progress / verified status | Classification and completion not established |
7. Utilities, building services & safety
- The HMDA permit extract identifies a STP, rainwater-harvesting structures, a transformer and a garbage house. Its plan data also labels a WTP, sump, pump house/motor room, fire command centre, gas bank, electrical culvert and electrical transformers, including 2500KVA TX-1, 2500KVA TX-2 and 1250KVA TX. These are plan-listed provisions; the supplied evidence does not establish installed capacities or completed operation.
- The permit requires STP provision, rainwater harvesting, recycling of rainwater, storm-water drains and a refuse chute with a garbage-disposal system. It calls for bulk water supply through HMWS & SB and states that permanent connections are not to be provided before an occupancy certificate. The layout plan includes a dual-piping requirement for potable and other uses in qualifying group-housing buildings; the extract does not provide a completion or commissioning record for that system.
- For safety and services, the permit requires the work of sanitation, plumbing, fire-safety requirements, lifts, electrical installations and other utility services to be carried out under qualified technical supervision. The plan extract specifies an automatic sprinkler system where basement area exceeds 200 Sq. Mtrs, electrical fire-safety certification, and fire-resistant transformer construction. It also calls for CCTV, solar water heating and solar lighting, and EV-charging infrastructure at parking places. These are permit conditions or plan provisions, not confirmation of implementation.
- The supplied material does not state lift counts or capacities, backup-power capacity, water-storage capacity, STP/WTP capacity, accessibility details, security-system completion, or utility commissioning status. No occupancy certificate is supplied. RERA amenities
8. Location, access & connectivity
- The registered location is Puppalguda Village, Gandipet Mandal, Ranga Reddy District, Telangana 500075, described in the project information as under Manikonda Municipality, Hyderabad. RERA record
- The HMDA plan names a 30.00MT WIDE MAINROAD, a 30M WIDE PROPOSED ROAD, 11.0m WIDE DRIVEWAY and 7.0m WIDE DRIVEWAY. The location data records the Financial District (Nanakramguda) at 2.0 km. Location record
- The supplied project-location data does not identify public-transport services or additional independently measured distances to landmarks. No travel-time claim is included here. Location record
9. Developer & development status
- The registered legal promoter is LANSUM & MK REALTY LLP, an LLP. The supplied corporate identifier is GSTIN 36AAKFL3822F1ZE. The registered-office information in the registration certificate gives Hyderabad, PIN 500073; the RERA project address is in Puppalguda, under Manikonda Municipality, Hyderabad, PIN 500075. Corporate record
- The RERA filing identifies Mothukuri Sri Sowrya as an authorised signatory. The Form B declaration states that the promoter will complete the project on or before 05/12/2029; the project header records the proposed and revised RERA completion date as 05/04/2030. These are the dates recorded in their respective project materials; the supplied records do not establish independently verified construction progress or a granted extension. Parties record RERA record
10. Approvals, official records & documents
| Record | Supplied evidence and scope |
|---|---|
| TG-RERA registration | Form C registration certificate for ENCANTO BY LANSUM AND MK REALTY, registration P02400009251, valid 05/12/2024–05/12/2029 unless extended. |
| HMDA building permit / commencement approval | Approval 010075/BP/HMDA/2623/SKP/2024, approved 05 December 2024, for the project at Puppalguda. The supplied extract identifies residential Blocks A, B and C and an amenities block. |
| HMDA file reference | TS/047618/2024, shown in the layout-plan extract. |
| Layout/building plan | Supplied plan extract 521659 includes building configuration, roads, open-space components, parking and listed amenities/utilities. It is not a separate occupancy/completion certificate. |
| Form B declaration | Promoter declaration by LANSUM & MK REALTY LLP, represented by Mothukuri Sri Sowrya, concerning the project and land; includes a stated completion undertaking and fund/audit declarations. |
| Occupancy / completion certificate | The building-permit extract requires an occupancy certificate before occupation and records completion as not certified. No project OC or completion certificate is included in the supplied documents. |
The public HMDA approved-layout lookup is recorded as unavailable from the supplied evidence, so this review does not independently verify the portal layout record. HMDA
1. Project at a glance
Project identity
Registered project name: ENCANTO BY LANSUM AND MK REALTY
Project type: Residential apartment project
Phase / registered portion: No separate phase name is identified in the supplied record. The registration covers the project described on Survey Nos. 347PART, 348, 349 and 350 in Puppalguda.
TG-RERA registration number: P02400009251
Registration validity: 05/12/2024 to 05/12/2029, unless extended by the Authority. This is the registration period, not the project-completion deadline.
Registered promoter: LANSUM & MK REALTY LLP
RERA status: Filed as On-Going Project; registration certificate issued.
Land and geographic identity
Locality / address description: Under Manikonda Municipality, Hyderabad; Puppalguda Village
Revenue village: Puppalguda
Mandal: Gandipet; the building-permit extract also describes it as Gandipet Revenue Mandal.
District / PIN: Ranga Reddy, Telangana; 500075
Survey numbers in RERA identity: SY NOs 347PART, 348, 349 AND 350
Survey numbers in the HMDA plan instrument: 344, 347p, 348, 349, 350
Registered site extent: 23,061.94 sq.m
Total / net area: Total Area: 23,061.94 sq.m; Net Area: 23,061.94 sq.m
Boundaries as filed: East: 30 MTR WIDE ROAD; West: LAND OF LANSUM LEISURES AND ENTERTAINMENT LLP; North: LAND BELONGS TO MEENAKSHI GROUP; South: NEIGHBOURS LAND
Development identity
Sanctioning authority: Hyderabad Metropolitan Development Authority (HMDA); the building-permit record identifies Manikonda Municipality / Municipal Corporation as the local body for release of building plans.
Principal building approval: 010075/BP/HMDA/2623/SKP/2024, approved 05 December 2024
HMDA file reference: TS/047618/2024
Approved building arrangement: Three residential blocks—A, B and C—and one AMENITIES (BLOCK).
Approved floors: Blocks A, B and C: 4 Cellars + 1 Stilt + 60 upper floors each. Amenities block: 4 Cellars + 1 Ground + 7 upper floors.
Heights recorded in plan data: 211.25 MT for each residential block; 30.00 MT for the amenities block.
Approved built-up area: The permit extract records Total Built up Area: 385466.23 sq.m and Total Proposed Built-up Area: 301,192.15 sq.m. It separately identifies the latter as excluding parking; another plan field gives 372088.45 sq.m including parking. These labels refer to different area categories in the supplied plan record.
Building-unit count: HMDA plan data lists 4 buildings. It gives residential units by block: A 206, B 214, C 182.
Unit count filed with RERA: 700 total units in the RERA portal data, including 690 listed as 2BHK, 3BHK and 4BHK and separate entries that the filing normaliser cannot confidently classify as homes.
Parking in plan data: 1,372 cars proposed; parking area required 60,960.80 and proposed 70,896.30; visitor car parking required 6,096.08 and proposed 7,243.61.
Offering and status
RERA-filed home configurations: 2BHK, 3BHK and 4BHK
Indicative portal booking counts: 700 total units; 256 booked; 444 available, as last read from the TG-RERA portal. The extract has no as-of date, so counts are indicative.
RERA-filed saleable areas: 2BHK 316.04 sq.m; 3BHK 383.08 sq.m; 4BHK 463.53 sq.m
Construction stage: RERA status is On-Going. The supplied records do not establish independently verified construction progress by block.
Completion dates: RERA filing records proposed and revised completion as 05/04/2030. The Form B declaration separately states completion on or before 05/12/2029.
Occupancy / completion certificate: The supplied building-permit extract states that an occupancy certificate is required before occupation and marks completion as not certified. No project occupancy/completion certificate is included in the supplied documents.
2. The project story
- Encanto is registered with TG-RERA as a residential apartment project in Puppalguda Village, Gandipet Mandal, Ranga Reddy District. Its filed land identity is Survey Nos. 347PART, 348, 349 and 350; the HMDA plan instrument also names Survey No. 344. The site is recorded as 23,061.94 sq.m.
- HMDA’s supplied building-permit records describe a high-rise development comprising three residential blocks, A, B and C, alongside a separate amenities block. Each residential block is shown with four cellar levels, a stilt and 60 upper floors; the amenities block is shown with four cellars, a ground floor and seven upper floors. The permit extract states that occupation requires an occupancy certificate; the supplied record does not show one having been issued.
- The RERA portal records 700 total units and indicative bookings of 256, with 444 shown as available. The three recognizable residential configurations are 2BHK, 3BHK and 4BHK. The filing also contains several labels that the supplied data does not reliably classify as residential units; they are not counted here as homes.
- The project is registered as On-Going. Its RERA-filed proposed and revised completion date is 05/04/2030. That completion date is distinct from the certificate’s registration validity through 05/12/2029, unless extended. The available material does not establish construction progress through an independent site inspection.
3. Master plan, architecture & building design
- The HMDA building-permit extract identifies four buildings: residential Blocks A, B and C, plus the amenities block. Each residential block is specified as 4 Cellars + 1 Stilt + 60 upper floors; the amenities block as 4 Cellars + 1 Ground + 7 upper floors. Plan data lists residential-block heights of 211.25 MT each and an amenities-block height of 30.00 MT.
- Area labels in the supplied plan record should be kept distinct: Total Built up Area: 385466.23 sq.m; Total Proposed Built-up Area: 301,192.15 sq.m excluding parking; and TOTAL PROPOSED BUILT UP AREA INCLUDING PARKING: 372088.45 sq.m. The permit extract also lists block-specific built-up figures: A 98,049.65 sq.m, B 97,868.21 sq.m, C 98,050.93 sq.m, and amenities 7,223.36 sq.m. These are plan-record figures; the supplied material does not provide a separate FSI-counted-area schedule or a RERA-filed carpet-area total.
- The layout extract records VACANT PLOT AREA: 17130.47 and open-space components: Road Open Space - 2 274.93 Sq.m; Open Space - 1 1543.44 Sq.m; Open Space - 3 120.05 Sq.m; and Open Space - 4 423.15 Sq.m. It also shows a 30.00MT WIDE MAINROAD, a 30M WIDE PROPOSED ROAD, 11.0m and 7.0m driveways, a 6.00M WIDE RAMP, and a 3.00m wide connection bridge.
- Typical residential drawings are labelled for floors 3-9, 10-14, 16-23, 25-32, 34-40, 42-48, 50-54, with separate refuge-area drawings for floors 15, 41 and 49 and a 24th floor plan. These are drawing labels in the supplied approval-plan extract; the material does not provide a complete unit-by-unit floor schedule.
4. Homes, configurations & floor plans
RERA-filed unit counts and saleable areas are shown below. The carpet-area figures are software measurements from the supplied HMDA drawing, not TG-RERA disclosures; the measurement dataset says the drawing geometry needs review. Saleable area is reported separately and should not be treated as carpet area.
| Configuration | Units | Booked | Available | RERA saleable area | Measured carpet area | Loading (if supplied) |
|---|---|---|---|---|---|---|
| 2BHK | 11 | 0 | 11 | 316.04 sq.m | 265.5–278.5 sq.m; median 267.1 sq.m | 16% |
| 3BHK | 342 | 137 | 205 | 383.08 sq.m | 240.0–299.4 sq.m; median 266.0 sq.m | 31% |
| 4BHK | 337 | 96 | 241 | 463.53 sq.m | 248.0–347.9 sq.m; median 280.3 sq.m | 40% |
- Drawing-based measurements are not RERA-filed figures and should be checked against the drawings. Carpet area represents measured usable interior area in the drawing; balconies are separately identified in the drawing and are excluded from carpet measurements. RERA saleable area is a different filed measure and should not be substituted for carpet area. The supplied data does not provide a separate RERA carpet-area schedule.
- The drawing extraction includes examples of living/dining, bedrooms, kitchen, toilets, dress rooms, lobby and wash areas. For example, a measured 3BHK drawing shows a living/dining space labelled 8.14 × 8.29 m, a drawing room 3.91 × 6.1 m, and kitchen 3.91 × 4.11 m; a measured 4BHK drawing shows a living/dining space labelled 14.93 × 5.54 m. These are software-read measurements from the approved-plan drawing, not RERA-filed room dimensions.
5. Parking & vehicle circulation
- The HMDA plan data records 1,372 cars proposed, with parking area proposed 70,896.30 against 60,960.80 required, and visitor car parking proposed 7,243.61 against 6,096.08 required. The plan also shows four cellar levels and a stilt in each residential block, and four cellars in the amenities block. The supplied extract does not specify a separate two-wheeler count or unit-by-unit parking allocation.
- The permit conditions state that cellar/stilt areas are for parking, and that the setback areas are not to be used for parking or construction. The plan labels a 6.00M WIDE RAMP, 11.0m WIDE DRIVEWAY, 7.0m WIDE DRIVEWAY and 3.00m wide connection bridge. The permit also calls for electric-vehicle charging infrastructure at parking places. These are approval-plan/permit provisions, not evidence of completed installation or of exclusive parking rights for any particular unit.
6. Amenities, recreation & open spaces
The RERA amenity-progress table lists several common facilities at 0%. It marks water supply, sewerage/STP, green strip/tot lot/park, rainwater harvesting and electrical meter room/sub-station as available “YES,” while also recording 0% progress. The table does not establish that these facilities are complete or independently verified.
| Facility | Description / size | Evidence source | Declared progress / verified status |
|---|---|---|---|
| Clubhouse / amenities block | Amenities block: 4 Cellars + 1 Ground + 7 upper floors; approved built-up figure 7,223.36 sq.m | HMDA plan/permit | Approved; completion not established |
| Swimming pool | Listed on the layout plan | HMDA plan extract | Shown in plan; completion not established |
| Tot-lot | Listed on the layout plan; RERA table lists Green Strip/TOT LOT/Park as “YES,” 0% | HMDA plan and RERA amenity table | RERA-listed; table records 0%; no independent completion verification |
| Green strip / open spaces | Green Strip listed; open-space components: 274.93 Sq.m, 1543.44 Sq.m, 120.05 Sq.m, 423.15 Sq.m | HMDA plan and RERA amenity table | Open spaces shown in plan; RERA table records green strip as “YES,” 0%; completion not established |
| Badminton court | RERA unit table lists “BADMINTON COURT” at 979.64 sq.m | RERA-filed unit table | Filed as a common-area label; completion not established |
| Dining and lobby | RERA unit table lists 1016.93 sq.m | RERA-filed unit table | Filed as a common-area label; completion not established |
| Guest rooms | RERA unit table lists 1010.87 sq.m | RERA-filed unit table | Filed as a common-area label; completion not established |
| Multipurpose hall | RERA unit table lists 1008.46 sq.m | RERA-filed unit table | Filed as a common-area label; completion not established |
| Spa and refuge area | RERA unit table lists 1072.1 sq.m | RERA-filed unit table | Filed as a common-area label; completion not established |
| Pool service theatre | RERA unit table lists 989.89 sq.m | RERA-filed unit table | Filed as a common-area label; completion not established |
| Kids Mega Play Zone | Filed under this label at 1010.6 sq.m; not reliably classified by the supplied normalisation | RERA-filed unit table | Classification and completion not established |
| Yoga and Aerobics | Filed under this label at 974.78 sq.m; not reliably classified by the supplied normalisation | RERA-filed unit table | Classification and completion not established |
| Lobbies Tution Room | Filed under this label at 1694.07 sq.m; not reliably classified by the supplied normalisation | RERA-filed unit table | Classification and completion not established |
7. Utilities, building services & safety
- The HMDA permit extract identifies a STP, rainwater-harvesting structures, a transformer and a garbage house. Its plan data also labels a WTP, sump, pump house/motor room, fire command centre, gas bank, electrical culvert and electrical transformers, including 2500KVA TX-1, 2500KVA TX-2 and 1250KVA TX. These are plan-listed provisions; the supplied evidence does not establish installed capacities or completed operation.
- The permit requires STP provision, rainwater harvesting, recycling of rainwater, storm-water drains and a refuse chute with a garbage-disposal system. It calls for bulk water supply through HMWS & SB and states that permanent connections are not to be provided before an occupancy certificate. The layout plan includes a dual-piping requirement for potable and other uses in qualifying group-housing buildings; the extract does not provide a completion or commissioning record for that system.
- For safety and services, the permit requires the work of sanitation, plumbing, fire-safety requirements, lifts, electrical installations and other utility services to be carried out under qualified technical supervision. The plan extract specifies an automatic sprinkler system where basement area exceeds 200 Sq. Mtrs, electrical fire-safety certification, and fire-resistant transformer construction. It also calls for CCTV, solar water heating and solar lighting, and EV-charging infrastructure at parking places. These are permit conditions or plan provisions, not confirmation of implementation.
- The supplied material does not state lift counts or capacities, backup-power capacity, water-storage capacity, STP/WTP capacity, accessibility details, security-system completion, or utility commissioning status. No occupancy certificate is supplied.
8. Location, access & connectivity
- The registered location is Puppalguda Village, Gandipet Mandal, Ranga Reddy District, Telangana 500075, described in the project information as under Manikonda Municipality, Hyderabad.
- The HMDA plan names a 30.00MT WIDE MAINROAD, a 30M WIDE PROPOSED ROAD, 11.0m WIDE DRIVEWAY and 7.0m WIDE DRIVEWAY. The location data records the Financial District (Nanakramguda) at 2.0 km.
- The supplied project-location data does not identify public-transport services or additional independently measured distances to landmarks. No travel-time claim is included here.
9. Developer & development status
- The registered legal promoter is LANSUM & MK REALTY LLP, an LLP. The supplied corporate identifier is GSTIN 36AAKFL3822F1ZE. The registered-office information in the registration certificate gives Hyderabad, PIN 500073; the RERA project address is in Puppalguda, under Manikonda Municipality, Hyderabad, PIN 500075.
- The RERA filing identifies Mothukuri Sri Sowrya as an authorised signatory. The Form B declaration states that the promoter will complete the project on or before 05/12/2029; the project header records the proposed and revised RERA completion date as 05/04/2030. These are the dates recorded in their respective project materials; the supplied records do not establish independently verified construction progress or a granted extension.
10. Approvals, official records & documents
TG-RERA registration: Form C registration certificate for ENCANTO BY LANSUM AND MK REALTY, registration P02400009251, valid 05/12/2024–05/12/2029 unless extended.
HMDA building permit / commencement approval: Approval 010075/BP/HMDA/2623/SKP/2024, approved 05 December 2024, for the project at Puppalguda. The supplied extract identifies residential Blocks A, B and C and an amenities block.
HMDA file reference: TS/047618/2024, shown in the layout-plan extract.
Layout/building plan: Supplied plan extract 521659 includes building configuration, roads, open-space components, parking and listed amenities/utilities. It is not a separate occupancy/completion certificate.
Form B declaration: Promoter declaration by LANSUM & MK REALTY LLP, represented by Mothukuri Sri Sowrya, concerning the project and land; includes a stated completion undertaking and fund/audit declarations.
Occupancy / completion certificate: The building-permit extract requires an occupancy certificate before occupation and records completion as not certified. No project OC or completion certificate is included in the supplied documents.
The public HMDA approved-layout lookup is recorded as unavailable from the supplied evidence, so this review does not independently verify the portal layout record.
Frequently asked questions
Is ENCANTO BY LANSUM AND MK REALTY registered with Telangana RERA?
Yes. ENCANTO BY LANSUM AND MK REALTY is registered with the Telangana Real Estate Regulatory Authority as P02400009251; the registration status is On-Going Project.
Who is the developer of ENCANTO BY LANSUM AND MK REALTY?
The promoter named in the RERA registration is LANSUM & MK REALTY LLP.
Where is ENCANTO BY LANSUM AND MK REALTY located?
ENCANTO BY LANSUM AND MK REALTY is in UNDER MANIKONDA MUNICIPALITY, HYDERABAD, Puppalguda, Gandipet, Rangareddy, Telangana (500075).
When will ENCANTO BY LANSUM AND MK REALTY be completed?
The promoter's proposed date of completion filed with RERA is 05/04/2030. This is the promoter's declaration, not a guarantee.
More projects in Puppalguda





