Navya Symphony
QUORIZON SPACES · Medchal-Malkajgiri · RERA P02200006322
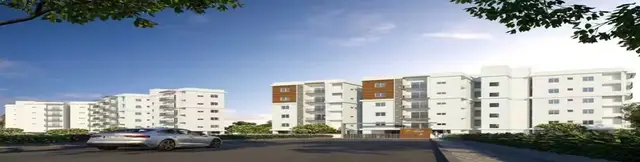
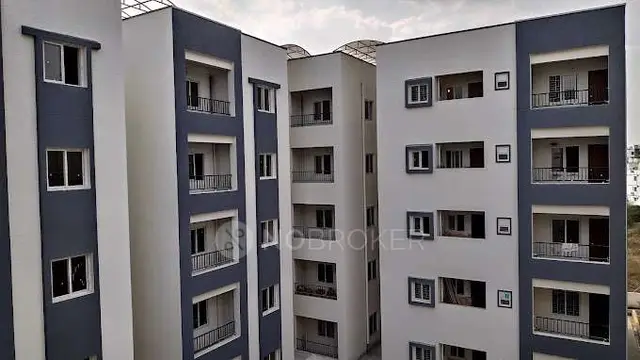
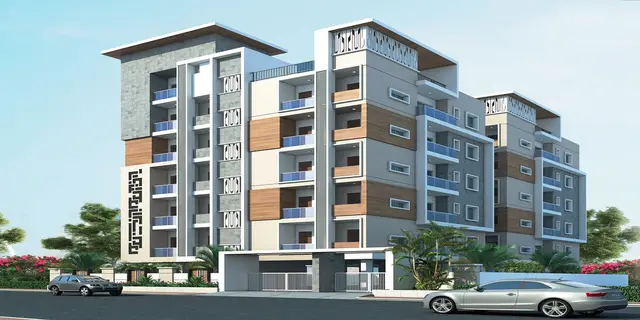
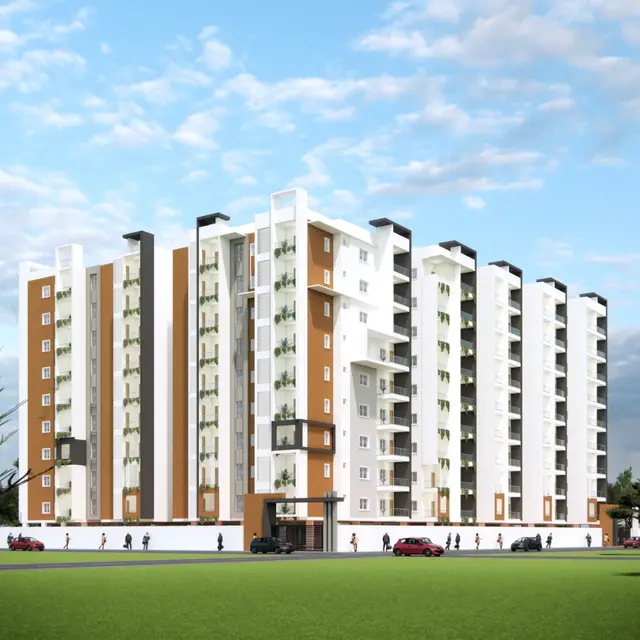
NAVYA SYMPHONY is a residential apartment project in Bachupally, Bachupally Mandal, Medchal-Malkajgiri District. The registered promoter developing it is QUORIZON SPACES, a partnership. The project is on 4,366.83 sq. m of land and comprises one residential building with 3 Stilt + 9 upper floors and 122 3BHK homes, each with a RERA-filed saleable area of 150.84 sq. m. It is registered with TG-RERA under P02200006322, and its proposed completion date is 26/04/2028.
More from Quorizon Spaces · 4 projects →
01What we found
Read from TG-RERA filings, approvals, land and registration records and court records. A court case is counted only when the court record states this project's survey number with its village, or names the project.
02Check before you pay
10 items to check before you pay, 4 high - from the title chain, court records and approvals, each with what to ask the builder or your advocate. An item may not be a problem with the project: records can be incomplete.
Project at a glance
Project identity
| Item | Record |
|---|---|
| Registered project name | NAVYA SYMPHONY RERA record |
| Project type | Residential apartment project RERA record RERA filing |
| Phase / registered portion | One registered project; phase description not separately stated RERA record Approvals record |
| TG-RERA registration | P02200006322, granted under section 5; recorded as valid 27/04/2023–26/04/2028 RERA record |
| TG-RERA status | New Project; certificate says registration is not extended RERA record |
| Registered promoter | QUORIZON SPACES, partnership RERA filing Corporate record |
Land and geographic identity
| Item | Record |
|---|---|
| Locality | Bachupally RERA record |
| Revenue village | Nizampet RERA record RERA filing |
| Mandal | Bachupally RERA record RERA filing |
| District / PIN | Medchal-Malkajgiri / 500090 RERA record |
| Project survey number(s) | Survey No. 332; no project subdivision is stated in the RERA identity RERA record Land records |
| Site extent | 4,366.83 sq. m stated in the building-permit record |
| Net / total land area | RERA land details state total and net area as 4,366.83 sq. m RERA filing |
| Boundaries (RERA filing) | North: 40 FEET WIDE ROAD; South: 30 FEET WIDE ROAD; East: 30 FEET WIDE ROAD; West: NEIGHBOURS PROPERTY RERA filing |
Development identity
| Item | Record |
|---|---|
| Building-permit authority | Nizampet Municipal Corporation; HMDA technical approval is also on file |
| Principal building-permit number / date | 010101/BP/HMDA/2082/MED/2022, dated 27 April 2023 Approvals record |
| Building arrangement | One residential building/block RERA filing |
| Sanctioned configuration | 3 Stilt + 9 upper floors |
| Approved built-up area | Permit record states 18,265.33 sq. m for the building and 26,465.51 sq. m total built-up area; these are separately labelled figures in the filed approval material |
| Parking provision in approval extraction | The RERA-filed “Layout Plan Details” extraction states PROPOSED NUMBER OF PARKINGS 2; the number and type of spaces are not specified there |
| Units | RERA unit table records 122 3BHK homes; the approved-plan extraction also records 122 RERA unit table |
Offering and status
| Item | Record |
|---|---|
| RERA-filed home configuration and saleable area | 3BHK, 150.84 sq. m RERA unit table RERA unit details |
| Booked / available | 29 booked / 93 available, as read from the TG-RERA portal; the record has no as-of date, so counts are indicative RERA unit table RERA unit details |
| Construction stage | No independently verified site-progress update is supplied. The RERA filing labels the project “New Project”; the permit extraction says completion is not certified RERA record |
| Completion dates | Registration certificate validity ends 26/04/2028; the project record separately gives proposed completion 26/04/2028. Form-B declarations also contain completion undertakings, listed in section 10 RERA record |
| Occupancy / completion certificate | No OC or completion certificate is supplied in the reviewed project documents; the building permit requires an Occupancy Certificate before occupation Document index |
The project story
- NAVYA SYMPHONY is a single-building residential apartment development registered with TG-RERA as project P02200006322, on Survey No. 332 in the RERA-identified revenue village of Nizampet, Bachupally Mandal, Medchal-Malkajgiri District. The filed land area is 4,366.83 sq. m. RERA record RERA filing
- The building-permit record describes a residential building with 3 stilt levels and 9 upper floors. The RERA unit schedule lists 122 three-bedroom homes, of which 29 are recorded as booked and 93 as available; portal counts are indicative because no count-as-of date is supplied. The records do not establish current construction progress through an independent site inspection. RERA unit table RERA unit details
- The permit requires an occupancy certificate before occupation. No occupancy or completion certificate is included in the supplied documents, so the project is presented here as registered and proposed/under development, not as occupancy-certified. Document index
Master plan, architecture & building design
- The filed development is one residential building on a site recorded as 4,366.83 sq. m, with a sanctioned configuration of 3 stilt floors plus 9 upper floors. The permit extraction separately reports 18,265.33 sq. m as building built-up area and 26,465.51 sq. m as total built-up area; the reviewed extracts do not provide a reconciled area schedule explaining those labels. RERA filing
- A separate RERA-filed “Layout Plan Details” extraction records a net plot area of 4,366.83 sq. m, vacant plot area of 1,513.80 sq. m, proposed coverage area of 2,853.03 sq. m, residential net BUA of 17,656.17 sq. m, commercial net BUA of 609.16 sq. m, and a 37.74 m total height. The same extract includes an approval-plan record with incomplete site and approval fields; it is not relied on here to establish an additional approved commercial use or a distinct sanction.
- The extracted permit conditions include keeping stilt/cellar areas for parking and setbacks free of parking or construction. The supplied material does not describe the typical floor plate, flats per floor, lift or stair count, internal circulation, landscaped-area design, or detailed phase organization.
Homes, configurations & floor plans
| Configuration | Units | Booked | Available | RERA saleable area | Measured carpet area | Loading (if supplied) |
|---|---|---|---|---|---|---|
| 3BHK | 122 | 29 | 93 | 150.84 sq. m | Not measured from supplied drawings | Not supplied |
The RERA filing records one 3BHK configuration. Its 150.84 sq. m figure is the filed saleable area, not a carpet-area measurement. The supplied drawing review reports three drawings, none measured as a flat plan; therefore no software-measured carpet or room dimensions can be reported. RERA unit table RERA unit details Floor plans
The unit table also contains four rows labelled “106 CLUB HOUSE,” “107 CLUB HOUSE,” “206 CLUB HOUSE,” and “207 CLUB HOUSE.” These are classified in the supplied unit record as common-area rows, not homes for sale, and are excluded from the home count. RERA unit table RERA unit table
Parking & vehicle circulation
- The RERA-filed “Layout Plan Details” extraction states 2 proposed parking spaces, but does not identify whether these are car or two-wheeler spaces, resident or visitor spaces, or their allocation to units. The building-permit material specifies stilt parking use and requires the visitor-parking provision to be used for its designated purpose; it does not provide a confirmed parking-space count in the supplied extraction.
- The record does not establish parking ownership or unit-specific allocations, accessible bays, EV charging provision in the sanctioned documents, ramp configuration, or vehicle/pedestrian circulation details. A parking drawing or stated provision alone does not establish an exclusive allotment.
Amenities, recreation & open spaces
| Facility | Description / size | Evidence source | Declared progress / verified status |
|---|---|---|---|
| Tot-lot / green area | Tot-lot is required to be fenced and maintained as greenery before OC; no size supplied | Approval condition; completion not verified | |
| Rainwater harvesting | RERA-filed approval conditions call for rainwater-harvesting structures; percolation pit is specified in the HMDA technical-approval extraction | Required/proposed; completion not verified | |
| Transformer and garbage house | Required within the premises | Approval condition; completion not verified | |
| STP | Required by the building-permit record | Approval condition; completion not verified | |
| Solar water heating and solar lighting | Included among HMDA technical-approval conditions; a bank guarantee is recorded as required | Approval condition; completion not verified |
The supplied project records do not establish a clubhouse facility beyond the unit-table labels, which are recorded as common-area rows. A third-party vendor list includes recreational and other amenities, but those claims are not treated as TG-RERA-filed or sanctioned project facilities in this Overview. No amenity is independently verified as complete. RERA unit table
Utilities, building services & safety
- The building-permit extraction requires an STP, rainwater-harvesting structures, transformer, and garbage house within the premises. It also records separate underground static water storage and terrace tanks, each with a stated capacity of 25,000 litres. These are approval-record provisions, not evidence that the systems have been installed or commissioned.
- HMDA’s technical-approval conditions call for water supply and sewerage sources to be located at an appropriate distance within the site, preferably 100 feet, and require rainwater harvesting. The supplied material does not establish the project’s actual water source, treatment process, reuse arrangements, storm-water design, electrical backup capacity, lift count or capacities, or waste-segregation arrangements.
- Fire-related material includes a Fire NOC acknowledgment reference in the technical-approval extraction and conditions to follow Fire Service department norms. The records also require fire-safety and structural-stability provisions; they do not, by themselves, establish completed systems or statutory compliance. The supplied material does not specify escape-stair count, fire-system capacities, CCTV installation status, access controls, or accessibility features.
Location, access & connectivity
- The RERA identity places the project in Nizampet revenue village, Bachupally Mandal, Medchal-Malkajgiri District, PIN 500090; the certificate describes the locality as Nizampet, Bachupally. The filed site boundaries identify 40-foot and 30-foot roads to the north, south and east, and neighbouring property to the west. RERA record RERA filing
- The building-permit extraction specifies a minimum approach-road width of 4.5 mts. and states that the indicated approach road is to be developed and maintained as a black-topped road before release of the occupancy certificate.
- The supplied location record lists these distances: crayons play school 0.3 km; State Bank of India 0.4 km; an unnamed park 0.4 km; Sunray Hospital 0.5 km; CMR shopping Mall 0.7 km; Narayana Junior College (Girls - Seniors) (AIEEE) 0.9 km; Sai Nagar Bus Stop 1.7 km; JNTU College / nearest metro 2.0 km; and Guidewell IT Private Limited 2.8 km. These are recorded proximity figures; no travel times are supplied. Location record
Developer & development status
- The registered promoter is QUORIZON SPACES, recorded as a partnership, with GSTIN 36AAAFQ7352D1ZE. The RERA filing lists Viswa Theja Muppalaneni as authorized signatory and identifies Ramesh Babu Muppalaneni, Trivikram Vidya Sagar Jampa, Madhu Yarabala and Sai Srikanth Yarabala as partners. RERA filing Corporate record Parties record
- The registered promoter’s address in the project filing is Navya Towers, Income Tax Colony, Road No 1, Bachupally, Medchal-Malkajgiri, PIN 500090. The registration certificate separately prints the promoter office as Hyderabad, PIN 500035; this Overview records both supplied entries without inferring a different project location. No official website or contact details are supplied in the project identity record. Parties record
- The project record gives a proposed completion date of 26/04/2028 and the registration certificate is valid through 26/04/2028. These are separate concepts: registration validity is not proof of completion. No independent construction-progress report or occupancy certificate is supplied. RERA record Document index
Approvals, official records & documents
| Identifier / date | P02200006322; valid 27/04/2023–26/04/2028 |
|---|---|
| What the supplied record establishes | Registration of NAVYA SYMPHONY and certificate conditions, including the separate-account requirement |
| Identifier / date | 010101/BP/HMDA/2082/MED/2022; 27 April 2023 |
|---|---|
| What the supplied record establishes | Building permit for a residential building on Survey No. 332; states 3 Stilt + 9 upper floors and requires an OC before occupation |
| Identifier / date | 046056/MED/R1/U6/HMDA/30052021; 07/10/2021 |
|---|---|
| What the supplied record establishes | Technical approval for Survey No. 332; the letter states that plans are to be sanctioned and released by the local authority |
| Identifier / date | Approval number 010101/BP/HMDA/2082/MED/2022; dated 27 April 2023 in the extracted record |
|---|---|
| What the supplied record establishes | Technical-approval conditions and building parameters filed with the RERA project |
| Identifier / date | 264140 (July 2022) and 332722 (May 2023) |
|---|---|
| What the supplied record establishes | Promoter declarations on title basis, encumbrances, funds, approvals and completion undertakings; the undertakings state different dates, 06th October 2027 and 26th April 2026, respectively |
| Identifier / date | Application reference TS/054173/2022 |
|---|---|
| What the supplied record establishes | Extract contains building, area and parking figures, but the OCR does not provide completed approval-number and site-survey/location fields |
The certificate and building-permit record require an occupancy certificate before occupation; no OC or completion certificate is included in the supplied documents. The approval records also describe mortgage areas in favour of HMDA/local authority; those approval conditions are recorded here as part of the filed development documents, not as a statement about unit-specific title.
Project at a glance
Project identity
Registered project name: NAVYA SYMPHONY
Project type: Residential apartment project
Phase / registered portion: One registered project; phase description not separately stated
TG-RERA registration: P02200006322, granted under section 5; recorded as valid 27/04/2023–26/04/2028
TG-RERA status: New Project; certificate says registration is not extended
Registered promoter: QUORIZON SPACES, partnership
Land and geographic identity
Locality: Bachupally
Revenue village: Nizampet
Mandal: Bachupally
District / PIN: Medchal-Malkajgiri / 500090
Project survey number(s): Survey No. 332; no project subdivision is stated in the RERA identity
Site extent: 4,366.83 sq. m stated in the building-permit record
Net / total land area: RERA land details state total and net area as 4,366.83 sq. m
Boundaries (RERA filing): North: 40 FEET WIDE ROAD; South: 30 FEET WIDE ROAD; East: 30 FEET WIDE ROAD; West: NEIGHBOURS PROPERTY
Development identity
Building-permit authority: Nizampet Municipal Corporation; HMDA technical approval is also on file
Principal building-permit number / date: 010101/BP/HMDA/2082/MED/2022, dated 27 April 2023
Building arrangement: One residential building/block
Sanctioned configuration: 3 Stilt + 9 upper floors
Approved built-up area: Permit record states 18,265.33 sq. m for the building and 26,465.51 sq. m total built-up area; these are separately labelled figures in the filed approval material
Parking provision in approval extraction: The RERA-filed “Layout Plan Details” extraction states PROPOSED NUMBER OF PARKINGS 2; the number and type of spaces are not specified there
Units: RERA unit table records 122 3BHK homes; the approved-plan extraction also records 122
Offering and status
RERA-filed home configuration and saleable area: 3BHK, 150.84 sq. m
Booked / available: 29 booked / 93 available, as read from the TG-RERA portal; the record has no as-of date, so counts are indicative
Construction stage: No independently verified site-progress update is supplied. The RERA filing labels the project “New Project”; the permit extraction says completion is not certified
Completion dates: Registration certificate validity ends 26/04/2028; the project record separately gives proposed completion 26/04/2028. Form-B declarations also contain completion undertakings, listed in section 10
Occupancy / completion certificate: No OC or completion certificate is supplied in the reviewed project documents; the building permit requires an Occupancy Certificate before occupation
The project story
- NAVYA SYMPHONY is a single-building residential apartment development registered with TG-RERA as project P02200006322, on Survey No. 332 in the RERA-identified revenue village of Nizampet, Bachupally Mandal, Medchal-Malkajgiri District. The filed land area is 4,366.83 sq. m.
- The building-permit record describes a residential building with 3 stilt levels and 9 upper floors. The RERA unit schedule lists 122 three-bedroom homes, of which 29 are recorded as booked and 93 as available; portal counts are indicative because no count-as-of date is supplied. The records do not establish current construction progress through an independent site inspection.
- The permit requires an occupancy certificate before occupation. No occupancy or completion certificate is included in the supplied documents, so the project is presented here as registered and proposed/under development, not as occupancy-certified.
Master plan, architecture & building design
- The filed development is one residential building on a site recorded as 4,366.83 sq. m, with a sanctioned configuration of 3 stilt floors plus 9 upper floors. The permit extraction separately reports 18,265.33 sq. m as building built-up area and 26,465.51 sq. m as total built-up area; the reviewed extracts do not provide a reconciled area schedule explaining those labels.
- A separate RERA-filed “Layout Plan Details” extraction records a net plot area of 4,366.83 sq. m, vacant plot area of 1,513.80 sq. m, proposed coverage area of 2,853.03 sq. m, residential net BUA of 17,656.17 sq. m, commercial net BUA of 609.16 sq. m, and a 37.74 m total height. The same extract includes an approval-plan record with incomplete site and approval fields; it is not relied on here to establish an additional approved commercial use or a distinct sanction.
- The extracted permit conditions include keeping stilt/cellar areas for parking and setbacks free of parking or construction. The supplied material does not describe the typical floor plate, flats per floor, lift or stair count, internal circulation, landscaped-area design, or detailed phase organization.
Homes, configurations & floor plans
| Configuration | Units | Booked | Available | RERA saleable area | Measured carpet area | Loading (if supplied) |
|---|---|---|---|---|---|---|
| 3BHK | 122 | 29 | 93 | 150.84 sq. m | Not measured from supplied drawings | Not supplied |
The RERA filing records one 3BHK configuration. Its 150.84 sq. m figure is the filed saleable area, not a carpet-area measurement. The supplied drawing review reports three drawings, none measured as a flat plan; therefore no software-measured carpet or room dimensions can be reported.
The unit table also contains four rows labelled “106 CLUB HOUSE,” “107 CLUB HOUSE,” “206 CLUB HOUSE,” and “207 CLUB HOUSE.” These are classified in the supplied unit record as common-area rows, not homes for sale, and are excluded from the home count.
Parking & vehicle circulation
- The RERA-filed “Layout Plan Details” extraction states 2 proposed parking spaces, but does not identify whether these are car or two-wheeler spaces, resident or visitor spaces, or their allocation to units. The building-permit material specifies stilt parking use and requires the visitor-parking provision to be used for its designated purpose; it does not provide a confirmed parking-space count in the supplied extraction.
- The record does not establish parking ownership or unit-specific allocations, accessible bays, EV charging provision in the sanctioned documents, ramp configuration, or vehicle/pedestrian circulation details. A parking drawing or stated provision alone does not establish an exclusive allotment.
Amenities, recreation & open spaces
| Facility | Description / size | Evidence source | Declared progress / verified status |
|---|---|---|---|
| Tot-lot / green area | Tot-lot is required to be fenced and maintained as greenery before OC; no size supplied | Approval condition; completion not verified | |
| Rainwater harvesting | RERA-filed approval conditions call for rainwater-harvesting structures; percolation pit is specified in the HMDA technical-approval extraction | Required/proposed; completion not verified | |
| Transformer and garbage house | Required within the premises | Approval condition; completion not verified | |
| STP | Required by the building-permit record | Approval condition; completion not verified | |
| Solar water heating and solar lighting | Included among HMDA technical-approval conditions; a bank guarantee is recorded as required | Approval condition; completion not verified |
The supplied project records do not establish a clubhouse facility beyond the unit-table labels, which are recorded as common-area rows. A third-party vendor list includes recreational and other amenities, but those claims are not treated as TG-RERA-filed or sanctioned project facilities in this Overview. No amenity is independently verified as complete.
Utilities, building services & safety
- The building-permit extraction requires an STP, rainwater-harvesting structures, transformer, and garbage house within the premises. It also records separate underground static water storage and terrace tanks, each with a stated capacity of 25,000 litres. These are approval-record provisions, not evidence that the systems have been installed or commissioned.
- HMDA’s technical-approval conditions call for water supply and sewerage sources to be located at an appropriate distance within the site, preferably 100 feet, and require rainwater harvesting. The supplied material does not establish the project’s actual water source, treatment process, reuse arrangements, storm-water design, electrical backup capacity, lift count or capacities, or waste-segregation arrangements.
- Fire-related material includes a Fire NOC acknowledgment reference in the technical-approval extraction and conditions to follow Fire Service department norms. The records also require fire-safety and structural-stability provisions; they do not, by themselves, establish completed systems or statutory compliance. The supplied material does not specify escape-stair count, fire-system capacities, CCTV installation status, access controls, or accessibility features.
Location, access & connectivity
- The RERA identity places the project in Nizampet revenue village, Bachupally Mandal, Medchal-Malkajgiri District, PIN 500090; the certificate describes the locality as Nizampet, Bachupally. The filed site boundaries identify 40-foot and 30-foot roads to the north, south and east, and neighbouring property to the west.
- The building-permit extraction specifies a minimum approach-road width of 4.5 mts. and states that the indicated approach road is to be developed and maintained as a black-topped road before release of the occupancy certificate.
- The supplied location record lists these distances: crayons play school 0.3 km; State Bank of India 0.4 km; an unnamed park 0.4 km; Sunray Hospital 0.5 km; CMR shopping Mall 0.7 km; Narayana Junior College (Girls - Seniors) (AIEEE) 0.9 km; Sai Nagar Bus Stop 1.7 km; JNTU College / nearest metro 2.0 km; and Guidewell IT Private Limited 2.8 km. These are recorded proximity figures; no travel times are supplied.
Developer & development status
- The registered promoter is QUORIZON SPACES, recorded as a partnership, with GSTIN 36AAAFQ7352D1ZE. The RERA filing lists Viswa Theja Muppalaneni as authorized signatory and identifies Ramesh Babu Muppalaneni, Trivikram Vidya Sagar Jampa, Madhu Yarabala and Sai Srikanth Yarabala as partners.
- The registered promoter’s address in the project filing is Navya Towers, Income Tax Colony, Road No 1, Bachupally, Medchal-Malkajgiri, PIN 500090. The registration certificate separately prints the promoter office as Hyderabad, PIN 500035; this Overview records both supplied entries without inferring a different project location. No official website or contact details are supplied in the project identity record.
- The project record gives a proposed completion date of 26/04/2028 and the registration certificate is valid through 26/04/2028. These are separate concepts: registration validity is not proof of completion. No independent construction-progress report or occupancy certificate is supplied.
Approvals, official records & documents
| Identifier / date | P02200006322; valid 27/04/2023–26/04/2028 |
|---|---|
| What the supplied record establishes | Registration of NAVYA SYMPHONY and certificate conditions, including the separate-account requirement |
| Identifier / date | 010101/BP/HMDA/2082/MED/2022; 27 April 2023 |
|---|---|
| What the supplied record establishes | Building permit for a residential building on Survey No. 332; states 3 Stilt + 9 upper floors and requires an OC before occupation |
| Identifier / date | 046056/MED/R1/U6/HMDA/30052021; 07/10/2021 |
|---|---|
| What the supplied record establishes | Technical approval for Survey No. 332; the letter states that plans are to be sanctioned and released by the local authority |
| Identifier / date | Approval number 010101/BP/HMDA/2082/MED/2022; dated 27 April 2023 in the extracted record |
|---|---|
| What the supplied record establishes | Technical-approval conditions and building parameters filed with the RERA project |
| Identifier / date | 264140 (July 2022) and 332722 (May 2023) |
|---|---|
| What the supplied record establishes | Promoter declarations on title basis, encumbrances, funds, approvals and completion undertakings; the undertakings state different dates, 06th October 2027 and 26th April 2026, respectively |
| Identifier / date | Application reference TS/054173/2022 |
|---|---|
| What the supplied record establishes | Extract contains building, area and parking figures, but the OCR does not provide completed approval-number and site-survey/location fields |
The certificate and building-permit record require an occupancy certificate before occupation; no OC or completion certificate is included in the supplied documents. The approval records also describe mortgage areas in favour of HMDA/local authority; those approval conditions are recorded here as part of the filed development documents, not as a statement about unit-specific title.
Frequently asked questions
Is NAVYA SYMPHONY registered with Telangana RERA?
Yes. NAVYA SYMPHONY is registered with the Telangana Real Estate Regulatory Authority as P02200006322; the registration status is New Project.
Who is the developer of NAVYA SYMPHONY?
The promoter named in the RERA registration is QUORIZON SPACES.
Where is NAVYA SYMPHONY located?
NAVYA SYMPHONY is in Bachupally, Nizampet, Medchal-Malkajgiri, Telangana (500090).
When will NAVYA SYMPHONY be completed?
The promoter's proposed date of completion filed with RERA is 26/04/2028. This is the promoter's declaration, not a guarantee.
More projects in Nizampet