West Winds Phase II
CREATIVE HOMES · Sangareddy · RERA P01100010559
West Winds Phase II is a residential villa project in Bhanur, Patancheru, Sangareddy. The registered promoter is CREATIVE HOMES, a partnership. The project covers 33,917.52 sq m and comprises 110 units; the HMDA layout record identifies 110 individual sub-plots, with villa buildings generally shown as Ground + 2 upper floors. TG-RERA registration number P01100010559 records proposed completion as 02/12/2028.
More from Creative Homes · 2 projects →
01What we found
Read from TG-RERA filings, approvals, land and registration records and court records. A court case is counted only when the court record states this project's survey number with its village, or names the project.
02Check before you pay
12 items to check before you pay, 3 high - from the title chain, court records and approvals, each with what to ask the builder or your advocate. An item may not be a problem with the project: records can be incomplete.
1. Project at a glance
Project identity
| Field | Project record |
|---|---|
| Registered project | West Winds Phase II |
| Project type / phase | Residential villa project; Phase II (the registered portion) RERA record RERA filing |
| TG-RERA registration | P01100010559 RERA record |
| Registration validity | 02/09/2025 to 02/08/2028; the certificate states 2 Years, 11 Month. This is the registration period, not the project completion date. RERA record |
| Registered promoter | CREATIVE HOMES, partnership RERA filing Corporate record |
| RERA status | On-Going Project RERA record RERA filing |
Land and geographic identity
| Field | Project record |
|---|---|
| Locality / revenue village | Bhanur (also rendered “BHANUR” in the HMDA records); revenue village recorded as Bhanur RERA record RERA filing |
| Mandal / district / PIN | Patancheru; Sangareddy; 502305 RERA record RERA filing |
| Project survey numbers | 353/P and 369 in the RERA filing and registration certificate; HMDA records describe these as 353/PART and 369. The layout drawing also contains OCR-rendered survey references 353/ 2, 353/ 1, 353/ 3, 369, 353/, 353 / 3, 353/2, 353/1 and 353/3. RERA filing |
| RERA-filed site area | 33,917.52 sq m (total and net area as entered in the RERA land details) RERA filing |
| HMDA layout area figures | Total site/layout area 38,318.53 sq m; HMDA mortgage-letter extract gives net site area 37,774.68 sq m. The layout drawing separately records net layout area 37,831.46 sq m. |
| RERA-filed boundaries | East: ROAD; West: PART OF SY NO353 AND 369; North: SY NO354 LAND OFB VENKATREDDY; South: PART OFSY NO 353 LAND RERA filing |
Development identity
| Field | Project record |
|---|---|
| Sanctioning authority | Hyderabad Metropolitan Development Authority (HMDA) RERA filing |
| Principal layout permission | 010139/LO/HMDA/2642/SKP/2024, approved 02 September 2025 Approvals record |
| HMDA file / LTP licence | File TS/055876/2024; licensed technical person SHRUTHI KOLLOJU, licence TS/055876/2024 |
| Approved built-up area | The RERA filing lists approved built-up area 34,983.91 sq m RERA filing. The HMDA drawing extract separately states proposed built-up area excluding parking 31,117.18 sq m and including parking 32,721.90 sq m; these are distinct recorded measures. |
| Layout scale | HMDA record states 110 individual sub-plots / plots and 110 units. The drawing-derived layout record also reports 110 plots; it does not provide a complete plot-by-plot size schedule. Layout record |
| Building / floor configuration | The HMDA drawing identifies villa buildings, generally Ground + 2 upper floors, and club-house blocks with Ground + 2 or Ground + 3 upper floors in the drawing extract. It does not establish a basement or podium parking level. |
| RERA-declared units | 110 units in the project information RERA filing. Separately, the portal-derived unit table contains 331 entries filed under floor labels, which are not a reliable count of homes; see “Homes, configurations & floor plans.” RERA unit details |
Offering and status
| Field | Project record |
|---|---|
| Home type | Villas / houses in a gated-community layout |
| TG-RERA unit configuration | The portal’s unit table labels entries as GROUND FLOOR, FIRST FLOOR, SECOND FLOOR, SECOND FLOORQ and THIRD FLOOR rather than filing a clear villa configuration. RERA unit details |
| RERA-filed saleable-area range | 49.77–113.82 sq m across those portal entries; these figures are associated with floor labels, not a validated home-configuration schedule. RERA unit details RERA unit table |
| Booked / available | Portal-derived entries show 0 booked and 331 available across the five floor-label rows; the portal extract has no as-of date and those rows are not a confirmed count of homes. RERA unit details RERA unit table |
| Construction stage | RERA status is “On-Going Project”; the supplied record does not give independently verified on-site construction progress. RERA record |
| Promoter-declared completion | 2 August 2028 in the Form B declaration; the project header records proposed and revised completion as 02/12/2028. The supplied material does not clarify that date-format difference; the project completion deadline should be confirmed against the current TG-RERA record. RERA record |
| Occupancy / completion certificate | No occupancy or completion certificate is identified in the supplied project record. No phase- or building-specific OC status is stated. Document index RERA record |
2. The project story
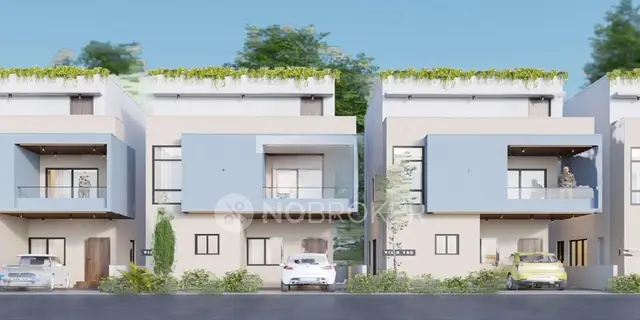
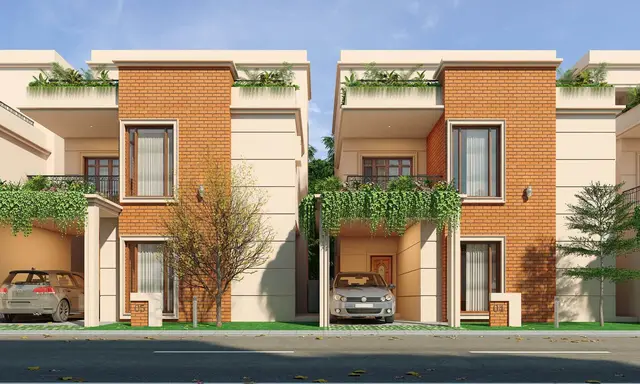
West Winds Phase II is registered as a residential villa project on land at Bhanur, Patancheru Mandal, Sangareddy District. The filed HMDA plan describes a gated-community layout with villas and club houses, internal roads, parks/open spaces and utility areas. HMDA’s record identifies 110 individual sub-plots and states that the applicant must complete the development works and construct the villas, including those mortgaged to HMDA, before final layout release. RERA record
The project is recorded by TG-RERA as ongoing. The supplied evidence does not establish how many villas are complete, under construction or occupied, and no OC or completion certificate is listed. The RERA portal’s unit rows are organized under floor labels, so their displayed counts should not be read as a verified villa inventory. RERA record RERA unit details Document index
3. Master plan, architecture & building design
The HMDA layout drawing describes a gated-community housing development with villas and club houses. It records a total layout area of 38,318.53 sq m and a road-widening area of 487.07 sq m. Its area statement gives plotted area 21,394.95 sq m (56.55%), roads 11,412.59 sq m (30.17%), organized open space/park 4,767.71 sq m (12.60%), and utility area 256.11 sq m (0.68%). These are drawing-recorded layout land-use figures, not measures of a home’s saleable or carpet area.
The HMDA drawing extract reports TOTAL PROPOSED BUILT UP AREA EXCLUDING PARKING 31117.18 and TOTAL PROPOSED BUILT UP AREA INCLUDING PARKING 32721.90. The RERA filing separately lists approved built-up area of 34,983.91 sq m. These labels are preserved as recorded; they should not be treated as interchangeable area measures. RERA filing
Villa buildings are generally shown as Ground + 2 upper floors. The drawing extract includes examples of stated heights of 9.42–9.43 m and other total-height entries around 11.42–11.53 m; it does not provide one uniform height for every building. Club-house blocks are shown as Ground + 2 or Ground + 3 upper floors. The supplied drawing extract does not establish basement, stilt or podium levels, nor does it provide a complete, verified building-by-building floor schedule.
The layout record includes internal roads, open spaces/parks, utility land, a green strip, tree cover, tot-lot, sewage-treatment and rainwater-harvesting features. HMDA’s conditions provide for transfer of roads, open spaces and utilities to the local body through registered gift deed before release of final layout plans.
4. Homes, configurations & floor plans
TG-RERA’s supplied unit data does not provide a dependable villa-configuration breakdown: the unit rows are labelled by floor rather than by home type. The table below reproduces the portal-derived entries; the counts should not be interpreted as a verified count of villas. RERA unit details RERA unit table
| Configuration | Units | Booked | Available | RERA saleable area | Measured carpet area | Loading (if supplied) |
|---|---|---|---|---|---|---|
| GROUND FLOOR (portal label) | 111 | 0 | 111 | 113.82 sq m | Not established for this RERA row | Not supplied |
| FIRST FLOOR (portal label) | 109 | 0 | 109 | 113.11 sq m | Not established for this RERA row | Not supplied |
| SECOND FLOOR (portal label) | 109 | 0 | 109 | 60.97 sq m | Not established for this RERA row | Not supplied |
| SECOND FLOORQ (portal label) | 1 | 0 | 1 | 49.77 sq m | Not established for this RERA row | Not supplied |
| THIRD FLOOR (portal label) | 1 | 0 | 1 | 0.0 sq m | Not established for this RERA row | Not supplied |
The portal-derived booking and availability figures have no recorded as-of date. The supplied unit-detail analysis also identifies 1BHK plans in the approved drawing, but that configuration is not matched to a TG-RERA filing configuration. Software measurement of those drawings gives carpet area of 33.1–104.1 sq m, with a median of 52.3 sq m (563 sq ft) across 28 measured designs; the analysis notes three designs need review and one was held back as implausible. These are software-measured drawing figures, not RERA-filed areas or confirmed saleable-area matches. RERA unit details Floor plans
Carpet area describes the measured internal floor-plan area; RERA saleable area is a separate filed measure and may include the home’s share of common areas. No loading figure is supplied. A sample measured drawing labels a utility area of 2.32 m × 2.06 m; this is drawing-derived and excluded from the reported carpet measurement for that sample. RERA unit details
5. Parking & vehicle circulation
The HMDA drawing identifies roads and parking-related plan entries, and lists parking areas for some individual buildings. The supplied evidence does not establish the total sanctioned vehicle-space count, resident or visitor allocations, accessible spaces, a parking level, or a legally documented exclusive parking allocation for a particular villa. A drawn parking bay or building parking-area figure does not by itself establish exclusive ownership.
HMDA’s mortgage-letter extract states that certain villas are mortgaged to HMDA and are not permitted to be sold while so mortgaged. The extract identifies Villa Nos. 29, 32, 33, 47, 51 and 53 under Mortgage Deed 4432/2025, and Villa Nos. 22, 23, 24, 28, 30 and 31 under Mortgage Deed 20877/2025. These are HMDA security arrangements, not buyer parking allocations. Approvals record
6. Amenities, recreation & open spaces
| Description / size | 855.44 sq m, as clarified in the HMDA letter |
|---|---|
| Evidence source | HMDA letter dated 13-02-2026 |
| Declared progress / verified status | Included in the HMDA record; construction or completion status not supplied |
| Description / size | 377.42 sq m, as clarified in the HMDA letter |
|---|---|
| Evidence source | HMDA letter dated 13-02-2026 |
| Declared progress / verified status | Included in the HMDA record; construction or completion status not supplied |
| Description / size | 4,767.71 sq m; 12.60% in the layout drawing’s area statement |
|---|---|
| Evidence source | HMDA layout drawing |
| Declared progress / verified status | Plan area; development and handover status not supplied |
| Description / size | Named on the layout drawing; individual sizes not established here |
|---|---|
| Evidence source | HMDA layout drawing |
| Declared progress / verified status | No progress or completion evidence supplied |
The HMDA letter describes the combined club-house amenities area as 1,232.86 sq m. The drawing-derived layout record also identifies community buildings and open-space components, but the supplied materials do not establish that these facilities have been completed or independently inspected.
7. Utilities, building services & safety
The HMDA plan lists a sewage treatment plant (STP), common septic tank, overhead water tank, transformer, rainwater-harvesting pits, solid-waste management and a bio-compost unit. The RERA amenities list also marks water supply, sewerage, storm-water drains, street lighting, energy management, fire-protection requirements, an electrical meter room/sub-station/receiving station, and water conservation/rainwater harvesting as project amenities or services. These are recorded provisions or declarations; the supplied data does not establish capacity, commissioning, current operation or completed statutory inspection. RERA amenities
The record does not specify water source or storage capacity, STP capacity, electrical supply or backup capacity, fire-system specifications, lift numbers/capacities, accessible circulation, or security-system deployment. The RERA filing’s amenity entries do not supply progress percentages that would establish delivery. RERA amenities
8. Location, access & connectivity
The registered project location is Bhanur village, Patancheru Mandal, Sangareddy District, Telangana, PIN 502305. The RERA filing gives the project boundaries and identifies a road on the eastern side. HMDA’s layout drawing includes internal road widths and references to existing and proposed roads, but the supplied record does not establish a verified access route, public-transport service or measured distance to local facilities. RERA record RERA filing
A supplied location record lists Financial District (Nanakramguda), 1.2 km as an anchor distance. The underlying measurement method and route are not specified in the supplied data, so it should be treated as a record-listed distance rather than a verified travel distance. Location record
9. Developer & development status
The registered promoter is CREATIVE HOMES, recorded as a partnership, with GSTIN 36AAMFC3797Q1ZG. The project filing names ABBINENI SREE HARSHA as authorized signatory and Y SREE DEVI as partner. The RERA certificate lists the promoter office as Kukatpally, Kukatpally Mandal, Medchal-Malkajgiri District, PIN 500072. Corporate record Parties record
The Form B affidavit dated 2 April 2025 is a promoter declaration that the project would be completed by 2 August 2028, and includes undertakings concerning approvals and project funds. The supplied evidence does not independently verify construction progress, funding performance or completion status. The header separately records proposed and revised completion as 02/12/2028; this date-format discrepancy is noted without resolving it here. RERA record
10. Approvals, official records & documents
| Identifier / date | P01100010559; valid 02/09/2025–02/08/2028 |
|---|---|
| What it establishes in this overview | Registration of West Winds Phase II as a project of CREATIVE HOMES |
| Identifier / date | 010139/LO/HMDA/2642/SKP/2024; approved 02 September 2025 |
|---|---|
| What it establishes in this overview | HMDA permission and conditions for the gated-community layout on survey references 353/PART and 369 |
| Identifier / date | File TS/055876/2024 |
|---|---|
| What it establishes in this overview | Layout drawing and its stated land-use, building, road, open-space and utility provisions |
| Identifier / date | Letter 010139/LO/HMDA/2642/SKP/2024, dated 13-02-2026 |
|---|---|
| What it establishes in this overview | Records total amenities area of 1,232.86 sq m, comprising Club House 1 and Club House 2 |
| Identifier / date | 4432/2025, dated 28 February 2025; 20877/2025, dated 25/08/2025 |
|---|---|
| What it establishes in this overview | HMDA mortgage security over specified villas |
| Identifier / date | Dated 2 April 2025 |
|---|---|
| What it establishes in this overview | Promoter’s declared completion undertaking and other project declarations |
The supplied evidence identifies HMDA layout permission and layout-plan material, but does not identify a building-specific commencement certificate or an occupancy/completion certificate for any villa or phase. The HMDA plan itself states that permission to develop is not proof of land title.
1. Project at a glance
Project identity
Registered project: West Winds Phase II
Project type / phase: Residential villa project; Phase II (the registered portion)
TG-RERA registration: P01100010559
Registration validity: 02/09/2025 to 02/08/2028; the certificate states 2 Years, 11 Month. This is the registration period, not the project completion date.
Registered promoter: CREATIVE HOMES, partnership
RERA status: On-Going Project
Land and geographic identity
Locality / revenue village: Bhanur (also rendered “BHANUR” in the HMDA records); revenue village recorded as Bhanur
Mandal / district / PIN: Patancheru; Sangareddy; 502305
Project survey numbers: 353/P and 369 in the RERA filing and registration certificate; HMDA records describe these as 353/PART and 369. The layout drawing also contains OCR-rendered survey references 353/ 2, 353/ 1, 353/ 3, 369, 353/, 353 / 3, 353/2, 353/1 and 353/3.
RERA-filed site area: 33,917.52 sq m (total and net area as entered in the RERA land details)
HMDA layout area figures: Total site/layout area 38,318.53 sq m; HMDA mortgage-letter extract gives net site area 37,774.68 sq m. The layout drawing separately records net layout area 37,831.46 sq m.
RERA-filed boundaries: East: ROAD; West: PART OF SY NO353 AND 369; North: SY NO354 LAND OFB VENKATREDDY; South: PART OFSY NO 353 LAND
Development identity
Sanctioning authority: Hyderabad Metropolitan Development Authority (HMDA)
Principal layout permission: 010139/LO/HMDA/2642/SKP/2024, approved 02 September 2025
HMDA file / LTP licence: File TS/055876/2024; licensed technical person SHRUTHI KOLLOJU, licence TS/055876/2024
Approved built-up area: The RERA filing lists approved built-up area 34,983.91 sq m. The HMDA drawing extract separately states proposed built-up area excluding parking 31,117.18 sq m and including parking 32,721.90 sq m; these are distinct recorded measures.
Layout scale: HMDA record states 110 individual sub-plots / plots and 110 units. The drawing-derived layout record also reports 110 plots; it does not provide a complete plot-by-plot size schedule.
Building / floor configuration: The HMDA drawing identifies villa buildings, generally Ground + 2 upper floors, and club-house blocks with Ground + 2 or Ground + 3 upper floors in the drawing extract. It does not establish a basement or podium parking level.
RERA-declared units: 110 units in the project information. Separately, the portal-derived unit table contains 331 entries filed under floor labels, which are not a reliable count of homes; see “Homes, configurations & floor plans.”
Offering and status
Home type: Villas / houses in a gated-community layout
TG-RERA unit configuration: The portal’s unit table labels entries as GROUND FLOOR, FIRST FLOOR, SECOND FLOOR, SECOND FLOORQ and THIRD FLOOR rather than filing a clear villa configuration.
RERA-filed saleable-area range: 49.77–113.82 sq m across those portal entries; these figures are associated with floor labels, not a validated home-configuration schedule.
Booked / available: Portal-derived entries show 0 booked and 331 available across the five floor-label rows; the portal extract has no as-of date and those rows are not a confirmed count of homes.
Construction stage: RERA status is “On-Going Project”; the supplied record does not give independently verified on-site construction progress.
Promoter-declared completion: 2 August 2028 in the Form B declaration; the project header records proposed and revised completion as 02/12/2028. The supplied material does not clarify that date-format difference; the project completion deadline should be confirmed against the current TG-RERA record.
Occupancy / completion certificate: No occupancy or completion certificate is identified in the supplied project record. No phase- or building-specific OC status is stated.
2. The project story
West Winds Phase II is registered as a residential villa project on land at Bhanur, Patancheru Mandal, Sangareddy District. The filed HMDA plan describes a gated-community layout with villas and club houses, internal roads, parks/open spaces and utility areas. HMDA’s record identifies 110 individual sub-plots and states that the applicant must complete the development works and construct the villas, including those mortgaged to HMDA, before final layout release.
The project is recorded by TG-RERA as ongoing. The supplied evidence does not establish how many villas are complete, under construction or occupied, and no OC or completion certificate is listed. The RERA portal’s unit rows are organized under floor labels, so their displayed counts should not be read as a verified villa inventory.
3. Master plan, architecture & building design
The HMDA layout drawing describes a gated-community housing development with villas and club houses. It records a total layout area of 38,318.53 sq m and a road-widening area of 487.07 sq m. Its area statement gives plotted area 21,394.95 sq m (56.55%), roads 11,412.59 sq m (30.17%), organized open space/park 4,767.71 sq m (12.60%), and utility area 256.11 sq m (0.68%). These are drawing-recorded layout land-use figures, not measures of a home’s saleable or carpet area.
The HMDA drawing extract reports TOTAL PROPOSED BUILT UP AREA EXCLUDING PARKING 31117.18 and TOTAL PROPOSED BUILT UP AREA INCLUDING PARKING 32721.90. The RERA filing separately lists approved built-up area of 34,983.91 sq m. These labels are preserved as recorded; they should not be treated as interchangeable area measures.
Villa buildings are generally shown as Ground + 2 upper floors. The drawing extract includes examples of stated heights of 9.42–9.43 m and other total-height entries around 11.42–11.53 m; it does not provide one uniform height for every building. Club-house blocks are shown as Ground + 2 or Ground + 3 upper floors. The supplied drawing extract does not establish basement, stilt or podium levels, nor does it provide a complete, verified building-by-building floor schedule.
The layout record includes internal roads, open spaces/parks, utility land, a green strip, tree cover, tot-lot, sewage-treatment and rainwater-harvesting features. HMDA’s conditions provide for transfer of roads, open spaces and utilities to the local body through registered gift deed before release of final layout plans.
4. Homes, configurations & floor plans
TG-RERA’s supplied unit data does not provide a dependable villa-configuration breakdown: the unit rows are labelled by floor rather than by home type. The table below reproduces the portal-derived entries; the counts should not be interpreted as a verified count of villas.
| Configuration | Units | Booked | Available | RERA saleable area | Measured carpet area | Loading (if supplied) |
|---|---|---|---|---|---|---|
| GROUND FLOOR (portal label) | 111 | 0 | 111 | 113.82 sq m | Not established for this RERA row | Not supplied |
| FIRST FLOOR (portal label) | 109 | 0 | 109 | 113.11 sq m | Not established for this RERA row | Not supplied |
| SECOND FLOOR (portal label) | 109 | 0 | 109 | 60.97 sq m | Not established for this RERA row | Not supplied |
| SECOND FLOORQ (portal label) | 1 | 0 | 1 | 49.77 sq m | Not established for this RERA row | Not supplied |
| THIRD FLOOR (portal label) | 1 | 0 | 1 | 0.0 sq m | Not established for this RERA row | Not supplied |
The portal-derived booking and availability figures have no recorded as-of date. The supplied unit-detail analysis also identifies 1BHK plans in the approved drawing, but that configuration is not matched to a TG-RERA filing configuration. Software measurement of those drawings gives carpet area of 33.1–104.1 sq m, with a median of 52.3 sq m (563 sq ft) across 28 measured designs; the analysis notes three designs need review and one was held back as implausible. These are software-measured drawing figures, not RERA-filed areas or confirmed saleable-area matches.
Carpet area describes the measured internal floor-plan area; RERA saleable area is a separate filed measure and may include the home’s share of common areas. No loading figure is supplied. A sample measured drawing labels a utility area of 2.32 m × 2.06 m; this is drawing-derived and excluded from the reported carpet measurement for that sample.
5. Parking & vehicle circulation
The HMDA drawing identifies roads and parking-related plan entries, and lists parking areas for some individual buildings. The supplied evidence does not establish the total sanctioned vehicle-space count, resident or visitor allocations, accessible spaces, a parking level, or a legally documented exclusive parking allocation for a particular villa. A drawn parking bay or building parking-area figure does not by itself establish exclusive ownership.
HMDA’s mortgage-letter extract states that certain villas are mortgaged to HMDA and are not permitted to be sold while so mortgaged. The extract identifies Villa Nos. 29, 32, 33, 47, 51 and 53 under Mortgage Deed 4432/2025, and Villa Nos. 22, 23, 24, 28, 30 and 31 under Mortgage Deed 20877/2025. These are HMDA security arrangements, not buyer parking allocations.
6. Amenities, recreation & open spaces
| Description / size | 855.44 sq m, as clarified in the HMDA letter |
|---|---|
| Evidence source | HMDA letter dated 13-02-2026 |
| Declared progress / verified status | Included in the HMDA record; construction or completion status not supplied |
| Description / size | 377.42 sq m, as clarified in the HMDA letter |
|---|---|
| Evidence source | HMDA letter dated 13-02-2026 |
| Declared progress / verified status | Included in the HMDA record; construction or completion status not supplied |
| Description / size | 4,767.71 sq m; 12.60% in the layout drawing’s area statement |
|---|---|
| Evidence source | HMDA layout drawing |
| Declared progress / verified status | Plan area; development and handover status not supplied |
| Description / size | Named on the layout drawing; individual sizes not established here |
|---|---|
| Evidence source | HMDA layout drawing |
| Declared progress / verified status | No progress or completion evidence supplied |
The HMDA letter describes the combined club-house amenities area as 1,232.86 sq m. The drawing-derived layout record also identifies community buildings and open-space components, but the supplied materials do not establish that these facilities have been completed or independently inspected.
7. Utilities, building services & safety
The HMDA plan lists a sewage treatment plant (STP), common septic tank, overhead water tank, transformer, rainwater-harvesting pits, solid-waste management and a bio-compost unit. The RERA amenities list also marks water supply, sewerage, storm-water drains, street lighting, energy management, fire-protection requirements, an electrical meter room/sub-station/receiving station, and water conservation/rainwater harvesting as project amenities or services. These are recorded provisions or declarations; the supplied data does not establish capacity, commissioning, current operation or completed statutory inspection.
The record does not specify water source or storage capacity, STP capacity, electrical supply or backup capacity, fire-system specifications, lift numbers/capacities, accessible circulation, or security-system deployment. The RERA filing’s amenity entries do not supply progress percentages that would establish delivery.
8. Location, access & connectivity
The registered project location is Bhanur village, Patancheru Mandal, Sangareddy District, Telangana, PIN 502305. The RERA filing gives the project boundaries and identifies a road on the eastern side. HMDA’s layout drawing includes internal road widths and references to existing and proposed roads, but the supplied record does not establish a verified access route, public-transport service or measured distance to local facilities.
A supplied location record lists Financial District (Nanakramguda), 1.2 km as an anchor distance. The underlying measurement method and route are not specified in the supplied data, so it should be treated as a record-listed distance rather than a verified travel distance.
9. Developer & development status
The registered promoter is CREATIVE HOMES, recorded as a partnership, with GSTIN 36AAMFC3797Q1ZG. The project filing names ABBINENI SREE HARSHA as authorized signatory and Y SREE DEVI as partner. The RERA certificate lists the promoter office as Kukatpally, Kukatpally Mandal, Medchal-Malkajgiri District, PIN 500072.
The Form B affidavit dated 2 April 2025 is a promoter declaration that the project would be completed by 2 August 2028, and includes undertakings concerning approvals and project funds. The supplied evidence does not independently verify construction progress, funding performance or completion status. The header separately records proposed and revised completion as 02/12/2028; this date-format discrepancy is noted without resolving it here.
10. Approvals, official records & documents
| Identifier / date | P01100010559; valid 02/09/2025–02/08/2028 |
|---|---|
| What it establishes in this overview | Registration of West Winds Phase II as a project of CREATIVE HOMES |
| Identifier / date | 010139/LO/HMDA/2642/SKP/2024; approved 02 September 2025 |
|---|---|
| What it establishes in this overview | HMDA permission and conditions for the gated-community layout on survey references 353/PART and 369 |
| Identifier / date | File TS/055876/2024 |
|---|---|
| What it establishes in this overview | Layout drawing and its stated land-use, building, road, open-space and utility provisions |
| Identifier / date | Letter 010139/LO/HMDA/2642/SKP/2024, dated 13-02-2026 |
|---|---|
| What it establishes in this overview | Records total amenities area of 1,232.86 sq m, comprising Club House 1 and Club House 2 |
| Identifier / date | 4432/2025, dated 28 February 2025; 20877/2025, dated 25/08/2025 |
|---|---|
| What it establishes in this overview | HMDA mortgage security over specified villas |
| Identifier / date | Dated 2 April 2025 |
|---|---|
| What it establishes in this overview | Promoter’s declared completion undertaking and other project declarations |
The supplied evidence identifies HMDA layout permission and layout-plan material, but does not identify a building-specific commencement certificate or an occupancy/completion certificate for any villa or phase. The HMDA plan itself states that permission to develop is not proof of land title.
Other registrations of West Winds
Frequently asked questions
Is West Winds Phase II registered with Telangana RERA?
Yes. West Winds Phase II is registered with the Telangana Real Estate Regulatory Authority as P01100010559; the registration status is On-Going Project.
Who is the developer of West Winds Phase II?
The promoter named in the RERA registration is CREATIVE HOMES.
Where is West Winds Phase II located?
West Winds Phase II is in BHANUR, PATANCHERU, Sangareddy, Telangana (502305).
When will West Winds Phase II be completed?
The promoter's proposed date of completion filed with RERA is 02/12/2028. This is the promoter's declaration, not a guarantee.
More projects in Bhanur