One Fd
TAR GROUP COMMERCIAL LLP · Rangareddy · RERA P02400011107
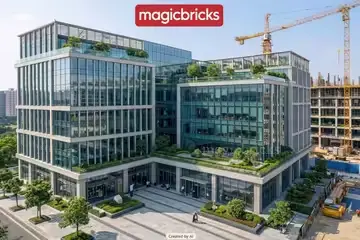
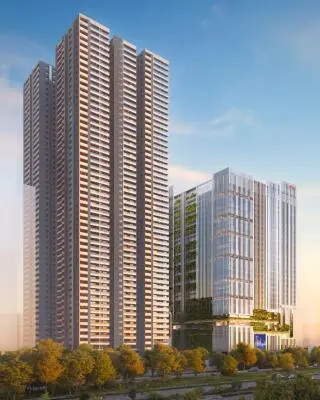
ONE FD is a commercial project in Puppalaguda, Gandipet, Ranga Reddy, on Plot Nos. 5 and 6 in Survey Nos. 322 and 323. The registered promoter is TAR GROUP COMMERCIAL LLP. The project has a site extent of 2,069.66 sq. m and one building with 2 Cellars + Stilt + 8 Upper Floors + 1 Environment Deck, comprising 38 SHOP units. It is registered under TG-RERA number P02400011107, with proposed completion recorded as 10/08/2031.
01What we found
Read from TG-RERA filings, approvals, land and registration records and court records. A court case is counted only when the court record states this project's survey number with its village, or names the project.
02Check before you pay
11 items to check before you pay, 4 high - from the title chain, court records and approvals, each with what to ask the builder or your advocate. An item may not be a problem with the project: records can be incomplete.
1. Project at a glance
Project identity
| Field | Project record |
|---|---|
| Registered project name | ONE FD |
| Project type | Commercial project; the registration certificate identifies it as commercial. The RERA filing records one building and shop units. RERA filing |
| Phase / registered portion | A separate phase name is not disclosed. The registered project relates to the development at Plot Nos. 5 and 6, Survey Nos. 322 and 323. |
| TG-RERA registration | P02400011107 |
| Registration validity | 10/04/2026–10/04/2031 (five years, unless extended by the Authority). This is registration validity, not the building-permit completion date. |
| Registered promoter | TAR GROUP COMMERCIAL LLP |
| RERA status | The certificate records the project as registered. The available record does not establish construction progress or an issued occupancy certificate. |
Land and geographic identity
| Field | Project record |
|---|---|
| Locality | Puppalaguda |
| Revenue village | Puppalaguda |
| Mandal / district / PIN | Gandipet / Ranga Reddy / 500089 |
| Project survey numbers | 322 and 323; no project subdivision is specified in the registration certificate or building-permission extract. |
| Plot reference | Plot Nos. 5 and 6 |
| Site extent | 2,069.66 sq. m gross/plot area; 2,069.66 sq. m net plot area in the submitted plan. The building-permission extract also records 0 road-affected area and 0 NALA-affected area. |
| Boundaries | Not disclosed in the supplied project overview records. |
| Cadastral reference | A Bhu Bharati record is available for whole Survey No. 322; it is a survey-level record, not a project-boundary survey. Cadastral map |
Development identity
| Field | Project record |
|---|---|
| Sanctioning authority / permit | HMDA technical approval; Building Permission Letter / Building Permit Order 2008/HMDA/SWBP/2026, dated 10/04/2026. The permit record also names Cyberabad Municipal Corporation as the local body/delegated authority. |
| Filed plan / file number | 010307/HMDA/03025/SWBP/SKP1/2025 |
| Building use and count | One commercial building is recorded in the building-permission material; the RERA filing records one proposed building unit. RERA filing |
| Sanctioned floor configuration | 2 Cellars + Stilt + 8 Upper Floors + 1 Environment Deck |
| Height | The permit extract records 29.0 m; the building-plan extract separately records Total Height 41.6 m and Height from GL 38.6 m. |
| Approved built-up area | The plan records Total Net BUA 9094.87 sq. m and Gross BUA 12737.72 sq. m. It also records Total Proposed BUA including Parking 12920.49 sq. m. These are distinct plan labels. |
| Parking provision in plan | 83 car parking spaces and 0 two-wheeler spaces are recorded in the plan extract; parking area is listed as 3825.62 sq. m in the permit extract. |
| RERA-declared units | 38 SHOP units, one building/block. RERA filing RERA unit table |
Offering and status
| Field | Project record |
|---|---|
| Unit type | Shop / commercial units RERA unit table |
| RERA-filed saleable area | 173.8 sq. m per unit RERA unit table |
| Booked / available | 0 booked / 38 available, as last read from the TG-RERA portal; the portal extract supplied here has no as-of date, so counts are indicative. RERA unit table |
| Construction stage | No construction-progress percentage or independently verified site-stage evidence is supplied. |
| Completion dates | Form B declares completion by 10/04/2031; the building-permission extract says construction is to be completed before 10/04/2031. The header separately records proposed completion 10/08/2031. These dates are reported as recorded, not reconciled here. RERA record |
| Occupancy certificate (OC) | No OC is supplied; the building-permission record says an OC is required before occupation. The available extract does not state that construction is complete. |
2. The project story
ONE FD is registered as a commercial project in Puppalaguda, Gandipet Mandal, Ranga Reddy District, on Plot Nos. 5 and 6 in Survey Nos. 322 and 323. The filed offering is 38 shop units within one building. The TG-RERA unit record lists 38 available and none booked, but provides no as-of date for those counts. RERA unit table
The building-permission record describes two cellars, a stilt, eight upper floors and an environment deck. It also records commercial built-up area, parking provision and site facilities. No supplied material establishes how much of the building has been constructed or independently verifies site progress; the project should therefore be treated here as registered and permitted, not as completed or occupancy-certified.
3. Master plan, architecture & building design
The submitted site plan records a gross and net plot area of 2,069.66 sq. m, proposed coverage of 847.65 sq. m (41%), and vacant plot area of 1,220.33 sq. m. It records Total Net BUA 9094.87 sq. m, Gross BUA 12737.72 sq. m, and Total Proposed BUA including Parking 12920.49 sq. m; these plan categories are kept separate and are not saleable or carpet-area figures.
The permit describes one commercial building with 2 Cellars + Stilt + 8 Upper Floors + 1 Environment Deck. It records a 29.0 m building height, while the plan extract lists Height from GL 38.6 m and Total Height 41.6 m. The plan extract lists 18 mt. road width in the permit material and 30.0 as existing and proposed road width in the building-plan parameters; no further drawing-based circulation or entrance details are available in the supplied records.
The submitted plan records 226.45 sq. m for the tot lot, 83 car parking spaces, and 0 two-wheeler spaces. The available extracts do not provide measured shop-by-shop floor plans, floor-wise shop arrangements, lift or stair counts, or a quantified common-area distribution.
4. Homes, configurations & floor plans
TG-RERA records 38 SHOP units, all shown as available in the supplied portal read. The filing’s saleable-area figure is not a carpet-area measurement. The supplied floor-plan record contains two drawings, neither with a measured shop plan; software-measured carpet areas are therefore unavailable. RERA unit table RERA unit details Floor plans
| Configuration | Units | Booked | Available | RERA saleable area | Measured carpet area | Loading (if supplied) |
|---|---|---|---|---|---|---|
| SHOP | 38 | 0 | 38 | 173.8 sq. m each | Not measured from supplied drawings | Not supplied |
The filing provides saleable area; the supplied record does not provide a verified breakdown between carpet area, exclusive balcony/utility area, or common-area loading. The shop count and availability are TG-RERA portal figures without an as-of date in the supplied extract. RERA unit table Floor plans
5. Parking & vehicle circulation
The submitted building-plan parameters record 83 car parking spaces and 0 two-wheeler spaces. The permit extract lists Total Parking Area (Sq. Mtrs) 3825.62; the plan extract separately lists Net Parking Area 3825.62 sq. m. The permission states that cellars and stilt approved for parking are to be used exclusively for vehicle parking.
Visitor-parking figures in the plan extract are 252.73 (10%) and 261.55 (10.35%). The supplied material does not clarify their allocation or provide a unit-by-unit parking allocation, accessible-space count, ramp details, or an approved visitor/resident allocation schedule. A plan bay or count does not establish exclusive ownership.
6. Amenities, recreation & open spaces
The permit and plan records identify a tot lot, rainwater-harvesting pits, trees, transformer space, garbage house and sewage-treatment plant. The RERA amenities extract lists project services and facilities, but the supplied progress values are 0; these records do not establish that facilities have been completed or independently verified. RERA amenities
| Facility | Description / size | Evidence source | Declared progress / verified status |
|---|---|---|---|
| Tot lot | 226.45 sq. m | Sanctioned building-permission extract | Planned in permit; completion not verified |
| Trees | 26 | Sanctioned building-permission extract | Required/planned; completion not verified |
| Rainwater harvesting | 2 pits; percolation-pit structure also listed | Sanctioned building-permission extracts | Planned; completion not verified |
| Internal roads and footpaths | Listed as available in the RERA amenities record | TG-RERA amenities RERA amenities | Progress shown as 0; completion not independently verified |
| Water supply | Listed in the RERA amenities record | TG-RERA amenities RERA amenities | Progress shown as 0; completion not independently verified |
| Sewerage / STP | STP listed; package STP capacity 50 KL in the building-plan extract | RERA amenities | Planned/listed; completion not verified |
| Storm-water drains | Listed in the RERA amenities record | TG-RERA amenities RERA amenities | Progress shown as 0; completion not independently verified |
| Solid-waste management and disposal | Listed in the RERA amenities record; garbage house required in permit | RERA amenities | Progress shown as 0; completion not verified |
| Electrical / energy facilities | Transformer space; energy management listed in RERA amenities | RERA amenities | Planned/listed; completion not verified |
| Fire protection and safety | Listed in the RERA amenities record | RERA amenities | Progress shown as 0; completion not independently verified |
| Community buildings / aggregate recreational open space | Listed in the RERA amenities record | RERA amenities | Progress shown as 0; no further description supplied |
7. Utilities, building services & safety
The building-permission material lists a 35 KL raw-water sump, 35 KL treated-water sump, 200 KL fire-water sump, 50 KL package STP, and a PHE pump room. It also lists rainwater harvesting and requires a rainwater-harvesting structure. These are plan/permit records; the supplied evidence does not confirm installation, commissioning or operating status.
Electrical provisions include transformer space and electrical-meter/substation/receiving-station facilities in the RERA amenities record. The building-plan material lists electric-vehicle charging infrastructure, solar water heating and solar lighting. Capacities, installed quantities and completion status are not established in the supplied records. RERA amenities
The permit materials include fire-protection and life-safety conditions, including an occupancy fire NOC requirement in the submitted plan extract, and state that an occupancy certificate is required before occupation. No fire NOC, OC, lift schedule, lift capacity, emergency-stair details, CCTV installation record or accessibility-completion evidence is supplied.
8. Location, access & connectivity
The registered location is Puppalaguda, Gandipet, Ranga Reddy, 500089, on Survey Nos. 322 and 323. A cadastral centroid is supplied at 17.4129480184986, 78.33659367908861; it is a parcel-centroid reference, not a surveyed entrance location. Location record Cadastral map
The supplied location record identifies the Financial District (Nanakramguda) at 0.8 km. No official approach-road route, public-transport details or independently verified travel times are included. The building-permission record refers to an 18 mt. road. Location record
9. Developer & development status
The registered promoter is TAR GROUP COMMERCIAL LLP, an LLP with GSTIN 36AAYFT9351M1Z1. The supplied promoter address is AAMARIS, ROAD NO 10, PUPPALAGUDA, PUPPALAGUDA, Gandipet, Ranga Reddy, 500089. The RERA certificate names TIKKAVARAPU ADITYA REDDY as representing the promoter; the supplied records identify him as an authorised signatory. Corporate record Parties record
The registration certificate requires quarterly updates and records registration validity through 10/04/2031, unless extended. Form B, dated 06 June 2026, declares project completion by 10/04/2031. No construction-progress figure, construction-stage certification, or occupancy certificate is supplied.
10. Approvals, official records & documents
| Identifier / date | P02400011107; valid 10/04/2026–10/04/2031 |
|---|---|
| What the supplied record establishes | Registration of ONE FD under TAR GROUP COMMERCIAL LLP. |
| Identifier / date | 2008/HMDA/SWBP/2026, dated 10/04/2026 |
|---|---|
| What the supplied record establishes | Building-permission material for the commercial development on Plot Nos. 5 and 6, Survey Nos. 322 and 323. |
| Identifier / date | 010307/HMDA/03025/SWBP/SKP1/2025 |
|---|---|
| What the supplied record establishes | Plan/file identifier appearing in the project and permit records. |
| Identifier / date | Proceedings 2008/HMDA/SWBP/2026, dated 10/04/2026 |
|---|---|
| What the supplied record establishes | Permit order recording HMDA technical approval and conditions for the building. |
| Identifier / date | Dated 06 June 2026 |
|---|---|
| What the supplied record establishes | Promoter declaration covering completion undertaking, disclosed mortgages and project obligations. |
| Identifier / date | Building-plan record dated 10/04/2026 |
|---|---|
| What the supplied record establishes | Submitted plan extract with site-area, built-up-area, parking and building parameters. |
| Identifier / date | 5200/2026, 5201/2026, 5202/2026; dated 30/03/2026 |
|---|---|
| What the supplied record establishes | Built-up-area mortgages in favour of the Metropolitan Commissioner, HMDA, as recorded in the permission and promoter declaration. |
| Identifier / date | Not supplied |
|---|---|
| What the supplied record establishes | The supplied permit material requires an occupancy certificate before occupation; no issued certificate is included. |
The public HMDA DPMS approved-layout lookup was unavailable in the supplied evidence; this is a source-access limitation and does not establish approval or refusal. HMDA
1. Project at a glance
Project identity
Registered project name: ONE FD
Project type: Commercial project; the registration certificate identifies it as commercial. The RERA filing records one building and shop units.
Phase / registered portion: A separate phase name is not disclosed. The registered project relates to the development at Plot Nos. 5 and 6, Survey Nos. 322 and 323.
TG-RERA registration: P02400011107
Registration validity: 10/04/2026–10/04/2031 (five years, unless extended by the Authority). This is registration validity, not the building-permit completion date.
Registered promoter: TAR GROUP COMMERCIAL LLP
RERA status: The certificate records the project as registered. The available record does not establish construction progress or an issued occupancy certificate.
Land and geographic identity
Locality: Puppalaguda
Revenue village: Puppalaguda
Mandal / district / PIN: Gandipet / Ranga Reddy / 500089
Project survey numbers: 322 and 323; no project subdivision is specified in the registration certificate or building-permission extract.
Plot reference: Plot Nos. 5 and 6
Site extent: 2,069.66 sq. m gross/plot area; 2,069.66 sq. m net plot area in the submitted plan. The building-permission extract also records 0 road-affected area and 0 NALA-affected area.
Boundaries: Not disclosed in the supplied project overview records.
Cadastral reference: A Bhu Bharati record is available for whole Survey No. 322; it is a survey-level record, not a project-boundary survey.
Development identity
Sanctioning authority / permit: HMDA technical approval; Building Permission Letter / Building Permit Order 2008/HMDA/SWBP/2026, dated 10/04/2026. The permit record also names Cyberabad Municipal Corporation as the local body/delegated authority.
Filed plan / file number: 010307/HMDA/03025/SWBP/SKP1/2025
Building use and count: One commercial building is recorded in the building-permission material; the RERA filing records one proposed building unit.
Sanctioned floor configuration: 2 Cellars + Stilt + 8 Upper Floors + 1 Environment Deck
Height: The permit extract records 29.0 m; the building-plan extract separately records Total Height 41.6 m and Height from GL 38.6 m.
Approved built-up area: The plan records Total Net BUA 9094.87 sq. m and Gross BUA 12737.72 sq. m. It also records Total Proposed BUA including Parking 12920.49 sq. m. These are distinct plan labels.
Parking provision in plan: 83 car parking spaces and 0 two-wheeler spaces are recorded in the plan extract; parking area is listed as 3825.62 sq. m in the permit extract.
RERA-declared units: 38 SHOP units, one building/block.
Offering and status
Unit type: Shop / commercial units
RERA-filed saleable area: 173.8 sq. m per unit
Booked / available: 0 booked / 38 available, as last read from the TG-RERA portal; the portal extract supplied here has no as-of date, so counts are indicative.
Construction stage: No construction-progress percentage or independently verified site-stage evidence is supplied.
Completion dates: Form B declares completion by 10/04/2031; the building-permission extract says construction is to be completed before 10/04/2031. The header separately records proposed completion 10/08/2031. These dates are reported as recorded, not reconciled here.
Occupancy certificate (OC): No OC is supplied; the building-permission record says an OC is required before occupation. The available extract does not state that construction is complete.
2. The project story
ONE FD is registered as a commercial project in Puppalaguda, Gandipet Mandal, Ranga Reddy District, on Plot Nos. 5 and 6 in Survey Nos. 322 and 323. The filed offering is 38 shop units within one building. The TG-RERA unit record lists 38 available and none booked, but provides no as-of date for those counts.
The building-permission record describes two cellars, a stilt, eight upper floors and an environment deck. It also records commercial built-up area, parking provision and site facilities. No supplied material establishes how much of the building has been constructed or independently verifies site progress; the project should therefore be treated here as registered and permitted, not as completed or occupancy-certified.
3. Master plan, architecture & building design
The submitted site plan records a gross and net plot area of 2,069.66 sq. m, proposed coverage of 847.65 sq. m (41%), and vacant plot area of 1,220.33 sq. m. It records Total Net BUA 9094.87 sq. m, Gross BUA 12737.72 sq. m, and Total Proposed BUA including Parking 12920.49 sq. m; these plan categories are kept separate and are not saleable or carpet-area figures.
The permit describes one commercial building with 2 Cellars + Stilt + 8 Upper Floors + 1 Environment Deck. It records a 29.0 m building height, while the plan extract lists Height from GL 38.6 m and Total Height 41.6 m. The plan extract lists 18 mt. road width in the permit material and 30.0 as existing and proposed road width in the building-plan parameters; no further drawing-based circulation or entrance details are available in the supplied records.
The submitted plan records 226.45 sq. m for the tot lot, 83 car parking spaces, and 0 two-wheeler spaces. The available extracts do not provide measured shop-by-shop floor plans, floor-wise shop arrangements, lift or stair counts, or a quantified common-area distribution.
4. Homes, configurations & floor plans
TG-RERA records 38 SHOP units, all shown as available in the supplied portal read. The filing’s saleable-area figure is not a carpet-area measurement. The supplied floor-plan record contains two drawings, neither with a measured shop plan; software-measured carpet areas are therefore unavailable.
| Configuration | Units | Booked | Available | RERA saleable area | Measured carpet area | Loading (if supplied) |
|---|---|---|---|---|---|---|
| SHOP | 38 | 0 | 38 | 173.8 sq. m each | Not measured from supplied drawings | Not supplied |
The filing provides saleable area; the supplied record does not provide a verified breakdown between carpet area, exclusive balcony/utility area, or common-area loading. The shop count and availability are TG-RERA portal figures without an as-of date in the supplied extract.
5. Parking & vehicle circulation
The submitted building-plan parameters record 83 car parking spaces and 0 two-wheeler spaces. The permit extract lists Total Parking Area (Sq. Mtrs) 3825.62; the plan extract separately lists Net Parking Area 3825.62 sq. m. The permission states that cellars and stilt approved for parking are to be used exclusively for vehicle parking.
Visitor-parking figures in the plan extract are 252.73 (10%) and 261.55 (10.35%). The supplied material does not clarify their allocation or provide a unit-by-unit parking allocation, accessible-space count, ramp details, or an approved visitor/resident allocation schedule. A plan bay or count does not establish exclusive ownership.
6. Amenities, recreation & open spaces
The permit and plan records identify a tot lot, rainwater-harvesting pits, trees, transformer space, garbage house and sewage-treatment plant. The RERA amenities extract lists project services and facilities, but the supplied progress values are 0; these records do not establish that facilities have been completed or independently verified.
| Facility | Description / size | Evidence source | Declared progress / verified status |
|---|---|---|---|
| Tot lot | 226.45 sq. m | Sanctioned building-permission extract | Planned in permit; completion not verified |
| Trees | 26 | Sanctioned building-permission extract | Required/planned; completion not verified |
| Rainwater harvesting | 2 pits; percolation-pit structure also listed | Sanctioned building-permission extracts | Planned; completion not verified |
| Internal roads and footpaths | Listed as available in the RERA amenities record | TG-RERA amenities | Progress shown as 0; completion not independently verified |
| Water supply | Listed in the RERA amenities record | TG-RERA amenities | Progress shown as 0; completion not independently verified |
| Sewerage / STP | STP listed; package STP capacity 50 KL in the building-plan extract | Planned/listed; completion not verified | |
| Storm-water drains | Listed in the RERA amenities record | TG-RERA amenities | Progress shown as 0; completion not independently verified |
| Solid-waste management and disposal | Listed in the RERA amenities record; garbage house required in permit | Progress shown as 0; completion not verified | |
| Electrical / energy facilities | Transformer space; energy management listed in RERA amenities | Planned/listed; completion not verified | |
| Fire protection and safety | Listed in the RERA amenities record | Progress shown as 0; completion not independently verified | |
| Community buildings / aggregate recreational open space | Listed in the RERA amenities record | Progress shown as 0; no further description supplied |
7. Utilities, building services & safety
The building-permission material lists a 35 KL raw-water sump, 35 KL treated-water sump, 200 KL fire-water sump, 50 KL package STP, and a PHE pump room. It also lists rainwater harvesting and requires a rainwater-harvesting structure. These are plan/permit records; the supplied evidence does not confirm installation, commissioning or operating status.
Electrical provisions include transformer space and electrical-meter/substation/receiving-station facilities in the RERA amenities record. The building-plan material lists electric-vehicle charging infrastructure, solar water heating and solar lighting. Capacities, installed quantities and completion status are not established in the supplied records.
The permit materials include fire-protection and life-safety conditions, including an occupancy fire NOC requirement in the submitted plan extract, and state that an occupancy certificate is required before occupation. No fire NOC, OC, lift schedule, lift capacity, emergency-stair details, CCTV installation record or accessibility-completion evidence is supplied.
8. Location, access & connectivity
The registered location is Puppalaguda, Gandipet, Ranga Reddy, 500089, on Survey Nos. 322 and 323. A cadastral centroid is supplied at 17.4129480184986, 78.33659367908861; it is a parcel-centroid reference, not a surveyed entrance location.
The supplied location record identifies the Financial District (Nanakramguda) at 0.8 km. No official approach-road route, public-transport details or independently verified travel times are included. The building-permission record refers to an 18 mt. road.
9. Developer & development status
The registered promoter is TAR GROUP COMMERCIAL LLP, an LLP with GSTIN 36AAYFT9351M1Z1. The supplied promoter address is AAMARIS, ROAD NO 10, PUPPALAGUDA, PUPPALAGUDA, Gandipet, Ranga Reddy, 500089. The RERA certificate names TIKKAVARAPU ADITYA REDDY as representing the promoter; the supplied records identify him as an authorised signatory.
The registration certificate requires quarterly updates and records registration validity through 10/04/2031, unless extended. Form B, dated 06 June 2026, declares project completion by 10/04/2031. No construction-progress figure, construction-stage certification, or occupancy certificate is supplied.
10. Approvals, official records & documents
| Identifier / date | P02400011107; valid 10/04/2026–10/04/2031 |
|---|---|
| What the supplied record establishes | Registration of ONE FD under TAR GROUP COMMERCIAL LLP. |
| Identifier / date | 2008/HMDA/SWBP/2026, dated 10/04/2026 |
|---|---|
| What the supplied record establishes | Building-permission material for the commercial development on Plot Nos. 5 and 6, Survey Nos. 322 and 323. |
| Identifier / date | 010307/HMDA/03025/SWBP/SKP1/2025 |
|---|---|
| What the supplied record establishes | Plan/file identifier appearing in the project and permit records. |
| Identifier / date | Proceedings 2008/HMDA/SWBP/2026, dated 10/04/2026 |
|---|---|
| What the supplied record establishes | Permit order recording HMDA technical approval and conditions for the building. |
| Identifier / date | Dated 06 June 2026 |
|---|---|
| What the supplied record establishes | Promoter declaration covering completion undertaking, disclosed mortgages and project obligations. |
| Identifier / date | Building-plan record dated 10/04/2026 |
|---|---|
| What the supplied record establishes | Submitted plan extract with site-area, built-up-area, parking and building parameters. |
| Identifier / date | 5200/2026, 5201/2026, 5202/2026; dated 30/03/2026 |
|---|---|
| What the supplied record establishes | Built-up-area mortgages in favour of the Metropolitan Commissioner, HMDA, as recorded in the permission and promoter declaration. |
| Identifier / date | Not supplied |
|---|---|
| What the supplied record establishes | The supplied permit material requires an occupancy certificate before occupation; no issued certificate is included. |
The public HMDA DPMS approved-layout lookup was unavailable in the supplied evidence; this is a source-access limitation and does not establish approval or refusal.
Frequently asked questions
Is ONE FD registered with Telangana RERA?
Yes. ONE FD is registered with the Telangana Real Estate Regulatory Authority as P02400011107; the registration status is New Project.
Who is the developer of ONE FD?
The promoter named in the RERA registration is TAR GROUP COMMERCIAL LLP.
Where is ONE FD located?
ONE FD is in PUPPALGUDA, Puppalaguda, Gandipet, Rangareddy, Telangana (500089).
When will ONE FD be completed?
The promoter's proposed date of completion filed with RERA is 10/08/2031. This is the promoter's declaration, not a guarantee.
More projects in Puppalguda





