Spire R.R Heritance
SPIRE HOMES · Rangareddy · RERA P02400009616
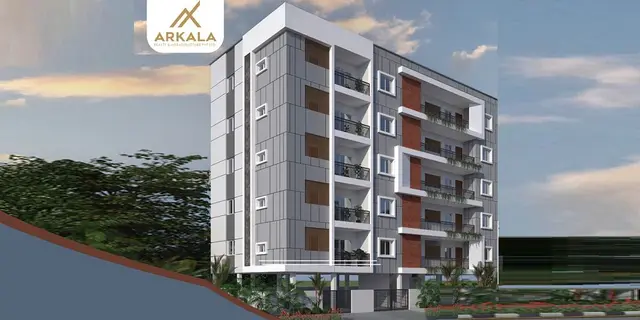
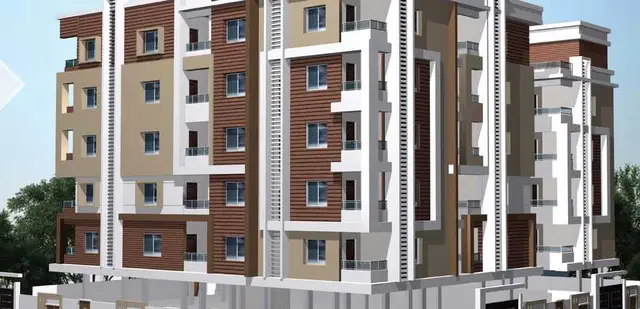
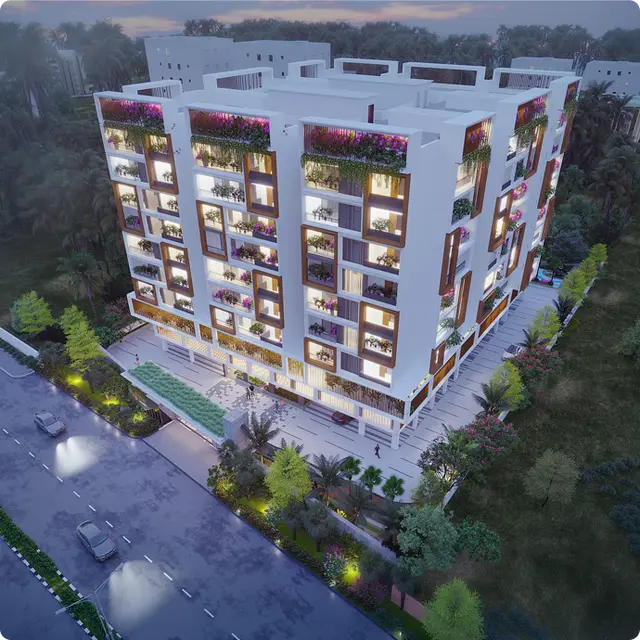
SPIRE R.R HERITANCE is a residential apartment project in Jillelaguda, Balapur Mandal, Ranga Reddy District, developed by the registered promoter SPIRE HOMES. The project occupies 1635.38 sq. m. and comprises one building with 1 Stilt + 5 upper floors and 40 apartments: 35 2BHK and 5 3BHK. TG-RERA registration number P02400009616 was issued for the project, and the Form B declaration states a project-completion date of 04.04.2028.
More from Spire Homes · 2 projects →
01What we found
Read from TG-RERA filings, approvals, land and registration records and court records. A court case is counted only when the court record states this project's survey number with its village, or names the project.
02Check before you pay
7 items to check before you pay, 3 high - from the title chain, court records and approvals, each with what to ask the builder or your advocate. An item may not be a problem with the project: records can be incomplete.
1. Project at a glance
Project identity
| Field | Project record |
|---|---|
| Registered project name | SPIRE R.R HERITANCE RERA record |
| Project type | Residential apartment project RERA record |
| Phase / registered portion | No separate phase name disclosed; the registration concerns the project at Survey Nos. 13 and 14. RERA record |
| TG-RERA registration number | P02400009616 RERA record |
| Registration validity | 01/04/2025–01/04/2028, unless extended by the Authority |
| Registered promoter | SPIRE HOMES, identified in the filing as a partnership RERA record RERA filing |
| RERA status | Registered project; the registration certificate states its validity period and ongoing promoter obligations. |
Land and geographic identity
| Field | Project record |
|---|---|
| Locality / revenue village | Jillelaguda (also rendered “Jillelguda” in the filed building-plan material) RERA record |
| Mandal | Balapur RERA record |
| District | Ranga Reddy RERA record |
| PIN | 500079 RERA record |
| Project survey numbers | Survey Nos. 13 and 14; no subdivision numbers are supplied in the project identity record RERA record |
| Registered site extent | 1635.38 sq. m. RERA filing |
| Total / net area | Total area 1635.38 sq. m.; net area 1635.38 sq. m. RERA filing |
| Boundaries filed with TG-RERA | East: land of K Sachidanand; West: 30 feet wide road; North: property allotted to D Sadhasiva Reddy; South: property allotted to D Madhavi and others RERA filing |
Development identity
| Field | Project record |
|---|---|
| Sanctioning / technical authority | HMDA technical approval; building permit order issued by Meerpet Municipal Corporation Approvals record |
| Principal approval number | 010312/BP/HMDA/2684/SMD/2024 Approvals record |
| Approval dates | HMDA technical approval: 05 March 2025; Meerpet Municipal Corporation building permit order: 01 April 2025 |
| Building count and configuration | One residential building, described as 1 Stilt + 5 upper floors |
| Height | The plan record lists 14.99 MT. and 21.39mt. as separate height entries; their respective measurement bases are not specified in the supplied extract. |
| Approved-area figures | Plan extract: total proposed built-up area excluding parking 3707.27; including parking 4551.66; another listed total BUA is 5055.66, with deductions from gross built-up area 504.00 and net BUA 3707.27. HMDA/permit extracts separately state built-up area 4675.54 and total built-up area 4551.66. These are reported as labelled in the records; area-basis detail is not supplied for every figure. |
| Unit counts | 40 in the plan extract; TG-RERA filing records 40 units: 35 2BHK and 5 3BHK. RERA unit table |
| Parking | Plan extract: 21 proposed cars; parking area 844.39; required parking area 815.61. |
| Parking level | Stilt is designated for vehicle parking in the plan conditions. |
Offering and status
| Field | Project record |
|---|---|
| Configurations | 2BHK and 3BHK apartments RERA unit table |
| RERA-filed saleable areas | 2BHK: 63.31 sq. m.; 3BHK: 145.39 sq. m. RERA unit table |
| Booked / available | Portal-derived counts: 0 booked / 35 available 2BHK and 0 booked / 5 available 3BHK. The portal record has no as-of date, so these counts are indicative. RERA unit table |
| Construction stage | No independently verified site-progress figure is supplied. TG-RERA amenity progress entries show 0% for most listed items and 30% for rainwater harvesting; these are filed progress values, not independent site verification. RERA amenities |
| Completion date | Form B declares 04.04.2028 as the project-completion date. |
| Registration end date | 01/04/2028, as stated on the TG-RERA certificate. This is registration validity, distinct from the Form B completion declaration. |
| Occupancy certificate | The supplied approval records state that an Occupancy Certificate is required before occupation; no OC is supplied, and the approval extraction marks completion as not certified. |
2. The project story
SPIRE R.R HERITANCE is registered as a residential apartment project on 1635.38 sq. m. in revenue village Jillelaguda, Balapur Mandal, Ranga Reddy District, on Survey Nos. 13 and 14. The sanctioned development described in the filed plan material is one building with a stilt and five upper floors, with 40 proposed apartments: 35 two-bedroom and 5 three-bedroom units. RERA record RERA filing RERA unit table
The RERA record gives a proposed completion undertaking of 04.04.2028. The supplied record does not establish construction progress through an independent site inspection. The registration certificate is valid to 01/04/2028 unless extended; this is separate from the promoter’s completion-date declaration. The approval material requires an occupancy certificate before occupation, and no such certificate is included in the supplied documents.
3. Master plan, architecture & building design
The plan material describes a single residential building, “BUIL (1),” on a site of 1635.38 sq. m., with 1 Stilt + 5 upper floors. It also records a vacant plot area of 781.98, a 1.00 M wide green belt, and a TOT-LOT area of 84 Sq.mtrs. The supplied extracts do not provide a complete floor-by-floor unit schedule, building footprint, lift count, stair count, or a detailed common-area schedule.
Area figures are reproduced with their recorded labels rather than treated as interchangeable: the plan extract lists proposed built-up area excluding parking as 3707.27, including parking as 4551.66, total BUA as 5055.66, deductions from gross built-up area as 504.00, and net BUA as 3707.27. The HMDA/municipal extracts also state built-up area 4675.54 and total built-up area 4551.66. The supplied excerpts do not fully define the basis of each total.
The building-plan conditions identify the stilt/cellar area as for parking use and restrict parking or construction in setback areas. The plan extract lists road widths of 9.00 MT WIDE EXISTING ROAD and 9.00 MT WIDE PROPOSED ROAD; the approval extracts also refer to an approach-road minimum width as indicated in the plan.
4. Homes, configurations & floor plans
TG-RERA records 40 apartments across two configurations. The table separates the RERA-filed saleable areas from software measurements taken from the supplied plan drawing. Drawing-based carpet areas are not RERA disclosures and should be checked against the plan geometry. Saleable area includes a share of common areas; carpet area is a different measure. The supplied measurements exclude identified balcony and utility areas from carpet area. RERA unit table RERA unit details Floor plans
| Configuration | Units | Booked | Available | RERA saleable area | Measured carpet area | Loading (if supplied) |
|---|---|---|---|---|---|---|
| 2BHK | 35 | 0 | 35 | 63.31 sq. m. | Software-measured: 54.7–60.3 sq. m.; median 59.8 sq. m. | Not supplied |
| 3BHK | 5 | 0 | 5 | 145.39 sq. m. | Software-measured: 87.5–88.1 sq. m.; median 87.8 sq. m. | 40% (supplied for this configuration) |
Drawing measurements cover 8 measured 2BHK designs and 2 measured 3BHK designs. One illustrated 2BHK includes a living/kitchen, two bedrooms, foyer, toilet, utility and balcony; one illustrated 3BHK shows living, dining, kitchen, three bedrooms, toilets, utility and balcony. The sample room dimensions and drawing panels are from document 555987; they are not RERA-filed room-area disclosures. RERA unit details Floor plans
5. Parking & vehicle circulation
The plan extract records 21 proposed car spaces, a proposed parking area of 844.39, and required parking area of 815.61. The stilt is designated for parking in the approval conditions. The plan also lists visitor parking, but no separate visitor-space count, accessible-space count, two-wheeler count, mechanical-parking provision, or unit-wise parking allocation is supplied. A plan’s parking provision does not by itself establish exclusive allocation to a particular apartment.
The supplied extracts do not establish parking-ramp details, a separate vehicle-circulation plan, pedestrian/vehicle separation, or a verified spaces-per-home figure. The building permit conditions include an entry and exit requirement, but the supplied record does not specify the final as-built arrangement.
6. Amenities, recreation & open spaces
The table summarizes facilities disclosed in the RERA-filed plan and progress records. Progress percentages are filed values, not independent confirmation of completion. RERA amenities
| Facility | Description / size | Evidence source | Declared progress / verified status |
|---|---|---|---|
| Tot-lot / recreational open space | 84 Sq.mtrs | Plan extract | TG-RERA progress record lists aggregate recreational open space at 0%; no independent completion verification supplied. RERA amenities |
| Green belt / green strip | 1.00 M wide green belt; green strip/tot-lot/park listed as available “YES” in the RERA record | Plan extract; amenities register RERA amenities | Progress register: 0%; independent status not supplied. RERA amenities |
| Internal roads and footpaths | Facility listed; no dimensions or surface specification supplied in the progress record | Amenities register RERA amenities | 0% declared. RERA amenities |
| Community buildings | Listed in the progress register; no size or specific facility description supplied | Amenities register RERA amenities | 0% declared. RERA amenities |
| Visitor parking | Listed in plan; no separate count supplied | Plan extract | No completion status supplied. |
| Watchman room | Listed in plan extract | Plan extract | No completion status supplied. |
The supplied RERA plan and amenities records do not document a clubhouse, gym, swimming pool or indoor-games facility as sanctioned or RERA-declared amenities. RERA amenities
7. Utilities, building services & safety
The filed plan and building-permit material identify the following proposed or required services. Their inclusion in the approval conditions is not evidence that they have been completed or independently tested. RERA amenities
| What the supplied record says | The plan lists a sump. The municipal permit specifies separate underground static water storage of 25,000 lts. and a separate residential terrace tank of 25,000 lts.; it also sets conditions concerning water source and treatment. |
|---|---|
| Status supported by the evidence | Approved/conditioned provision; completion not established. |
| What the supplied record says | Plan extract lists a septic tank; the permit requires an STP and specifies sewerage-disposal conditions. TG-RERA’s sewerage/STP progress entry is 0%. |
|---|---|
| Status supported by the evidence | Required/proposed; completion not established. RERA amenities |
| What the supplied record says | Rainwater harvesting is listed in the plan and permit conditions. TG-RERA records 30% progress for water conservation/rainwater harvesting. |
|---|---|
| Status supported by the evidence | Promoter/RERA-filed progress; independent completion not established. RERA amenities |
| What the supplied record says | A distribution transformer is listed; the permit requires a generator as an alternate power source and electrical-safety certification. |
|---|---|
| Status supported by the evidence | Required/proposed; completion not established. |
| What the supplied record says | Permit conditions list fire-fighting installations, alarm system, hose reel/down corner, extinguishers, emergency lighting, fire-resistant lift doors and a fire-vehicle maneuvering open space. |
|---|---|
| Status supported by the evidence | Approval conditions; no completion or statutory-clearance certificate supplied. |
| What the supplied record says | Lift is listed in the plan; permit conditions refer to fire-resistant swing doors for collapsible lifts. Lift quantity, capacity and service-lift provision are not supplied. |
|---|---|
| Status supported by the evidence | Listed/conditioned; completion not established. |
| What the supplied record says | A garbage house is specified in the building permit; RERA’s solid-waste-management progress entry is 0%. |
|---|---|
| Status supported by the evidence | Required/proposed; completion not established. RERA amenities |
| What the supplied record says | CCTV cameras are required by the building permit. |
|---|---|
| Status supported by the evidence | Approval condition; installation not established. |
| What the supplied record says | The plan conditions require parking to be provided with EV-charging infrastructure. |
|---|---|
| Status supported by the evidence | Approval condition; installation not established. |
| What the supplied record says | No project-specific accessible-route or accessible-parking details are supplied in the extracts reviewed. |
|---|---|
| Status supported by the evidence | Not established by supplied evidence. |
8. Location, access & connectivity
The registered location is Jillelaguda, Balapur Mandal, Ranga Reddy District, PIN 500079, on Survey Nos. 13 and 14. The plan identifies existing and proposed roads, each recorded as 9.00 MT wide. RERA record
The supplied location record gives an approximate 9.4 km distance to the nearest sampled Outer Ring Road interchange. No measured public-transport distances, travel times, or further landmark distances are supplied. Location record
9. Developer & development status
The registered promoter is SPIRE HOMES, identified in the RERA filing as a partnership. The filing names GANGADHAR RAO BACHUPALLY as authorized signatory and SYAM PRASAD ANUMALASETTY as partner. The supplied RERA registration certificate gives a promoter address in Miyapur, Serilingampally, Ranga Reddy District, PIN 500049; the filing also records an address at S V ASHA ARCADE, 3rd Floor, Jillelguda, Balapur, Ranga Reddy, PIN 500079. No corporate registration identifier, official website, or contact details are supplied here. RERA filing Parties record
The Form B declaration states that the project is to be completed by 04.04.2028. The supplied material does not establish a verified construction-progress percentage or an issued OC. The building permit requires an OC before occupation and records that completion is not certified in the supplied approval extraction.
10. Approvals, official records & documents
| Identifier / date | P02400009616; valid 01/04/2025–01/04/2028 unless extended |
|---|---|
| Scope and evidence | Form C certificate for SPIRE R.R HERITANCE and promoter SPIRE HOMES. |
| Identifier / date | 010312/BP/HMDA/2684/SMD/2024; 05 March 2025 |
|---|---|
| Scope and evidence | Technical approval for a residential building on Survey Nos. 13 and 14; material states that plans are to be sanctioned and released by the municipal authority. |
| Identifier / date | 010312/BP/HMDA/2684/SMD/2024; 01 April 2025 |
|---|---|
| Scope and evidence | Building permit order for one building, 1 Stilt + 5 upper floors, on Survey Nos. 13 and 14. |
| Identifier / date | Document 555987 |
|---|---|
| Scope and evidence | Plan extract records the site, building configuration, unit count, proposed areas, parking, setbacks and listed facilities. |
| Identifier / date | Document 555992; April 2025 |
|---|---|
| Scope and evidence | Promoter declaration includes title/encumbrance statements, statutory undertakings and completion declaration of 04.04.2028. |
| Identifier / date | Not supplied |
|---|---|
| Scope and evidence | The approval material requires an OC before occupation; no issued certificate is present in the supplied documents. |
1. Project at a glance
Project identity
Registered project name: SPIRE R.R HERITANCE
Project type: Residential apartment project
Phase / registered portion: No separate phase name disclosed; the registration concerns the project at Survey Nos. 13 and 14.
TG-RERA registration number: P02400009616
Registration validity: 01/04/2025–01/04/2028, unless extended by the Authority
Registered promoter: SPIRE HOMES, identified in the filing as a partnership
RERA status: Registered project; the registration certificate states its validity period and ongoing promoter obligations.
Land and geographic identity
Locality / revenue village: Jillelaguda (also rendered “Jillelguda” in the filed building-plan material)
Mandal: Balapur
District: Ranga Reddy
PIN: 500079
Project survey numbers: Survey Nos. 13 and 14; no subdivision numbers are supplied in the project identity record
Registered site extent: 1635.38 sq. m.
Total / net area: Total area 1635.38 sq. m.; net area 1635.38 sq. m.
Boundaries filed with TG-RERA: East: land of K Sachidanand; West: 30 feet wide road; North: property allotted to D Sadhasiva Reddy; South: property allotted to D Madhavi and others
Development identity
Sanctioning / technical authority: HMDA technical approval; building permit order issued by Meerpet Municipal Corporation
Principal approval number: 010312/BP/HMDA/2684/SMD/2024
Approval dates: HMDA technical approval: 05 March 2025; Meerpet Municipal Corporation building permit order: 01 April 2025
Building count and configuration: One residential building, described as 1 Stilt + 5 upper floors
Height: The plan record lists 14.99 MT. and 21.39mt. as separate height entries; their respective measurement bases are not specified in the supplied extract.
Approved-area figures: Plan extract: total proposed built-up area excluding parking 3707.27; including parking 4551.66; another listed total BUA is 5055.66, with deductions from gross built-up area 504.00 and net BUA 3707.27. HMDA/permit extracts separately state built-up area 4675.54 and total built-up area 4551.66. These are reported as labelled in the records; area-basis detail is not supplied for every figure.
Unit counts: 40 in the plan extract; TG-RERA filing records 40 units: 35 2BHK and 5 3BHK.
Parking: Plan extract: 21 proposed cars; parking area 844.39; required parking area 815.61.
Parking level: Stilt is designated for vehicle parking in the plan conditions.
Offering and status
Configurations: 2BHK and 3BHK apartments
RERA-filed saleable areas: 2BHK: 63.31 sq. m.; 3BHK: 145.39 sq. m.
Booked / available: Portal-derived counts: 0 booked / 35 available 2BHK and 0 booked / 5 available 3BHK. The portal record has no as-of date, so these counts are indicative.
Construction stage: No independently verified site-progress figure is supplied. TG-RERA amenity progress entries show 0% for most listed items and 30% for rainwater harvesting; these are filed progress values, not independent site verification.
Completion date: Form B declares 04.04.2028 as the project-completion date.
Registration end date: 01/04/2028, as stated on the TG-RERA certificate. This is registration validity, distinct from the Form B completion declaration.
Occupancy certificate: The supplied approval records state that an Occupancy Certificate is required before occupation; no OC is supplied, and the approval extraction marks completion as not certified.
2. The project story
SPIRE R.R HERITANCE is registered as a residential apartment project on 1635.38 sq. m. in revenue village Jillelaguda, Balapur Mandal, Ranga Reddy District, on Survey Nos. 13 and 14. The sanctioned development described in the filed plan material is one building with a stilt and five upper floors, with 40 proposed apartments: 35 two-bedroom and 5 three-bedroom units.
The RERA record gives a proposed completion undertaking of 04.04.2028. The supplied record does not establish construction progress through an independent site inspection. The registration certificate is valid to 01/04/2028 unless extended; this is separate from the promoter’s completion-date declaration. The approval material requires an occupancy certificate before occupation, and no such certificate is included in the supplied documents.
3. Master plan, architecture & building design
The plan material describes a single residential building, “BUIL (1),” on a site of 1635.38 sq. m., with 1 Stilt + 5 upper floors. It also records a vacant plot area of 781.98, a 1.00 M wide green belt, and a TOT-LOT area of 84 Sq.mtrs. The supplied extracts do not provide a complete floor-by-floor unit schedule, building footprint, lift count, stair count, or a detailed common-area schedule.
Area figures are reproduced with their recorded labels rather than treated as interchangeable: the plan extract lists proposed built-up area excluding parking as 3707.27, including parking as 4551.66, total BUA as 5055.66, deductions from gross built-up area as 504.00, and net BUA as 3707.27. The HMDA/municipal extracts also state built-up area 4675.54 and total built-up area 4551.66. The supplied excerpts do not fully define the basis of each total.
The building-plan conditions identify the stilt/cellar area as for parking use and restrict parking or construction in setback areas. The plan extract lists road widths of 9.00 MT WIDE EXISTING ROAD and 9.00 MT WIDE PROPOSED ROAD; the approval extracts also refer to an approach-road minimum width as indicated in the plan.
4. Homes, configurations & floor plans
TG-RERA records 40 apartments across two configurations. The table separates the RERA-filed saleable areas from software measurements taken from the supplied plan drawing. Drawing-based carpet areas are not RERA disclosures and should be checked against the plan geometry. Saleable area includes a share of common areas; carpet area is a different measure. The supplied measurements exclude identified balcony and utility areas from carpet area.
| Configuration | Units | Booked | Available | RERA saleable area | Measured carpet area | Loading (if supplied) |
|---|---|---|---|---|---|---|
| 2BHK | 35 | 0 | 35 | 63.31 sq. m. | Software-measured: 54.7–60.3 sq. m.; median 59.8 sq. m. | Not supplied |
| 3BHK | 5 | 0 | 5 | 145.39 sq. m. | Software-measured: 87.5–88.1 sq. m.; median 87.8 sq. m. | 40% (supplied for this configuration) |
Drawing measurements cover 8 measured 2BHK designs and 2 measured 3BHK designs. One illustrated 2BHK includes a living/kitchen, two bedrooms, foyer, toilet, utility and balcony; one illustrated 3BHK shows living, dining, kitchen, three bedrooms, toilets, utility and balcony. The sample room dimensions and drawing panels are from document 555987; they are not RERA-filed room-area disclosures.
5. Parking & vehicle circulation
The plan extract records 21 proposed car spaces, a proposed parking area of 844.39, and required parking area of 815.61. The stilt is designated for parking in the approval conditions. The plan also lists visitor parking, but no separate visitor-space count, accessible-space count, two-wheeler count, mechanical-parking provision, or unit-wise parking allocation is supplied. A plan’s parking provision does not by itself establish exclusive allocation to a particular apartment.
The supplied extracts do not establish parking-ramp details, a separate vehicle-circulation plan, pedestrian/vehicle separation, or a verified spaces-per-home figure. The building permit conditions include an entry and exit requirement, but the supplied record does not specify the final as-built arrangement.
6. Amenities, recreation & open spaces
The table summarizes facilities disclosed in the RERA-filed plan and progress records. Progress percentages are filed values, not independent confirmation of completion.
| Facility | Description / size | Evidence source | Declared progress / verified status |
|---|---|---|---|
| Tot-lot / recreational open space | 84 Sq.mtrs | Plan extract | TG-RERA progress record lists aggregate recreational open space at 0%; no independent completion verification supplied. |
| Green belt / green strip | 1.00 M wide green belt; green strip/tot-lot/park listed as available “YES” in the RERA record | Plan extract; amenities register | Progress register: 0%; independent status not supplied. |
| Internal roads and footpaths | Facility listed; no dimensions or surface specification supplied in the progress record | Amenities register | 0% declared. |
| Community buildings | Listed in the progress register; no size or specific facility description supplied | Amenities register | 0% declared. |
| Visitor parking | Listed in plan; no separate count supplied | Plan extract | No completion status supplied. |
| Watchman room | Listed in plan extract | Plan extract | No completion status supplied. |
The supplied RERA plan and amenities records do not document a clubhouse, gym, swimming pool or indoor-games facility as sanctioned or RERA-declared amenities.
7. Utilities, building services & safety
The filed plan and building-permit material identify the following proposed or required services. Their inclusion in the approval conditions is not evidence that they have been completed or independently tested.
| What the supplied record says | The plan lists a sump. The municipal permit specifies separate underground static water storage of 25,000 lts. and a separate residential terrace tank of 25,000 lts.; it also sets conditions concerning water source and treatment. |
|---|---|
| Status supported by the evidence | Approved/conditioned provision; completion not established. |
| What the supplied record says | Plan extract lists a septic tank; the permit requires an STP and specifies sewerage-disposal conditions. TG-RERA’s sewerage/STP progress entry is 0%. |
|---|---|
| Status supported by the evidence | Required/proposed; completion not established. |
| What the supplied record says | Rainwater harvesting is listed in the plan and permit conditions. TG-RERA records 30% progress for water conservation/rainwater harvesting. |
|---|---|
| Status supported by the evidence | Promoter/RERA-filed progress; independent completion not established. |
| What the supplied record says | A distribution transformer is listed; the permit requires a generator as an alternate power source and electrical-safety certification. |
|---|---|
| Status supported by the evidence | Required/proposed; completion not established. |
| What the supplied record says | Permit conditions list fire-fighting installations, alarm system, hose reel/down corner, extinguishers, emergency lighting, fire-resistant lift doors and a fire-vehicle maneuvering open space. |
|---|---|
| Status supported by the evidence | Approval conditions; no completion or statutory-clearance certificate supplied. |
| What the supplied record says | Lift is listed in the plan; permit conditions refer to fire-resistant swing doors for collapsible lifts. Lift quantity, capacity and service-lift provision are not supplied. |
|---|---|
| Status supported by the evidence | Listed/conditioned; completion not established. |
| What the supplied record says | A garbage house is specified in the building permit; RERA’s solid-waste-management progress entry is 0%. |
|---|---|
| Status supported by the evidence | Required/proposed; completion not established. |
| What the supplied record says | CCTV cameras are required by the building permit. |
|---|---|
| Status supported by the evidence | Approval condition; installation not established. |
| What the supplied record says | The plan conditions require parking to be provided with EV-charging infrastructure. |
|---|---|
| Status supported by the evidence | Approval condition; installation not established. |
| What the supplied record says | No project-specific accessible-route or accessible-parking details are supplied in the extracts reviewed. |
|---|---|
| Status supported by the evidence | Not established by supplied evidence. |
8. Location, access & connectivity
The registered location is Jillelaguda, Balapur Mandal, Ranga Reddy District, PIN 500079, on Survey Nos. 13 and 14. The plan identifies existing and proposed roads, each recorded as 9.00 MT wide.
The supplied location record gives an approximate 9.4 km distance to the nearest sampled Outer Ring Road interchange. No measured public-transport distances, travel times, or further landmark distances are supplied.
9. Developer & development status
The registered promoter is SPIRE HOMES, identified in the RERA filing as a partnership. The filing names GANGADHAR RAO BACHUPALLY as authorized signatory and SYAM PRASAD ANUMALASETTY as partner. The supplied RERA registration certificate gives a promoter address in Miyapur, Serilingampally, Ranga Reddy District, PIN 500049; the filing also records an address at S V ASHA ARCADE, 3rd Floor, Jillelguda, Balapur, Ranga Reddy, PIN 500079. No corporate registration identifier, official website, or contact details are supplied here.
The Form B declaration states that the project is to be completed by 04.04.2028. The supplied material does not establish a verified construction-progress percentage or an issued OC. The building permit requires an OC before occupation and records that completion is not certified in the supplied approval extraction.
10. Approvals, official records & documents
| Identifier / date | P02400009616; valid 01/04/2025–01/04/2028 unless extended |
|---|---|
| Scope and evidence | Form C certificate for SPIRE R.R HERITANCE and promoter SPIRE HOMES. |
| Identifier / date | 010312/BP/HMDA/2684/SMD/2024; 05 March 2025 |
|---|---|
| Scope and evidence | Technical approval for a residential building on Survey Nos. 13 and 14; material states that plans are to be sanctioned and released by the municipal authority. |
| Identifier / date | 010312/BP/HMDA/2684/SMD/2024; 01 April 2025 |
|---|---|
| Scope and evidence | Building permit order for one building, 1 Stilt + 5 upper floors, on Survey Nos. 13 and 14. |
| Identifier / date | Document 555987 |
|---|---|
| Scope and evidence | Plan extract records the site, building configuration, unit count, proposed areas, parking, setbacks and listed facilities. |
| Identifier / date | Document 555992; April 2025 |
|---|---|
| Scope and evidence | Promoter declaration includes title/encumbrance statements, statutory undertakings and completion declaration of 04.04.2028. |
| Identifier / date | Not supplied |
|---|---|
| Scope and evidence | The approval material requires an OC before occupation; no issued certificate is present in the supplied documents. |
Frequently asked questions
Is SPIRE R.R HERITANCE registered with Telangana RERA?
Yes. SPIRE R.R HERITANCE is registered with the Telangana Real Estate Regulatory Authority as P02400009616; the registration status is New Project.
Who is the developer of SPIRE R.R HERITANCE?
The promoter named in the RERA registration is SPIRE HOMES.
Where is SPIRE R.R HERITANCE located?
SPIRE R.R HERITANCE is in SY NO 13 & 14, Jillelaguda, Balapur, Rangareddy, Telangana (500079).
When will SPIRE R.R HERITANCE be completed?
The promoter's proposed date of completion filed with RERA is 01/08/2028. This is the promoter's declaration, not a guarantee.
More projects in Jillelaguda