Nestcon Aster
NESTCON SHELTERS PVT LTD · Medchal-Malkajgiri · RERA P02200001210
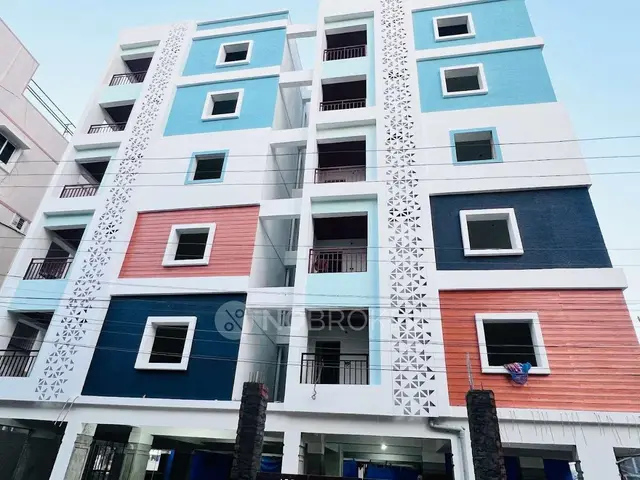
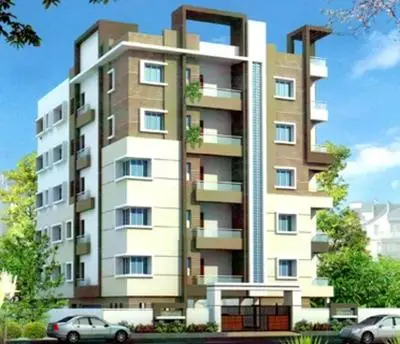
NESTCON ASTER is a residential apartment project in KOMPALLY, Dundigal Gandimaisamma, Medchal-Malkajgiri. Its registered promoter is NESTCON SHELTERS PVT LTD. The project occupies 730.01 sq. m and has one proposed building, identified in the HMDA approval as “A (1),” with 1 stilt + 5 upper floors; the TG-RERA filing lists 20 2BHK units, each with a saleable area of 57.13 sq. m. It is registered under TG-RERA number P02200001210, with a proposed completion date of 23/10/2022.
More from Nestcon Shelters Pvt Ltd · 9 projects →
01What we found
Read from TG-RERA filings, approvals, land and registration records and court records. A court case is counted only when the court record states this project's survey number with its village, or names the project.
02Check before you pay
10 items to check before you pay, 3 high - from the title chain, court records and approvals, each with what to ask the builder or your advocate. An item may not be a problem with the project: records can be incomplete.
1. Project at a glance
Project identity
| Item | Project record |
|---|---|
| Registered project name | NESTCON ASTER |
| Project type | Residential apartment project RERA record |
| Phase / registered portion | Phase not separately identified in the supplied record; TG-RERA registration identifies the project and Survey No. 245 PART |
| TG-RERA registration | P02200001210 |
| Registration validity | 24/09/2019 to 23/10/2022; certificate states three years, unless extended by the Authority. The supplied certificate records no extension |
| Registered promoter | NESTCON SHELTERS PVT LTD |
| RERA status in project record | “On-Going Project”; registered completion date was 23/10/2022 RERA record |
Land and geographic identity
| Item | Project record |
|---|---|
| Locality | KOMPALLY RERA record |
| Revenue-village description in project record | Kompally -Shivalayam; the HMDA approval describes Kompalle Village RERA record |
| Mandal | Dundigal Gandimaisamma; HMDA approval states Dundigal/Gandimaisamma Mandal RERA record |
| District | Medchal-Malkajgiri RERA record |
| PIN | 500014 RERA record |
| Survey number / subdivision | 245 PART RERA record |
| Site extent | 730.01 sq. m |
| RERA land-area fields | Total area 730.01 sq. m; net area 730.01 sq. m; road-widening/FTL/nala-widening affected area 0 Land records |
| Recorded boundaries | East: 30FT ROAD; South: 30FT ROAD; West: LAND IN SY NO 245; North: LAND IN SY NO 245 Land records |
Development identity
| Item | Project record |
|---|---|
| Sanctioning authority | Hyderabad Metropolitan Development Authority (HMDA) |
| Principal approval | Technical approval No. 010345/MED/R1/U6/HMDA/06042018, approved 23/10/2018 |
| Sanctioned building configuration | Residential building identified as “A (1)”, with 1 stilt + 5 upper floors |
| Approved built-up area | 1909.85 sq. m in the approval’s sanctioned parameters; the same document separately records a proposed built-up area of 2313.39 sq. m |
| Building / block count | One proposed building in the RERA land details; the approval identifies one residential building, “A (1)” Land records |
| Parking / mortgage provision in approval | 205.82 sq. m of built-up area is recorded as mortgaged to HMDA—10% of built-up area, located on the second floor. The approval also says cellar and stilt areas approved for parking must be used exclusively for parking; the supplied extract does not state a parking-space count |
| Unit counts | RERA filing records 20 total units; the approval extract does not provide an approved unit count RERA unit details |
Offering and status
| Item | Project record |
|---|---|
| Configuration | 2BHK RERA unit details |
| RERA-filed saleable area | 57.13 sq. m per unit RERA unit details |
| Booked / available | 12 booked; 8 available, as last read from the TG-RERA portal. The record has no as-of date, so counts are indicative RERA unit table |
| Construction stage | RERA record labels the project “On-Going Project”; no independent site-progress verification is supplied RERA record |
| Original / revised completion dates | 23/10/2022 / 23/10/2022 RERA record |
| Occupancy certificate | No occupancy certificate is included in the supplied documents; certificate status is not established here Document index |
2. The project story
NESTCON ASTER is recorded with TG-RERA as a residential apartment project at Kompally, on Survey No. 245 PART, in the Kompally -Shivalayam locality description. Its RERA land record gives a site area of 730.01 sq. m and one proposed building; the HMDA technical approval describes a residential building with one stilt and five upper floors. RERA record Land records
The RERA filing lists 20 two-bedroom apartments, with 12 booked and 8 available in the portal data captured for this review. The filing records a completion date of 23/10/2022 and describes the project as ongoing. These are registration and portal disclosures, not an independent inspection of present construction progress. No occupancy certificate or verified completion status for the building is supplied. RERA unit table RERA record Document index
3. Master plan, architecture & building design
The supplied HMDA document is a technical approval for a residential apartment building on Survey No. 245 PART, over 730.01 sq. m. It identifies building “A (1)” as 1 stilt + 5 and records an approved built-up area of 1909.85 sq. m. Separately, the same approval’s parameters list “Proposed Built-up Area 2313.39”; these figures retain the labels used in that approval and are not treated as interchangeable.
The RERA land details record one building, one proposed building unit and a net site area equal to the total site area: 730.01 sq. m. The approval lists a transformer and garbage house as amenities/utilities. The supplied material does not provide a readable approved floor plan or enough drawing-derived detail to describe building footprint, flats per floor, entrances, stairs, lifts, internal circulation, landscaping dimensions, or residential-versus-common-area breakdown. Land records Document index
4. Homes, configurations & floor plans
| Configuration | Units | Booked | Available | RERA saleable area | Measured carpet area | Loading (if supplied) |
|---|---|---|---|---|---|---|
| 2BHK | 20 | 12 | 8 | 57.13 sq. m | Not available from the supplied measurements | Not supplied |
The 57.13 sq. m figure is the TG-RERA-filed saleable area. The drawing review reports four drawings in total, of which two are measured and two scans remain pending, but no measured flat design is available for the 2BHK configuration. Accordingly, no software-measured carpet or room dimensions can be reported. Carpet area and saleable area are different measures: the supplied floor-plan note says saleable area also includes the home’s share of common areas. RERA unit details Floor plans
Booked and available counts are portal figures without an as-of date and should be treated as indicative. RERA unit table
5. Parking & vehicle circulation
The HMDA approval states that cellar and stilt areas approved for parking are to be used exclusively for vehicle parking and not converted or misused. It does not provide a car- or two-wheeler-space count in the supplied extract. The approval also records 205.82 sq. m of built-up area mortgaged to HMDA on the second floor; this is a mortgage-area disclosure, not a parking allocation. No unit-wise parking allotment, visitor or accessible-space count, parking ramp details, EV charging provision, or verified parking layout is supplied.
6. Amenities, recreation & open spaces
The RERA amenity record reports the following facilities and progress percentages. These are portal declarations; no independent completion verification is supplied.
| Facility | Description / size | Evidence source | Declared progress / verified status |
|---|---|---|---|
| Water Supply | Size or capacity not stated | RERA amenities | Available: YES; 100% declared |
| Sewerage (Chamber, Lines, Septic Tank, STP) | Type/capacity not further specified | RERA amenities | Available: YES; 100% declared |
| Storm Water Drains | Size or specification not stated | RERA amenities | Available: YES; 100% declared |
| Green Strip / TOT LOT / Park | Size not stated | RERA amenities | Available: YES; 100% declared |
| Water Conservation, Rain water Harvesting | Details/capacity not stated | RERA amenities | Available: YES; 100% declared |
| Electrical Meter Room, Sub-Station, Receiving Station | The HMDA approval separately lists a transformer | RERA amenities | Available: YES; 100% declared |
| Aggregate area of recreational Open Space | Area not stated | RERA amenities | Available: YES; 100% declared |
| Internal Roads & Footpaths | Details not stated | RERA amenities | 0% declared |
| Street Lighting | Details not stated | RERA amenities | 0% declared |
| Community Buildings | Details not stated | RERA amenities | 0% declared |
| Treatment and Disposal of Sewage and Sullage Water | Details not stated | RERA amenities | 0% declared |
| Solid Waste Management and Disposal | Details not stated | RERA amenities | 0% declared |
| Energy Management | Details not stated | RERA amenities | 0% declared |
| Fire Protection and Fire Safety Requirements | Details not stated | RERA amenities | 0% declared |
| Garbage House | Listed as an approval amenity/utility; no size stated | Approval record lists it; completion status not supplied |
The RERA amenity data is not accompanied by facility dimensions, capacities, photographs or independent verification in the supplied materials. RERA amenities Document index
7. Utilities, building services & safety
The RERA amenity record declares water supply, sewerage, storm-water drains, and rainwater harvesting available at 100%, but gives no source, storage or treatment capacities, system specifications, or independent verification. It lists an electrical meter room/sub-station/receiving station at 100%; the HMDA approval specifically names a transformer. The approval also lists a garbage house. RERA amenities
The approval requires fire-service department norms to be followed, but the supplied record does not establish a fire clearance or describe installed fire-protection equipment, escape stairs, lift provision, backup power, CCTV, access controls, waste-segregation systems, accessibility features or service capacities. The promoter’s marketing lists intercom, CCTV cameras, power backup and solar lighting; those are marketing claims, not evidence of approval or completed installation. Promoter website
8. Location, access & connectivity
The registered project location is KOMPALLY, described in the RERA identity as Kompally -Shivalayam, Dundigal Gandimaisamma mandal, Medchal-Malkajgiri district, PIN 500014. The HMDA approval describes the site as being in Kompalle Village and records 30FT ROAD along the east and south boundaries. RERA record Land records
A sampled connectivity record gives the nearest sampled Outer Ring Road interchange at approximately 42.8 km. This is a recorded distance, not a travel-time estimate. The supplied evidence does not identify public-transport routes or distances to specific schools, hospitals, shopping centres or other landmarks. Location record
9. Developer & development status
The registered promoter is NESTCON SHELTERS PVT LTD, a company; the project filing lists GSTIN 36AACCN9657R2ZF. The promoter address in the project record is DURGA VIHAR, RTC COLONY MAIN ROAD, KOMPALLY, Dundigal Gandimaisamma, Medchal-Malkajgiri, 500014. The registration certificate separately gives the promoter’s office as Trimulgiri Village, Secunderabad-Cantonment, Hyderabad, PIN 500015. Corporate record Parties record
The project record lists a completion date of 23/10/2022 and labels the project ongoing. The supplied evidence does not include an independently verified construction-progress assessment or an occupancy/completion certificate. RERA record Document index
10. Approvals, official records & documents
| Identifier / date | P02200001210; issued 24/09/2019 |
|---|---|
| What the supplied document establishes | FORM ‘C’ registration for NESTCON ASTER; validity stated through 23/10/2022 unless extended by the Authority |
| Identifier / date | 010345/MED/R1/U6/HMDA/06042018; approved 23/10/2018 |
|---|---|
| What the supplied document establishes | Technical approval for a residential building on Survey No. 245 PART, with 1 stilt + 5 upper floors; records the site extent as 730.01 sq. m |
| Identifier / date | Doc No. 12616/2018; 20/9/2018 |
|---|---|
| What the supplied document establishes | Approval extract records 205.82 sq. m of built-up area mortgaged to HMDA |
| Identifier / date | Filed as document 58131 |
|---|---|
| What the supplied document establishes | Managing Director SATYANARAYANA declares, among other items, that the project land is free from encumbrances and gives a completion undertaking of “23, 10/22”; the declaration date is unclear in the supplied extraction |
| Identifier / date | Documents 58128, 67780 and 58130 |
|---|---|
| What the supplied document establishes | Listed in the RERA document register as layout-plan-related submissions, but not extracted as readable approved drawings Document index |
| Identifier / date | Not supplied |
|---|---|
| What the supplied document establishes | The supplied project materials do not establish issuance or date Document index |
1. Project at a glance
Project identity
Registered project name: NESTCON ASTER
Project type: Residential apartment project
Phase / registered portion: Phase not separately identified in the supplied record; TG-RERA registration identifies the project and Survey No. 245 PART
TG-RERA registration: P02200001210
Registration validity: 24/09/2019 to 23/10/2022; certificate states three years, unless extended by the Authority. The supplied certificate records no extension
Registered promoter: NESTCON SHELTERS PVT LTD
RERA status in project record: “On-Going Project”; registered completion date was 23/10/2022
Land and geographic identity
Locality: KOMPALLY
Revenue-village description in project record: Kompally -Shivalayam; the HMDA approval describes Kompalle Village
Mandal: Dundigal Gandimaisamma; HMDA approval states Dundigal/Gandimaisamma Mandal
District: Medchal-Malkajgiri
PIN: 500014
Survey number / subdivision: 245 PART
Site extent: 730.01 sq. m
RERA land-area fields: Total area 730.01 sq. m; net area 730.01 sq. m; road-widening/FTL/nala-widening affected area 0
Recorded boundaries: East: 30FT ROAD; South: 30FT ROAD; West: LAND IN SY NO 245; North: LAND IN SY NO 245
Development identity
Sanctioning authority: Hyderabad Metropolitan Development Authority (HMDA)
Principal approval: Technical approval No. 010345/MED/R1/U6/HMDA/06042018, approved 23/10/2018
Sanctioned building configuration: Residential building identified as “A (1)”, with 1 stilt + 5 upper floors
Approved built-up area: 1909.85 sq. m in the approval’s sanctioned parameters; the same document separately records a proposed built-up area of 2313.39 sq. m
Building / block count: One proposed building in the RERA land details; the approval identifies one residential building, “A (1)”
Parking / mortgage provision in approval: 205.82 sq. m of built-up area is recorded as mortgaged to HMDA—10% of built-up area, located on the second floor. The approval also says cellar and stilt areas approved for parking must be used exclusively for parking; the supplied extract does not state a parking-space count
Unit counts: RERA filing records 20 total units; the approval extract does not provide an approved unit count
Offering and status
Configuration: 2BHK
RERA-filed saleable area: 57.13 sq. m per unit
Booked / available: 12 booked; 8 available, as last read from the TG-RERA portal. The record has no as-of date, so counts are indicative
Construction stage: RERA record labels the project “On-Going Project”; no independent site-progress verification is supplied
Original / revised completion dates: 23/10/2022 / 23/10/2022
Occupancy certificate: No occupancy certificate is included in the supplied documents; certificate status is not established here
2. The project story
NESTCON ASTER is recorded with TG-RERA as a residential apartment project at Kompally, on Survey No. 245 PART, in the Kompally -Shivalayam locality description. Its RERA land record gives a site area of 730.01 sq. m and one proposed building; the HMDA technical approval describes a residential building with one stilt and five upper floors.
The RERA filing lists 20 two-bedroom apartments, with 12 booked and 8 available in the portal data captured for this review. The filing records a completion date of 23/10/2022 and describes the project as ongoing. These are registration and portal disclosures, not an independent inspection of present construction progress. No occupancy certificate or verified completion status for the building is supplied.
3. Master plan, architecture & building design
The supplied HMDA document is a technical approval for a residential apartment building on Survey No. 245 PART, over 730.01 sq. m. It identifies building “A (1)” as 1 stilt + 5 and records an approved built-up area of 1909.85 sq. m. Separately, the same approval’s parameters list “Proposed Built-up Area 2313.39”; these figures retain the labels used in that approval and are not treated as interchangeable.
The RERA land details record one building, one proposed building unit and a net site area equal to the total site area: 730.01 sq. m. The approval lists a transformer and garbage house as amenities/utilities. The supplied material does not provide a readable approved floor plan or enough drawing-derived detail to describe building footprint, flats per floor, entrances, stairs, lifts, internal circulation, landscaping dimensions, or residential-versus-common-area breakdown.
4. Homes, configurations & floor plans
| Configuration | Units | Booked | Available | RERA saleable area | Measured carpet area | Loading (if supplied) |
|---|---|---|---|---|---|---|
| 2BHK | 20 | 12 | 8 | 57.13 sq. m | Not available from the supplied measurements | Not supplied |
The 57.13 sq. m figure is the TG-RERA-filed saleable area. The drawing review reports four drawings in total, of which two are measured and two scans remain pending, but no measured flat design is available for the 2BHK configuration. Accordingly, no software-measured carpet or room dimensions can be reported. Carpet area and saleable area are different measures: the supplied floor-plan note says saleable area also includes the home’s share of common areas.
Booked and available counts are portal figures without an as-of date and should be treated as indicative.
5. Parking & vehicle circulation
The HMDA approval states that cellar and stilt areas approved for parking are to be used exclusively for vehicle parking and not converted or misused. It does not provide a car- or two-wheeler-space count in the supplied extract. The approval also records 205.82 sq. m of built-up area mortgaged to HMDA on the second floor; this is a mortgage-area disclosure, not a parking allocation. No unit-wise parking allotment, visitor or accessible-space count, parking ramp details, EV charging provision, or verified parking layout is supplied.
6. Amenities, recreation & open spaces
The RERA amenity record reports the following facilities and progress percentages. These are portal declarations; no independent completion verification is supplied.
| Facility | Description / size | Evidence source | Declared progress / verified status |
|---|---|---|---|
| Water Supply | Size or capacity not stated | Available: YES; 100% declared | |
| Sewerage (Chamber, Lines, Septic Tank, STP) | Type/capacity not further specified | Available: YES; 100% declared | |
| Storm Water Drains | Size or specification not stated | Available: YES; 100% declared | |
| Green Strip / TOT LOT / Park | Size not stated | Available: YES; 100% declared | |
| Water Conservation, Rain water Harvesting | Details/capacity not stated | Available: YES; 100% declared | |
| Electrical Meter Room, Sub-Station, Receiving Station | The HMDA approval separately lists a transformer | Available: YES; 100% declared | |
| Aggregate area of recreational Open Space | Area not stated | Available: YES; 100% declared | |
| Internal Roads & Footpaths | Details not stated | 0% declared | |
| Street Lighting | Details not stated | 0% declared | |
| Community Buildings | Details not stated | 0% declared | |
| Treatment and Disposal of Sewage and Sullage Water | Details not stated | 0% declared | |
| Solid Waste Management and Disposal | Details not stated | 0% declared | |
| Energy Management | Details not stated | 0% declared | |
| Fire Protection and Fire Safety Requirements | Details not stated | 0% declared | |
| Garbage House | Listed as an approval amenity/utility; no size stated | Approval record lists it; completion status not supplied |
The RERA amenity data is not accompanied by facility dimensions, capacities, photographs or independent verification in the supplied materials.
7. Utilities, building services & safety
The RERA amenity record declares water supply, sewerage, storm-water drains, and rainwater harvesting available at 100%, but gives no source, storage or treatment capacities, system specifications, or independent verification. It lists an electrical meter room/sub-station/receiving station at 100%; the HMDA approval specifically names a transformer. The approval also lists a garbage house.
The approval requires fire-service department norms to be followed, but the supplied record does not establish a fire clearance or describe installed fire-protection equipment, escape stairs, lift provision, backup power, CCTV, access controls, waste-segregation systems, accessibility features or service capacities. The promoter’s marketing lists intercom, CCTV cameras, power backup and solar lighting; those are marketing claims, not evidence of approval or completed installation.
8. Location, access & connectivity
The registered project location is KOMPALLY, described in the RERA identity as Kompally -Shivalayam, Dundigal Gandimaisamma mandal, Medchal-Malkajgiri district, PIN 500014. The HMDA approval describes the site as being in Kompalle Village and records 30FT ROAD along the east and south boundaries.
A sampled connectivity record gives the nearest sampled Outer Ring Road interchange at approximately 42.8 km. This is a recorded distance, not a travel-time estimate. The supplied evidence does not identify public-transport routes or distances to specific schools, hospitals, shopping centres or other landmarks.
9. Developer & development status
The registered promoter is NESTCON SHELTERS PVT LTD, a company; the project filing lists GSTIN 36AACCN9657R2ZF. The promoter address in the project record is DURGA VIHAR, RTC COLONY MAIN ROAD, KOMPALLY, Dundigal Gandimaisamma, Medchal-Malkajgiri, 500014. The registration certificate separately gives the promoter’s office as Trimulgiri Village, Secunderabad-Cantonment, Hyderabad, PIN 500015.
The project record lists a completion date of 23/10/2022 and labels the project ongoing. The supplied evidence does not include an independently verified construction-progress assessment or an occupancy/completion certificate.
10. Approvals, official records & documents
| Identifier / date | P02200001210; issued 24/09/2019 |
|---|---|
| What the supplied document establishes | FORM ‘C’ registration for NESTCON ASTER; validity stated through 23/10/2022 unless extended by the Authority |
| Identifier / date | 010345/MED/R1/U6/HMDA/06042018; approved 23/10/2018 |
|---|---|
| What the supplied document establishes | Technical approval for a residential building on Survey No. 245 PART, with 1 stilt + 5 upper floors; records the site extent as 730.01 sq. m |
| Identifier / date | Doc No. 12616/2018; 20/9/2018 |
|---|---|
| What the supplied document establishes | Approval extract records 205.82 sq. m of built-up area mortgaged to HMDA |
| Identifier / date | Filed as document 58131 |
|---|---|
| What the supplied document establishes | Managing Director SATYANARAYANA declares, among other items, that the project land is free from encumbrances and gives a completion undertaking of “23, 10/22”; the declaration date is unclear in the supplied extraction |
| Identifier / date | Documents 58128, 67780 and 58130 |
|---|---|
| What the supplied document establishes | Listed in the RERA document register as layout-plan-related submissions, but not extracted as readable approved drawings |
| Identifier / date | Not supplied |
|---|---|
| What the supplied document establishes | The supplied project materials do not establish issuance or date |
Frequently asked questions
Is NESTCON ASTER registered with Telangana RERA?
Yes. NESTCON ASTER is registered with the Telangana Real Estate Regulatory Authority as P02200001210; the registration status is On-Going Project.
Who is the developer of NESTCON ASTER?
The promoter named in the RERA registration is NESTCON SHELTERS PVT LTD.
Where is NESTCON ASTER located?
NESTCON ASTER is in KOMPALLY, Kompally -Shivalayam, Dundigal Gandimaisamma, Medchal-Malkajgiri, Telangana (500014).
When will NESTCON ASTER be completed?
The promoter's proposed date of completion filed with RERA is 23/10/2022. This is the promoter's declaration, not a guarantee.
More projects in Kompally Shivalayam