Kotha Ponnamma Estate
VISION AKR VENTURES PVT LTD · Medchal-Malkajgiri · RERA P02400010958
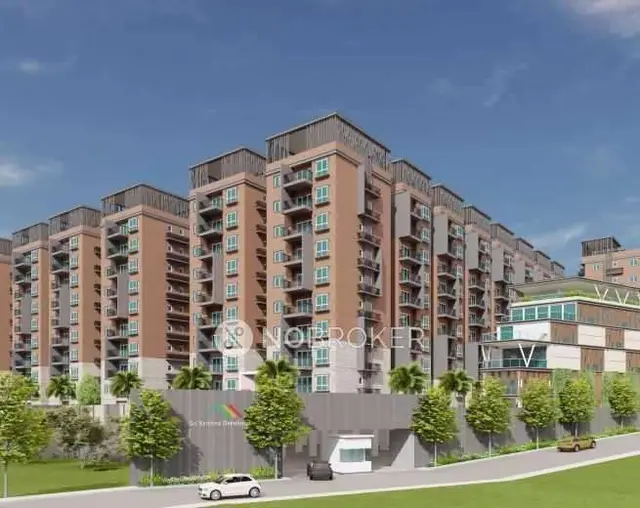
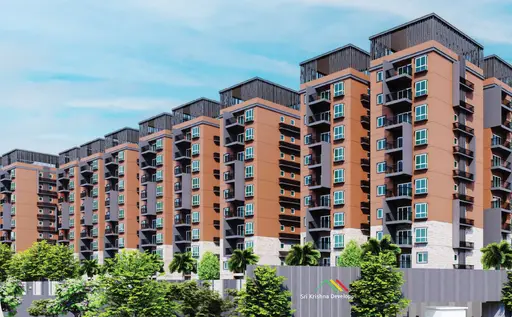
KOTHA PONNAMMA ESTATE is a residential apartment project in Chengicherla Village, Medipally (M) Mandal, Medchal-Malkajgiri District, developed by the registered promoter VISION AKR VENTURES PVT LTD. It has a registered site extent of 5,366.91 sq m and one residential block with 1 Cellar + 1 Stilt + 8 upper floors. The RERA filing lists 114 homes: 32 2BHK apartments of 105.65 sq m saleable area each and 82 3BHK apartments of 164.61 sq m saleable area each. Its TG-RERA registration number is P02400010958; the project header lists proposed completion as 06/06/2031.
01What we found
Read from TG-RERA filings, approvals, land and registration records and court records. A court case is counted only when the court record states this project's survey number with its village, or names the project.
02Check before you pay
7 items to check before you pay, 3 high - from the title chain, court records and approvals, each with what to ask the builder or your advocate. An item may not be a problem with the project: records can be incomplete.
1. Project at a glance
Project identity
| Item | TG-RERA record |
|---|---|
| Registered project name | KOTHA PONNAMMA ESTATE RERA record |
| Project type / phase | Residential apartment project; phase or separately registered portion not disclosed RERA record |
| TG-RERA registration | P02400010958 |
| Registration validity | 06/02/2026 to 06/02/2031; this is the registration period, not the construction deadline |
| Registered promoter | VISION AKR VENTURES PVT LTD RERA record Corporate record |
| RERA status | Registration certificate is on file; the supplied record does not state a subsequent extension or cancellation |
Land and geographic identity
| Item | Record |
|---|---|
| Locality | Plot nos. situated at Survey No. 83/A/1, 83/U, 83/U/1 and 107 of Chengicherla Village, Medipally (M) Mandal, Medchal-Malkajgiri District RERA record RERA filing |
| Revenue village | Chengicherla RERA record |
| Mandal / district / PIN | Medipally / Medchal-Malkajgiri / 500092 RERA record RERA filing |
| Project survey numbers and subdivisions | 83/A/1, 83/U, 83/U/1 and 107; the filed records do not identify a subdivision for 107 |
| Registered site extent | 5,366.91 sq m total plot area; 605.25 sq m road-affected area; 4,761.66 sq m net plot area RERA filing |
| Boundaries | North: 40 wide layout road and land of Satyanarayana; South: neighbours’ land; East: Kotha Gopal Goud; West: Kotha Balaiah RERA filing |
Development identity
| Item | Record |
|---|---|
| Sanctioning authority / local issuing body | HMDA technical approval; building-permit order issued by Boduppal Municipal Corporation |
| Principal building approval | 010579/BP/HMDA/2766/GHT/2024; dated 06 February 2026 in the filed approval records Approvals record |
| Building count and configuration | One residential block: 1 Cellar + 1 Stilt + 8 upper floors; drawing also identifies a terrace floor |
| Building height | The filed drawing gives 23.95 MT excluding stilt and total height 30.05 MT |
| Approved built-up area | 22,574.75 sq m total BUA in the approval extraction; the drawing separately records 16,492.93 sq m excluding parking and 22,348.87 sq m including parking |
| Parking provision | Sanctioned drawing states 150 cars and 5,855.94 sq m proposed parking area; cellar/stilt are designated for parking, subject to the approval conditions |
| Unit counts | RERA filing: 114 homes (82 3BHK and 32 2BHK); the approved drawing extraction also records 114 units RERA unit table |
| Separate environmental-clearance description | The EC record describes Cellar + Stilt + 8 + (2 TDR Floors) and 144 units; this is the EC’s project description, not the unit count shown in the RERA filing |
Offering and status
| Item | Record |
|---|---|
| RERA-filed configurations and areas | 2BHK: 32 units, 105.65 sq m saleable area each; 3BHK: 82 units, 164.61 sq m saleable area each RERA unit table RERA unit details |
| Booked / available | Portal snapshot lists 0 booked and 32 available 2BHKs, and 0 booked and 82 available 3BHKs. Counts are indicative: the supplied unit record has no as-of date RERA unit table RERA unit details |
| Construction stage | New Project in the RERA header; the filed permit describes proposed construction. No independently verified site-progress evidence is supplied RERA record |
| Completion date | The Form-B declaration states 06/02/2031; the project header separately lists proposed completion as 06/06/2031. RERA record |
| Occupancy certificate | Not shown as issued. The building-permit records require an occupancy/fit-for-occupancy certificate after completion before occupation or possession |
2. The project story
Kotha Ponnamma Estate is registered as a residential apartment project on land identified in the RERA certificate and building-permit records as Survey Nos. 83/A/1, 83/U, 83/U/1 and 107, Chengicherla Village, Medipally Mandal, Medchal-Malkajgiri District. The registered net plot area is 4,761.66 sq m, with 605.25 sq m recorded as road-affected within a total plot area of 5,366.91 sq m. RERA filing
The filed building permission is for one residential block with one cellar, one stilt and eight upper floors. The RERA unit schedule lists 114 homes: 82 3BHK and 32 2BHK apartments. The unit record shows none booked in the portal snapshot, but supplies no snapshot date. The documents describe proposed construction; they do not establish independently verified construction progress or a completed, occupancy-certified portion. RERA unit table RERA unit details
The building permit and related approval records state that occupation and delivery of possession require an occupancy certificate after completion and compliance with the relevant conditions. No occupancy certificate is included in the supplied evidence.
3. Master plan, architecture & building design
The filed plan describes a single proposed residential block. It shows a cellar, stilt, eight upper floors and terrace; the building-permit extraction gives a height of 23.95 MT excluding stilt and total height of 30.05 MT. The net plot area is 4,761.66 sq m. The drawing labels 2,625.48 sq m as vacant plot area, but the supplied record does not detail its allocation among particular open-space or landscape uses.
The approval records contain several distinct area labels: 16,492.93 sq m proposed built-up area excluding parking, 22,348.87 sq m including parking, and 22,574.75 sq m total BUA. These are reported as separately labelled in the filed drawing/extraction; they should not be treated as interchangeable measurements. The EC record separately states a built-up area of 26,943.7 sq m.
The plan names one block and indicates residential and commercial components in its area schedule, including 15,679.17 sq m labelled “RESI.” and 813.76 sq m labelled “COMM.” It also identifies a fitness centre, function hall, generator room, tot-lot, green strip and transformer; these drawing labels establish proposed/planned features, not completion. The supplied evidence does not establish flats per floor, lift numbers or capacities, or detailed building entries and circulation arrangements.
The plan labels road widths including a 12.00M wide periphery road, a 12.00 MT wide existing road, a 12.00 MT wide proposed road, a 9.00MT wide main road (access road), and a 4.50M driveway.
4. Homes, configurations & floor plans
| Configuration | Units | Booked | Available | RERA saleable area | Measured carpet area | Loading (if supplied) |
|---|---|---|---|---|---|---|
| 2BHK | 32 | 0 | 32 | 105.65 sq m | Not supplied | Not supplied |
| 3BHK | 82 | 0 | 82 | 164.61 sq m | 96.9 sq m median (software-measured from drawings) | 41% (drawing-analysis field) |
The unit counts, booked/available counts and saleable areas are from the RERA unit record; the supplied portal snapshot has no as-of date. The 3BHK carpet measurement is software-measured from the filed floor-plan drawing, not a RERA disclosure, and is marked as needing review. Carpet area and saleable area are different measures; the supplied record notes that saleable area includes a share of common areas. RERA unit table RERA unit details Floor plans
The drawing record measures three 3BHK flat designs and gives the same 96.9 sq m median and range. One measured 3BHK drawing shows living, dining, kitchen, three bedrooms, three toilets and a balcony labelled “1.98 M. WIDE BALC”; room dimensions are drawing-derived measurements, not RERA-filed specifications. RERA unit details Floor plans
5. Parking & vehicle circulation
The filed building plan states 150 proposed cars and a proposed parking area of 5,855.94 sq m; it separately labels required parking area as 3,449.42 sq m and visitor parking as 313.58 sq m (10%). The permit requires the cellar and stilt to be used exclusively for vehicle parking and not converted to other uses. The supplied evidence does not establish the number of two-wheeler or accessible spaces, a unit-by-unit parking allocation, or delivered parking. A drawn or sanctioned parking space does not by itself establish exclusive ownership or allotment.
The plan also identifies a 4.50M driveway and several roads within or alongside the plan. It states that parking places in buildings are to have electric-vehicle charging infrastructure; no quantity or delivery status is supplied.
6. Amenities, recreation & open spaces
| Facility | Description / size | Evidence source | Declared progress / verified status |
|---|---|---|---|
| Fitness centre | Named in plan; size not stated | Proposed/planned; no completion evidence | |
| Function hall | Named in plan; size not stated | Proposed/planned; no completion evidence | |
| Tot-lot | Named in plan; size not stated | Proposed/planned; no completion evidence | |
| Green strip / open space | Plan names a green strip and labels vacant plot area as 2,625.48 sq m; the supplied evidence does not allocate that full figure to a particular facility | Approval record requires designated open space to be maintained; no completion evidence | |
| Internal roads and footpaths | Listed as available in the RERA amenity schedule; no dimensions or completion evidence supplied | RERA amenities | RERA-listed; schedule shows 0% progress |
| Water supply, sewerage and storm-water drains | Listed in the RERA amenity schedule; no delivered status established | RERA amenities | RERA-listed; schedule shows 0% progress |
| Rainwater harvesting | Named in the plan and RERA amenity schedule | RERA amenities | Proposed/listed; no completion evidence |
| Street lighting | Listed in the RERA amenity schedule | RERA amenities | RERA-listed; schedule shows 0% progress |
| Community buildings | Listed in the RERA amenity schedule; no size or specific facility detail supplied | RERA amenities | RERA-listed; schedule shows 0% progress |
Marketing material lists additional features such as a swimming pool, jogging track, clubhouse, indoor games, children’s play area and CCTV. These are promoter-marketed claims, not established by the supplied RERA amenity schedule or completion evidence, and are not treated here as sanctioned or delivered facilities. Promoter website
7. Utilities, building services & safety
The building-permit records specify an underground static water-storage tank of 25,000 litres and a terrace tank of 25,000 litres. The EC describes a total water requirement of 104.7 KLD, comprising 68 KLD fresh water and 36.7 KLD recycled water, and requires water and sewerage connections from HMWS&SB or the local municipality. These are approval-record figures and requirements; the evidence does not establish that the systems are installed or operational.
The permit requires an STP and rainwater-harvesting structures; the EC lists an STP capacity of 110 KLD and requires sewage treatment and reuse. The permit also identifies a transformer and garbage house. The EC records DG sets of 1 × 250 kVA. The supplied documents do not establish installation or commissioning of these systems.
The plan and approvals refer to electric-vehicle charging infrastructure, fire-related conditions and safety requirements, but supplied material does not provide the number or capacity of charging points, lifts, escape stairs, fire-system components or accessible routes. The building-permit conditions require occupancy certification before occupation; the EC and permit do not, by themselves, establish that all required clearances or safety systems have been completed.
8. Location, access & connectivity
The registered location is Chengicherla Village, Medipally Mandal, Medchal-Malkajgiri District, PIN 500092, on Survey Nos. 83/A/1, 83/U, 83/U/1 and 107. The supplied cadastral centroid is 17.43039, 78.60266; it is a parcel-centroid coordinate, not a surveyed entrance location. RERA record RERA filing Cadastral map
The filed drawing identifies a 9.00MT wide main road as an access road, a 4.50M driveway, and other 12.00M/12.00 MT roads shown in the plan. The location dataset gives the nearest sampled Outer Ring Road interchange at approximately 8.5 km. No public-transport service, travel time or further independently verified landmark distance is supplied. Location record
9. Developer & development status
The registered promoter is VISION AKR VENTURES PVT LTD, a private limited company, with GSTIN 36AAKCV2343N1ZV. The RERA certificate identifies the promoter and project; the supplied record does not provide a verified official contact channel or registered-office address for this section. RERA record Corporate record
The filed project documents identify landowner Kotha Gopal Goud and Vision AKR Ventures Private Limited as owner/developer parties under a development agreement-cum-GPA arrangement. The RERA filing also records one landowner entry, Kotha Gopal Goud. The project is recorded as a new project, and no independently verified construction-progress figure or occupancy certificate is supplied. Parties record RERA record
10. Approvals, official records & documents
| Identifier / date | P02400010958; valid 06/02/2026–06/02/2031 |
|---|---|
| What it evidences | Registration of KOTHA PONNAMMA ESTATE to VISION AKR VENTURES PVT LTD |
| Identifier / date | 010579/BP/HMDA/2766/GHT/2024; 06 February 2026 |
|---|---|
| What it evidences | Boduppal Municipal Corporation building permission for the proposed block and stated conditions |
| Identifier / date | 010579/BP/HMDA/2766/GHT/2024; 06 February 2026 |
|---|---|
| What it evidences | HMDA technical approval material and associated conditions filed for the building |
| Identifier / date | File No. TS/059615/2024 |
|---|---|
| What it evidences | Drawing record for site areas, building configuration, parking and listed site features |
| Identifier / date | SIA/TG/INFRA2/506990/2024; 13/08/2025 |
|---|---|
| What it evidences | SEIAA Telangana environmental clearance with stated conditions |
| Identifier / date | 1082/2026; 02 February 2026 |
|---|---|
| What it evidences | Filed simple-mortgage record relating to built-up area in favour of HMDA |
| Identifier / date | Gift Deed No. 10995/2025; GHMC letter Lr.No.2235/TP/BDPL/GHMC/2026 dated 09.01.2026 |
|---|---|
| What it evidences | Submission concerning the road-affected area gifted to Boduppal Municipal Corporation |
| Identifier / date | 19** day of May, 2026 as extracted |
|---|---|
| What it evidences | Promoter declaration concerning title basis, encumbrances, funds, approvals and a stated completion undertaking |
The supplied records include building permission and an environmental clearance, but no occupancy or completion certificate. The building-permit documents describe occupancy certification as a later requirement.
1. Project at a glance
Project identity
Registered project name: KOTHA PONNAMMA ESTATE
Project type / phase: Residential apartment project; phase or separately registered portion not disclosed
TG-RERA registration: P02400010958
Registration validity: 06/02/2026 to 06/02/2031; this is the registration period, not the construction deadline
Registered promoter: VISION AKR VENTURES PVT LTD
RERA status: Registration certificate is on file; the supplied record does not state a subsequent extension or cancellation
Land and geographic identity
Locality: Plot nos. situated at Survey No. 83/A/1, 83/U, 83/U/1 and 107 of Chengicherla Village, Medipally (M) Mandal, Medchal-Malkajgiri District
Revenue village: Chengicherla
Mandal / district / PIN: Medipally / Medchal-Malkajgiri / 500092
Project survey numbers and subdivisions: 83/A/1, 83/U, 83/U/1 and 107; the filed records do not identify a subdivision for 107
Registered site extent: 5,366.91 sq m total plot area; 605.25 sq m road-affected area; 4,761.66 sq m net plot area
Boundaries: North: 40 wide layout road and land of Satyanarayana; South: neighbours’ land; East: Kotha Gopal Goud; West: Kotha Balaiah
Development identity
Sanctioning authority / local issuing body: HMDA technical approval; building-permit order issued by Boduppal Municipal Corporation
Principal building approval: 010579/BP/HMDA/2766/GHT/2024; dated 06 February 2026 in the filed approval records
Building count and configuration: One residential block: 1 Cellar + 1 Stilt + 8 upper floors; drawing also identifies a terrace floor
Building height: The filed drawing gives 23.95 MT excluding stilt and total height 30.05 MT
Approved built-up area: 22,574.75 sq m total BUA in the approval extraction; the drawing separately records 16,492.93 sq m excluding parking and 22,348.87 sq m including parking
Parking provision: Sanctioned drawing states 150 cars and 5,855.94 sq m proposed parking area; cellar/stilt are designated for parking, subject to the approval conditions
Unit counts: RERA filing: 114 homes (82 3BHK and 32 2BHK); the approved drawing extraction also records 114 units
Separate environmental-clearance description: The EC record describes Cellar + Stilt + 8 + (2 TDR Floors) and 144 units; this is the EC’s project description, not the unit count shown in the RERA filing
Offering and status
RERA-filed configurations and areas: 2BHK: 32 units, 105.65 sq m saleable area each; 3BHK: 82 units, 164.61 sq m saleable area each
Booked / available: Portal snapshot lists 0 booked and 32 available 2BHKs, and 0 booked and 82 available 3BHKs. Counts are indicative: the supplied unit record has no as-of date
Construction stage: New Project in the RERA header; the filed permit describes proposed construction. No independently verified site-progress evidence is supplied
Completion date: The Form-B declaration states 06/02/2031; the project header separately lists proposed completion as 06/06/2031.
Occupancy certificate: Not shown as issued. The building-permit records require an occupancy/fit-for-occupancy certificate after completion before occupation or possession
2. The project story
Kotha Ponnamma Estate is registered as a residential apartment project on land identified in the RERA certificate and building-permit records as Survey Nos. 83/A/1, 83/U, 83/U/1 and 107, Chengicherla Village, Medipally Mandal, Medchal-Malkajgiri District. The registered net plot area is 4,761.66 sq m, with 605.25 sq m recorded as road-affected within a total plot area of 5,366.91 sq m.
The filed building permission is for one residential block with one cellar, one stilt and eight upper floors. The RERA unit schedule lists 114 homes: 82 3BHK and 32 2BHK apartments. The unit record shows none booked in the portal snapshot, but supplies no snapshot date. The documents describe proposed construction; they do not establish independently verified construction progress or a completed, occupancy-certified portion.
The building permit and related approval records state that occupation and delivery of possession require an occupancy certificate after completion and compliance with the relevant conditions. No occupancy certificate is included in the supplied evidence.
3. Master plan, architecture & building design
The filed plan describes a single proposed residential block. It shows a cellar, stilt, eight upper floors and terrace; the building-permit extraction gives a height of 23.95 MT excluding stilt and total height of 30.05 MT. The net plot area is 4,761.66 sq m. The drawing labels 2,625.48 sq m as vacant plot area, but the supplied record does not detail its allocation among particular open-space or landscape uses.
The approval records contain several distinct area labels: 16,492.93 sq m proposed built-up area excluding parking, 22,348.87 sq m including parking, and 22,574.75 sq m total BUA. These are reported as separately labelled in the filed drawing/extraction; they should not be treated as interchangeable measurements. The EC record separately states a built-up area of 26,943.7 sq m.
The plan names one block and indicates residential and commercial components in its area schedule, including 15,679.17 sq m labelled “RESI.” and 813.76 sq m labelled “COMM.” It also identifies a fitness centre, function hall, generator room, tot-lot, green strip and transformer; these drawing labels establish proposed/planned features, not completion. The supplied evidence does not establish flats per floor, lift numbers or capacities, or detailed building entries and circulation arrangements.
The plan labels road widths including a 12.00M wide periphery road, a 12.00 MT wide existing road, a 12.00 MT wide proposed road, a 9.00MT wide main road (access road), and a 4.50M driveway.
4. Homes, configurations & floor plans
| Configuration | Units | Booked | Available | RERA saleable area | Measured carpet area | Loading (if supplied) |
|---|---|---|---|---|---|---|
| 2BHK | 32 | 0 | 32 | 105.65 sq m | Not supplied | Not supplied |
| 3BHK | 82 | 0 | 82 | 164.61 sq m | 96.9 sq m median (software-measured from drawings) | 41% (drawing-analysis field) |
The unit counts, booked/available counts and saleable areas are from the RERA unit record; the supplied portal snapshot has no as-of date. The 3BHK carpet measurement is software-measured from the filed floor-plan drawing, not a RERA disclosure, and is marked as needing review. Carpet area and saleable area are different measures; the supplied record notes that saleable area includes a share of common areas.
The drawing record measures three 3BHK flat designs and gives the same 96.9 sq m median and range. One measured 3BHK drawing shows living, dining, kitchen, three bedrooms, three toilets and a balcony labelled “1.98 M. WIDE BALC”; room dimensions are drawing-derived measurements, not RERA-filed specifications.
5. Parking & vehicle circulation
The filed building plan states 150 proposed cars and a proposed parking area of 5,855.94 sq m; it separately labels required parking area as 3,449.42 sq m and visitor parking as 313.58 sq m (10%). The permit requires the cellar and stilt to be used exclusively for vehicle parking and not converted to other uses. The supplied evidence does not establish the number of two-wheeler or accessible spaces, a unit-by-unit parking allocation, or delivered parking. A drawn or sanctioned parking space does not by itself establish exclusive ownership or allotment.
The plan also identifies a 4.50M driveway and several roads within or alongside the plan. It states that parking places in buildings are to have electric-vehicle charging infrastructure; no quantity or delivery status is supplied.
6. Amenities, recreation & open spaces
| Facility | Description / size | Evidence source | Declared progress / verified status |
|---|---|---|---|
| Fitness centre | Named in plan; size not stated | Proposed/planned; no completion evidence | |
| Function hall | Named in plan; size not stated | Proposed/planned; no completion evidence | |
| Tot-lot | Named in plan; size not stated | Proposed/planned; no completion evidence | |
| Green strip / open space | Plan names a green strip and labels vacant plot area as 2,625.48 sq m; the supplied evidence does not allocate that full figure to a particular facility | Approval record requires designated open space to be maintained; no completion evidence | |
| Internal roads and footpaths | Listed as available in the RERA amenity schedule; no dimensions or completion evidence supplied | RERA-listed; schedule shows 0% progress | |
| Water supply, sewerage and storm-water drains | Listed in the RERA amenity schedule; no delivered status established | RERA-listed; schedule shows 0% progress | |
| Rainwater harvesting | Named in the plan and RERA amenity schedule | Proposed/listed; no completion evidence | |
| Street lighting | Listed in the RERA amenity schedule | RERA-listed; schedule shows 0% progress | |
| Community buildings | Listed in the RERA amenity schedule; no size or specific facility detail supplied | RERA-listed; schedule shows 0% progress |
Marketing material lists additional features such as a swimming pool, jogging track, clubhouse, indoor games, children’s play area and CCTV. These are promoter-marketed claims, not established by the supplied RERA amenity schedule or completion evidence, and are not treated here as sanctioned or delivered facilities.
7. Utilities, building services & safety
The building-permit records specify an underground static water-storage tank of 25,000 litres and a terrace tank of 25,000 litres. The EC describes a total water requirement of 104.7 KLD, comprising 68 KLD fresh water and 36.7 KLD recycled water, and requires water and sewerage connections from HMWS&SB or the local municipality. These are approval-record figures and requirements; the evidence does not establish that the systems are installed or operational.
The permit requires an STP and rainwater-harvesting structures; the EC lists an STP capacity of 110 KLD and requires sewage treatment and reuse. The permit also identifies a transformer and garbage house. The EC records DG sets of 1 × 250 kVA. The supplied documents do not establish installation or commissioning of these systems.
The plan and approvals refer to electric-vehicle charging infrastructure, fire-related conditions and safety requirements, but supplied material does not provide the number or capacity of charging points, lifts, escape stairs, fire-system components or accessible routes. The building-permit conditions require occupancy certification before occupation; the EC and permit do not, by themselves, establish that all required clearances or safety systems have been completed.
8. Location, access & connectivity
The registered location is Chengicherla Village, Medipally Mandal, Medchal-Malkajgiri District, PIN 500092, on Survey Nos. 83/A/1, 83/U, 83/U/1 and 107. The supplied cadastral centroid is 17.43039, 78.60266; it is a parcel-centroid coordinate, not a surveyed entrance location.
The filed drawing identifies a 9.00MT wide main road as an access road, a 4.50M driveway, and other 12.00M/12.00 MT roads shown in the plan. The location dataset gives the nearest sampled Outer Ring Road interchange at approximately 8.5 km. No public-transport service, travel time or further independently verified landmark distance is supplied.
9. Developer & development status
The registered promoter is VISION AKR VENTURES PVT LTD, a private limited company, with GSTIN 36AAKCV2343N1ZV. The RERA certificate identifies the promoter and project; the supplied record does not provide a verified official contact channel or registered-office address for this section.
The filed project documents identify landowner Kotha Gopal Goud and Vision AKR Ventures Private Limited as owner/developer parties under a development agreement-cum-GPA arrangement. The RERA filing also records one landowner entry, Kotha Gopal Goud. The project is recorded as a new project, and no independently verified construction-progress figure or occupancy certificate is supplied.
10. Approvals, official records & documents
| Identifier / date | P02400010958; valid 06/02/2026–06/02/2031 |
|---|---|
| What it evidences | Registration of KOTHA PONNAMMA ESTATE to VISION AKR VENTURES PVT LTD |
| Identifier / date | 010579/BP/HMDA/2766/GHT/2024; 06 February 2026 |
|---|---|
| What it evidences | Boduppal Municipal Corporation building permission for the proposed block and stated conditions |
| Identifier / date | 010579/BP/HMDA/2766/GHT/2024; 06 February 2026 |
|---|---|
| What it evidences | HMDA technical approval material and associated conditions filed for the building |
| Identifier / date | File No. TS/059615/2024 |
|---|---|
| What it evidences | Drawing record for site areas, building configuration, parking and listed site features |
| Identifier / date | SIA/TG/INFRA2/506990/2024; 13/08/2025 |
|---|---|
| What it evidences | SEIAA Telangana environmental clearance with stated conditions |
| Identifier / date | 1082/2026; 02 February 2026 |
|---|---|
| What it evidences | Filed simple-mortgage record relating to built-up area in favour of HMDA |
| Identifier / date | Gift Deed No. 10995/2025; GHMC letter Lr.No.2235/TP/BDPL/GHMC/2026 dated 09.01.2026 |
|---|---|
| What it evidences | Submission concerning the road-affected area gifted to Boduppal Municipal Corporation |
| Identifier / date | 19** day of May, 2026 as extracted |
|---|---|
| What it evidences | Promoter declaration concerning title basis, encumbrances, funds, approvals and a stated completion undertaking |
The supplied records include building permission and an environmental clearance, but no occupancy or completion certificate. The building-permit documents describe occupancy certification as a later requirement.
Frequently asked questions
Is KOTHA PONNAMMA ESTATE registered with Telangana RERA?
Yes. KOTHA PONNAMMA ESTATE is registered with the Telangana Real Estate Regulatory Authority as P02400010958; the registration status is New Project.
Who is the developer of KOTHA PONNAMMA ESTATE?
The promoter named in the RERA registration is VISION AKR VENTURES PVT LTD.
Where is KOTHA PONNAMMA ESTATE located?
KOTHA PONNAMMA ESTATE is in plot nos. situated at Survey No. 83/A/1,83/U,83/U/1 AND 107 of Chengicherla Village, Medipally(M) Mandal, Medchal-Malkaj, Chengicherla, Medipally, Medchal-Malkajgiri, Telangana (500092).
When will KOTHA PONNAMMA ESTATE be completed?
The promoter's proposed date of completion filed with RERA is 06/06/2031. This is the promoter's declaration, not a guarantee.
More projects in Chengicherla