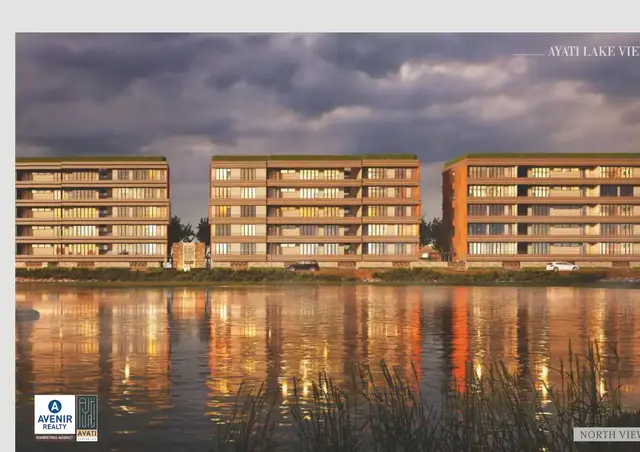
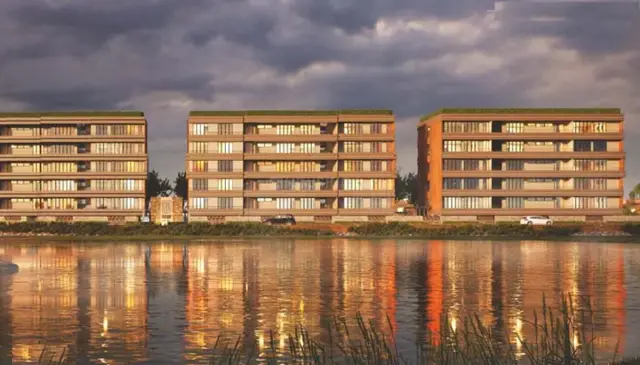
Ayati Lake View Block D
AYATI PROPERTIES · Medchal-Malkajgiri · RERA P02200003110
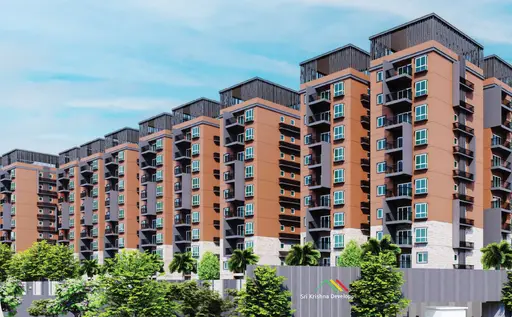
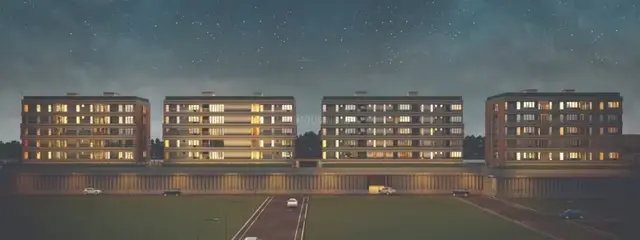
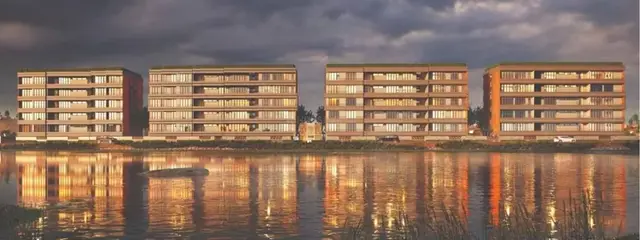
AYATI LAKE VIEW BLOCK D is a residential apartment project in Chengicherla Village, Medipally Mandal, Medchal-Malkajgiri District, developed by registered promoter AYATI PROPERTIES. The project is on 746.48 sq. m of land and comprises one residential building with Stilt + 5 upper floors and 15 2BHK dwelling units. It is registered under TG-RERA number P02200003110, with a RERA-filed completion date of 02/03/2024.
More from Ayati Properties · 5 projects →
01What we found
Read from TG-RERA filings, approvals, land and registration records and court records. A court case is counted only when the court record states this project's survey number with its village, or names the project.
02Check before you pay
7 items to check before you pay, 4 high - from the title chain, court records and approvals, each with what to ask the builder or your advocate. An item may not be a problem with the project: records can be incomplete.
1. Project at a glance
Project identity
| Item | Project record |
|---|---|
| Exact registered name | AYATI LAKE VIEW BLOCK D RERA record |
| Project type / phase | Residential apartment project; registered portion is named “BLOCK D.” The record describes one residential building. RERA record RERA filing |
| TG-RERA registration | P02200003110; Form C issued under section 5. RERA record |
| Registration validity | 24/07/2021 to 02/03/2024; certificate says two years and notes extension is possible under the Act and Rules. No extension is recorded in the supplied certificate. Registration validity is separate from the completion undertaking and from occupancy certification. Approvals record |
| Registered promoter | AYATI PROPERTIES; partnership. RERA record Corporate record |
| RERA / completion status | The supplied RERA record labels this a “New Project.” The RERA-filed completion date is 02/03/2024; the promoter’s Form B undertaking says 27.04.2024. No occupancy or completion certificate is supplied. RERA filing RERA record Document index |
Land and geographic identity
| Item | Project record |
|---|---|
| Locality / revenue village | CHENGICHERLA VILLAGE; documents also spell the village “Changicherla.” The RERA address field gives Chengicherla Village. RERA record RERA filing |
| Mandal / district / PIN | Medipally, Medchal-Malkajgiri, 500039. RERA record RERA filing |
| Project survey number(s) and subdivisions | Survey No. 59 is the survey number stated in the RERA filing and approvals. The title materials additionally identify Sy.No. 59/A & 59/AA; the development agreement recital gives Sy.No.59/A 8, 59/.AA. RERA filing Land records |
| Registered site extent | 746.48 sq. m in the RERA-filed project and plan records. RERA filing |
| Total / net site area | RERA filing gives total area 746.48 sq. m and net area 746.48 sq. m; the building-plan extraction likewise records plot and net plot area as 746.48. RERA filing |
| Boundaries | North: ROAD WIDTH 18; south, east and west: OTHERS LAND. RERA filing |
| Road references in filed plans | Plan records list road widths 18.00, 60' and 3.6M; the building permit records 18m. |
Development identity
| Item | Project record |
|---|---|
| Sanctioning / technical authorities | HMDA technical approval, delegated to Boduppal Municipal Corporation for building sanction. Approvals record |
| Principal approval numbers and dates | HMDA technical approval 041122/GHT/R1/U6/HMDA/12122020, dated 02/03/2021; Boduppal Municipal Corporation building permit 67 2021, dated 24 04 2021 (file no. G1 BA 17 2021). Approvals record |
| Building count / configuration | One proposed residential building, Stilt + 5 upper floors; plan extraction records NO OF FLOORS: 6 and building height 14.92 MT. RERA filing |
| Built-up area | The RERA project field records approved built-up area 1609.51 sq. m. Plan extraction separately lists Residential Net BUA 1589.44, Proposed Net BUA Area 1609.51, and Total Built Up Area 1952.38; the HMDA technical approval records Proposed Built-up Area 1952.38 and Built up Area 1589.45. These are separately labelled figures in the filed records. RERA filing |
| Units | 15 dwelling units in the plan extraction; the RERA land-details field separately says “Total Building Units (as per approved plan) 1” and “Proposed Building Units (as per agreement) 1,” without explaining those entries. |
Offering and status
| Item | Project record |
|---|---|
| Configuration | 2BHK, 15 units. RERA unit table RERA unit details |
| RERA-filed saleable area | 116.4 sq. m per unit as recorded in the normalized RERA unit data. RERA unit table RERA unit details |
| Booked / available | Portal snapshot indicates 0 booked, 15 available; the source record supplies no as-of date, so treat counts as indicative. RERA unit table RERA unit details |
| Construction stage | No construction-progress percentage or independently verified site-stage evidence is supplied. The RERA-filed completion deadline and promoter’s Form B completion undertaking are stated above; neither establishes actual completion. RERA record Document index |
| Occupancy / completion certificate | Not supplied in the reviewed documents; OC status is therefore not established. The building-permit conditions require an OC before occupation. Document index |
2. The project story
AYATI LAKE VIEW BLOCK D is registered as a residential apartment project at Chengicherla Village, Medipally Mandal, Medchal-Malkajgiri District. The RERA-filed proposal is a single stilt-plus-five-upper-floor building on a stated site area of 746.48 sq. m, with 15 dwelling units. RERA record RERA filing RERA filing
The RERA unit record identifies the homes as 2BHK apartments and reports 15 units, with 0 booked and 15 available in a portal snapshot that has no stated retrieval date. These counts should be reconfirmed with TG-RERA and the promoter before relying on availability. RERA unit table RERA unit details
The registration certificate ends on 02/03/2024, while the RERA-filed completion field also gives 02/03/2024; the promoter’s Form B separately undertakes completion by 27.04.2024. No construction-progress report, site-verification record, or occupancy/completion certificate is included here, so the project’s present physical completion and occupation status cannot be established from the supplied evidence. RERA record
3. Master plan, architecture & building design
The filed building-plan extraction describes a proposed residential building on a 746.48 sq. m plot, with 351.59 sq. m proposed coverage area (47.1 %) and 385.90 shown as vacant plot area. It also records 9.00 accessory-use area. These are plan-extraction labels and are not independently measured site conditions.
The building is shown as 1 Stilt + 5 upper floors, with height 14.92 MT. Plan-extracted area entries include Residential Net BUA 1589.44, Proposed Net BUA Area 1609.51, and Total Built Up Area 1952.38. The HMDA technical approval separately records Built up Area 1589.45, Proposed Built-up Area 1952.38, and mortgage area 160.03 sq. m. Gross/total built-up, net BUA and the project-field built-up figure should not be treated as interchangeable.
The submitted plan extraction identifies a single building, 15 dwelling units, and lift and parking as plan-listed items. The supplied drawing-derived records do not provide a measured building footprint beyond the plan’s coverage entry, flats per floor, lift count or capacity, stair count, internal circulation detail, or a tower/phase arrangement beyond this one building. Floor plans
The HMDA technical approval records 160.03 sq. m mortgaged in favour of the Metropolitan Commissioner, HMDA; the approval states that registration of that mortgaged built-up area is allowed only after production of an occupancy certificate.
4. Homes, configurations & floor plans
| Configuration | Units | Booked | Available | RERA saleable area | Measured carpet area | Loading (if supplied) |
|---|---|---|---|---|---|---|
| 2BHK | 15 | 0 | 15 | 116.4 sq. m | Not measured in supplied drawing records | Not supplied |
The unit figures and saleable area are from the RERA filing; booking and availability are portal counts with no supplied as-of date. RERA unit details RERA unit table
The drawing set contains two records, but neither is recorded as a measured flat plan; the supplied drawing-derived data reports measured 0 and no_flats 2. Accordingly, no software-measured carpet area or room dimensions can be reported. Carpet area, balcony/utility area and any common-area component of saleable area are not separately documented in the supplied unit records. Floor plans RERA unit details
5. Parking & vehicle circulation
The filed plan lists Parking and shows a stilt level; the HMDA technical approval says the cellar and stilt areas approved for parking must be used exclusively for vehicle parking and not partitioned or put to another use. The supplied records do not establish the number of parking spaces, vehicle categories, visitor or accessible provision, parking allocation to individual apartments, mechanical parking, ramps, EV charging, or a parking allotment arrangement. A plan-listed parking provision does not by itself establish an exclusive allocation to a buyer.
6. Amenities, recreation & open spaces
The RERA amenities record lists project infrastructure and facilities, but supplies no independently verified completion evidence; all listed progress percentages are 0. The filed approval-plan extracts also identify some site provisions. RERA amenities
| Facility | Description / size | Evidence source | Declared progress / verified status |
|---|---|---|---|
| Green strip / tot lot / park | Tot-lot is named in the building permit; no size supplied. HMDA technical approval says the tot-lot is to be fenced and maintained as greenery before OC. | RERA amenities | RERA amenities progress 0; completion not verified. |
| Aggregate recreational open space | No area supplied. | RERA amenities | Progress 0; completion not verified. |
| Community buildings | No facility details or size supplied. | RERA amenities | Progress 0; completion not verified. |
| Internal roads and footpaths | No dimensions or specification supplied. | RERA amenities | Progress 0; completion not verified. |
| Street lighting | No details supplied. | RERA amenities | Progress 0; completion not verified. |
7. Utilities, building services & safety
The RERA amenities record marks water supply, sewerage, treatment and disposal of sewage and sullage water, rainwater harvesting, and energy management as available; it records 0 progress for these entries. This is a portal disclosure, not evidence that the facilities are completed or operational. RERA amenities
The plan and approval records list a septic tank, rainwater-harvesting provision, transformer space and a garbage house. The HMDA technical approval also requires rainwater-harvesting structures and an ETP, and the municipal building permit identifies a rainwater-harvesting structure (percolation pit), transformer space and garbage house. No capacities, engineering details, operational status, or independent inspection evidence are supplied.
The approved-plan extraction lists a lift, but the number, capacity and service-lift provision are not stated. Fire protection and fire-safety requirements appear in the RERA amenities register with progress 0; no specific fire-system details or completion verification are supplied. The permit conditions require an occupancy certificate before occupation. RERA amenities
No supplied evidence establishes electrical backup, CCTV or access-control systems, waste-segregation arrangements, accessible routes or ramps. These items should not be assumed from the project type or from third-party promotional material. RERA amenities Promoter website
8. Location, access & connectivity
The RERA-registered location is Chengicherla Village, Medipally Mandal, Medchal-Malkajgiri District, PIN 500039. The plan and permit records identify Survey No. 59 at Chengicherla. RERA record RERA filing
The supplied location record lists Nearest Metro: Uppal — 6.1 km, Charlapalli railway station — 2.9 km, Rikshith medical — 0.5 km, BMRS school — 0.3 km, Vision College of Pharmaceutical Sciences and Research — 2.8 km, bhagyanagaram Nandhanavanam — 1.9 km, and State Bank of India — 0.2 km. These are supplied distance entries; no travel times are provided. Location record
9. Developer & development status
The registered promoter is AYATI PROPERTIES, a partnership, with GSTIN 36ABPFA8302F1ZH. The supplied corporate record identifies the firm as registered with the Registrar of Firms, Hyderabad (South), as No. 2171 of 2019. RERA record Corporate record
The RERA party record names PETLURU RAHUL REDDY as authorized signatory and PETLURU TULJHA BHAVANI REDDY as partner; it identifies PETLURU TULJHA BHAVANI REDDY as the landowner under an AreaShare arrangement. The promoter’s Form B, dated 3rd day of July 2021, is a promoter declaration that states a completion undertaking of 27.04.2024. Parties record
No construction-progress percentage, independently verified site report, updated completion schedule, or occupancy certificate is included in the supplied records. The completion undertaking should therefore be read as a promoter declaration, not confirmation of completed work. RERA record Document index
10. Approvals, official records & documents
| Reference / date | P02200003110, issued 24/07/2021; stated validity to 02/03/2024 |
|---|---|
| Scope and evidence | Form C for AYATI LAKE VIEW BLOCK D; identifies Survey No. 59 and includes the separate-account condition. No extension is recorded in the supplied certificate. |
| Reference / date | 041122/GHT/R1/U6/HMDA/12122020, dated 02/03/2021 |
|---|---|
| Scope and evidence | Technical approval for a stilt-plus-five-floor residential apartment building on 746.48 sq. m, subject to conditions and local-authority sanction. |
| Reference / date | Approval 67 2021, file G1 BA 17 2021, dated 24 04 2021 |
|---|---|
| Scope and evidence | Building permit for the residential building at Chengicherla, Survey No. 59; states validity through 23-04-2027 and requires OC before occupation. |
| Reference / date | Plan records 041122/GHT/R1/U6/HMDA/12122020 |
|---|---|
| Scope and evidence | Filed plan extraction describes one proposed stilt-plus-five-floor residential building, 15 dwelling units and listed site provisions. |
| Reference / date | Registered mortgage document 2668/2021, dated 18/2/2021 |
|---|---|
| Scope and evidence | HMDA approval identifies 160.03 sq. m on the second floor as mortgaged in favour of the Metropolitan Commissioner, HMDA. |
| Reference / date | Form B, dated 3rd day of July 2021 |
|---|---|
| Scope and evidence | Promoter declaration concerning title, encumbrances, separate-account obligations and completion undertaking. |
| Reference / date | Title report, development agreement and related filed materials |
|---|---|
| Scope and evidence | The RERA file includes a title search report, title-report materials and a Development Agreement-cum-GPA. Detailed title-chain assessment is addressed in the Land & Title section. Document index |
| Reference / date | Not supplied |
|---|---|
| Scope and evidence | The reviewed document set does not establish issuance of an OC or completion certificate. Document index |
1. Project at a glance
Project identity
Exact registered name: AYATI LAKE VIEW BLOCK D
Project type / phase: Residential apartment project; registered portion is named “BLOCK D.” The record describes one residential building.
TG-RERA registration: P02200003110; Form C issued under section 5.
Registration validity: 24/07/2021 to 02/03/2024; certificate says two years and notes extension is possible under the Act and Rules. No extension is recorded in the supplied certificate. Registration validity is separate from the completion undertaking and from occupancy certification.
Registered promoter: AYATI PROPERTIES; partnership.
RERA / completion status: The supplied RERA record labels this a “New Project.” The RERA-filed completion date is 02/03/2024; the promoter’s Form B undertaking says 27.04.2024. No occupancy or completion certificate is supplied.
Land and geographic identity
Locality / revenue village: CHENGICHERLA VILLAGE; documents also spell the village “Changicherla.” The RERA address field gives Chengicherla Village.
Mandal / district / PIN: Medipally, Medchal-Malkajgiri, 500039.
Project survey number(s) and subdivisions: Survey No. 59 is the survey number stated in the RERA filing and approvals. The title materials additionally identify Sy.No. 59/A & 59/AA; the development agreement recital gives Sy.No.59/A 8, 59/.AA.
Registered site extent: 746.48 sq. m in the RERA-filed project and plan records.
Total / net site area: RERA filing gives total area 746.48 sq. m and net area 746.48 sq. m; the building-plan extraction likewise records plot and net plot area as 746.48.
Boundaries: North: ROAD WIDTH 18; south, east and west: OTHERS LAND.
Road references in filed plans: Plan records list road widths 18.00, 60' and 3.6M; the building permit records 18m.
Development identity
Sanctioning / technical authorities: HMDA technical approval, delegated to Boduppal Municipal Corporation for building sanction.
Principal approval numbers and dates: HMDA technical approval 041122/GHT/R1/U6/HMDA/12122020, dated 02/03/2021; Boduppal Municipal Corporation building permit 67 2021, dated 24 04 2021 (file no. G1 BA 17 2021).
Building count / configuration: One proposed residential building, Stilt + 5 upper floors; plan extraction records NO OF FLOORS: 6 and building height 14.92 MT.
Built-up area: The RERA project field records approved built-up area 1609.51 sq. m. Plan extraction separately lists Residential Net BUA 1589.44, Proposed Net BUA Area 1609.51, and Total Built Up Area 1952.38; the HMDA technical approval records Proposed Built-up Area 1952.38 and Built up Area 1589.45. These are separately labelled figures in the filed records.
Units: 15 dwelling units in the plan extraction; the RERA land-details field separately says “Total Building Units (as per approved plan) 1” and “Proposed Building Units (as per agreement) 1,” without explaining those entries.
Offering and status
Configuration: 2BHK, 15 units.
RERA-filed saleable area: 116.4 sq. m per unit as recorded in the normalized RERA unit data.
Booked / available: Portal snapshot indicates 0 booked, 15 available; the source record supplies no as-of date, so treat counts as indicative.
Construction stage: No construction-progress percentage or independently verified site-stage evidence is supplied. The RERA-filed completion deadline and promoter’s Form B completion undertaking are stated above; neither establishes actual completion.
Occupancy / completion certificate: Not supplied in the reviewed documents; OC status is therefore not established. The building-permit conditions require an OC before occupation.
2. The project story
AYATI LAKE VIEW BLOCK D is registered as a residential apartment project at Chengicherla Village, Medipally Mandal, Medchal-Malkajgiri District. The RERA-filed proposal is a single stilt-plus-five-upper-floor building on a stated site area of 746.48 sq. m, with 15 dwelling units.
The RERA unit record identifies the homes as 2BHK apartments and reports 15 units, with 0 booked and 15 available in a portal snapshot that has no stated retrieval date. These counts should be reconfirmed with TG-RERA and the promoter before relying on availability.
The registration certificate ends on 02/03/2024, while the RERA-filed completion field also gives 02/03/2024; the promoter’s Form B separately undertakes completion by 27.04.2024. No construction-progress report, site-verification record, or occupancy/completion certificate is included here, so the project’s present physical completion and occupation status cannot be established from the supplied evidence.
3. Master plan, architecture & building design
The filed building-plan extraction describes a proposed residential building on a 746.48 sq. m plot, with 351.59 sq. m proposed coverage area (47.1 %) and 385.90 shown as vacant plot area. It also records 9.00 accessory-use area. These are plan-extraction labels and are not independently measured site conditions.
The building is shown as 1 Stilt + 5 upper floors, with height 14.92 MT. Plan-extracted area entries include Residential Net BUA 1589.44, Proposed Net BUA Area 1609.51, and Total Built Up Area 1952.38. The HMDA technical approval separately records Built up Area 1589.45, Proposed Built-up Area 1952.38, and mortgage area 160.03 sq. m. Gross/total built-up, net BUA and the project-field built-up figure should not be treated as interchangeable.
The submitted plan extraction identifies a single building, 15 dwelling units, and lift and parking as plan-listed items. The supplied drawing-derived records do not provide a measured building footprint beyond the plan’s coverage entry, flats per floor, lift count or capacity, stair count, internal circulation detail, or a tower/phase arrangement beyond this one building.
The HMDA technical approval records 160.03 sq. m mortgaged in favour of the Metropolitan Commissioner, HMDA; the approval states that registration of that mortgaged built-up area is allowed only after production of an occupancy certificate.
4. Homes, configurations & floor plans
| Configuration | Units | Booked | Available | RERA saleable area | Measured carpet area | Loading (if supplied) |
|---|---|---|---|---|---|---|
| 2BHK | 15 | 0 | 15 | 116.4 sq. m | Not measured in supplied drawing records | Not supplied |
The unit figures and saleable area are from the RERA filing; booking and availability are portal counts with no supplied as-of date.
The drawing set contains two records, but neither is recorded as a measured flat plan; the supplied drawing-derived data reports measured 0 and no_flats 2. Accordingly, no software-measured carpet area or room dimensions can be reported. Carpet area, balcony/utility area and any common-area component of saleable area are not separately documented in the supplied unit records.
5. Parking & vehicle circulation
The filed plan lists Parking and shows a stilt level; the HMDA technical approval says the cellar and stilt areas approved for parking must be used exclusively for vehicle parking and not partitioned or put to another use. The supplied records do not establish the number of parking spaces, vehicle categories, visitor or accessible provision, parking allocation to individual apartments, mechanical parking, ramps, EV charging, or a parking allotment arrangement. A plan-listed parking provision does not by itself establish an exclusive allocation to a buyer.
6. Amenities, recreation & open spaces
The RERA amenities record lists project infrastructure and facilities, but supplies no independently verified completion evidence; all listed progress percentages are 0. The filed approval-plan extracts also identify some site provisions.
| Facility | Description / size | Evidence source | Declared progress / verified status |
|---|---|---|---|
| Green strip / tot lot / park | Tot-lot is named in the building permit; no size supplied. HMDA technical approval says the tot-lot is to be fenced and maintained as greenery before OC. | RERA amenities progress 0; completion not verified. | |
| Aggregate recreational open space | No area supplied. | Progress 0; completion not verified. | |
| Community buildings | No facility details or size supplied. | Progress 0; completion not verified. | |
| Internal roads and footpaths | No dimensions or specification supplied. | Progress 0; completion not verified. | |
| Street lighting | No details supplied. | Progress 0; completion not verified. |
7. Utilities, building services & safety
The RERA amenities record marks water supply, sewerage, treatment and disposal of sewage and sullage water, rainwater harvesting, and energy management as available; it records 0 progress for these entries. This is a portal disclosure, not evidence that the facilities are completed or operational.
The plan and approval records list a septic tank, rainwater-harvesting provision, transformer space and a garbage house. The HMDA technical approval also requires rainwater-harvesting structures and an ETP, and the municipal building permit identifies a rainwater-harvesting structure (percolation pit), transformer space and garbage house. No capacities, engineering details, operational status, or independent inspection evidence are supplied.
The approved-plan extraction lists a lift, but the number, capacity and service-lift provision are not stated. Fire protection and fire-safety requirements appear in the RERA amenities register with progress 0; no specific fire-system details or completion verification are supplied. The permit conditions require an occupancy certificate before occupation.
No supplied evidence establishes electrical backup, CCTV or access-control systems, waste-segregation arrangements, accessible routes or ramps. These items should not be assumed from the project type or from third-party promotional material.
8. Location, access & connectivity
The RERA-registered location is Chengicherla Village, Medipally Mandal, Medchal-Malkajgiri District, PIN 500039. The plan and permit records identify Survey No. 59 at Chengicherla.
The supplied location record lists Nearest Metro: Uppal — 6.1 km, Charlapalli railway station — 2.9 km, Rikshith medical — 0.5 km, BMRS school — 0.3 km, Vision College of Pharmaceutical Sciences and Research — 2.8 km, bhagyanagaram Nandhanavanam — 1.9 km, and State Bank of India — 0.2 km. These are supplied distance entries; no travel times are provided.
9. Developer & development status
The registered promoter is AYATI PROPERTIES, a partnership, with GSTIN 36ABPFA8302F1ZH. The supplied corporate record identifies the firm as registered with the Registrar of Firms, Hyderabad (South), as No. 2171 of 2019.
The RERA party record names PETLURU RAHUL REDDY as authorized signatory and PETLURU TULJHA BHAVANI REDDY as partner; it identifies PETLURU TULJHA BHAVANI REDDY as the landowner under an AreaShare arrangement. The promoter’s Form B, dated 3rd day of July 2021, is a promoter declaration that states a completion undertaking of 27.04.2024.
No construction-progress percentage, independently verified site report, updated completion schedule, or occupancy certificate is included in the supplied records. The completion undertaking should therefore be read as a promoter declaration, not confirmation of completed work.
10. Approvals, official records & documents
| Reference / date | P02200003110, issued 24/07/2021; stated validity to 02/03/2024 |
|---|---|
| Scope and evidence | Form C for AYATI LAKE VIEW BLOCK D; identifies Survey No. 59 and includes the separate-account condition. No extension is recorded in the supplied certificate. |
| Reference / date | 041122/GHT/R1/U6/HMDA/12122020, dated 02/03/2021 |
|---|---|
| Scope and evidence | Technical approval for a stilt-plus-five-floor residential apartment building on 746.48 sq. m, subject to conditions and local-authority sanction. |
| Reference / date | Approval 67 2021, file G1 BA 17 2021, dated 24 04 2021 |
|---|---|
| Scope and evidence | Building permit for the residential building at Chengicherla, Survey No. 59; states validity through 23-04-2027 and requires OC before occupation. |
| Reference / date | Plan records 041122/GHT/R1/U6/HMDA/12122020 |
|---|---|
| Scope and evidence | Filed plan extraction describes one proposed stilt-plus-five-floor residential building, 15 dwelling units and listed site provisions. |
| Reference / date | Registered mortgage document 2668/2021, dated 18/2/2021 |
|---|---|
| Scope and evidence | HMDA approval identifies 160.03 sq. m on the second floor as mortgaged in favour of the Metropolitan Commissioner, HMDA. |
| Reference / date | Form B, dated 3rd day of July 2021 |
|---|---|
| Scope and evidence | Promoter declaration concerning title, encumbrances, separate-account obligations and completion undertaking. |
| Reference / date | Title report, development agreement and related filed materials |
|---|---|
| Scope and evidence | The RERA file includes a title search report, title-report materials and a Development Agreement-cum-GPA. Detailed title-chain assessment is addressed in the Land & Title section. |
| Reference / date | Not supplied |
|---|---|
| Scope and evidence | The reviewed document set does not establish issuance of an OC or completion certificate. |
Other registrations of Ayati Lake View
Frequently asked questions
Is AYATI LAKE VIEW BLOCK D registered with Telangana RERA?
Yes. AYATI LAKE VIEW BLOCK D is registered with the Telangana Real Estate Regulatory Authority as P02200003110; the registration status is New Project.
Who is the developer of AYATI LAKE VIEW BLOCK D?
The promoter named in the RERA registration is AYATI PROPERTIES.
Where is AYATI LAKE VIEW BLOCK D located?
AYATI LAKE VIEW BLOCK D is in CHENGICHERLA VILLAGE, Chengicherla, Medipally, Medchal-Malkajgiri, Telangana (500039).
When will AYATI LAKE VIEW BLOCK D be completed?
The promoter's proposed date of completion filed with RERA is 02/03/2024. This is the promoter's declaration, not a guarantee.
More projects in Chengicherla