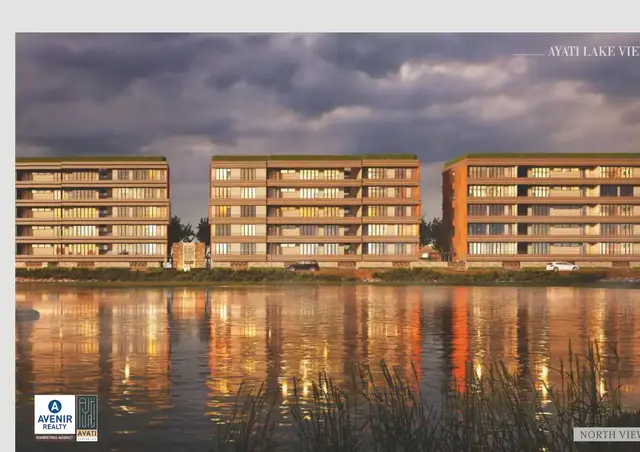
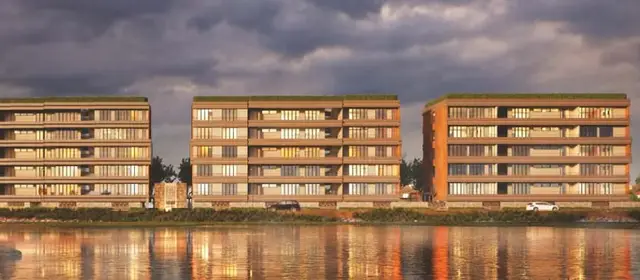
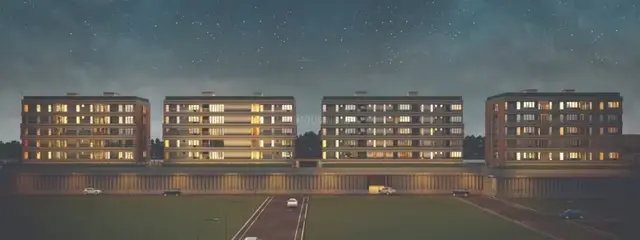
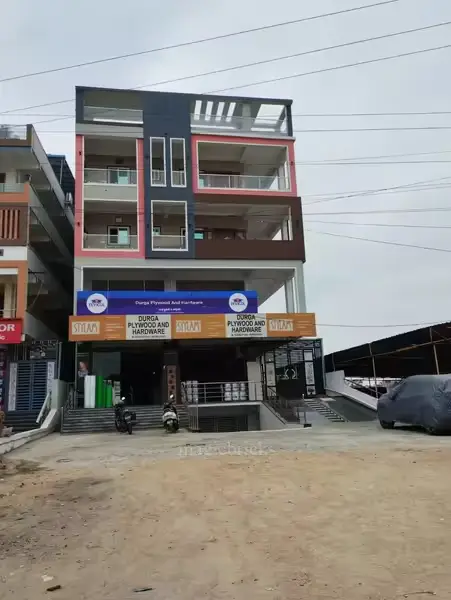
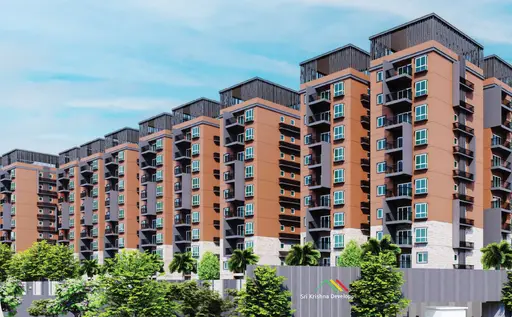
Ayati Lake View Block B
AYATI PROPERTIES · Medchal-Malkajgiri · RERA P02200003108
AYATI LAKE VIEW BLOCK B is a residential apartment project in CHENGICHERLA VILLAGE, Medipally mandal, Medchal-Malkajgiri district, developed by registered promoter AYATI PROPERTIES. It is on a site of 712.29 sq. m and comprises one residential building with a stilt level and 5 upper floors. The RERA schedule lists 15 2BHK homes, with a saleable area of 92.19 sq. m for the listed configuration. Its TG-RERA registration is P02200003108, and the promoter’s stated completion undertaking is 27.04.2024.
More from Ayati Properties · 5 projects →
01What we found
Read from TG-RERA filings, approvals, land and registration records and court records. A court case is counted only when the court record states this project's survey number with its village, or names the project.
02Check before you pay
9 items to check before you pay, 5 high - from the title chain, court records and approvals, each with what to ask the builder or your advocate. An item may not be a problem with the project: records can be incomplete.
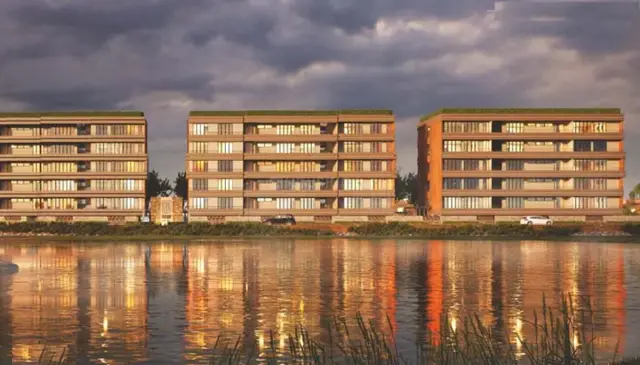
1. Project at a glance
Project identity
| Item | Project record |
|---|---|
| Registered name | AYATI LAKE VIEW BLOCK B RERA record |
| Project type | Residential apartment project RERA record RERA filing |
| Registered portion / phase | Block B is the named registered project; the supplied record identifies one building/block. RERA record RERA unit table |
| TG-RERA registration | P02200003108 RERA record |
| Registration validity | Certificate states validity from 24/07/2021 to 28/04/2024; certificate records no extension. This is registration validity, not an occupancy certificate or confirmation of completion. Approvals record |
| Registered promoter | AYATI PROPERTIES, a partnership RERA record Corporate record |
| RERA status in the supplied record | The project is listed as “New Project.” The registration certificate’s stated validity has ended; no extension is recorded in the supplied certificate. RERA record |
Land and geographic identity
| Item | Project record |
|---|---|
| Locality / revenue village | CHENGICHERLA VILLAGE; the approval documents also spell the village “Changicherla.” RERA record RERA filing |
| Mandal | Medipally RERA record |
| District | Medchal-Malkajgiri RERA record |
| PIN | 500039 RERA record |
| Project survey number(s) | Survey No. 59. The project filing does not specify a subdivision. The title documents refer to 59/A and 59/AA; see the title and approvals sections for the recorded parcel references. RERA record Land records |
| Registered site extent | 712.29 sq. m in the RERA land details and HMDA technical approval. Land records |
| Net / total area | RERA land details record 712.29 sq. m total and 712.29 sq. m net; affected road-widening/FTL/nala area is recorded as 0 sq. m. Land records |
| Boundaries (RERA filing) | North: ROAD WIDTH 18; South: OTHERS LAND; East: OTHERS LAND; West: OTHERS LAN. RERA filing |
Development identity
| Item | Project record |
|---|---|
| Principal planning / technical authority | Hyderabad Metropolitan Development Authority (HMDA); the technical approval is addressed for sanction and release by Boduppal Municipal Corporation. Approvals record |
| Principal approval references | HMDA technical approval 041886/GHT/R1/U6/HMDA/12012021, dated 28/04/2021; Boduppal Municipal Corporation Building Permit Order G1/257/BMC/19/2021, dated 28-05-2021. Approvals record |
| Approved built-up area | The Boduppal permit records residential area 1364.60 sq. m and stilt area 300.83 sq. m. HMDA’s technical approval also records “Proposed Built-up Area 1665.43” and “Built up Area 1364.6”; the supplied extraction does not clarify the precise area basis for each label. |
| Building count and configuration | One residential apartment building, Stilt + 5 upper floors. The approval record gives height 14.92 Mts. RERA unit table |
| Approved vs RERA-declared homes | Building permit: one unit count is not provided in the extracted permit particulars. RERA unit schedule: 15 homes; the RERA project summary records one total building unit, so the supplied records do not establish a reconciled approved-unit count. RERA filing RERA unit table |
| Parking levels / count | Stilt is recorded in the permit; no sanctioned parking-space count or allocation schedule is available in the supplied data. Document index |
Offering and status
| Item | Project record |
|---|---|
| RERA-listed configuration | 2BHK; 15 units recorded, with 0 booked and 15 available in the portal-derived schedule. Counts have no stated “as of” date and should be treated as indicative. RERA unit table RERA unit details |
| RERA saleable area | 92.19 sq. m for the listed 2BHK configuration. RERA unit table RERA unit details |
| Construction stage | No independently verified site-progress information is supplied. The RERA Form B is a promoter declaration undertaking completion by 27.04.2024; that is a declared deadline, not evidence of completion. |
| Completion dates | Promoter-declared completion undertaking: 27.04.2024. The registration certificate states validity ending 28/04/2024. No revised completion date is supplied. |
| Occupancy / completion certificate | The permit requires an occupancy certificate before occupation. The supplied approval extraction records completion as not certified; no occupancy certificate is supplied. |
2. The project story
AYATI LAKE VIEW BLOCK B is registered as a residential apartment project at Chengicherla Village, Medipally mandal, Medchal-Malkajgiri district. Its filed land identity is Survey No. 59, on a site recorded as 712.29 sq. m. The project is organized as one residential building with a stilt level and five upper floors. RERA record Land records RERA unit table
The RERA unit schedule lists 15 two-bedroom homes and shows all 15 as available, with no units recorded as booked. The portal-derived booking snapshot has no as-of date, so it is not a current sales confirmation. No reliable construction-progress percentage or independently verified site inspection is included in the supplied evidence. The promoter’s Form B states a completion undertaking of 27.04.2024; the certificate validity period ending 28/04/2024 is a separate registration date, and neither establishes that the building was completed or received an occupancy certificate. RERA unit details
3. Master plan, architecture & building design
The recorded design is a single residential apartment building, Stilt + 5 upper floors, on the RERA-filed site of 712.29 sq. m. The Boduppal Building Permit Order records residential area of 1364.60 sq. m, stilt area of 300.83 sq. m, and a building height of 14.92 Mts. HMDA’s technical approval separately lists “Proposed Built-up Area 1665.43” and “Built up Area 1364.6”; the supplied extract does not define the area basis of those labels. These are approval-record figures, not carpet or saleable areas. Land records
The permit records setbacks of Front 4.00 Mt., Rear 3.50 Mt., Side I 3.50 Mt., and Side II 3.50 Mt. It also requires the sanctioned plan to be followed, prohibits parking or construction in setback areas, and requires the tot-lot to be fenced and maintained as greenery before issue of an occupancy certificate.
A floor-plan document (ID 173642) is represented in the supplied measurement data, but no detailed plan image or verified information on the number of homes per floor, lift/stair arrangement, entrances, circulation, building footprint, or common-area distribution is provided here. Those features cannot be described from the available extracts. Floor plans RERA unit details
4. Homes, configurations & floor plans
The RERA schedule lists 15 2BHK units, with 0 booked and 15 available in a portal snapshot for which no as-of date is stated. Its filed saleable area is 92.19 sq. m. A software measurement from approved floor-plan drawing geometry measured six 2BHK designs; the measured carpet-area range is 58.4–75.3 sq. m, median 59.8 sq. m, with a supplied loading figure of 35%. These drawing measurements are not RERA-filed disclosures, need review, and should be verified against the drawing and the unit-specific agreement. RERA unit details Floor plans
| Configuration | Units | Booked | Available | RERA saleable area | Measured carpet area | Loading (if supplied) |
|---|---|---|---|---|---|---|
| 2BHK | 15 | 0 | 15 | 92.19 sq. m | 58.4–75.3 sq. m; median 59.8 sq. m (software-measured across six designs) | 35% (supplied drawing-measurement record) |
Carpet area is the usable floor area within the home; saleable area is a separate RERA-filed measure and may include the home’s share of common areas. The supplied drawing-measurement record identifies a utility area in one illustrated flat as 1.87 sq. m, excluded from its carpet measurement. The extracted room schedule for that example shows a living area, dining area, two bedrooms, two toilets, kitchen and utility; it is an illustration from the plan, not a promise that every unit has identical dimensions. RERA unit details Floor plans
5. Parking & vehicle circulation
The approved building has a stilt level, but the supplied permit extraction does not establish the number of car or two-wheeler spaces, whether any are visitor or accessible spaces, or how parking is allocated to individual homes. No ramp, driveway, vehicle-entry/exit, pedestrian-separation, mechanical-parking or EV-charging details are available in the supplied records. A stilt level alone does not establish a particular parking count or an exclusive parking right. Document index
6. Amenities, recreation & open spaces
The permit document lists a tot-lot and requires it to be fenced and maintained as greenery before an occupancy certificate is issued. HMDA’s technical approval lists a transformer, garbage house, rain-water-harvesting structures and ETP. The RERA amenities schedule marks several infrastructure categories as available, but records 0% progress for the listed items; those entries are declarations in the project record, not proof of completion. No independent completion verification is supplied. RERA amenities
| Description / size | Size not supplied; permit requires fencing and maintenance as greenery before OC. |
|---|---|
| Declared progress / verified status | Permit condition; completion not independently verified. |
| Description / size | RERA amenities schedule marks “YES”; source, storage and capacity not supplied. |
|---|---|
| Evidence source | RERA amenities |
| Declared progress / verified status | 0% shown in schedule; no independent verification. |
| Description / size | RERA schedule marks sewerage and treatment/disposal of sewage and sullage water “YES”; permit approval extraction lists ETP. |
|---|---|
| Evidence source | RERA amenities |
| Declared progress / verified status | 0% shown in schedule; no independent verification. |
| Description / size | Listed in RERA amenities schedule; details not supplied. |
|---|---|
| Evidence source | RERA amenities |
| Declared progress / verified status | 0% shown; no independent verification. |
| Description / size | RERA schedule marks water conservation/rain-water harvesting “YES”; permit requires a rain-water-harvesting structure (percolation pit). |
|---|---|
| Evidence source | RERA amenities |
| Declared progress / verified status | 0% shown in schedule; no independent verification. |
| Description / size | Permit requires space for a transformer; HMDA approval lists a transformer. |
|---|---|
| Declared progress / verified status | No completion status supplied. |
| Description / size | Permit requires a garbage house; RERA schedule lists solid-waste management and disposal. |
|---|---|
| Evidence source | RERA amenities |
| Declared progress / verified status | RERA schedule shows 0% for solid-waste management; no independent verification. |
| Description / size | Categories appear in the RERA amenities schedule; further design, size or delivery details are not supplied. |
|---|---|
| Evidence source | RERA amenities |
| Declared progress / verified status | 0% shown in schedule; no independent verification. |
7. Utilities, building services & safety
The RERA amenities schedule marks water supply, sewerage, treatment/disposal of sewage and sullage water, rain-water harvesting, and energy management as “YES”; the same schedule shows 0% progress for its listed infrastructure categories. HMDA’s technical-approval extract lists an ETP and rain-water-harvesting structures, while the municipal permit requires a rain-water-harvesting percolation pit, transformer space, and a garbage house. The evidence does not specify water source or storage capacity, ETP/STP capacity, reuse arrangements, electrical supply or backup, or waste-handling systems. RERA amenities
The municipal permit requires an occupancy certificate before occupation and requires the completion notice after construction. The supplied records do not provide details of fire-fighting equipment, escape stairs, fire-service access, lifts, service lifts, accessibility ramps, CCTV, security access, or the status of statutory clearances; none is asserted here as installed or completed.
8. Location, access & connectivity
The official project location is CHENGICHERLA VILLAGE, Medipally mandal, Medchal-Malkajgiri district, Telangana 500039. The RERA boundary record identifies an 18-wide road on the north side; the municipal permit describes the abutting road as 18m. RERA record RERA filing
The supplied location data lists Nearest Metro: Uppal — 6.1 km, Charlapalli railway station — 2.9 km, Rikshith medical — 0.5 km, BMRS school — 0.3 km, Vision College of Pharmaceutical Sciences and Research — 2.8 km, bhagyanagaram Nandhanavanam — 1.9 km, and State Bank of India — 0.2 km. These are supplied location-record distances; no travel times or public-transport service details are provided. Location record
9. Developer & development status
The registered promoter is AYATI PROPERTIES, recorded as a partnership with GSTIN 36ABPFA8302F1ZH. The project record names PETLURU RAHUL REDDY as authorized signatory and PETLURU TULJHA BHAVANI REDDY as partner and landowner under an area-share arrangement. A partnership-firm registration acknowledgement records AYATI PROPERTIES as firm No. 2171 of 2019. The promoter’s Form B is a self-declaration, including the undertaking to complete by 27.04.2024; it does not independently verify present construction status. Corporate record Parties record
The supplied registration certificate records validity through 28/04/2024 and states no extension. No revised completion date, reliable construction-progress figure, or occupancy certificate is supplied. The registered office/contact details and an official promoter website are not established in the supplied project evidence. RERA record
10. Approvals, official records & documents
| Record | What the supplied record establishes |
|---|---|
| TG-RERA registration certificate — P02200003108 | FORM C records AYATI LAKE VIEW BLOCK B as registered under section 5, with stated validity from 24/07/2021 to 28/04/2024. No extension is recorded in the certificate. |
| HMDA technical approval — 041886/GHT/R1/U6/HMDA/12012021 | Dated 28/04/2021; technical approval for a residential 1Stilt + 5 building on 712.29 Sq. Mt. in Survey No. 59, addressed for sanction and release by Boduppal Municipal Corporation. It records a mortgage of 138.51 sq. m in favour of HMDA and is not an occupancy certificate. |
| Boduppal Municipal Corporation Building Permit Order — G1/257/BMC/19/2021 | Dated 28-05-2021; permit for a residential apartment building, Stilt + 5 upper floors, in Survey No. 59. It requires compliance with the sanctioned plan and an occupancy certificate before occupation. |
| RERA Form B declaration | Promoter declaration by Petluru Rahul Reddy for AYATI PROPERTIES; includes the stated completion undertaking of 27.04.2024. |
| Building-plan document | RERA register includes document 173650, described as a layout/building floor-plan document; it is not extracted in the supplied document data. The separate measured floor-plan record identifies drawing document 173642. Document index Floor plans |
| Title report and title-related filings | RERA records title-related documents 173638, 173639, and 173640; their full findings are addressed in the Land & Title section. Document index |
| Occupancy / completion record | No occupancy or completion certificate is supplied; the approval extraction records completion as not certified. |
The approval documents also state that the building permit does not confer ownership rights, that commencement and completion notices are required, and that the occupancy certificate must be obtained before occupation. The supplied material does not include a subsequent occupancy certificate or independently verified completion evidence.
1. Project at a glance
Project identity
Registered name: AYATI LAKE VIEW BLOCK B
Project type: Residential apartment project
Registered portion / phase: Block B is the named registered project; the supplied record identifies one building/block.
TG-RERA registration: P02200003108
Registration validity: Certificate states validity from 24/07/2021 to 28/04/2024; certificate records no extension. This is registration validity, not an occupancy certificate or confirmation of completion.
Registered promoter: AYATI PROPERTIES, a partnership
RERA status in the supplied record: The project is listed as “New Project.” The registration certificate’s stated validity has ended; no extension is recorded in the supplied certificate.
Land and geographic identity
Locality / revenue village: CHENGICHERLA VILLAGE; the approval documents also spell the village “Changicherla.”
Mandal: Medipally
District: Medchal-Malkajgiri
PIN: 500039
Project survey number(s): Survey No. 59. The project filing does not specify a subdivision. The title documents refer to 59/A and 59/AA; see the title and approvals sections for the recorded parcel references.
Registered site extent: 712.29 sq. m in the RERA land details and HMDA technical approval.
Net / total area: RERA land details record 712.29 sq. m total and 712.29 sq. m net; affected road-widening/FTL/nala area is recorded as 0 sq. m.
Boundaries (RERA filing): North: ROAD WIDTH 18; South: OTHERS LAND; East: OTHERS LAND; West: OTHERS LAN.
Development identity
Principal planning / technical authority: Hyderabad Metropolitan Development Authority (HMDA); the technical approval is addressed for sanction and release by Boduppal Municipal Corporation.
Principal approval references: HMDA technical approval 041886/GHT/R1/U6/HMDA/12012021, dated 28/04/2021; Boduppal Municipal Corporation Building Permit Order G1/257/BMC/19/2021, dated 28-05-2021.
Approved built-up area: The Boduppal permit records residential area 1364.60 sq. m and stilt area 300.83 sq. m. HMDA’s technical approval also records “Proposed Built-up Area 1665.43” and “Built up Area 1364.6”; the supplied extraction does not clarify the precise area basis for each label.
Building count and configuration: One residential apartment building, Stilt + 5 upper floors. The approval record gives height 14.92 Mts.
Approved vs RERA-declared homes: Building permit: one unit count is not provided in the extracted permit particulars. RERA unit schedule: 15 homes; the RERA project summary records one total building unit, so the supplied records do not establish a reconciled approved-unit count.
Parking levels / count: Stilt is recorded in the permit; no sanctioned parking-space count or allocation schedule is available in the supplied data.
Offering and status
RERA-listed configuration: 2BHK; 15 units recorded, with 0 booked and 15 available in the portal-derived schedule. Counts have no stated “as of” date and should be treated as indicative.
RERA saleable area: 92.19 sq. m for the listed 2BHK configuration.
Construction stage: No independently verified site-progress information is supplied. The RERA Form B is a promoter declaration undertaking completion by 27.04.2024; that is a declared deadline, not evidence of completion.
Completion dates: Promoter-declared completion undertaking: 27.04.2024. The registration certificate states validity ending 28/04/2024. No revised completion date is supplied.
Occupancy / completion certificate: The permit requires an occupancy certificate before occupation. The supplied approval extraction records completion as not certified; no occupancy certificate is supplied.
2. The project story
AYATI LAKE VIEW BLOCK B is registered as a residential apartment project at Chengicherla Village, Medipally mandal, Medchal-Malkajgiri district. Its filed land identity is Survey No. 59, on a site recorded as 712.29 sq. m. The project is organized as one residential building with a stilt level and five upper floors.
The RERA unit schedule lists 15 two-bedroom homes and shows all 15 as available, with no units recorded as booked. The portal-derived booking snapshot has no as-of date, so it is not a current sales confirmation. No reliable construction-progress percentage or independently verified site inspection is included in the supplied evidence. The promoter’s Form B states a completion undertaking of 27.04.2024; the certificate validity period ending 28/04/2024 is a separate registration date, and neither establishes that the building was completed or received an occupancy certificate.
3. Master plan, architecture & building design
The recorded design is a single residential apartment building, Stilt + 5 upper floors, on the RERA-filed site of 712.29 sq. m. The Boduppal Building Permit Order records residential area of 1364.60 sq. m, stilt area of 300.83 sq. m, and a building height of 14.92 Mts. HMDA’s technical approval separately lists “Proposed Built-up Area 1665.43” and “Built up Area 1364.6”; the supplied extract does not define the area basis of those labels. These are approval-record figures, not carpet or saleable areas.
The permit records setbacks of Front 4.00 Mt., Rear 3.50 Mt., Side I 3.50 Mt., and Side II 3.50 Mt. It also requires the sanctioned plan to be followed, prohibits parking or construction in setback areas, and requires the tot-lot to be fenced and maintained as greenery before issue of an occupancy certificate.
A floor-plan document (ID 173642) is represented in the supplied measurement data, but no detailed plan image or verified information on the number of homes per floor, lift/stair arrangement, entrances, circulation, building footprint, or common-area distribution is provided here. Those features cannot be described from the available extracts.
4. Homes, configurations & floor plans
The RERA schedule lists 15 2BHK units, with 0 booked and 15 available in a portal snapshot for which no as-of date is stated. Its filed saleable area is 92.19 sq. m. A software measurement from approved floor-plan drawing geometry measured six 2BHK designs; the measured carpet-area range is 58.4–75.3 sq. m, median 59.8 sq. m, with a supplied loading figure of 35%. These drawing measurements are not RERA-filed disclosures, need review, and should be verified against the drawing and the unit-specific agreement.
| Configuration | Units | Booked | Available | RERA saleable area | Measured carpet area | Loading (if supplied) |
|---|---|---|---|---|---|---|
| 2BHK | 15 | 0 | 15 | 92.19 sq. m | 58.4–75.3 sq. m; median 59.8 sq. m (software-measured across six designs) | 35% (supplied drawing-measurement record) |
Carpet area is the usable floor area within the home; saleable area is a separate RERA-filed measure and may include the home’s share of common areas. The supplied drawing-measurement record identifies a utility area in one illustrated flat as 1.87 sq. m, excluded from its carpet measurement. The extracted room schedule for that example shows a living area, dining area, two bedrooms, two toilets, kitchen and utility; it is an illustration from the plan, not a promise that every unit has identical dimensions.
5. Parking & vehicle circulation
The approved building has a stilt level, but the supplied permit extraction does not establish the number of car or two-wheeler spaces, whether any are visitor or accessible spaces, or how parking is allocated to individual homes. No ramp, driveway, vehicle-entry/exit, pedestrian-separation, mechanical-parking or EV-charging details are available in the supplied records. A stilt level alone does not establish a particular parking count or an exclusive parking right.
6. Amenities, recreation & open spaces
The permit document lists a tot-lot and requires it to be fenced and maintained as greenery before an occupancy certificate is issued. HMDA’s technical approval lists a transformer, garbage house, rain-water-harvesting structures and ETP. The RERA amenities schedule marks several infrastructure categories as available, but records 0% progress for the listed items; those entries are declarations in the project record, not proof of completion. No independent completion verification is supplied.
| Description / size | Size not supplied; permit requires fencing and maintenance as greenery before OC. |
|---|---|
| Declared progress / verified status | Permit condition; completion not independently verified. |
| Description / size | RERA amenities schedule marks “YES”; source, storage and capacity not supplied. |
|---|---|
| Declared progress / verified status | 0% shown in schedule; no independent verification. |
| Description / size | RERA schedule marks sewerage and treatment/disposal of sewage and sullage water “YES”; permit approval extraction lists ETP. |
|---|---|
| Declared progress / verified status | 0% shown in schedule; no independent verification. |
| Description / size | Listed in RERA amenities schedule; details not supplied. |
|---|---|
| Declared progress / verified status | 0% shown; no independent verification. |
| Description / size | RERA schedule marks water conservation/rain-water harvesting “YES”; permit requires a rain-water-harvesting structure (percolation pit). |
|---|---|
| Declared progress / verified status | 0% shown in schedule; no independent verification. |
| Description / size | Permit requires space for a transformer; HMDA approval lists a transformer. |
|---|---|
| Declared progress / verified status | No completion status supplied. |
| Description / size | Permit requires a garbage house; RERA schedule lists solid-waste management and disposal. |
|---|---|
| Declared progress / verified status | RERA schedule shows 0% for solid-waste management; no independent verification. |
| Description / size | Categories appear in the RERA amenities schedule; further design, size or delivery details are not supplied. |
|---|---|
| Declared progress / verified status | 0% shown in schedule; no independent verification. |
7. Utilities, building services & safety
The RERA amenities schedule marks water supply, sewerage, treatment/disposal of sewage and sullage water, rain-water harvesting, and energy management as “YES”; the same schedule shows 0% progress for its listed infrastructure categories. HMDA’s technical-approval extract lists an ETP and rain-water-harvesting structures, while the municipal permit requires a rain-water-harvesting percolation pit, transformer space, and a garbage house. The evidence does not specify water source or storage capacity, ETP/STP capacity, reuse arrangements, electrical supply or backup, or waste-handling systems.
The municipal permit requires an occupancy certificate before occupation and requires the completion notice after construction. The supplied records do not provide details of fire-fighting equipment, escape stairs, fire-service access, lifts, service lifts, accessibility ramps, CCTV, security access, or the status of statutory clearances; none is asserted here as installed or completed.
8. Location, access & connectivity
The official project location is CHENGICHERLA VILLAGE, Medipally mandal, Medchal-Malkajgiri district, Telangana 500039. The RERA boundary record identifies an 18-wide road on the north side; the municipal permit describes the abutting road as 18m.
The supplied location data lists Nearest Metro: Uppal — 6.1 km, Charlapalli railway station — 2.9 km, Rikshith medical — 0.5 km, BMRS school — 0.3 km, Vision College of Pharmaceutical Sciences and Research — 2.8 km, bhagyanagaram Nandhanavanam — 1.9 km, and State Bank of India — 0.2 km. These are supplied location-record distances; no travel times or public-transport service details are provided.
9. Developer & development status
The registered promoter is AYATI PROPERTIES, recorded as a partnership with GSTIN 36ABPFA8302F1ZH. The project record names PETLURU RAHUL REDDY as authorized signatory and PETLURU TULJHA BHAVANI REDDY as partner and landowner under an area-share arrangement. A partnership-firm registration acknowledgement records AYATI PROPERTIES as firm No. 2171 of 2019. The promoter’s Form B is a self-declaration, including the undertaking to complete by 27.04.2024; it does not independently verify present construction status.
The supplied registration certificate records validity through 28/04/2024 and states no extension. No revised completion date, reliable construction-progress figure, or occupancy certificate is supplied. The registered office/contact details and an official promoter website are not established in the supplied project evidence.
10. Approvals, official records & documents
TG-RERA registration certificate — P02200003108: FORM C records AYATI LAKE VIEW BLOCK B as registered under section 5, with stated validity from 24/07/2021 to 28/04/2024. No extension is recorded in the certificate.
HMDA technical approval — 041886/GHT/R1/U6/HMDA/12012021: Dated 28/04/2021; technical approval for a residential 1Stilt + 5 building on 712.29 Sq. Mt. in Survey No. 59, addressed for sanction and release by Boduppal Municipal Corporation. It records a mortgage of 138.51 sq. m in favour of HMDA and is not an occupancy certificate.
Boduppal Municipal Corporation Building Permit Order — G1/257/BMC/19/2021: Dated 28-05-2021; permit for a residential apartment building, Stilt + 5 upper floors, in Survey No. 59. It requires compliance with the sanctioned plan and an occupancy certificate before occupation.
RERA Form B declaration: Promoter declaration by Petluru Rahul Reddy for AYATI PROPERTIES; includes the stated completion undertaking of 27.04.2024.
Building-plan document: RERA register includes document 173650, described as a layout/building floor-plan document; it is not extracted in the supplied document data. The separate measured floor-plan record identifies drawing document 173642.
Title report and title-related filings: RERA records title-related documents 173638, 173639, and 173640; their full findings are addressed in the Land & Title section.
Occupancy / completion record: No occupancy or completion certificate is supplied; the approval extraction records completion as not certified.
The approval documents also state that the building permit does not confer ownership rights, that commencement and completion notices are required, and that the occupancy certificate must be obtained before occupation. The supplied material does not include a subsequent occupancy certificate or independently verified completion evidence.
Other registrations of Ayati Lake View
Frequently asked questions
Is AYATI LAKE VIEW BLOCK B registered with Telangana RERA?
Yes. AYATI LAKE VIEW BLOCK B is registered with the Telangana Real Estate Regulatory Authority as P02200003108; the registration status is New Project.
Who is the developer of AYATI LAKE VIEW BLOCK B?
The promoter named in the RERA registration is AYATI PROPERTIES.
Where is AYATI LAKE VIEW BLOCK B located?
AYATI LAKE VIEW BLOCK B is in CHENGICHERLA VILLAGE, Chengicherla, Medipally, Medchal-Malkajgiri, Telangana (500039).
When will AYATI LAKE VIEW BLOCK B be completed?
The promoter's proposed date of completion filed with RERA is 28/04/2024. This is the promoter's declaration, not a guarantee.
More projects in Chengicherla