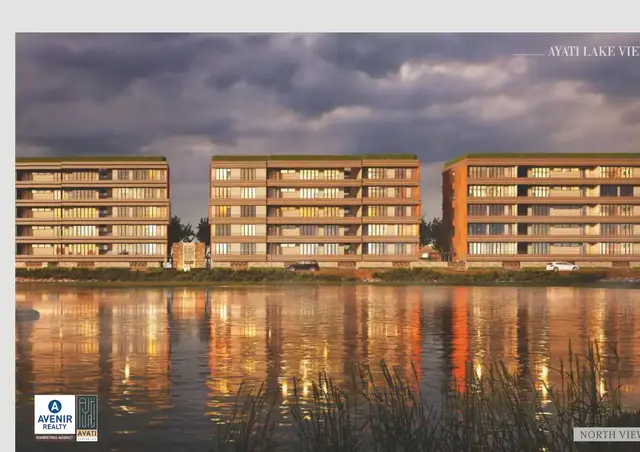
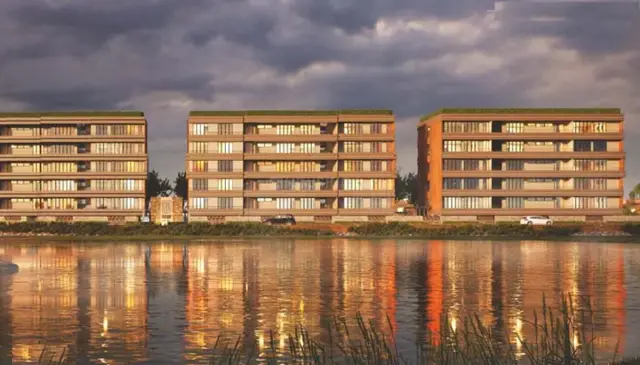
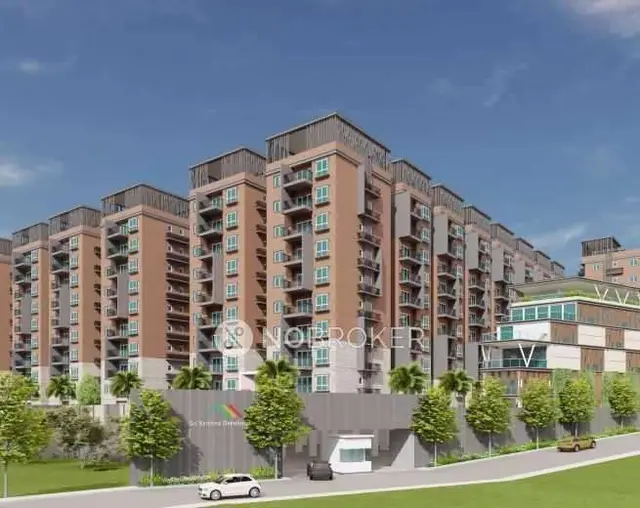
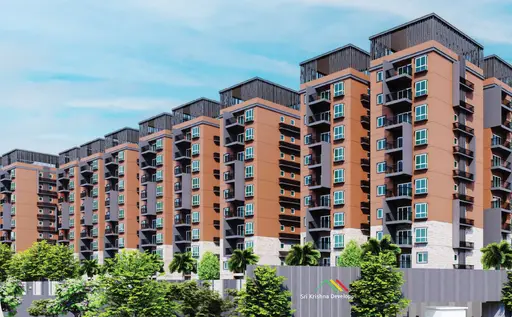
Ayati Lake View Block C
AYATI PROPERTIES · Medchal-Malkajgiri · RERA P02200003109
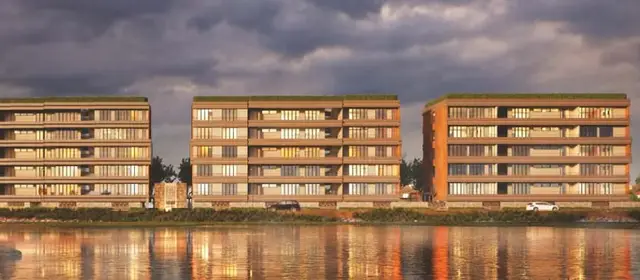
AYATI LAKE VIEW BLOCK C is a residential apartment project in Chengicherla Village, Medipally Mandal, Medchal-Malkajgiri District, developed by registered promoter Ayati Properties. It comprises one residential apartment building on a site area of 760.73 sq.m, with stilt plus five upper floors and 15 2BHK units, each with a filed saleable area of 110.58 sq.m. The project is registered under TG-RERA number P02200003109, and the Form B declaration undertakes completion by 08.09.2023.
More from Ayati Properties · 5 projects →
01What we found
Read from TG-RERA filings, approvals, land and registration records and court records. A court case is counted only when the court record states this project's survey number with its village, or names the project.
02Check before you pay
8 items to check before you pay, 5 high - from the title chain, court records and approvals, each with what to ask the builder or your advocate. An item may not be a problem with the project: records can be incomplete.
1. Project at a glance
Project identity
| Item | Project record |
|---|---|
| Registered project name | AYATI LAKE VIEW BLOCK C RERA record |
| Project type | Residential apartment project RERA record RERA filing |
| Phase / registered portion | Block C; the registration record identifies this project by that name. The wider project’s phase structure is not otherwise detailed in the supplied records. RERA record Promoter website |
| TG-RERA registration | P02200003109; registration certificate issued 24/07/2021, valid through 28/04/2024. Extension is recorded as not granted in the supplied certificate data. Registration validity is distinct from the completion deadline and occupancy status. RERA record |
| Registered promoter | Ayati Properties; partnership. RERA record RERA filing Corporate record |
| RERA status | The certificate records registration under section 5. The supplied record does not establish a current or extended registration validity. |
Land and geographic identity
| Item | Project record |
|---|---|
| Locality / revenue village | Chengicherla Village; also rendered as “Changicherla Village” in the HMDA technical-approval extraction. RERA record RERA filing |
| Mandal / district / PIN | Medipally Mandal; Medchal-Malkajgiri District; 500039. RERA record |
| Project survey identity | Survey No. 59 is the survey number stated in the RERA filing and approval documents. The title documents describe land in Survey Nos. 59/A and 59/AA; the supplied project filing does not specify which subdivision(s) comprise the registered project parcel. RERA filing |
| Site area | RERA filing: total area 760.73 sq.m, affected area 40.01 sq.m, net area 720.72 sq.m. The building-permit extraction records site area 760.73 (m2). RERA filing Land records |
| Boundaries in RERA filing | East: OTHERS LAND; West: OTHERS LAND; North: ROAD WIDTH 18; South: OTHERS LAND. RERA filing |
| HMDA technical-approval land extent | 720.72 Sq. Mt. |
Development identity
| Item | Project record |
|---|---|
| Sanctioning authority | HMDA technical approval, with the building-permit order issued by Boduppal Municipal Corporation. Approvals record |
| Principal approval | 041885/GHT/R1/U6/HMDA/12012021, dated 28/04/2021. Boduppal Municipal Corporation proceedings/file G1/256/BMC/18/2021, dated 28-04-2021. Approvals record |
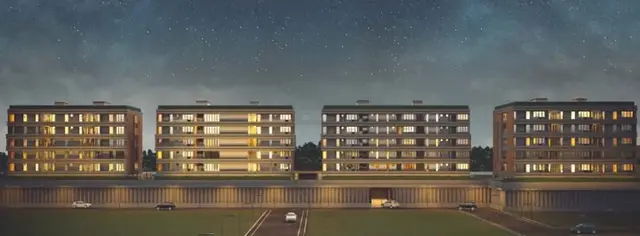
| Buildings / height and floors | One residential apartment building; stilt plus five upper floors; stated height 14.92 Mts. RERA filing |
| Approved area figures | Building-permit extraction: ground residential area 1531.55 m² and stilt area 357.33 m². HMDA technical-approval extraction separately records “Built up Area 1531.55” and “Proposed Built-up Area 1888.88”; these are the descriptions in the approval record, not saleable or carpet-area figures. |
| Parking levels | The permit conditions state that cellar and stilts shown for parking are to be used exclusively for vehicle parking. The supplied summary does not state a parking-space count or establish whether a cellar is part of the approved configuration. |
| Unit counts | RERA filing: 15 total units, all recorded as 2BHK; approved building-permit extraction states that sanctioned unit numbers cannot be increased without prior approval, but does not give a numerical unit count. RERA unit table RERA unit details |
Offering and status
| Item | Project record |
|---|---|
| RERA-filed configuration and saleable area | 2BHK; 15 units; filed saleable area 110.58 sq.m per unit. RERA unit table RERA unit details |
| Booked / available | Portal-derived counts show 0 booked and 15 available; the booking record has no as-of date, so these counts are indicative rather than a dated availability confirmation. RERA unit table RERA unit details |
| Completion dates | RERA registration certificate validity ends 28/04/2024. The Form B declaration undertakes completion by 08.09.2023. These dates are separate from registration validity. |
| Construction stage | No independently verified site-progress record is supplied. The amenity register reports 0% for the listed items; this is a portal-recorded progress field, not an independent site inspection. RERA amenities |
| Occupancy / completion certificate | The supplied building-permit extraction says completion certification is false; no occupancy or completion certificate is included in the supplied project documents. |
2. The project story
AYATI LAKE VIEW BLOCK C is registered as a residential apartment project in Chengicherla Village, Medipally Mandal, Medchal-Malkajgiri District. Its recorded development is a single apartment building on Survey No. 59, with stilt plus five upper floors. The registration record lists 15 two-bedroom apartments; it does not provide a dated booking update, so its 0-booked / 15-available counts should be treated as indicative only. RERA record RERA filing RERA unit table
The supplied building-permit record describes a permitted building but does not establish completed construction or occupancy. No independent site-progress evidence or occupancy/completion certificate is supplied. Accordingly, the project’s actual construction progress and present occupation status are not verified by this Overview. RERA amenities
3. Master plan, architecture & building design
The supplied approval records describe one residential building with stilt plus five upper floors, height 14.92 Mts., ground residential area 1531.55 m², and stilt area 357.33 m². HMDA’s technical-approval extraction also records “Built up Area 1531.55” and “Proposed Built-up Area 1888.88.” These are approval-record area labels; the supplied material does not identify them as carpet or saleable area.
The RERA-filed site area is 760.73 sq.m, with 40.01 sq.m recorded as affected and 720.72 sq.m as net area. The building-permit conditions require the road-affected portion to be surrendered to Boduppal Municipality, and require a periphery greenery strip to be maintained. No approved layout drawing, building footprint, floor-by-floor unit arrangement, internal circulation plan, landscaping plan or common-area schedule is available in the supplied material for further architectural description. RERA filing Document index
The HMDA technical approval records a mortgage of 154.25 sq.m on the second floor in favour of the Metropolitan Commissioner, HMDA. The building-permit extraction separately records second-floor area handed over as 168.9 m². These are approval-document entries; the supplied evidence does not establish that they are equivalent categories.
4. Homes, configurations & floor plans
The RERA filing records fifteen 2BHK apartments, each with saleable area 110.58 sq.m. Drawing-based carpet measurements below are software-measured from the filed mortgage floor-plan drawing and are not RERA-filed measurements; the supplied measurement record says three flat designs were measured and flags all three for review. RERA unit table RERA unit details Floor plans
| Configuration | Units | Booked | Available | RERA saleable area | Measured carpet area | Loading (if supplied) |
|---|---|---|---|---|---|---|
| 2BHK | 15 | 0 | 15 | 110.58 sq.m | Software-measured: 63.8–85.7 sq.m; median 85.0 sq.m | 23% |
Saleable area and carpet area are different measures: the supplied floor-plan data notes that saleable area also accounts for a home’s share of common areas. The drawing-based carpet measurement is not a RERA disclosure and should be checked against the plan. The measured example plan labels a living/dining room, kitchen, two bedrooms and two toilets; its room dimensions are drawing-derived, not RERA-filed. RERA unit details Floor plans
5. Parking & vehicle circulation
The building-permit conditions state that the cellar and stilt areas shown for parking must be used exclusively for vehicle parking and not partitioned or converted to another use. The permit extraction gives a stilt area of 357.33 m², but the supplied record does not state the number of car or two-wheeler spaces, visitor or accessible parking provision, a parking allocation for individual units, or the detailed ramp and driveway arrangement.
6. Amenities, recreation & open spaces
The RERA amenity register lists the following facilities and progress fields. The listed 0% figures are recorded progress values; no independent completion verification is supplied. The building-permit conditions also refer to a tot-lot, periphery greenery and rainwater harvesting. RERA amenities
| Facility | Description / size | Evidence source | Declared progress / verified status |
|---|---|---|---|
| Community buildings | Listed; no size or further description supplied. | RERA amenities | 0%; not independently verified. |
| Green strip / tot lot / park | Listed in the RERA amenity register; permit conditions refer to a tot-lot and periphery greenery. No area or capacity supplied. | RERA amenities | 0% in register; not independently verified. |
| Internal roads and footpaths | Listed; no dimensions supplied. | RERA amenities | 0%; not independently verified. |
| Street lighting | Listed; no further specification supplied. | RERA amenities | 0%; not independently verified. |
7. Utilities, building services & safety
The RERA amenity register marks water supply, sewerage, treatment and disposal of sewage/sullage water, water conservation/rainwater harvesting and energy management as available, while showing 0% progress for those entries. These are filing/portal declarations, not independent confirmation of installed or operational services. RERA amenities
The building-permit conditions require rainwater-harvesting structures, transformer space, a garbage house, and an ETP; they also specify a separate underground static water tank of 25,000 litres and a separate residential terrace tank of 25,000 litres. The supplied record does not identify the water source, treatment capacity, sewerage-system design, backup-power capacity, lift count or capacity, or waste-management operating arrangements.
For safety, the permit conditions refer to fire-safety requirements, a fire-resistant swing door for lift collapsible doors, emergency lighting in corridors/common passages and the staircase, and a generator as an alternate power source. They also require one entry and one exit, each with a minimum width of 4.5 mts. and height clearance of 5 mts. These are stated approval conditions; the supplied records do not verify their implementation or provide a fire-clearance certificate.
8. Location, access & connectivity
The registered project location is Chengicherla Village, Medipally Mandal, Medchal-Malkajgiri District, Telangana, PIN 500039. The RERA filing records a road boundary described as ROAD WIDTH 18 on the north; the building-permit record refers to an 18m. road width. RERA record RERA filing RERA filing
The supplied location dataset lists Uppal Metro at 6.1 km, Charlapalli railway station at 2.9 km, State Bank of India at 0.2 km, Rikshith medical at 0.5 km, Vision College of Pharmaceutical Sciences and Research at 2.8 km, bhagyanagaram Nandhanavanam at 1.9 km, and BMRS school at 0.3 km. The supplied record does not provide travel times or the routes used to measure these distances. Location record
9. Developer & development status
The registered promoter is Ayati Properties, identified in the RERA record as a partnership, with GSTIN 36ABPFA8302F1ZH. The Registrar of Firms acknowledgement records Ayati Properties as entered in the Register of Firms under No. 2171 of 2019. The supplied address record gives ROAD NO 12, BANJARAHILLS, Chengicherla Village, Medipally, Medchal-Malkajgiri, PIN 500039; no official project contact details are provided here. RERA filing Corporate record
The Form B declaration, signed by partner Petluru Rahul Reddy, states a completion undertaking of 08.09.2023 and declares that 70% of amounts realised would be deposited in a separate account. The registration certificate records validity through 28/04/2024; these are distinct dates and neither establishes completion or occupancy. The supplied approval extraction says completion certification is false, and no occupancy or completion certificate is supplied.
10. Approvals, official records & documents
| Identifier / date | P02200003109; issued 24/07/2021; valid through 28/04/2024. |
|---|---|
| What the supplied record establishes | Form C registration for AYATI LAKE VIEW BLOCK C; the certificate includes a separate-account condition. |
| Identifier / date | 041885/GHT/R1/U6/HMDA/12012021; 28/04/2021. |
|---|---|
| What the supplied record establishes | Technical approval for a residential building described as stilt plus five upper floors; the record states that the plans require sanction/release by the Executive Authority. |
| Identifier / date | Proceedings/file G1/256/BMC/18/2021; 28-04-2021. |
|---|---|
| What the supplied record establishes | Building-permit order for a residential apartment building, stilt plus five upper floors, on Survey No. 59. |
| Identifier / date | Filed for AYATI LAKE VIEW BLOCK C. |
|---|---|
| What the supplied record establishes | Promoter declaration concerning title basis, encumbrances, separate-account undertakings and completion deadline. |
| Identifier / date | Title opinion; title-history documents; encumbrance statement 60429008 |
|---|---|
| What the supplied record establishes | Documents filed in the RERA record; this index does not determine title or the effect of recorded entries. |
| Identifier / date | Drawing document 173660. |
|---|---|
| What the supplied record establishes | Supplied data identifies mortgage floor-plan drawings used for software measurement; the layout-plan document is not extracted. |
| Identifier / date | Not supplied. Document index |
|---|---|
| What the supplied record establishes | The supplied building-permit extraction records completion_certified: false; no certificate is included in the reviewed material. |
1. Project at a glance
Project identity
Registered project name: AYATI LAKE VIEW BLOCK C
Project type: Residential apartment project
Phase / registered portion: Block C; the registration record identifies this project by that name. The wider project’s phase structure is not otherwise detailed in the supplied records.
TG-RERA registration: P02200003109; registration certificate issued 24/07/2021, valid through 28/04/2024. Extension is recorded as not granted in the supplied certificate data. Registration validity is distinct from the completion deadline and occupancy status.
Registered promoter: Ayati Properties; partnership.
RERA status: The certificate records registration under section 5. The supplied record does not establish a current or extended registration validity.
Land and geographic identity
Locality / revenue village: Chengicherla Village; also rendered as “Changicherla Village” in the HMDA technical-approval extraction.
Mandal / district / PIN: Medipally Mandal; Medchal-Malkajgiri District; 500039.
Project survey identity: Survey No. 59 is the survey number stated in the RERA filing and approval documents. The title documents describe land in Survey Nos. 59/A and 59/AA; the supplied project filing does not specify which subdivision(s) comprise the registered project parcel.
Site area: RERA filing: total area 760.73 sq.m, affected area 40.01 sq.m, net area 720.72 sq.m. The building-permit extraction records site area 760.73 (m2).
Boundaries in RERA filing: East: OTHERS LAND; West: OTHERS LAND; North: ROAD WIDTH 18; South: OTHERS LAND.
HMDA technical-approval land extent: 720.72 Sq. Mt.
Development identity
Sanctioning authority: HMDA technical approval, with the building-permit order issued by Boduppal Municipal Corporation.
Principal approval: 041885/GHT/R1/U6/HMDA/12012021, dated 28/04/2021. Boduppal Municipal Corporation proceedings/file G1/256/BMC/18/2021, dated 28-04-2021.
Buildings / height and floors: One residential apartment building; stilt plus five upper floors; stated height 14.92 Mts.
Approved area figures: Building-permit extraction: ground residential area 1531.55 m² and stilt area 357.33 m². HMDA technical-approval extraction separately records “Built up Area 1531.55” and “Proposed Built-up Area 1888.88”; these are the descriptions in the approval record, not saleable or carpet-area figures.
Parking levels: The permit conditions state that cellar and stilts shown for parking are to be used exclusively for vehicle parking. The supplied summary does not state a parking-space count or establish whether a cellar is part of the approved configuration.
Unit counts: RERA filing: 15 total units, all recorded as 2BHK; approved building-permit extraction states that sanctioned unit numbers cannot be increased without prior approval, but does not give a numerical unit count.
Offering and status
RERA-filed configuration and saleable area: 2BHK; 15 units; filed saleable area 110.58 sq.m per unit.
Booked / available: Portal-derived counts show 0 booked and 15 available; the booking record has no as-of date, so these counts are indicative rather than a dated availability confirmation.
Completion dates: RERA registration certificate validity ends 28/04/2024. The Form B declaration undertakes completion by 08.09.2023. These dates are separate from registration validity.
Construction stage: No independently verified site-progress record is supplied. The amenity register reports 0% for the listed items; this is a portal-recorded progress field, not an independent site inspection.
Occupancy / completion certificate: The supplied building-permit extraction says completion certification is false; no occupancy or completion certificate is included in the supplied project documents.
2. The project story
AYATI LAKE VIEW BLOCK C is registered as a residential apartment project in Chengicherla Village, Medipally Mandal, Medchal-Malkajgiri District. Its recorded development is a single apartment building on Survey No. 59, with stilt plus five upper floors. The registration record lists 15 two-bedroom apartments; it does not provide a dated booking update, so its 0-booked / 15-available counts should be treated as indicative only.
The supplied building-permit record describes a permitted building but does not establish completed construction or occupancy. No independent site-progress evidence or occupancy/completion certificate is supplied. Accordingly, the project’s actual construction progress and present occupation status are not verified by this Overview.
3. Master plan, architecture & building design
The supplied approval records describe one residential building with stilt plus five upper floors, height 14.92 Mts., ground residential area 1531.55 m², and stilt area 357.33 m². HMDA’s technical-approval extraction also records “Built up Area 1531.55” and “Proposed Built-up Area 1888.88.” These are approval-record area labels; the supplied material does not identify them as carpet or saleable area.
The RERA-filed site area is 760.73 sq.m, with 40.01 sq.m recorded as affected and 720.72 sq.m as net area. The building-permit conditions require the road-affected portion to be surrendered to Boduppal Municipality, and require a periphery greenery strip to be maintained. No approved layout drawing, building footprint, floor-by-floor unit arrangement, internal circulation plan, landscaping plan or common-area schedule is available in the supplied material for further architectural description.
The HMDA technical approval records a mortgage of 154.25 sq.m on the second floor in favour of the Metropolitan Commissioner, HMDA. The building-permit extraction separately records second-floor area handed over as 168.9 m². These are approval-document entries; the supplied evidence does not establish that they are equivalent categories.
4. Homes, configurations & floor plans
The RERA filing records fifteen 2BHK apartments, each with saleable area 110.58 sq.m. Drawing-based carpet measurements below are software-measured from the filed mortgage floor-plan drawing and are not RERA-filed measurements; the supplied measurement record says three flat designs were measured and flags all three for review.
| Configuration | Units | Booked | Available | RERA saleable area | Measured carpet area | Loading (if supplied) |
|---|---|---|---|---|---|---|
| 2BHK | 15 | 0 | 15 | 110.58 sq.m | Software-measured: 63.8–85.7 sq.m; median 85.0 sq.m | 23% |
Saleable area and carpet area are different measures: the supplied floor-plan data notes that saleable area also accounts for a home’s share of common areas. The drawing-based carpet measurement is not a RERA disclosure and should be checked against the plan. The measured example plan labels a living/dining room, kitchen, two bedrooms and two toilets; its room dimensions are drawing-derived, not RERA-filed.
5. Parking & vehicle circulation
The building-permit conditions state that the cellar and stilt areas shown for parking must be used exclusively for vehicle parking and not partitioned or converted to another use. The permit extraction gives a stilt area of 357.33 m², but the supplied record does not state the number of car or two-wheeler spaces, visitor or accessible parking provision, a parking allocation for individual units, or the detailed ramp and driveway arrangement.
6. Amenities, recreation & open spaces
The RERA amenity register lists the following facilities and progress fields. The listed 0% figures are recorded progress values; no independent completion verification is supplied. The building-permit conditions also refer to a tot-lot, periphery greenery and rainwater harvesting.
| Facility | Description / size | Evidence source | Declared progress / verified status |
|---|---|---|---|
| Community buildings | Listed; no size or further description supplied. | 0%; not independently verified. | |
| Green strip / tot lot / park | Listed in the RERA amenity register; permit conditions refer to a tot-lot and periphery greenery. No area or capacity supplied. | 0% in register; not independently verified. | |
| Internal roads and footpaths | Listed; no dimensions supplied. | 0%; not independently verified. | |
| Street lighting | Listed; no further specification supplied. | 0%; not independently verified. |
7. Utilities, building services & safety
The RERA amenity register marks water supply, sewerage, treatment and disposal of sewage/sullage water, water conservation/rainwater harvesting and energy management as available, while showing 0% progress for those entries. These are filing/portal declarations, not independent confirmation of installed or operational services.
The building-permit conditions require rainwater-harvesting structures, transformer space, a garbage house, and an ETP; they also specify a separate underground static water tank of 25,000 litres and a separate residential terrace tank of 25,000 litres. The supplied record does not identify the water source, treatment capacity, sewerage-system design, backup-power capacity, lift count or capacity, or waste-management operating arrangements.
For safety, the permit conditions refer to fire-safety requirements, a fire-resistant swing door for lift collapsible doors, emergency lighting in corridors/common passages and the staircase, and a generator as an alternate power source. They also require one entry and one exit, each with a minimum width of 4.5 mts. and height clearance of 5 mts. These are stated approval conditions; the supplied records do not verify their implementation or provide a fire-clearance certificate.
8. Location, access & connectivity
The registered project location is Chengicherla Village, Medipally Mandal, Medchal-Malkajgiri District, Telangana, PIN 500039. The RERA filing records a road boundary described as ROAD WIDTH 18 on the north; the building-permit record refers to an 18m. road width.
The supplied location dataset lists Uppal Metro at 6.1 km, Charlapalli railway station at 2.9 km, State Bank of India at 0.2 km, Rikshith medical at 0.5 km, Vision College of Pharmaceutical Sciences and Research at 2.8 km, bhagyanagaram Nandhanavanam at 1.9 km, and BMRS school at 0.3 km. The supplied record does not provide travel times or the routes used to measure these distances.
9. Developer & development status
The registered promoter is Ayati Properties, identified in the RERA record as a partnership, with GSTIN 36ABPFA8302F1ZH. The Registrar of Firms acknowledgement records Ayati Properties as entered in the Register of Firms under No. 2171 of 2019. The supplied address record gives ROAD NO 12, BANJARAHILLS, Chengicherla Village, Medipally, Medchal-Malkajgiri, PIN 500039; no official project contact details are provided here.
The Form B declaration, signed by partner Petluru Rahul Reddy, states a completion undertaking of 08.09.2023 and declares that 70% of amounts realised would be deposited in a separate account. The registration certificate records validity through 28/04/2024; these are distinct dates and neither establishes completion or occupancy. The supplied approval extraction says completion certification is false, and no occupancy or completion certificate is supplied.
10. Approvals, official records & documents
| Identifier / date | P02200003109; issued 24/07/2021; valid through 28/04/2024. |
|---|---|
| What the supplied record establishes | Form C registration for AYATI LAKE VIEW BLOCK C; the certificate includes a separate-account condition. |
| Identifier / date | 041885/GHT/R1/U6/HMDA/12012021; 28/04/2021. |
|---|---|
| What the supplied record establishes | Technical approval for a residential building described as stilt plus five upper floors; the record states that the plans require sanction/release by the Executive Authority. |
| Identifier / date | Proceedings/file G1/256/BMC/18/2021; 28-04-2021. |
|---|---|
| What the supplied record establishes | Building-permit order for a residential apartment building, stilt plus five upper floors, on Survey No. 59. |
| Identifier / date | Filed for AYATI LAKE VIEW BLOCK C. |
|---|---|
| What the supplied record establishes | Promoter declaration concerning title basis, encumbrances, separate-account undertakings and completion deadline. |
| Identifier / date | Title opinion; title-history documents; encumbrance statement 60429008 |
|---|---|
| What the supplied record establishes | Documents filed in the RERA record; this index does not determine title or the effect of recorded entries. |
| Identifier / date | Drawing document 173660. |
|---|---|
| What the supplied record establishes | Supplied data identifies mortgage floor-plan drawings used for software measurement; the layout-plan document is not extracted. |
| Identifier / date | Not supplied. |
|---|---|
| What the supplied record establishes | The supplied building-permit extraction records completion_certified: false; no certificate is included in the reviewed material. |
Other registrations of Ayati Lake View
Frequently asked questions
Is AYATI LAKE VIEW BLOCK C registered with Telangana RERA?
Yes. AYATI LAKE VIEW BLOCK C is registered with the Telangana Real Estate Regulatory Authority as P02200003109; the registration status is New Project.
Who is the developer of AYATI LAKE VIEW BLOCK C?
The promoter named in the RERA registration is AYATI PROPERTIES.
Where is AYATI LAKE VIEW BLOCK C located?
AYATI LAKE VIEW BLOCK C is in CHENGICHERLA VILLAGE, Chengicherla, Medipally, Medchal-Malkajgiri, Telangana (500039).
When will AYATI LAKE VIEW BLOCK C be completed?
The promoter's proposed date of completion filed with RERA is 28/04/2024. This is the promoter's declaration, not a guarantee.
More projects in Chengicherla