Myscape Songs Of The Sun
MYSCAPE PROPERTIES PRIVATE LIMITED · Rangareddy · RERA P02400008721
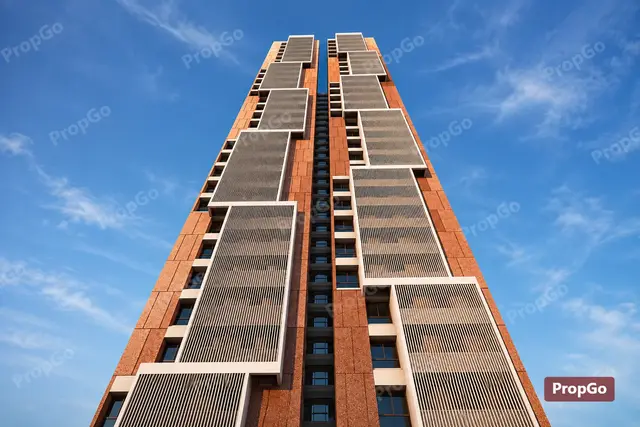
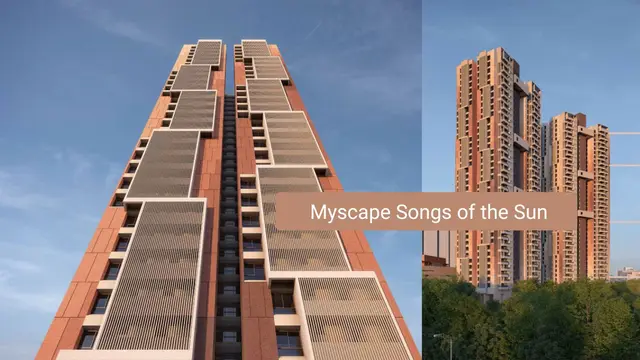
MYSCAPE SONGS OF THE SUN is a residential apartment project near Financial District, in Puppalguda, Gandipet Mandal, Ranga Reddy District. It is being developed by the registered promoter MYSCAPE PROPERTIES PRIVATE LIMITED on a site of 23,974.81 sq. m., with four residential towers and an amenities block; Towers A, B and C have 1 Ground + 37 upper floors, and Tower D has 3 Cellar + 1 Ground + 37 upper floors. The RERA-filed offering comprises 593 apartments: 296 3BHK and 297 4BHK. The project is registered with TG-RERA under P02400008721, and its proposed completion is 19/11/2029.
More from Myscape Properties Pvt Ltd · 12 projects →
01What we found
Read from TG-RERA filings, approvals, land and registration records and court records. A court case is counted only when the court record states this project's survey number with its village, or names the project.
02Check before you pay
9 items to check before you pay, 3 high - from the title chain, court records and approvals, each with what to ask the builder or your advocate. An item may not be a problem with the project: records can be incomplete.
Project at a glance
Project identity
| Item | Project record |
|---|---|
| Registered name | MYSCAPE SONGS OF THE SUN RERA record |
| Project type | Residential apartment project RERA record RERA filing |
| Phase / registered portion | Phase not separately identified in the supplied record. The building-permit order covers Towers A–D and an amenities block. |
| TG-RERA registration | P02400008721 RERA record |
| Registration validity | 28 August 2024 to 19 July 2029, unless extended by the Authority. This is the registration period, not the project’s current construction or OC status. RERA record |
| Registered promoter | MYSCAPE PROPERTIES PRIVATE LIMITED RERA record Corporate record |
| RERA status | The supplied record identifies this as a new project registered with TG-RERA. RERA record |
Land and geographic identity
| Item | Project record |
|---|---|
| Locality | Near Financial District RERA record |
| Revenue village | Puppalguda RERA record Land records |
| Mandal | Gandipet RERA record Land records |
| District | Ranga Reddy RERA record Land records |
| PIN | 500032 RERA record |
| Project survey numbers | Survey Nos. 318 and 319; no subdivisions are disclosed in the supplied project land record. Land records |
| Registered site extent | 23,974.81 sq. m. in the RERA land record and building-permit extraction. Land records |
| Total / net land area | Total area: 23,974.81 sq. m.; net area: 23,974.81 sq. m. RERA filing |
| Recorded affected area | 0 sq. m. recorded for road widening/FTL of tanks/nala widening in the project filing. RERA filing |
| Boundaries | North: 30 m wide road; South: 30 m wide road; East: part of Sy. No. 319; West: part of Sy. No. 318. RERA filing |
Development identity
| Item | Project record |
|---|---|
| Sanctioning authority | Hyderabad Metropolitan Development Authority (HMDA) Approvals record |
| Principal building-permit / proceedings number | 010587/BP/HMDA/2334/SKP/2023 Approvals record |
| Approval date | 20 July 2024 Approvals record |
| Approved built-up area | 228,512.03 sq. m. is recorded as “Total Built up Area”; the same extraction separately records “Total built-up area: 229040.99” without a unit shown for that second figure. These are kept as separately labelled entries in the supplied permit extraction. |
| Buildings in the permit extraction | Four residential towers—A, B, C and D—and one amenities block. |
| Floor configuration in the permit extraction | Towers A, B and C: 1 Ground + 37 upper floors; Tower D: 3 Cellar + 1 Ground + 37 upper floors; amenities: 1 Ground + 4 upper floors with mezzanine at first floor. |
| Parking levels | The permit extraction identifies Tower D’s three cellars and says cellar/stilt areas approved for parking must be used exclusively for vehicle parking. A full parking-level schedule for all buildings is not established by the supplied data. |
| Unit counts | The RERA unit record lists 593 sale units: 296 3BHK and 297 4BHK. The RERA land information also records five building units, comprising five proposed building units; the permit extraction identifies four residential towers and an amenities block. RERA unit table RERA filing |
Offering and status
| Item | Project record |
|---|---|
| RERA-filed configurations | 3BHK and 4BHK apartments RERA unit table |
| RERA-filed saleable area | 3BHK: 251.17 sq. m.; 4BHK: 287.69 sq. m. RERA unit table |
| Booked / available | The portal-derived unit record shows 0 booked and 296 available 3BHK units, and 0 booked and 297 available 4BHK units. The record provides no booking-count as-of date, so these figures are indicative. RERA unit table |
| Construction stage | RERA amenity/infrastructure entries record internal roads and footpaths at 15%, community buildings at 15%, and electrical meter room/sub-station/receiving station at 98%; other listed infrastructure entries show 0%. These are filed progress figures, not independent site verification. RERA amenities |
| Completion dates | The Form B declaration undertakes completion by 19 July 2029; the project header separately records proposed completion as 19/11/2029. The supplied record does not establish a revised completion date or explain the differing entries; this overview does not reconcile them. RERA record |
| Occupancy / completion certificate | No completion certification is recorded for the building-permit extraction. The permit requires an occupancy certificate before occupation. No project occupancy certificate is supplied. |
The project story
MYSCAPE SONGS OF THE SUN is registered as a residential apartment project at Puppalguda, Gandipet Mandal, Ranga Reddy District, near the Financial District. The RERA land record identifies 23,974.81 sq. m. across Survey Nos. 318 and 319. RERA record Land records RERA filing
The HMDA building-permit extraction describes four residential towers—A, B, C and D—and an amenities block. It records 37 upper floors above ground for the residential towers, with three cellars also recorded for Tower D; the amenities block is recorded as ground plus four upper floors with a mezzanine at first floor. The project’s filed offering is 593 apartments: 296 3BHK and 297 4BHK. RERA unit table
The available progress figures are portal-recorded percentages, not an independent inspection: internal roads and footpaths and community buildings are each listed at 15%, while the electrical meter room/sub-station/receiving station is listed at 98%. Most other listed infrastructure categories are recorded at 0%. RERA amenities No completion or occupancy certificate is supplied, and the building-permit order says occupancy certification is required before occupation.
Master plan, architecture & building design
The supplied records state a project site extent of 23,974.81 sq. m. and an approved built-up area of 228,512.03 sq. m.; the permit extraction separately lists total built-up area as 229040.99, with no unit shown for that second figure. These figures are presented as stated in the supplied records, not as interchangeable area measures. Land records
The HMDA building-permit extraction identifies four residential towers and a separate amenities block. It records Towers A, B and C as 1 Ground + 37 upper floors, Tower D as 3 Cellar + 1 Ground + 37 upper floors, and the amenities block as 1 Ground + 4 upper floors with mezzanine at first floor. RERA-filed project information records five building units, comprising five proposed building units; the supplied records do not provide a complete building-by-building plan schedule that resolves this count into residential and amenity structures. RERA filing
RERA-filed plan sheets also describe four towers and an amenities structure, but the supplied OCR extracts for those sheets do not state a sanctioning authority or permit number. They are therefore identified here as filed plan material, not treated as a substitute for the HMDA permit. Detailed information on footprints, flats per floor, lift and stair counts, internal circulation, landscaping dimensions, and phase-wise organization is not established in the supplied extracts. The exact survey identity in the permit and project land record is 318 and 319; no survey subdivisions are disclosed there. Land records
Homes, configurations & floor plans
| Configuration | Units | Booked | Available | RERA saleable area | Measured carpet area | Loading (if supplied) |
|---|---|---|---|---|---|---|
| 3BHK | 296 | 0 | 296 | 251.17 sq. m. | Not available | Not supplied |
| 4BHK | 297 | 0 | 297 | 287.69 sq. m. | Not available | Not supplied |
RERA unit table
The drawing review records 10 floor-plan drawings, of which 2 are scans pending and 8 contain no flats; no carpet-area measurements were produced. Accordingly, no software-measured carpet area, room dimensions, balcony or utility measurements, or loading figure is available for this overview. RERA saleable area is reported as filed and is not presented as carpet area. RERA unit table Floor plans
Parking & vehicle circulation
The HMDA permit extraction identifies three cellars for Tower D and says cellar and stilt areas approved for parking must be used exclusively for vehicle parking and not converted or partitioned for other purposes. The supplied extraction does not provide a total car or two-wheeler parking count, parking provision by tower, visitor or accessible-space count, or unit-wise parking allocation.
The project filing records a 30 m wide road on both the north and south boundaries. Internal roads and footpaths are listed in the RERA amenity record at 15%; the supplied material does not establish the driveway arrangement, ramp locations, pedestrian separation, EV charging provision, or legally documented parking allocations to individual apartments. RERA filing RERA amenities
Amenities, recreation & open spaces
The RERA amenity record lists the following infrastructure and community items. The percentages are filed progress entries, not independent confirmation of completion. RERA amenities
| Facility | Description / size | Evidence source | Declared progress / verified status |
|---|---|---|---|
| Community buildings | No size or facility schedule supplied | RERA amenity record; permit identifies an amenities block RERA amenities | 15% filed; not independently verified |
| Internal Roads & Footpaths | No dimensions supplied | RERA amenity record RERA amenities | 15% filed; not independently verified |
| Green Strip/TOT LOT/Park | No area or facility detail supplied | RERA amenity record RERA amenities | 0% filed; not independently verified |
| Aggregate area of recreational Open Space | Area not supplied | RERA amenity record RERA amenities | 0% filed; not independently verified |
No specific clubhouse rooms, indoor facilities, sports facilities, or capacities are established by the supplied amenity information. The permit identifies a separate amenities block, but its detailed facility schedule is not available in the supplied extracts. RERA amenities
Utilities, building services & safety
The RERA amenity record lists water supply, sewerage (including chamber, lines, septic tank and STP), storm-water drains, sewage/sullage treatment and disposal, water conservation/rainwater harvesting, energy management, fire protection/fire safety, and an electrical meter room/sub-station/receiving station. The record gives no capacities for these facilities; the listed progress is 0% for each of these items except the electrical meter room/sub-station/receiving station, recorded at 98%. These are filing progress entries, not independent verification of installed or operational services. RERA amenities
The HMDA permit extraction requires an STP, rainwater-harvesting structures, CC cameras, and a minimum-width approach road to be developed and maintained as a black-topped road before release of occupancy certification. It also requires an occupancy certificate before occupation and says the permitted cellar and stilt parking areas must remain dedicated to parking. These are permit conditions; the supplied record does not establish their completed implementation.
The supplied material does not establish water source or storage capacity, treatment capacity, storm-water design details, electrical supply or backup capacity, lift numbers or capacities, detailed fire-system specifications, waste-management arrangements, access-control systems, or accessible circulation.
Location, access & connectivity
The registered location is Puppalguda, Gandipet Mandal, Ranga Reddy District, PIN 500032, in the locality identified as Near Financial District. RERA record The project filing records 30 m wide roads on the north and south boundaries. RERA filing
A supplied location record measures Financial District (Nanakramguda) at 2.0 km from the project location. Location record No public-transport access, other measured landmark distances, or travel times are established in the supplied data.
Developer & development status
The registered legal promoter is MYSCAPE PROPERTIES PRIVATE LIMITED, a company. The supplied corporate record identifies GSTIN 36AAICM0529P1Z2 and CIN U45209TG2012PTC082127. Corporate record The project record lists the promoter’s address as Road No. 36, Jubilee Hills, Sy Nos 318 and 319 Myscape Road, Near Financial District, Gandipet, Ranga Reddy, 500032. Parties record An authorized signatory is identified as Chalasani Nitin Chandra. Parties record
The Form B affidavit, dated 22 July 2024, is a promoter declaration that the project land is free from encumbrances, that the promoter has legal title authentication and a development agreement, and that completion is undertaken by 19 July 2029. These are statements in the filed declaration. The project header separately records proposed completion as 19/11/2029; the supplied material does not identify a revised completion date. RERA record No completion or occupancy certificate is supplied for the project.
Approvals, official records & documents
| Record | What the supplied record establishes |
|---|---|
| TG-RERA registration certificate, P02400008721 | Form C certificate for MYSCAPE SONGS OF THE SUN, identifying MYSCAPE PROPERTIES PRIVATE LIMITED as promoter and recording registration validity from 28 August 2024 to 19 July 2029. |
| HMDA Building Permit Order, 010587/BP/HMDA/2334/SKP/2023, dated 20 July 2024 | Permit extraction for proposed residential development on Survey Nos. 318 and 319, Puppalguda, including Towers A–D and an amenities block; the order requires occupancy certification before occupation. |
| Form B declaration, dated 22 July 2024 | Promoter affidavit containing title, encumbrance, project-account, approvals and completion undertakings. |
| Filed plan sheets | Plan material for the four-tower residential development and amenities structure is present; the supplied extracts do not state a sanction number or authority on those sheets. |
| Occupancy / completion certification | No project completion or occupancy certificate is supplied; the building-permit extraction records that completion and an occupancy certificate are required before occupation. |
| HMDA layout lookup | HMDA DPMS approved-layout lookup is recorded as unavailable through the public route in the supplied evidence; this is a portal-access limitation, not a determination about approval status. HMDA |
Project at a glance
Project identity
Registered name: MYSCAPE SONGS OF THE SUN
Project type: Residential apartment project
Phase / registered portion: Phase not separately identified in the supplied record. The building-permit order covers Towers A–D and an amenities block.
TG-RERA registration: P02400008721
Registration validity: 28 August 2024 to 19 July 2029, unless extended by the Authority. This is the registration period, not the project’s current construction or OC status.
Registered promoter: MYSCAPE PROPERTIES PRIVATE LIMITED
RERA status: The supplied record identifies this as a new project registered with TG-RERA.
Land and geographic identity
Locality: Near Financial District
Revenue village: Puppalguda
Mandal: Gandipet
District: Ranga Reddy
PIN: 500032
Project survey numbers: Survey Nos. 318 and 319; no subdivisions are disclosed in the supplied project land record.
Registered site extent: 23,974.81 sq. m. in the RERA land record and building-permit extraction.
Total / net land area: Total area: 23,974.81 sq. m.; net area: 23,974.81 sq. m.
Recorded affected area: 0 sq. m. recorded for road widening/FTL of tanks/nala widening in the project filing.
Boundaries: North: 30 m wide road; South: 30 m wide road; East: part of Sy. No. 319; West: part of Sy. No. 318.
Development identity
Sanctioning authority: Hyderabad Metropolitan Development Authority (HMDA)
Principal building-permit / proceedings number: 010587/BP/HMDA/2334/SKP/2023
Approval date: 20 July 2024
Approved built-up area: 228,512.03 sq. m. is recorded as “Total Built up Area”; the same extraction separately records “Total built-up area: 229040.99” without a unit shown for that second figure. These are kept as separately labelled entries in the supplied permit extraction.
Buildings in the permit extraction: Four residential towers—A, B, C and D—and one amenities block.
Floor configuration in the permit extraction: Towers A, B and C: 1 Ground + 37 upper floors; Tower D: 3 Cellar + 1 Ground + 37 upper floors; amenities: 1 Ground + 4 upper floors with mezzanine at first floor.
Parking levels: The permit extraction identifies Tower D’s three cellars and says cellar/stilt areas approved for parking must be used exclusively for vehicle parking. A full parking-level schedule for all buildings is not established by the supplied data.
Unit counts: The RERA unit record lists 593 sale units: 296 3BHK and 297 4BHK. The RERA land information also records five building units, comprising five proposed building units; the permit extraction identifies four residential towers and an amenities block.
Offering and status
RERA-filed configurations: 3BHK and 4BHK apartments
RERA-filed saleable area: 3BHK: 251.17 sq. m.; 4BHK: 287.69 sq. m.
Booked / available: The portal-derived unit record shows 0 booked and 296 available 3BHK units, and 0 booked and 297 available 4BHK units. The record provides no booking-count as-of date, so these figures are indicative.
Construction stage: RERA amenity/infrastructure entries record internal roads and footpaths at 15%, community buildings at 15%, and electrical meter room/sub-station/receiving station at 98%; other listed infrastructure entries show 0%. These are filed progress figures, not independent site verification.
Completion dates: The Form B declaration undertakes completion by 19 July 2029; the project header separately records proposed completion as 19/11/2029. The supplied record does not establish a revised completion date or explain the differing entries; this overview does not reconcile them.
Occupancy / completion certificate: No completion certification is recorded for the building-permit extraction. The permit requires an occupancy certificate before occupation. No project occupancy certificate is supplied.
The project story
MYSCAPE SONGS OF THE SUN is registered as a residential apartment project at Puppalguda, Gandipet Mandal, Ranga Reddy District, near the Financial District. The RERA land record identifies 23,974.81 sq. m. across Survey Nos. 318 and 319.
The HMDA building-permit extraction describes four residential towers—A, B, C and D—and an amenities block. It records 37 upper floors above ground for the residential towers, with three cellars also recorded for Tower D; the amenities block is recorded as ground plus four upper floors with a mezzanine at first floor. The project’s filed offering is 593 apartments: 296 3BHK and 297 4BHK.
The available progress figures are portal-recorded percentages, not an independent inspection: internal roads and footpaths and community buildings are each listed at 15%, while the electrical meter room/sub-station/receiving station is listed at 98%. Most other listed infrastructure categories are recorded at 0%. No completion or occupancy certificate is supplied, and the building-permit order says occupancy certification is required before occupation.
Master plan, architecture & building design
The supplied records state a project site extent of 23,974.81 sq. m. and an approved built-up area of 228,512.03 sq. m.; the permit extraction separately lists total built-up area as 229040.99, with no unit shown for that second figure. These figures are presented as stated in the supplied records, not as interchangeable area measures.
The HMDA building-permit extraction identifies four residential towers and a separate amenities block. It records Towers A, B and C as 1 Ground + 37 upper floors, Tower D as 3 Cellar + 1 Ground + 37 upper floors, and the amenities block as 1 Ground + 4 upper floors with mezzanine at first floor. RERA-filed project information records five building units, comprising five proposed building units; the supplied records do not provide a complete building-by-building plan schedule that resolves this count into residential and amenity structures.
RERA-filed plan sheets also describe four towers and an amenities structure, but the supplied OCR extracts for those sheets do not state a sanctioning authority or permit number. They are therefore identified here as filed plan material, not treated as a substitute for the HMDA permit. Detailed information on footprints, flats per floor, lift and stair counts, internal circulation, landscaping dimensions, and phase-wise organization is not established in the supplied extracts. The exact survey identity in the permit and project land record is 318 and 319; no survey subdivisions are disclosed there.
Homes, configurations & floor plans
| Configuration | Units | Booked | Available | RERA saleable area | Measured carpet area | Loading (if supplied) |
|---|---|---|---|---|---|---|
| 3BHK | 296 | 0 | 296 | 251.17 sq. m. | Not available | Not supplied |
| 4BHK | 297 | 0 | 297 | 287.69 sq. m. | Not available | Not supplied |
The drawing review records 10 floor-plan drawings, of which 2 are scans pending and 8 contain no flats; no carpet-area measurements were produced. Accordingly, no software-measured carpet area, room dimensions, balcony or utility measurements, or loading figure is available for this overview. RERA saleable area is reported as filed and is not presented as carpet area.
Parking & vehicle circulation
The HMDA permit extraction identifies three cellars for Tower D and says cellar and stilt areas approved for parking must be used exclusively for vehicle parking and not converted or partitioned for other purposes. The supplied extraction does not provide a total car or two-wheeler parking count, parking provision by tower, visitor or accessible-space count, or unit-wise parking allocation.
The project filing records a 30 m wide road on both the north and south boundaries. Internal roads and footpaths are listed in the RERA amenity record at 15%; the supplied material does not establish the driveway arrangement, ramp locations, pedestrian separation, EV charging provision, or legally documented parking allocations to individual apartments.
Amenities, recreation & open spaces
The RERA amenity record lists the following infrastructure and community items. The percentages are filed progress entries, not independent confirmation of completion.
| Facility | Description / size | Evidence source | Declared progress / verified status |
|---|---|---|---|
| Community buildings | No size or facility schedule supplied | RERA amenity record; permit identifies an amenities block | 15% filed; not independently verified |
| Internal Roads & Footpaths | No dimensions supplied | RERA amenity record | 15% filed; not independently verified |
| Green Strip/TOT LOT/Park | No area or facility detail supplied | RERA amenity record | 0% filed; not independently verified |
| Aggregate area of recreational Open Space | Area not supplied | RERA amenity record | 0% filed; not independently verified |
No specific clubhouse rooms, indoor facilities, sports facilities, or capacities are established by the supplied amenity information. The permit identifies a separate amenities block, but its detailed facility schedule is not available in the supplied extracts.
Utilities, building services & safety
The RERA amenity record lists water supply, sewerage (including chamber, lines, septic tank and STP), storm-water drains, sewage/sullage treatment and disposal, water conservation/rainwater harvesting, energy management, fire protection/fire safety, and an electrical meter room/sub-station/receiving station. The record gives no capacities for these facilities; the listed progress is 0% for each of these items except the electrical meter room/sub-station/receiving station, recorded at 98%. These are filing progress entries, not independent verification of installed or operational services.
The HMDA permit extraction requires an STP, rainwater-harvesting structures, CC cameras, and a minimum-width approach road to be developed and maintained as a black-topped road before release of occupancy certification. It also requires an occupancy certificate before occupation and says the permitted cellar and stilt parking areas must remain dedicated to parking. These are permit conditions; the supplied record does not establish their completed implementation.
The supplied material does not establish water source or storage capacity, treatment capacity, storm-water design details, electrical supply or backup capacity, lift numbers or capacities, detailed fire-system specifications, waste-management arrangements, access-control systems, or accessible circulation.
Location, access & connectivity
The registered location is Puppalguda, Gandipet Mandal, Ranga Reddy District, PIN 500032, in the locality identified as Near Financial District. The project filing records 30 m wide roads on the north and south boundaries.
A supplied location record measures Financial District (Nanakramguda) at 2.0 km from the project location. No public-transport access, other measured landmark distances, or travel times are established in the supplied data.
Developer & development status
The registered legal promoter is MYSCAPE PROPERTIES PRIVATE LIMITED, a company. The supplied corporate record identifies GSTIN 36AAICM0529P1Z2 and CIN U45209TG2012PTC082127. The project record lists the promoter’s address as Road No. 36, Jubilee Hills, Sy Nos 318 and 319 Myscape Road, Near Financial District, Gandipet, Ranga Reddy, 500032. An authorized signatory is identified as Chalasani Nitin Chandra.
The Form B affidavit, dated 22 July 2024, is a promoter declaration that the project land is free from encumbrances, that the promoter has legal title authentication and a development agreement, and that completion is undertaken by 19 July 2029. These are statements in the filed declaration. The project header separately records proposed completion as 19/11/2029; the supplied material does not identify a revised completion date. No completion or occupancy certificate is supplied for the project.
Approvals, official records & documents
TG-RERA registration certificate, P02400008721: Form C certificate for MYSCAPE SONGS OF THE SUN, identifying MYSCAPE PROPERTIES PRIVATE LIMITED as promoter and recording registration validity from 28 August 2024 to 19 July 2029.
HMDA Building Permit Order, 010587/BP/HMDA/2334/SKP/2023, dated 20 July 2024: Permit extraction for proposed residential development on Survey Nos. 318 and 319, Puppalguda, including Towers A–D and an amenities block; the order requires occupancy certification before occupation.
Form B declaration, dated 22 July 2024: Promoter affidavit containing title, encumbrance, project-account, approvals and completion undertakings.
Filed plan sheets: Plan material for the four-tower residential development and amenities structure is present; the supplied extracts do not state a sanction number or authority on those sheets.
Occupancy / completion certification: No project completion or occupancy certificate is supplied; the building-permit extraction records that completion and an occupancy certificate are required before occupation.
HMDA layout lookup: HMDA DPMS approved-layout lookup is recorded as unavailable through the public route in the supplied evidence; this is a portal-access limitation, not a determination about approval status.
Frequently asked questions
Is MYSCAPE SONGS OF THE SUN registered with Telangana RERA?
Yes. MYSCAPE SONGS OF THE SUN is registered with the Telangana Real Estate Regulatory Authority as P02400008721; the registration status is New Project.
Who is the developer of MYSCAPE SONGS OF THE SUN?
The promoter named in the RERA registration is MYSCAPE PROPERTIES PRIVATE LIMITED.
Where is MYSCAPE SONGS OF THE SUN located?
MYSCAPE SONGS OF THE SUN is in Near Financial District, Puppalguda, Gandipet, Rangareddy, Telangana (500032).
When will MYSCAPE SONGS OF THE SUN be completed?
The promoter's proposed date of completion filed with RERA is 19/11/2029. This is the promoter's declaration, not a guarantee.
More projects in Puppalguda





